
 In-Person: 10/17 11:00 AM - 2:00 PM
$394,900 $2,120 est/mo Sourced by Back At You
8136 Pine Ridge Road,Fairburn, GA 30213
Fairburn, GA 30213
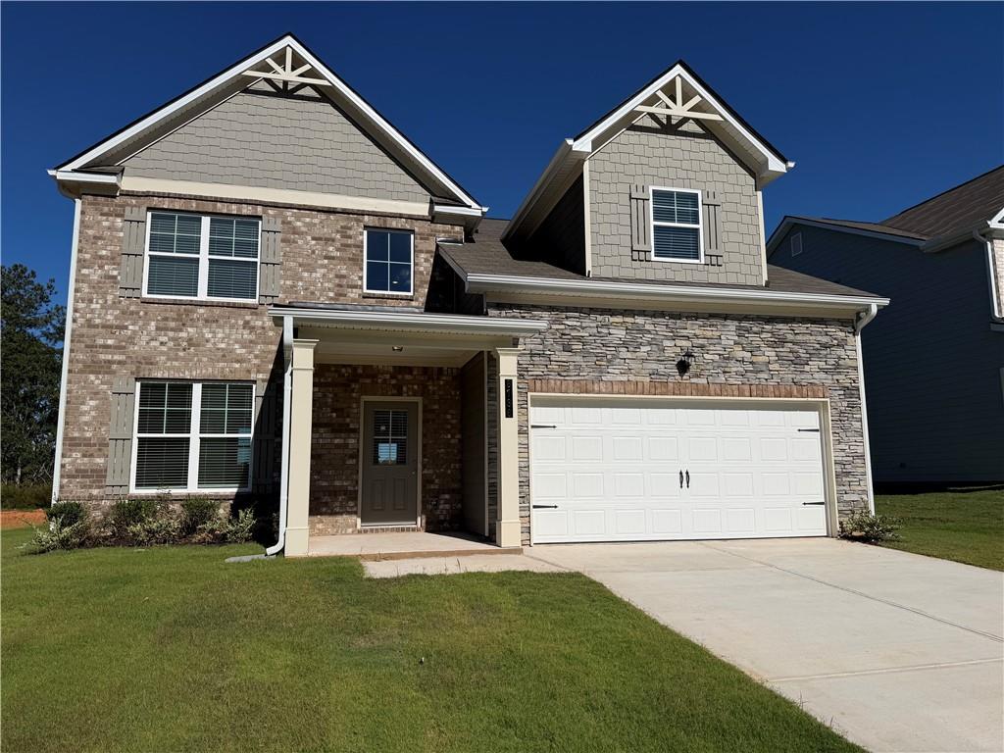
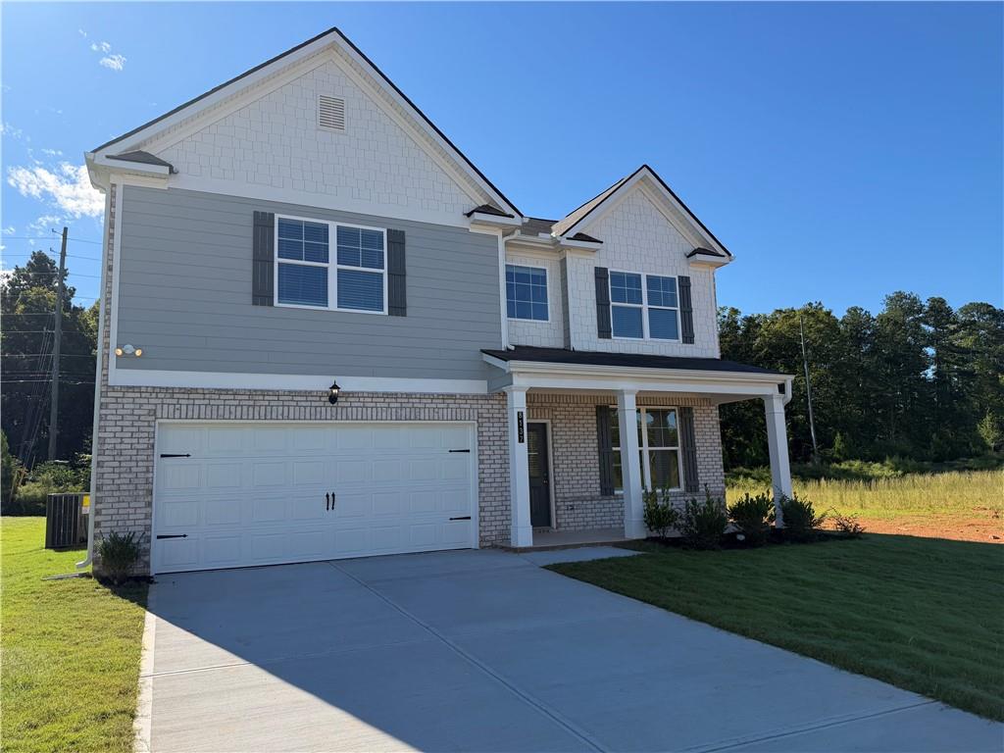
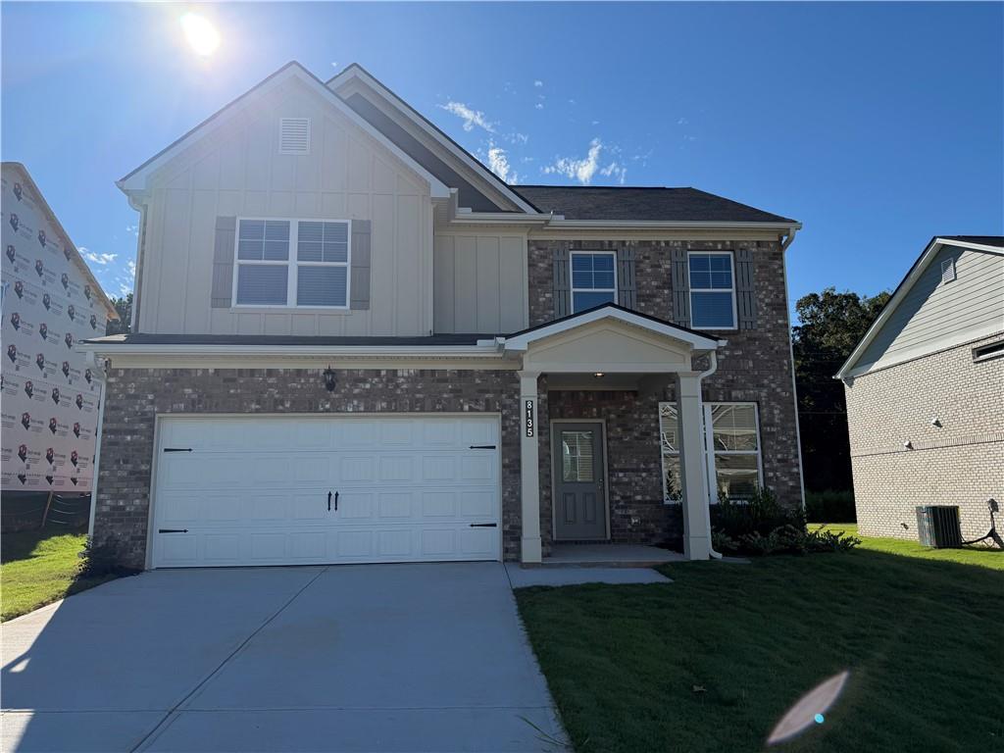
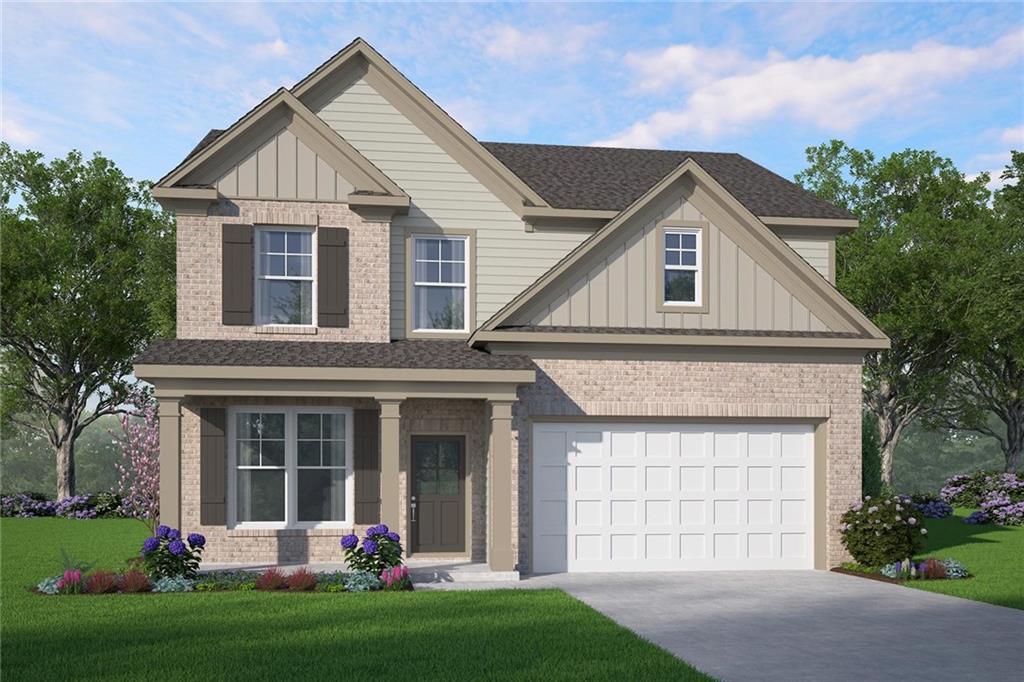
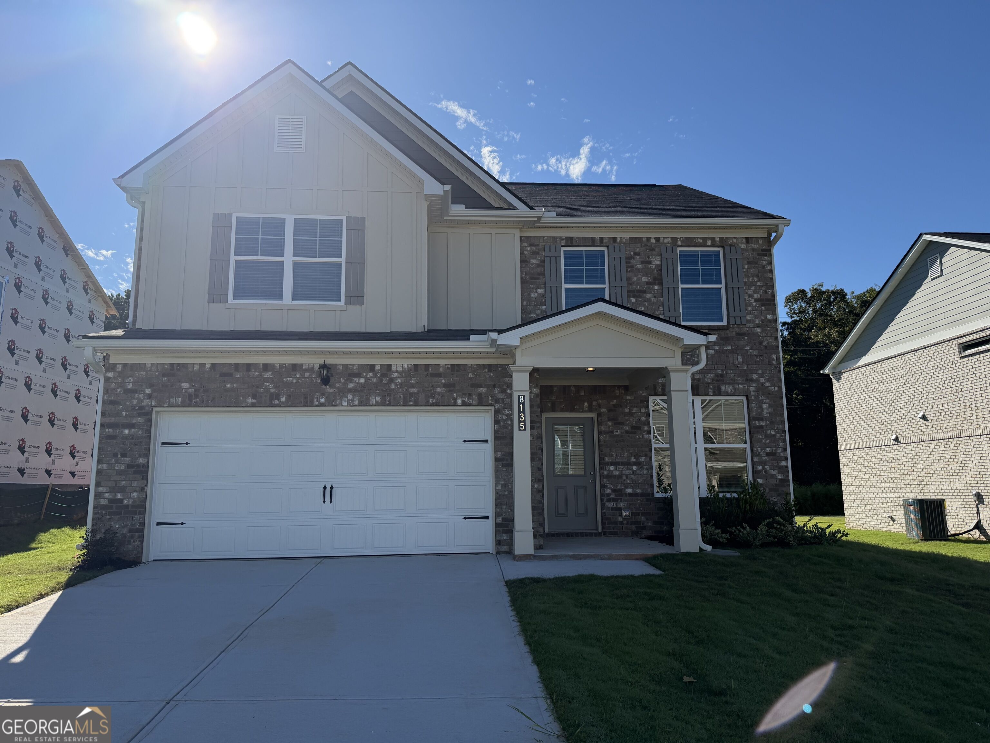
Two-story exterior featuring brick and stone veneer, shingle siding, an attached garage, and a covered entry
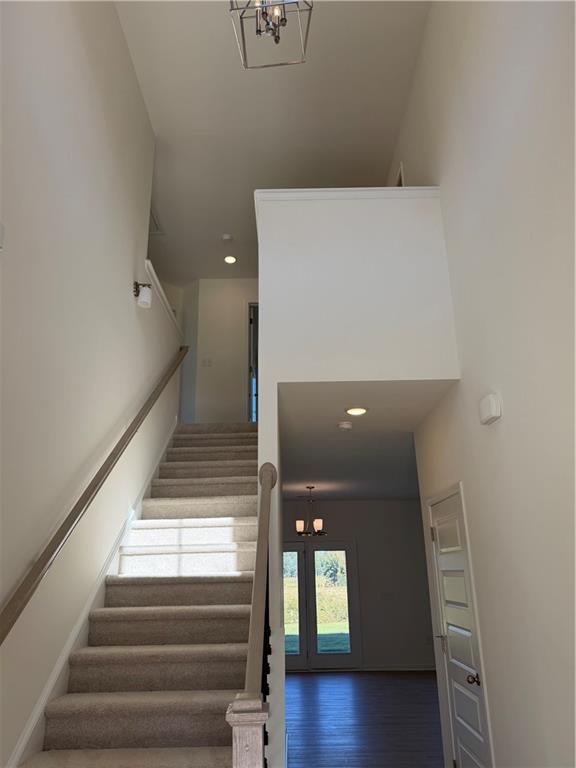
Two-story foyer with carpeted staircase, light wood handrail, and chandelier lighting
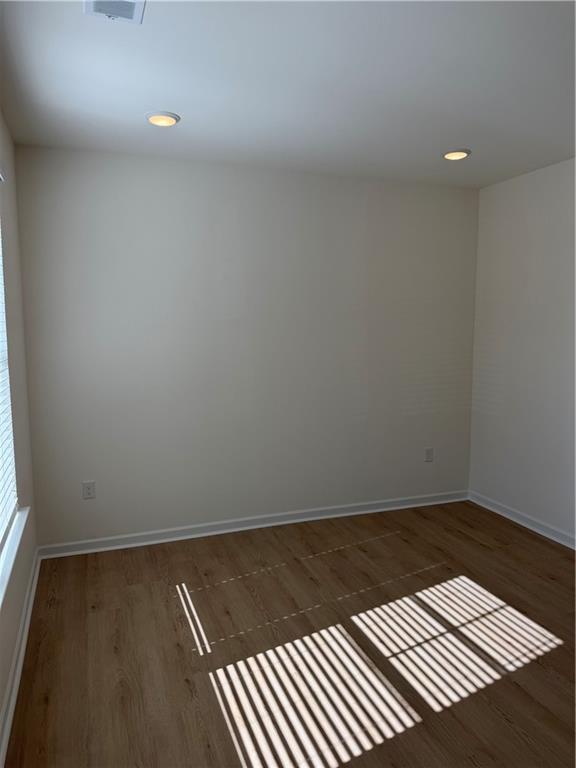
Recessed ceiling lighting, light wood-finish flooring, and crisp white walls
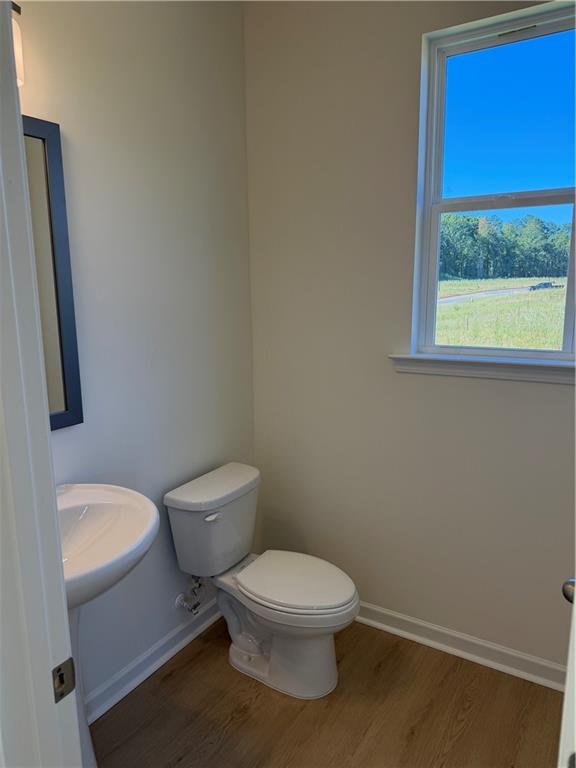
White pedestal sink, modern toilet, wood-finish flooring, framed mirror, and window with natural light
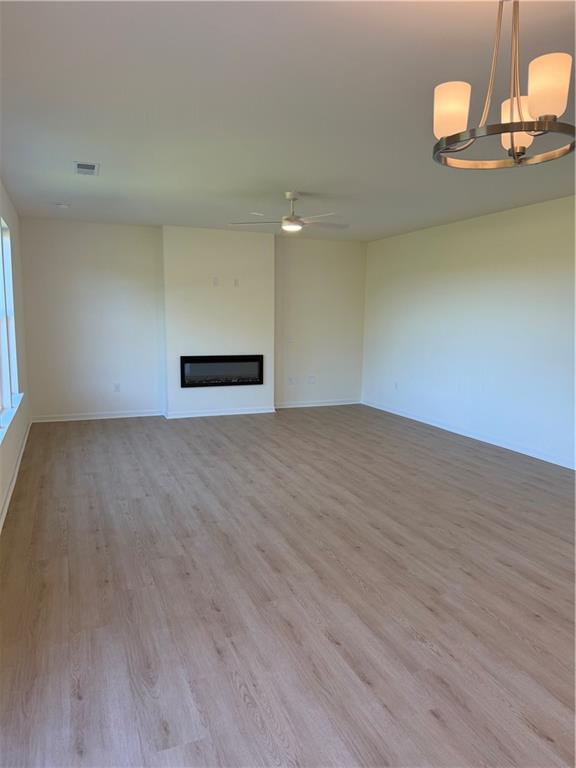
Spacious interior with wood-finish flooring, an electric fireplace, a ceiling fan, and a contemporary chandelier
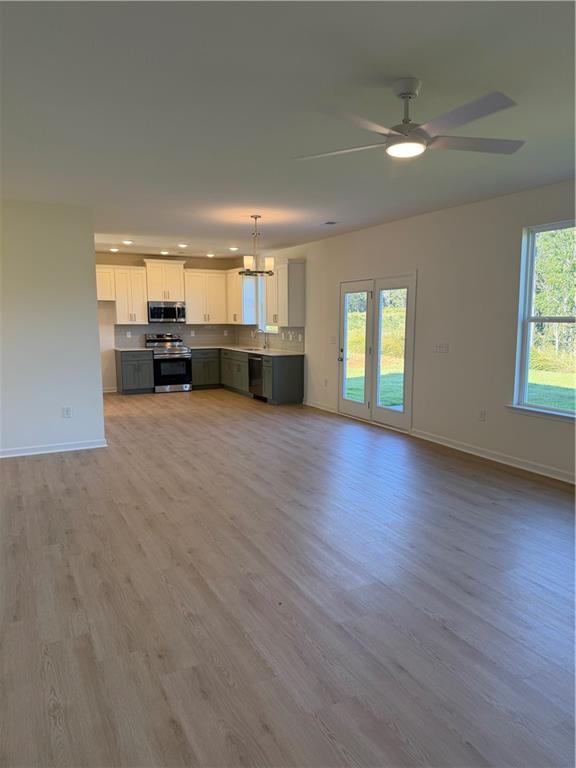
Open-concept living and kitchen area featuring wood-finish flooring throughout, recessed ceiling lighting, and a ceiling fan with integrated light fixture
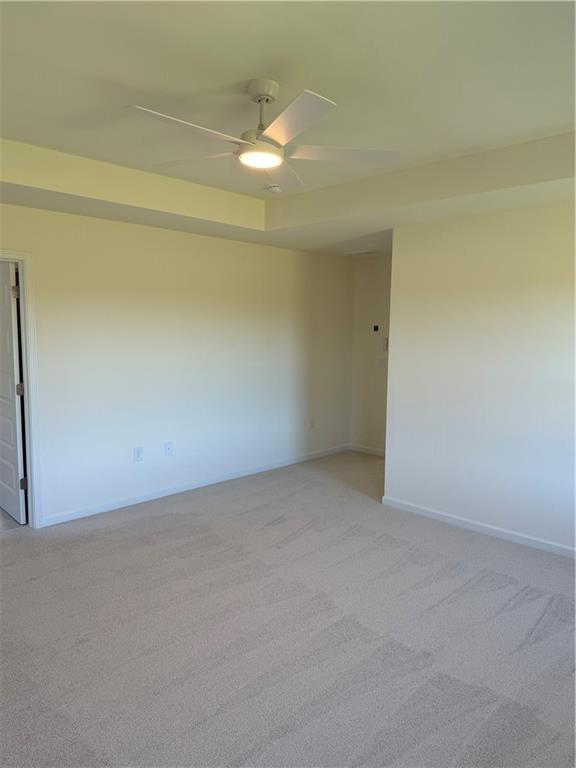
Spacious bedroom featuring neutral wall finishes, wood-finish flooring, and recessed lighting throughout
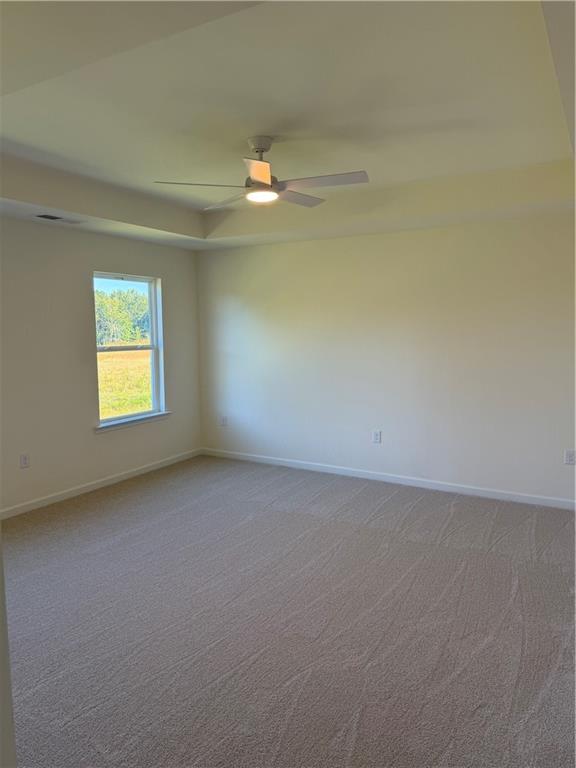
Tray ceiling with integrated lighting, contemporary ceiling fan, neutral carpet flooring, and a single window
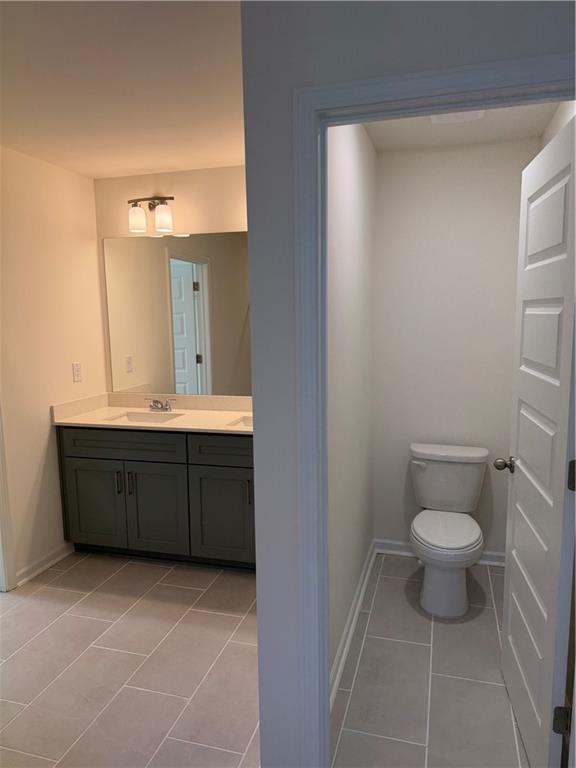
Dual vanity with undermount sinks and light-colored countertops
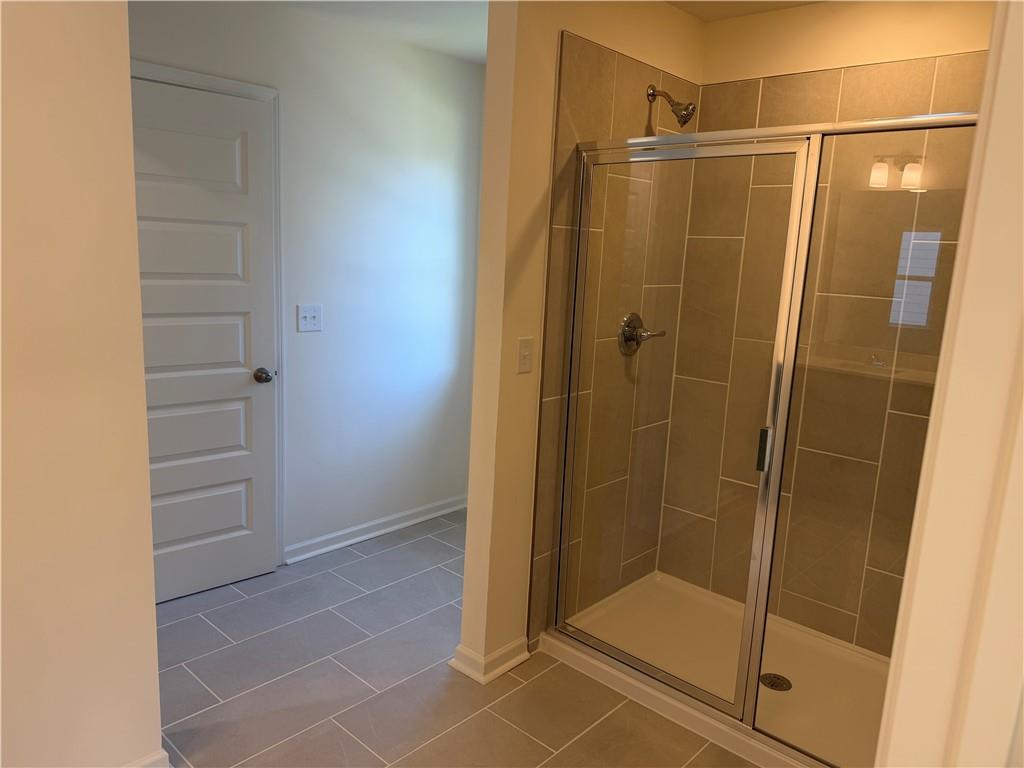
Glass-enclosed shower with a chrome shower head and handle
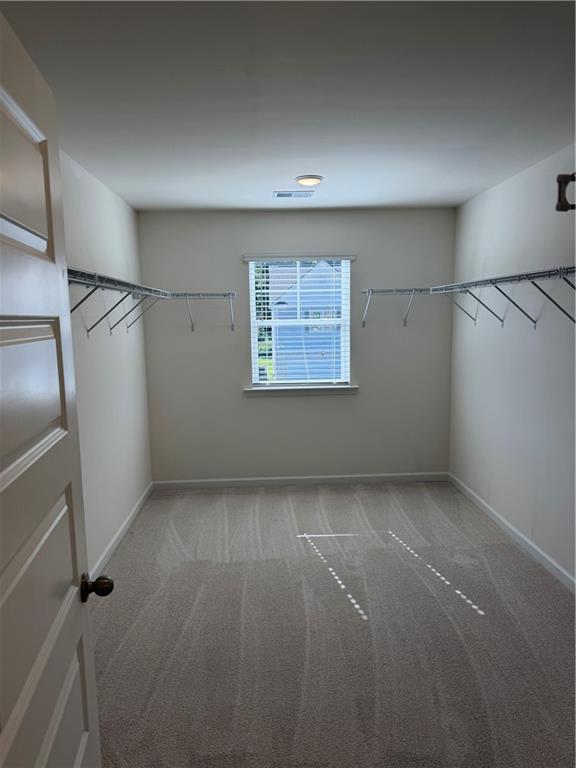
Spacious walk-in closet featuring dual rod systems with ample hanging capacity, polished concrete flooring, recessed ceiling lighting, and a large window providing natural illumination
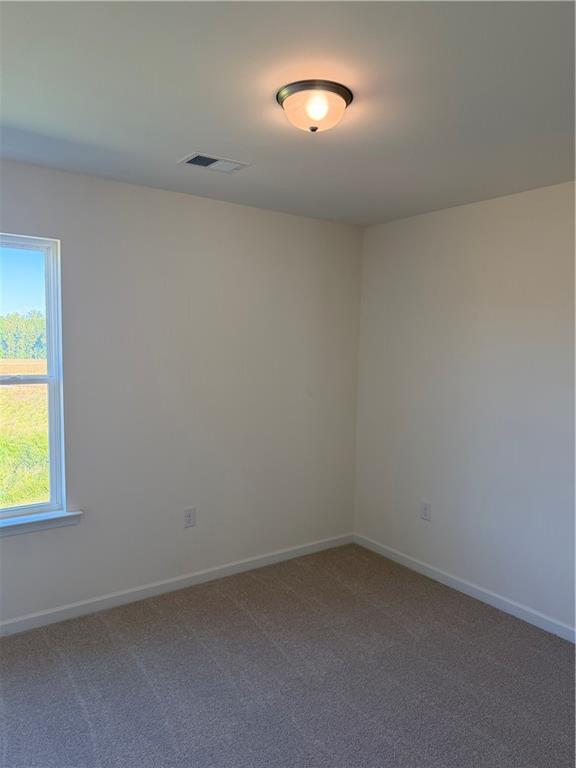
Bright secondary bedroom with carpet flooring, dual electrical outlets, and natural light from large window overlooking outdoor grounds
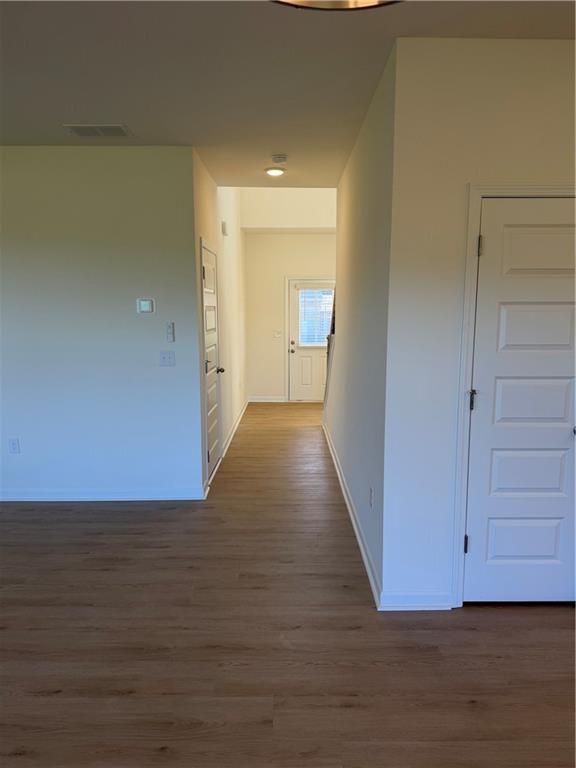
Wood-finish flooring throughout, bright white walls, and recessed lighting
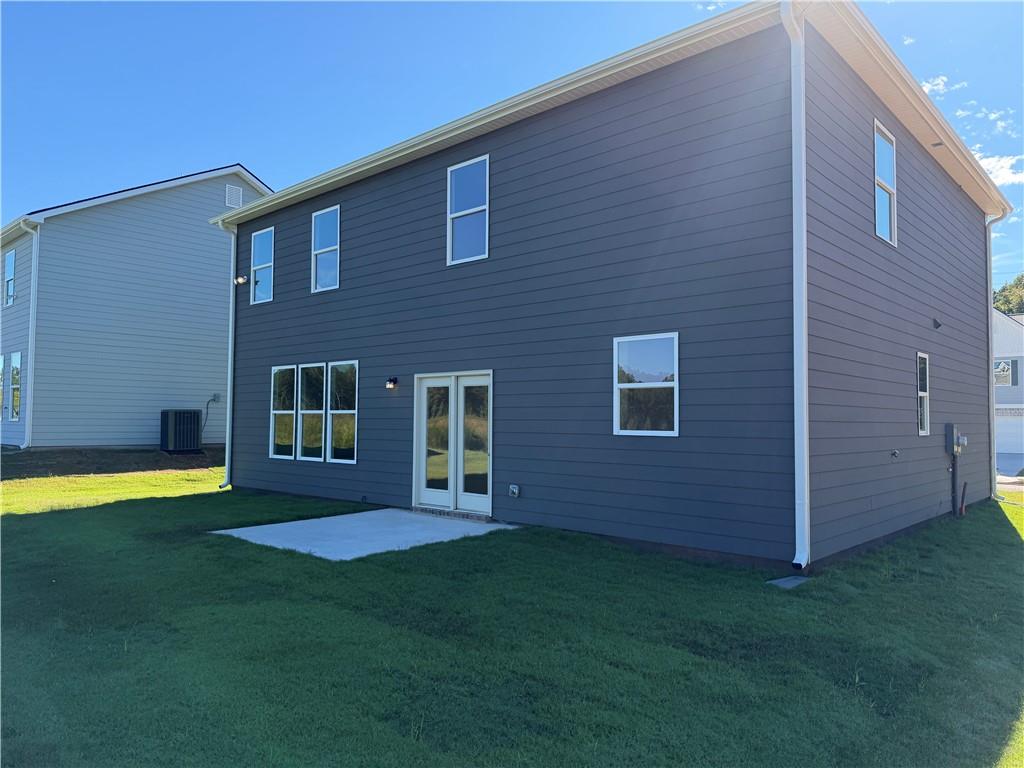
Modern two-story residence featuring clean-lined architecture with dark fiber cement siding, white trim accents, and multi-pane windows
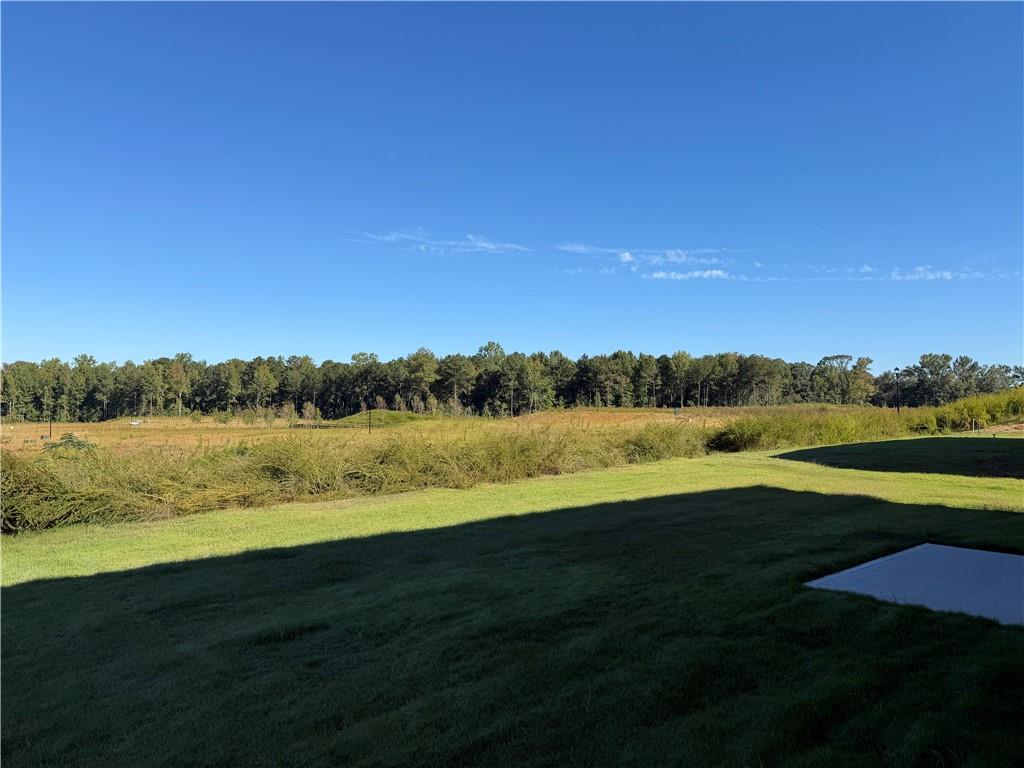
Expansive lawn area with a concrete pad, surrounded by natural landscaping and a distant tree line

Description
Welcome to the Colehill F, a beautifully designed 4-bedroom home offering the perfect blend of style, space, and functionality. This spacious floorplan features an inviting open-concept main level with a well-appointed kitchen overlooking the dining and living areas-ideal for everyday living and entertaining. The primary suite offers a relaxing retreat with a generous bedroom and private bath. Four additional bedrooms provide plenty of space for family, guests, a home office or flex space. Conveniently located in a desirable community with easy access to shopping, dining, major highways, and everyday conveniences. Come see why the Colehill F is the perfect place to call home! Home is move in ready!
Details
| MLS # | 7833512 |
|---|---|
| Listing Type | For Sale |
| Style | House |
| HOA Dues | $1,260 |
| Sub-Type | Resale |
| Status | Active |
| Year | 2026 |
| Days On Site | 38 |
| Listing Provided By | McKinley Properties, LLC. | REGENNIA SHEPHARD |
Features
| Bed(s) | 4 |
|---|---|
| Bath(s) | 3 Total |
| SQ Feet | 2,189 |
| Garage | 2 |
| Story(s) | 2 |
| Acreage | 0.20 |
| Water Front | Yes |
| Property View | Other |
Interior
| Appliances | Dishwasher, Disposal, Electric Range, Electric Water Heater, Microwave |
|---|---|
| Interior Features | Crown Molding, Entrance Foyer, High Ceilings 9 ft Main, Walk-In Closet(s) |
| Cooling | Ceiling Fan(s), Central Air, Zoned |
| Heating | Central, Zoned |
| Fireplaces Total | 1 |
| Fireplace Features | Electric, Family Room |
| Window Features | Double Pane Windows |
| Room Kitchen Features | Breakfast Bar, Eat-in Kitchen, Kitchen Island, Pantry Walk-In, Solid Surface Counters, View to Family Room |
| Room Dining Room Features | Separate Dining Room |
| Laundry Features | In Hall, Laundry Room, Upper Level |
Exterior
| Accessibility Features | None |
|---|---|
| Exterior Features | None |
| Lot Features | Back Yard, Level |
| Construction Materials | Cement Siding |
| Roof | Composition |
| Fencing | None |
| Foundation Details | Slab |
| Waterfront Features | None |
| Patio And Porch Features | Front Porch |
| Security Features | Carbon Monoxide Detector(s), Smoke Detector(s) |
Parking
| Garage Spaces | 2 |
|---|---|
| Parking Features | Attached, Garage, Garage Door Opener, Kitchen Level, Level Driveway |
| Open Parking Yes / No | Yes |
Utilities
| Utilities | Underground Utilities |
|---|---|
| Sewer | Public Sewer |
| Electric | Other |
Taxes
| Tax Annual Amount | 500 |
|---|---|
| Tax Legal Description | Land Lot 87, District 7th, Lot 204, Plat Book 478, Page 55 |
| Tax Lot | 204 |
| Tax Parcel Letter | 0719000870604 |
| Tax Year | 2026 |
Location
| Community Features | Near Schools, Park, Sidewalks, Street Lights |
|---|
Area Information
| State | GA |
|---|---|
| County | Fulton GA |
| City | Fairburn |
| Zip Code | 30213 |
| Area | Fulton GA |
| Community Name | The Brooke At Rivertown |
| School District | Creekside |
| Elementary School | Palmetto |
| High School | Creekside |
| Listing VS Median (in The Brooke At Rivertown) | |
Price: $394,900 low | high Med: $414,900 sqft: 2,189 low | high Med: 2,249 $ / sqft: $180 low | high Med: $185 On site: 38 low | high Med: 37.5 | |
Market Activity 30213
Request a showing
Request a showing
 Listings identified with the FMLS IDX logo come from FMLS and are held by brokerage firms other than the owner of this website. The listing brokerage is identified in any listing details. Information is deemed reliable but is not guaranteed. If you believe any FMLS listing contains material that infringes your copyrighted work please click here to review our DMCA policy and learn how to submit a takedown request. © 2022 First Multiple Listing Service, Inc.
Contact
Learn More About This Property

| Open House |
|---|
| In-Person 10/17 11:00 AM - 2:00 PM |
| State | GA |
|---|---|
| County | Fulton GA |
| City | Fairburn |
| Zip Code | 30213 |
| Area | Fulton GA |
| Community Name | The Brooke At Rivertown |
| School District | Creekside |
| Elementary School | Palmetto |
| High School | Creekside |
| Listing VS Median (in The Brooke At Rivertown) | |
Price: $394,900 low | high Med: $414,900 sqft: 2,189 low | high Med: 2,249 $ / sqft: $180 low | high Med: $185 On site: 38 low | high Med: 37.5 | |
Nearby Listings (Within 1/10 mile)
Price: $296K - $493K
sqft: 1,500 - 2,500
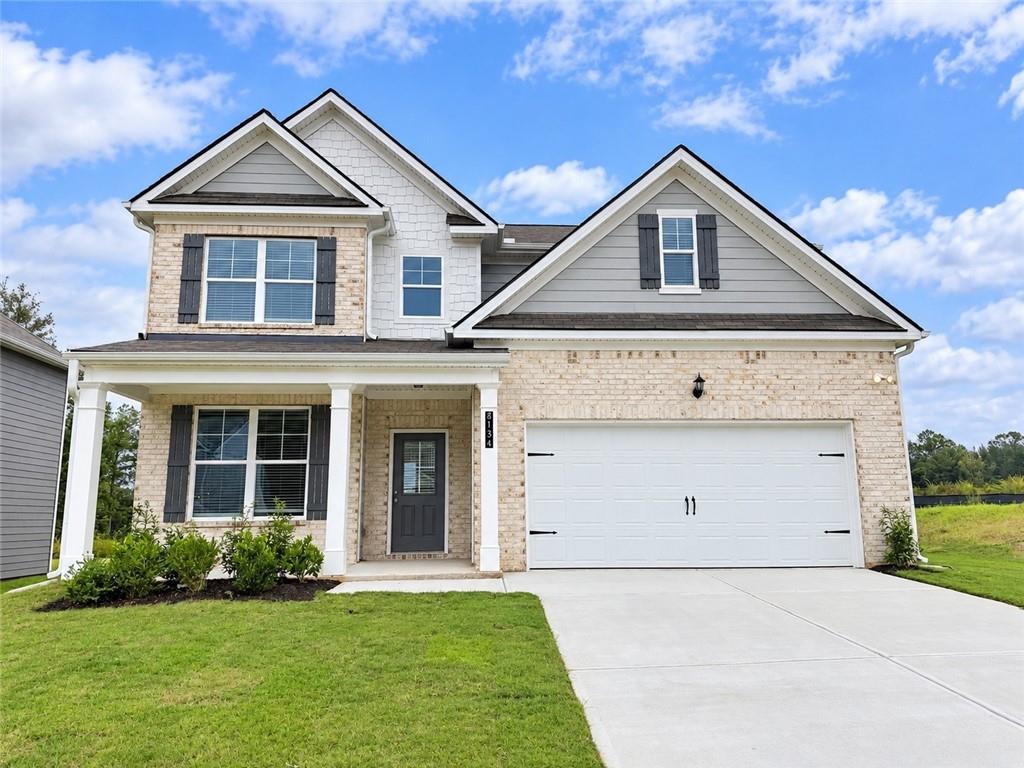
Listing Updated: October 11, 2026 at 1:38:41 PM PDT