
 In-Person: 10/17 11:00 AM - 2:00 PM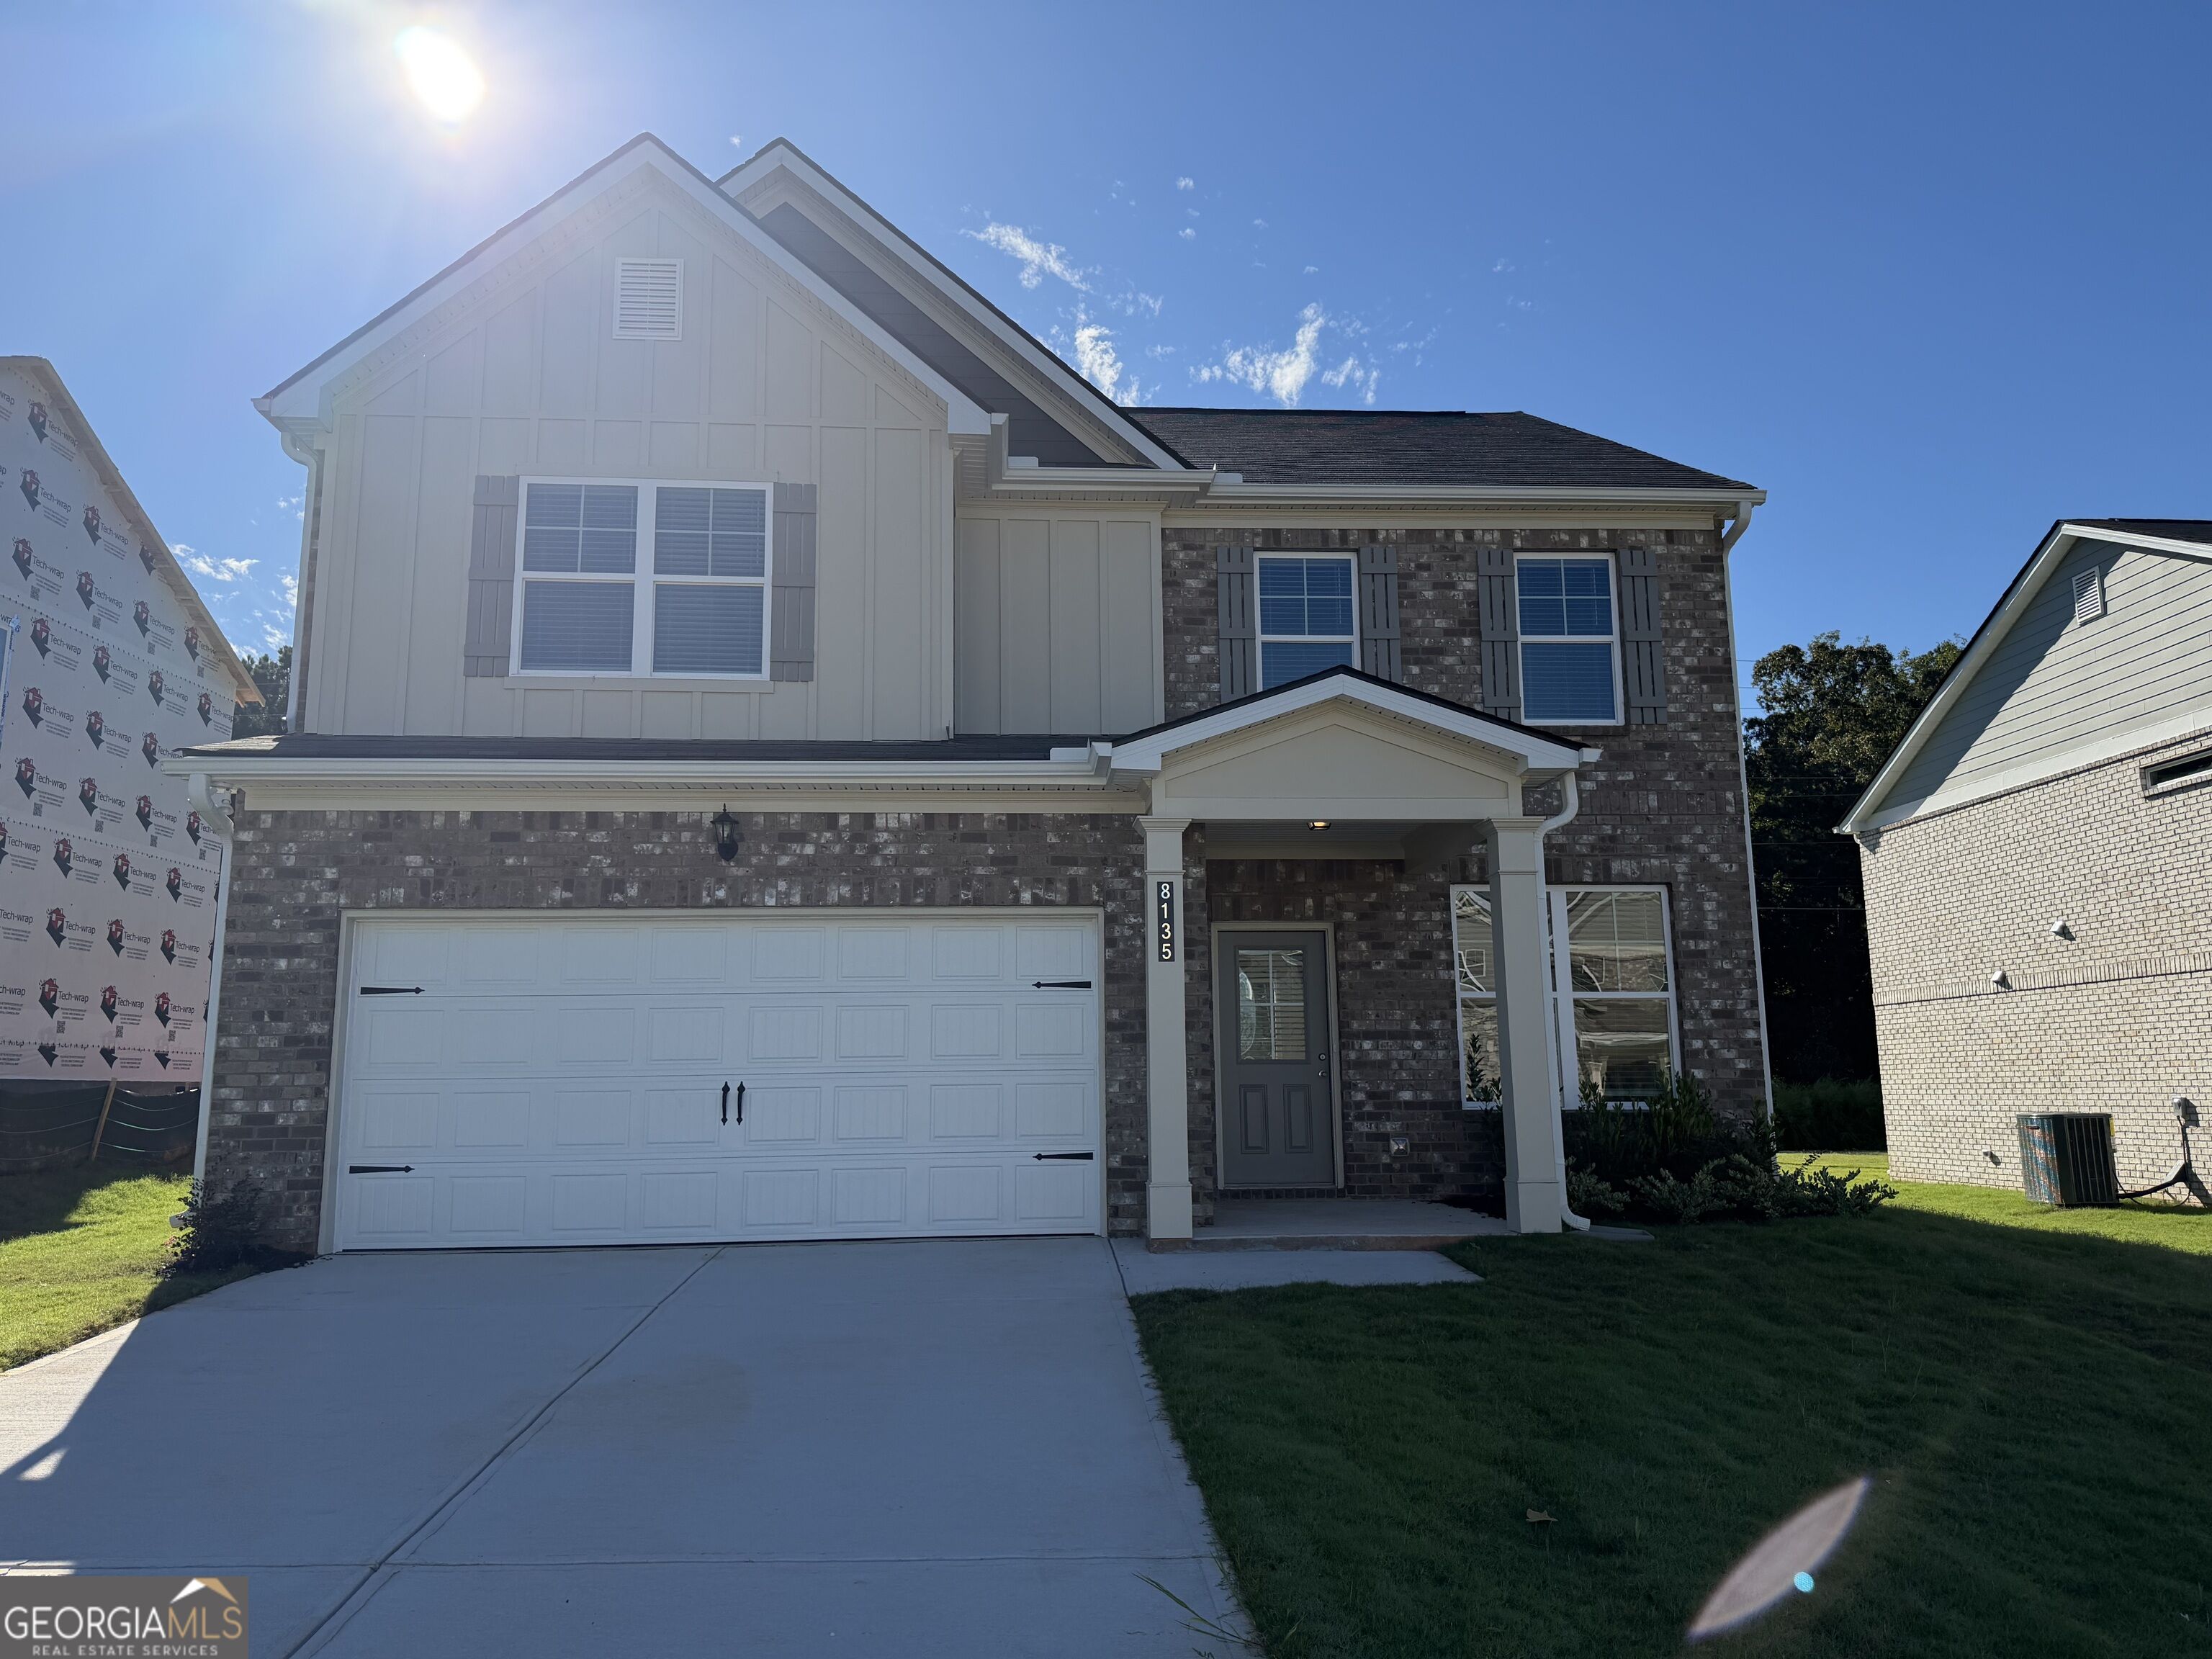
$405,900 $2,179 est/mo Sourced by Back At You
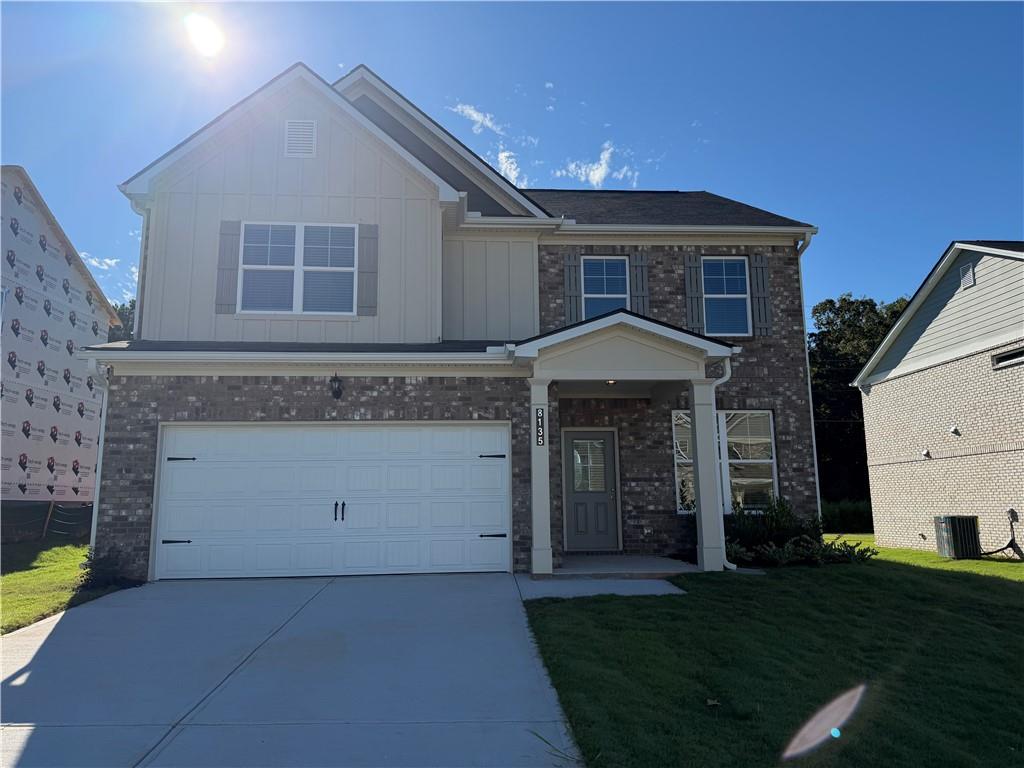
8135 Pine Ridge Road,Fairburn, GA 30213
Fairburn, GA 30213

Description
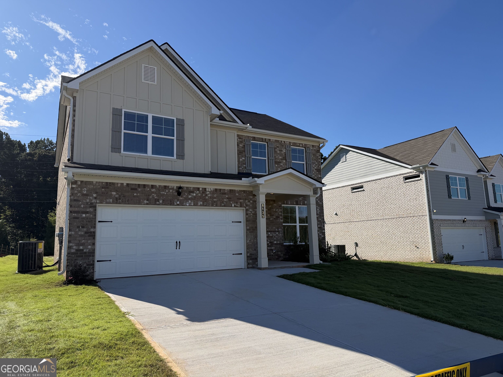
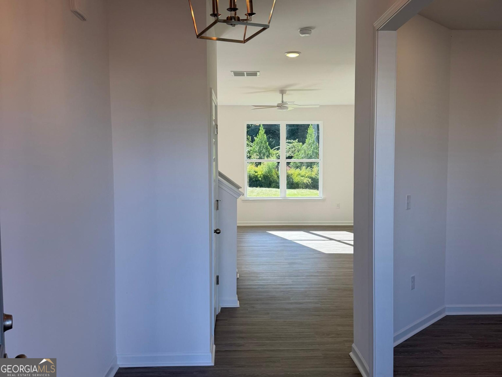
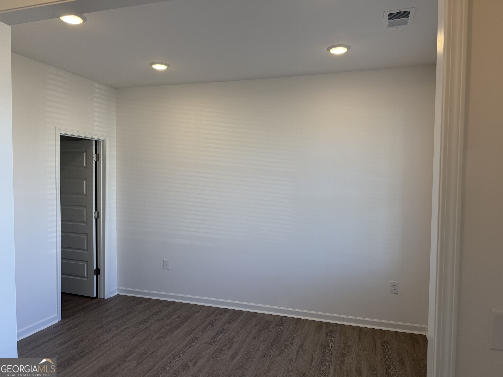
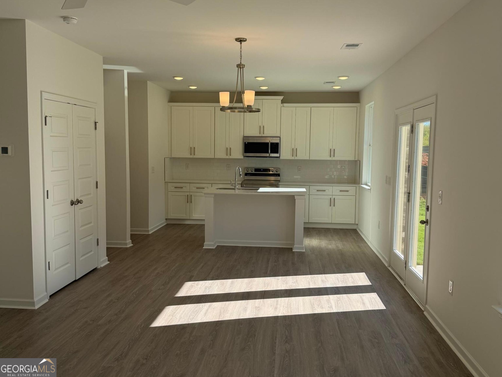
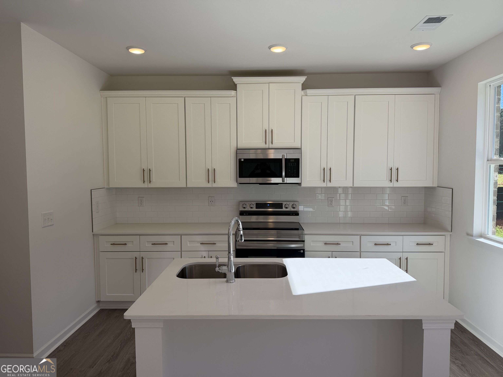
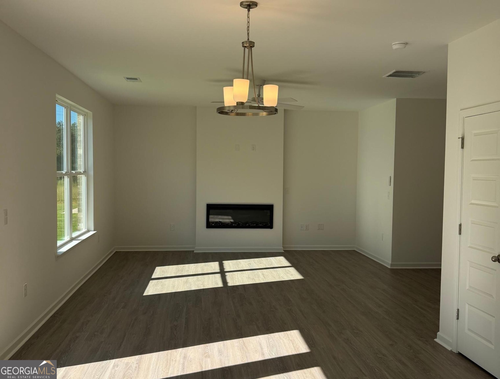
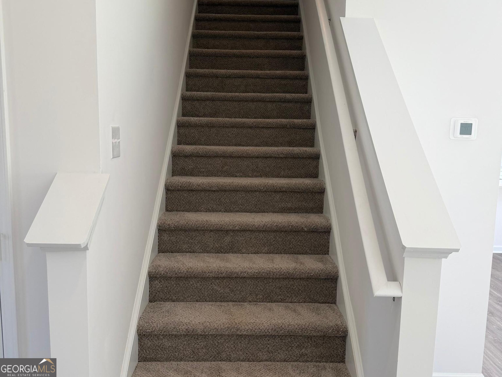
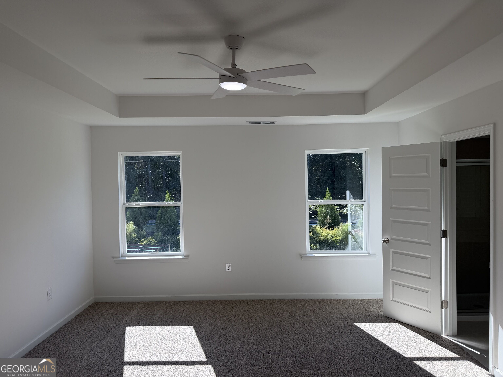
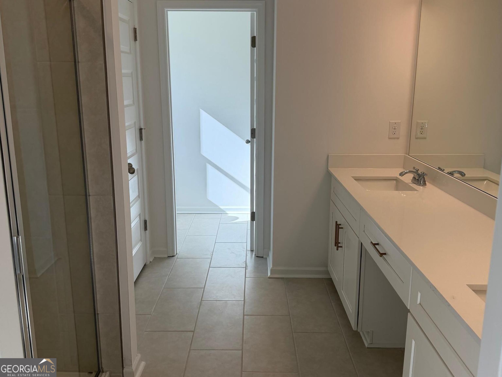
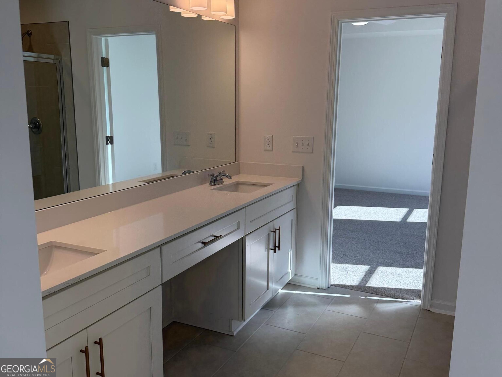
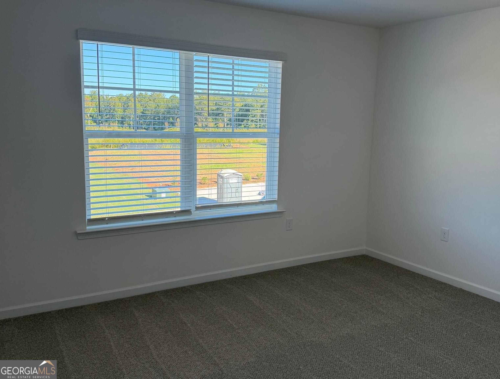
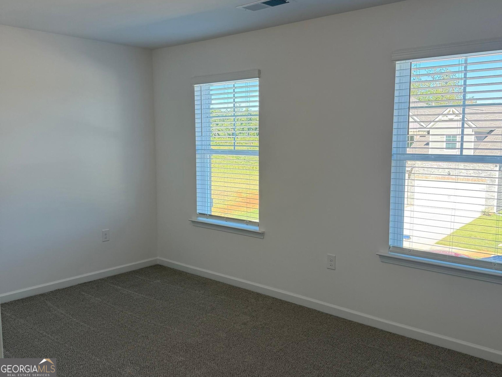
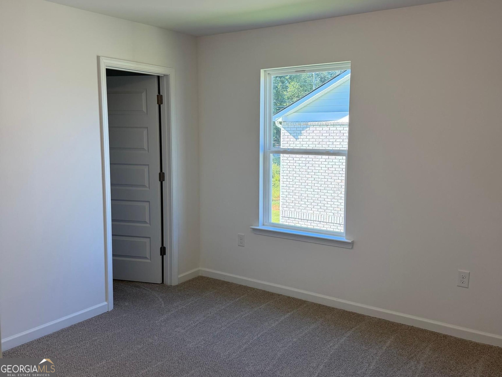
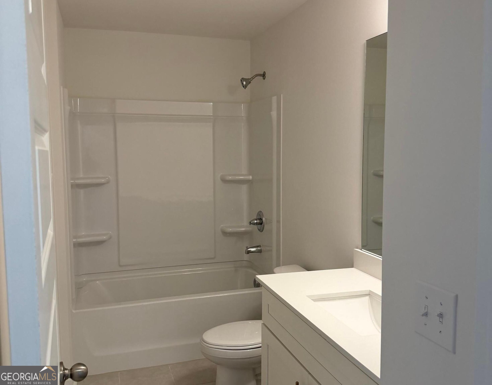
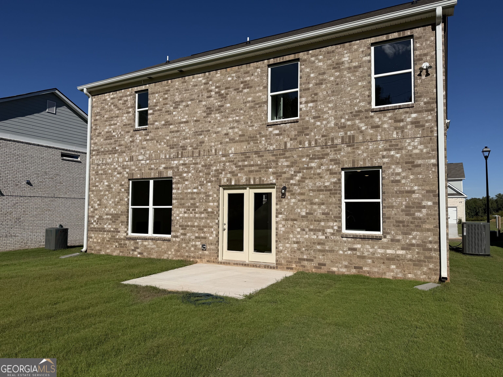
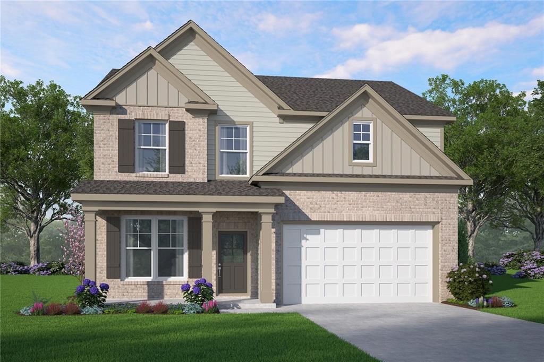
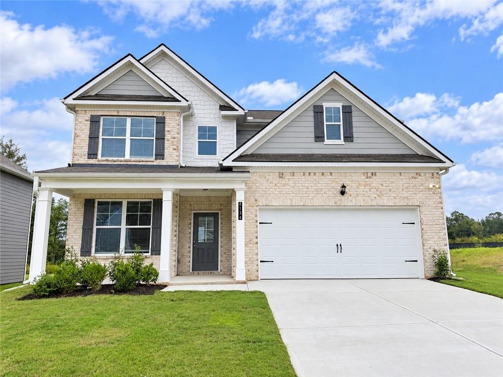
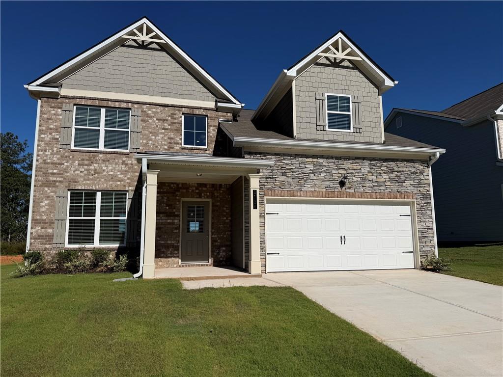
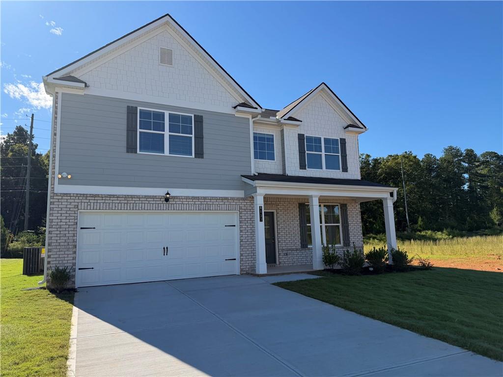
Welcome to the Mallow "E" at The Brooke at Rivertown! This beautifully designed 4-bedroom, 2.5 bath home offers spacious living with thoughtful flexibility throughout. The main level features an open-concept kitchen, eating area, and family room, plus a versatile flex room- perfect for a home office, playroom, or additional sitting area. The stylish kitchen creates the perfect space for everyday living and entertaining. Upstairs, you'll find generously sized bedrooms including a spacious owner's suite designed for comfort and relaxation. With plenty of room to live, work, and grow, the Mallow E offers the perfect blend of style, functionality and modern living in the sought-after Brooke at Rivertown community. Move in ready!
Details
| MLS # | 10841170 |
|---|---|
| Listing Type | For Sale |
| Style | House |
| HOA Dues | $1,260 |
| Sub-Type | Resale |
| Status | Active |
| Year | 2026 |
| Days On Site | 37 |
| Listing Provided By | McKinley Properties LLC | Regennia Shephard |
Features
| Bed(s) | 4 |
|---|---|
| Bath(s) | 3 Total |
| SQ Feet | 2,148 |
| Story(s) | 2 |
| Acreage | 0.25 |
| Water Front | Yes |
Interior
| Appliances | Dishwasher, Disposal, Electric Water Heater, Microwave |
|---|---|
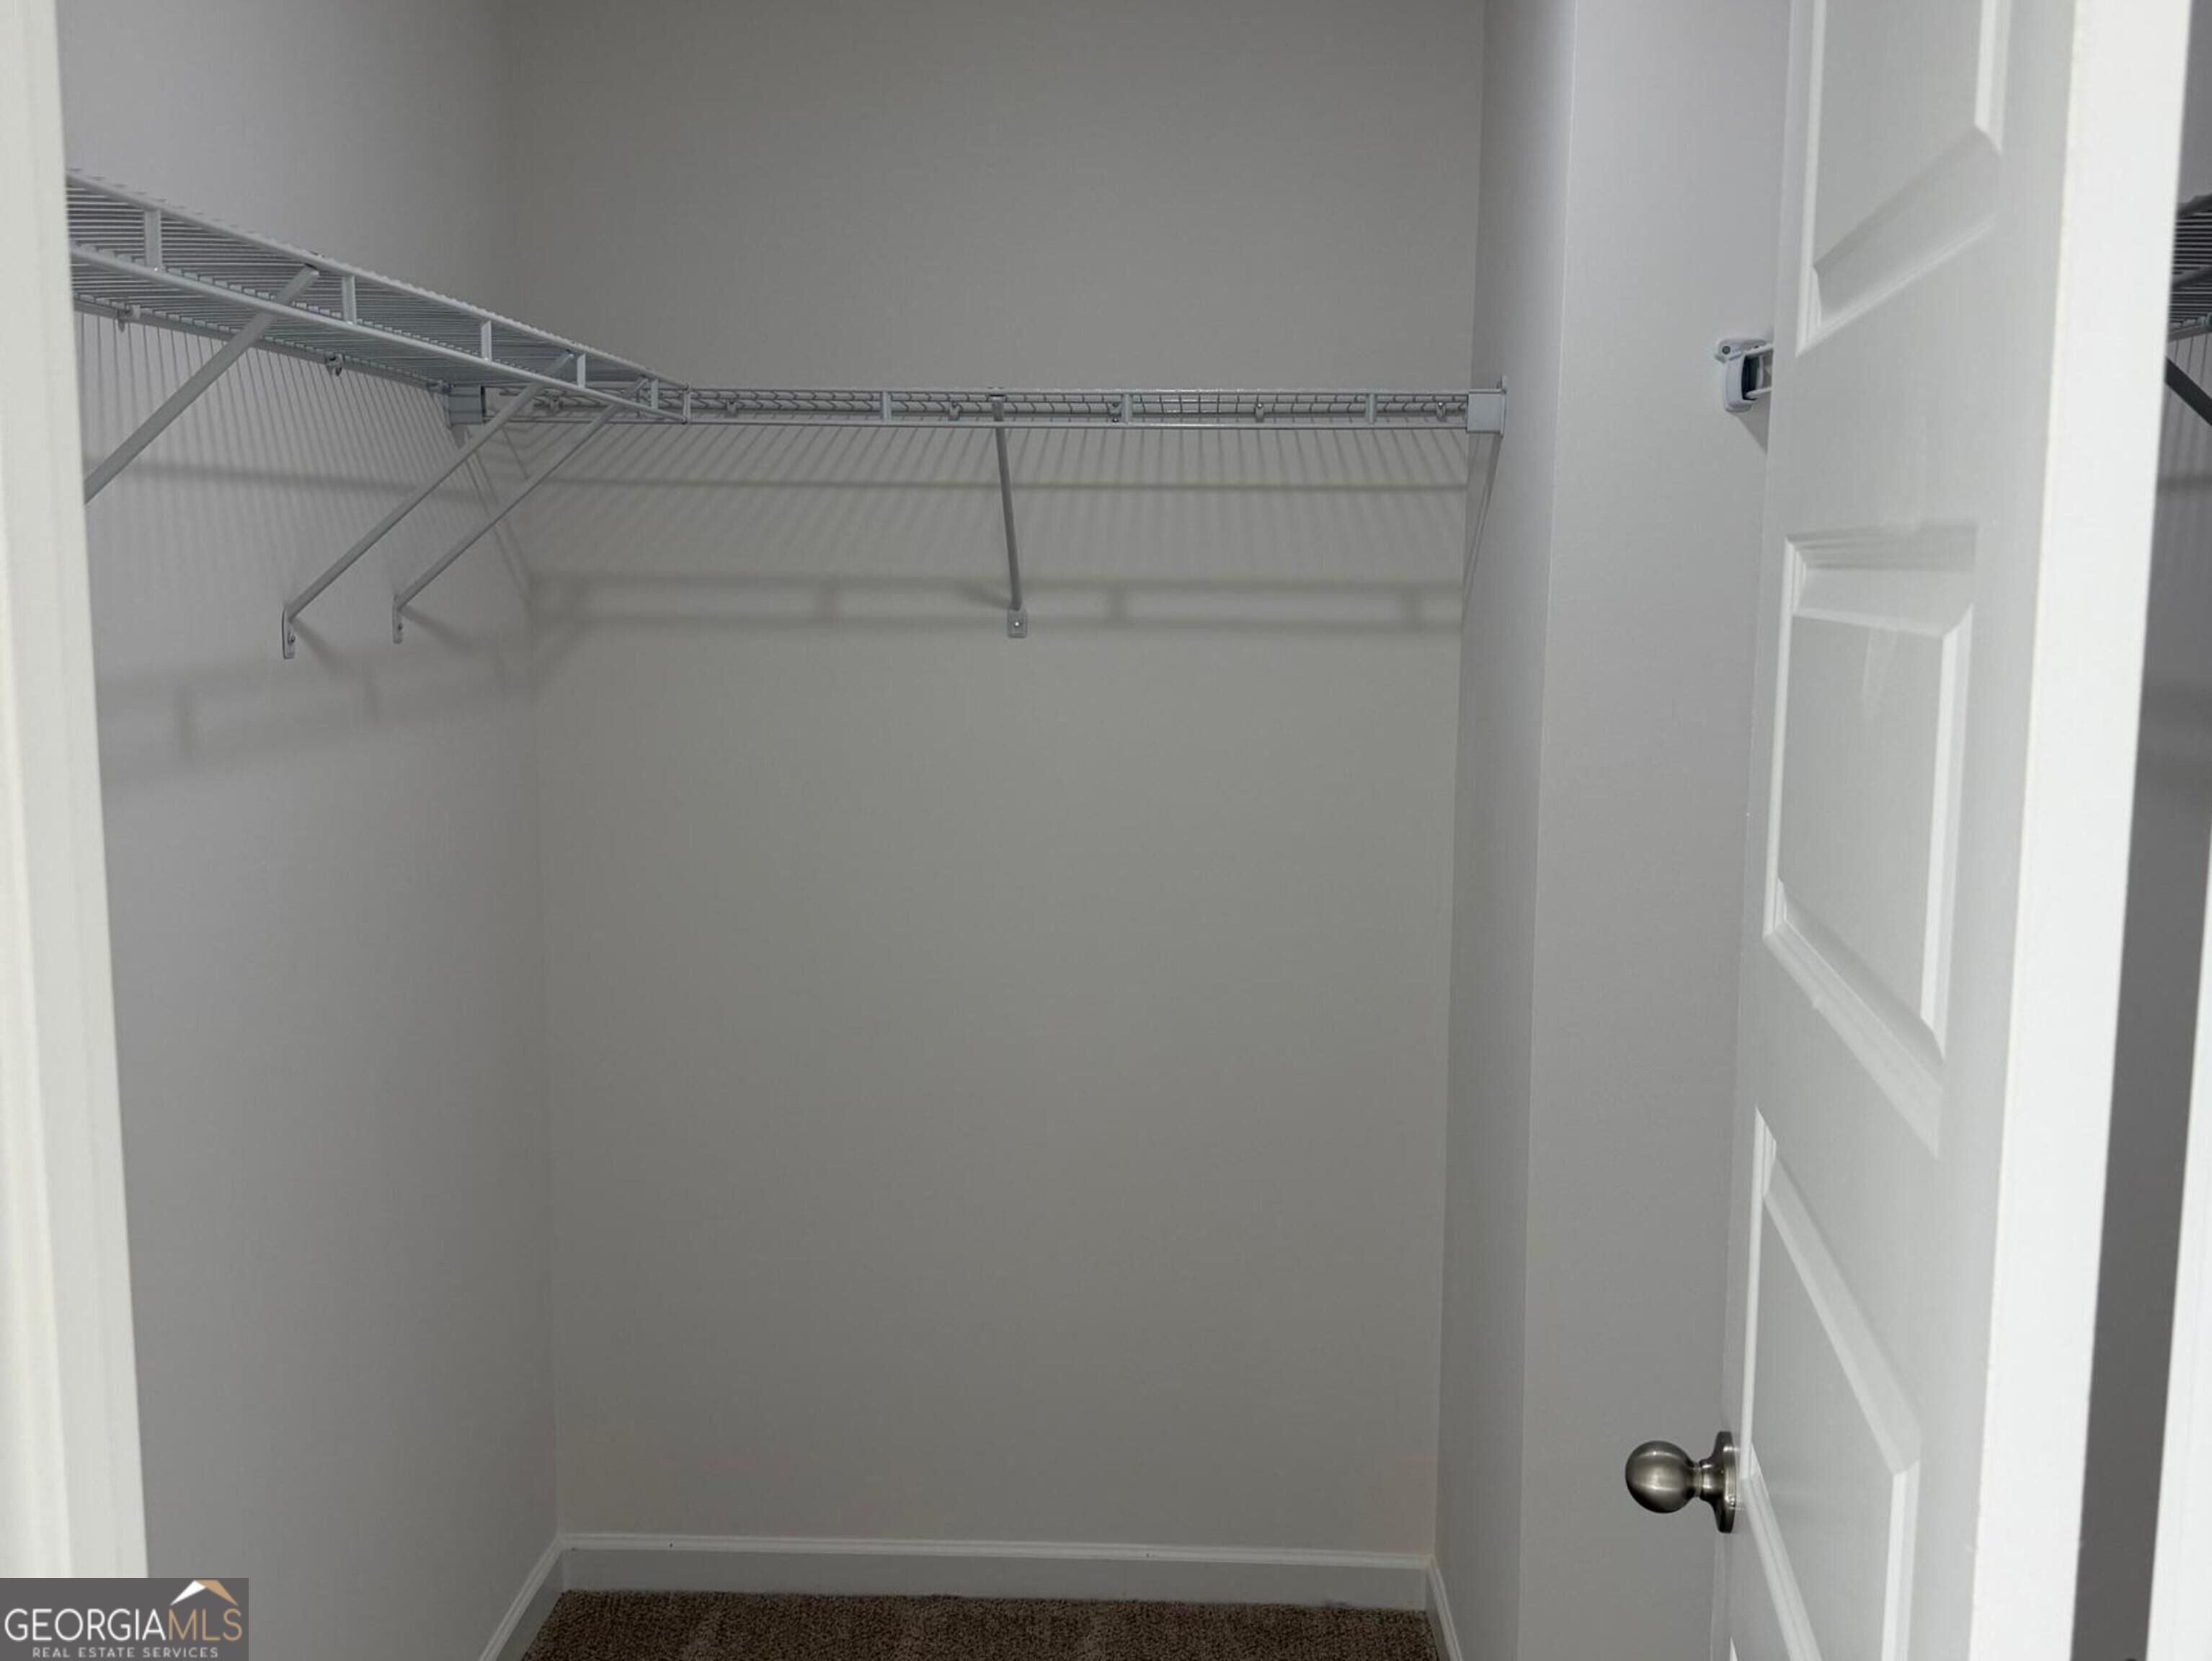
| Interior Features | High Ceilings, Walk-In Closet(s) |
| Cooling | Ceiling Fan(s), Central Air, Zoned |
| Cooling Yes / No | Yes |
| Heating | Central, Zoned |
| Heating Yes / No | Yes |
| Fireplace Yes / No | Yes |
| Fireplaces Total | 1 |
| Fireplace Features | Family Room |
| Window Features | Double Pane Windows |
| Room Kitchen Features | Breakfast Area, Breakfast Bar, Kitchen Island, Solid Surface Counters, Walk-in Pantry |
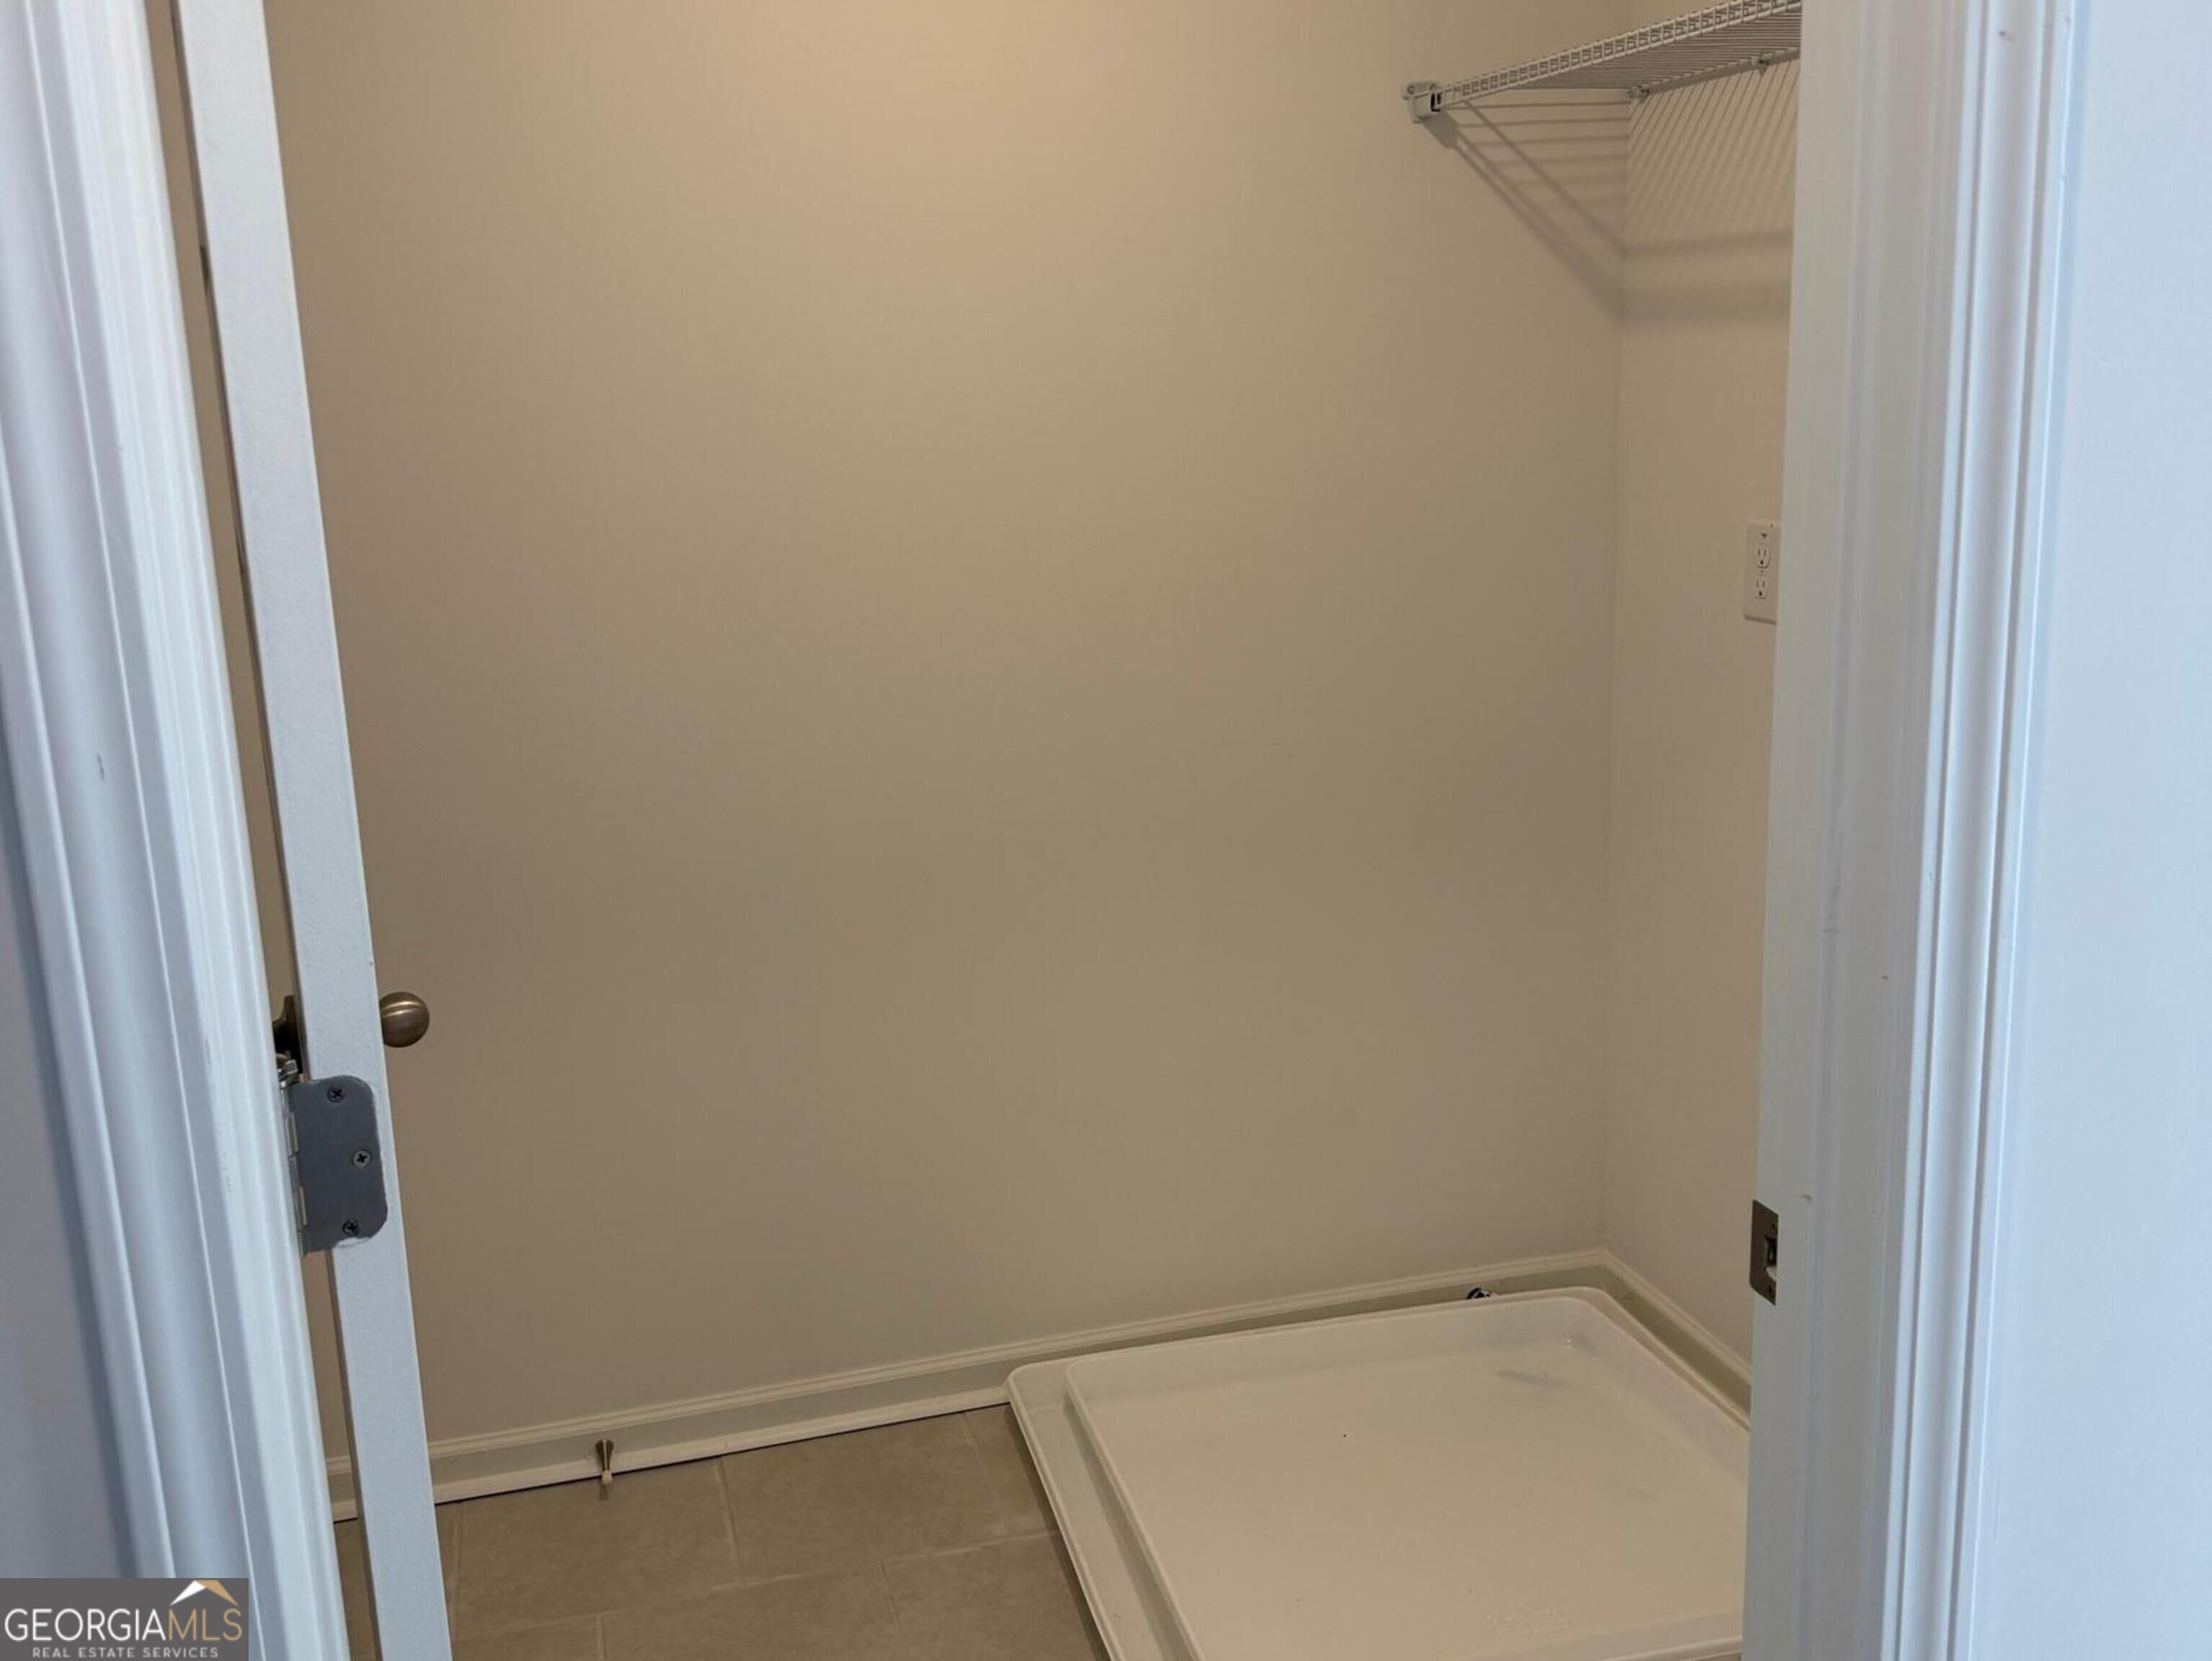
| Laundry Features | In Hall, Upper Level |
Exterior
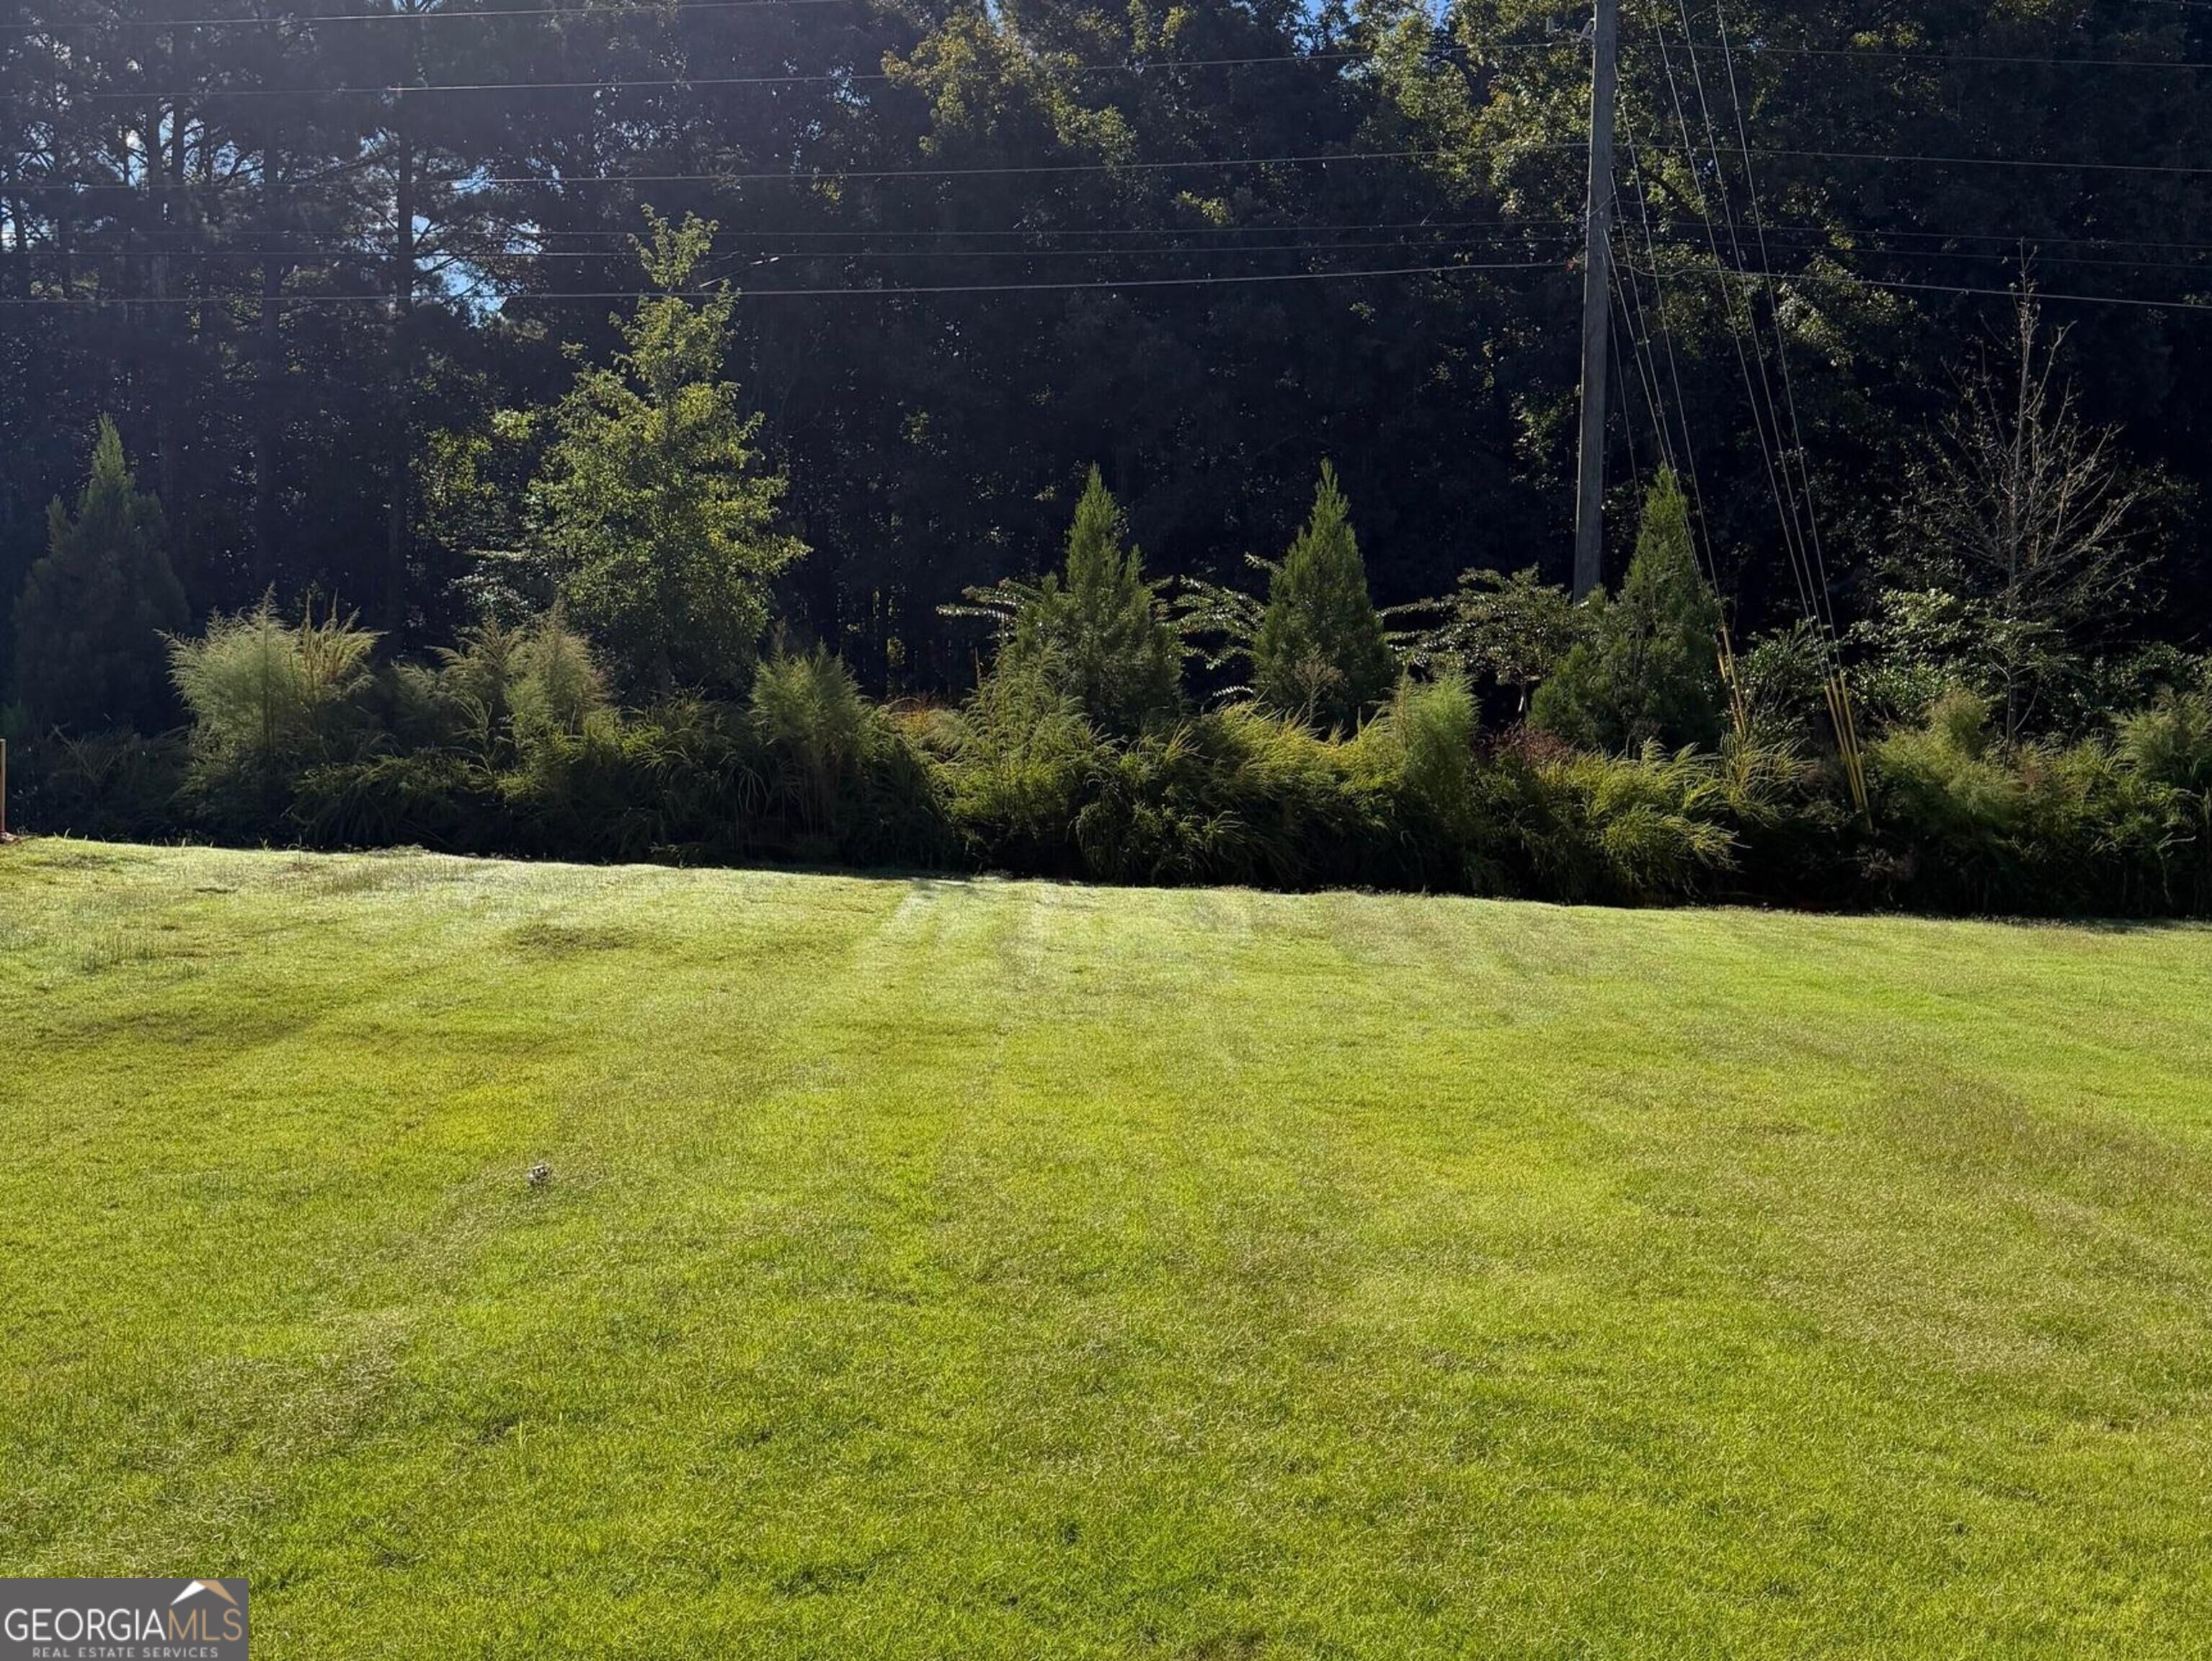
| Lot Features | Level |
|---|---|
| Construction Materials | Concrete |
| Roof | Composition |
| Foundation Details | Slab |
| Waterfront Features | No Dock Or Boathouse |
| Security Features | Carbon Monoxide Detector(s), Smoke Detector(s) |
Parking
| Attached Garage Yes / No | Yes |
|---|---|
| Garage Yes / No | Yes |
| Parking Features | Garage, Attached, Kitchen Level, Garage Door Opener |
Utilities
| Utilities | Underground Utilities |
|---|---|
| Sewer | Public Sewer |
Taxes
| Tax Annual Amount | 500 |
|---|---|
| Tax Year | 2026 |
Location
| Community Features | Park, Sidewalks, Street Lights, Walk To Schools |
|---|
Area Information
| State | GA |
|---|---|
| County | Fulton |
| City | Fairburn |
| Zip Code | 30213 |
| Area | Fulton |
| Community Name | The Brooke At Rivertown |
| School District | Creekside |
| Elementary School | Palmetto |
| High School | Creekside |
| Listing VS Median (in The Brooke At Rivertown) | |
Price: $405,900 low | high Med: $453,210 sqft: 2,148 low | high Med: 2,521 $ / sqft: $189 low | high Med: $180 On site: 37 low | high Med: 38 | |
Market Activity 30213
Request a showing
Request a showing
Contact
Learn More About This Property

| Open House |
|---|
| In-Person 10/17 11:00 AM - 2:00 PM |
| State | GA |
|---|---|
| County | Fulton |
| City | Fairburn |
| Zip Code | 30213 |
| Area | Fulton |
| Community Name | The Brooke At Rivertown |
| School District | Creekside |
| Elementary School | Palmetto |
| High School | Creekside |
| Listing VS Median (in The Brooke At Rivertown) | |
Price: $405,900 low | high Med: $453,210 sqft: 2,148 low | high Med: 2,521 $ / sqft: $189 low | high Med: $180 On site: 37 low | high Med: 38 | |
Nearby Listings (Within 1/10 mile)
Price: $304K - $507K
sqft: 1,500 - 2,500
Listing Updated: October 12, 2026 at 6:09:58 AM PDT