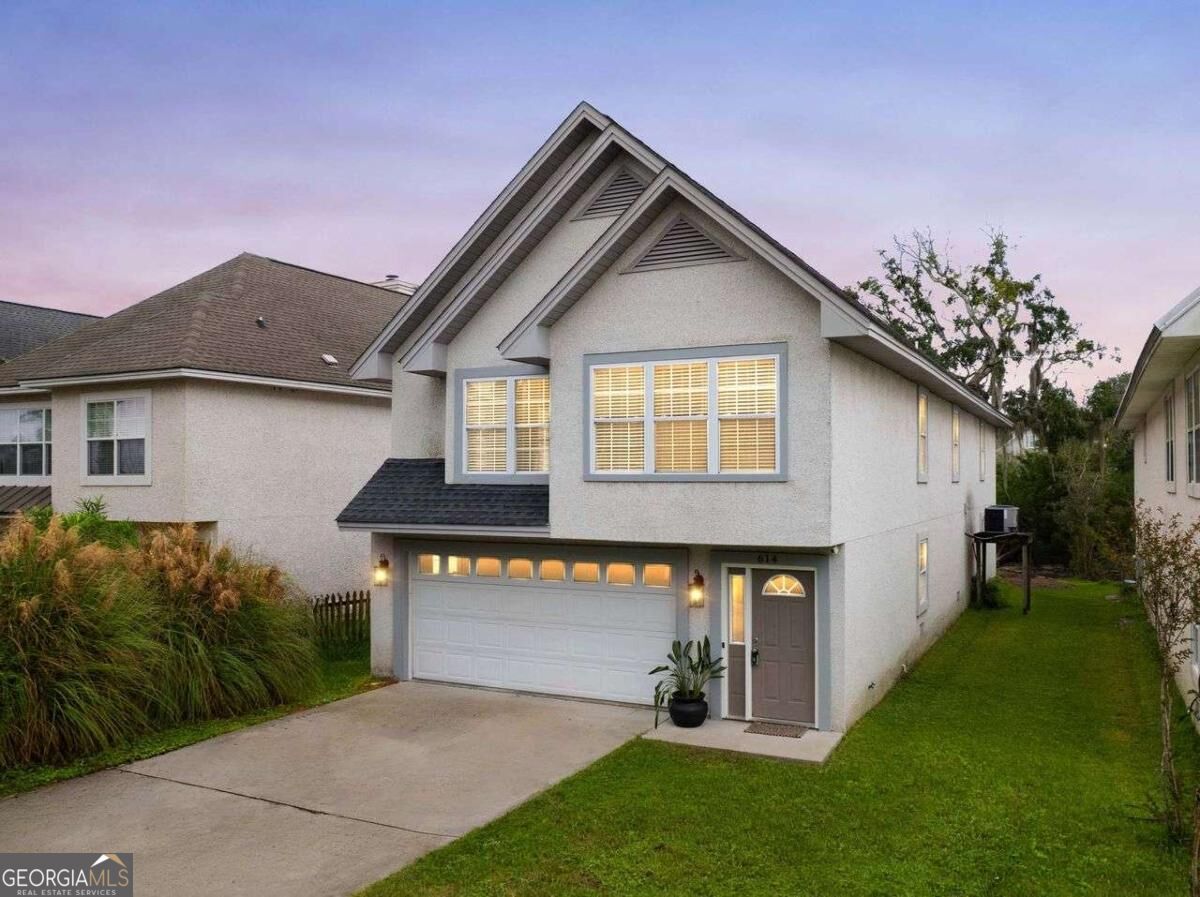
614 Cedar Street,St. Simons, GA 31522
St. Simons, GA 31522

Description
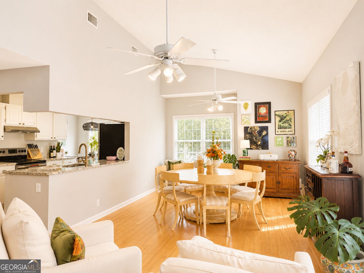
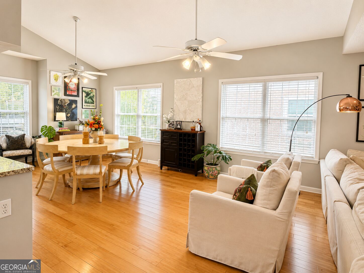
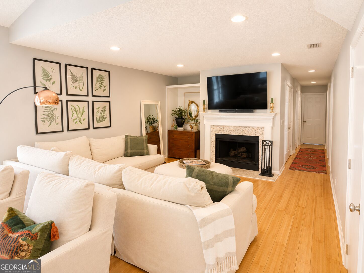
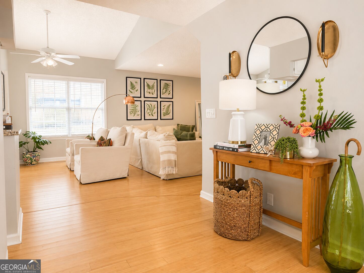
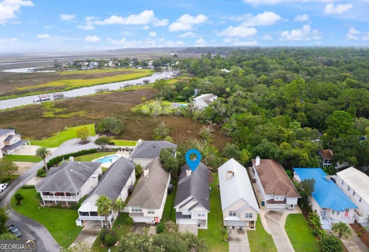
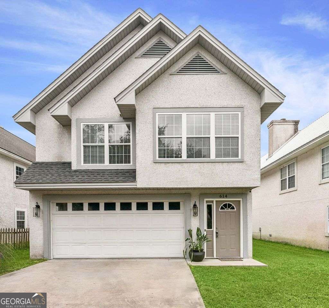
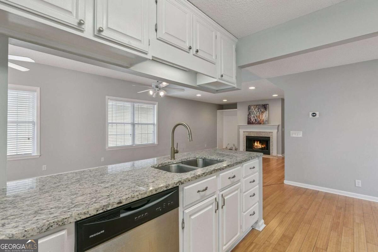
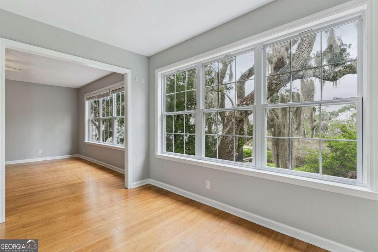
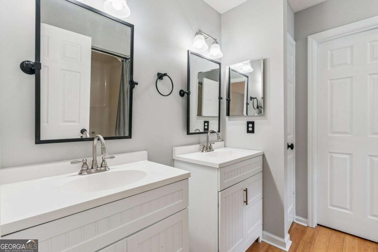
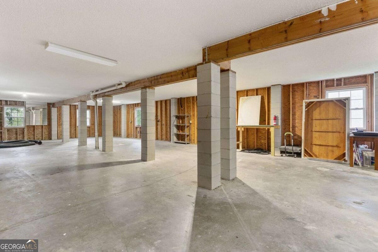
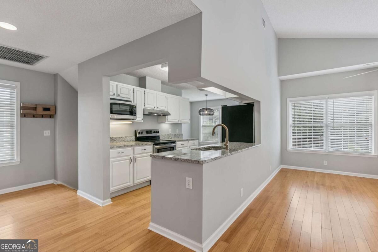
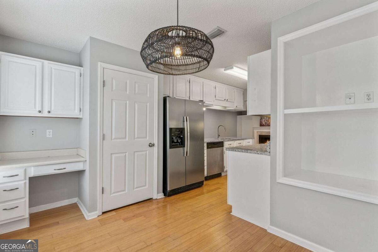
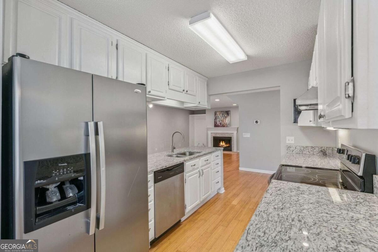
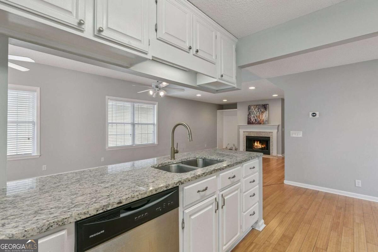
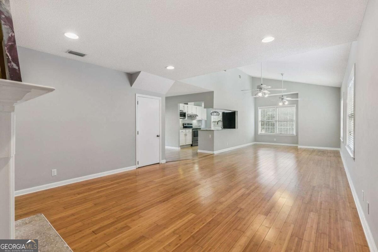
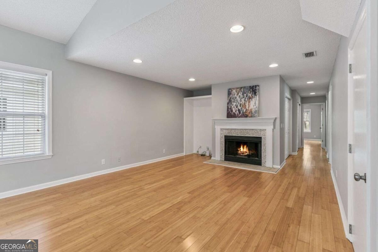
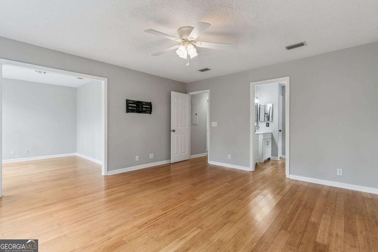
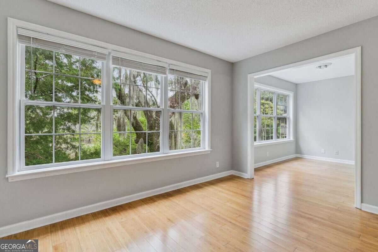
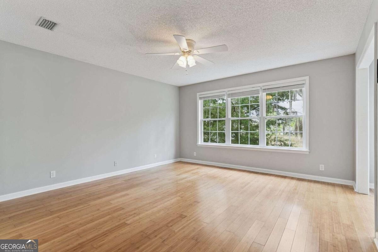
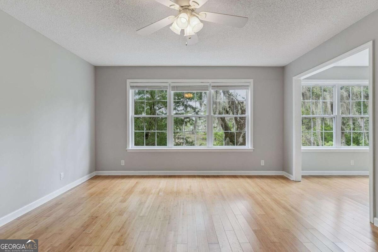
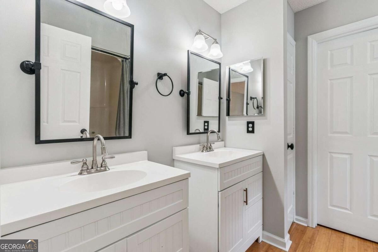
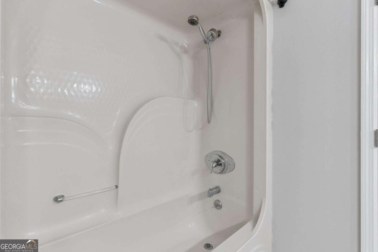
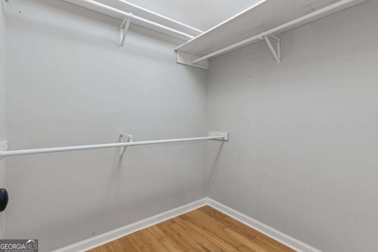
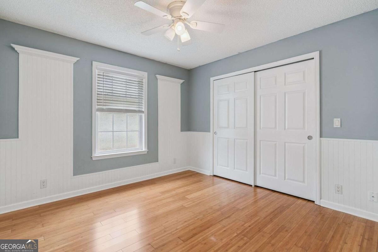
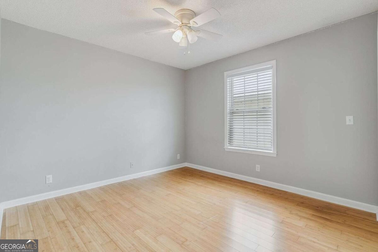
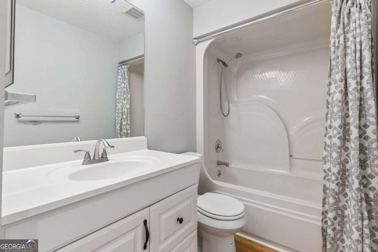
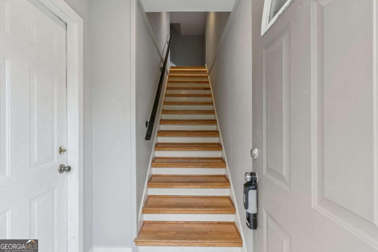
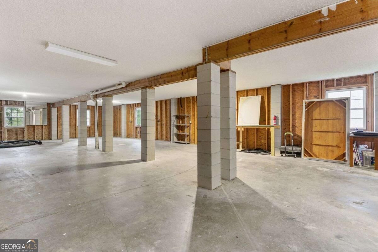
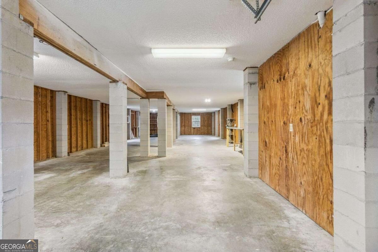
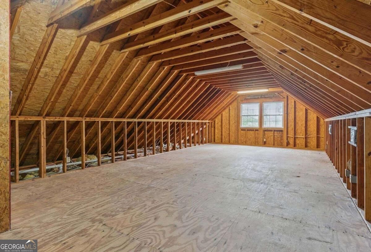
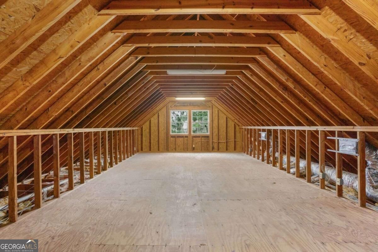
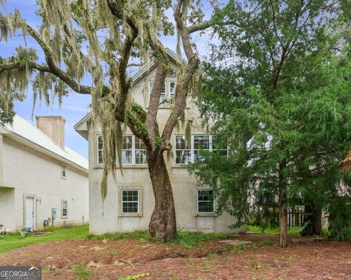
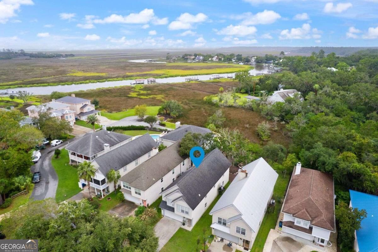
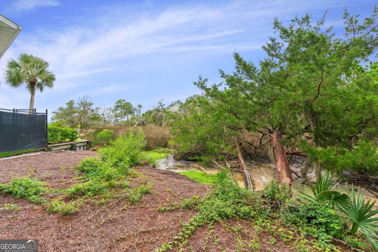
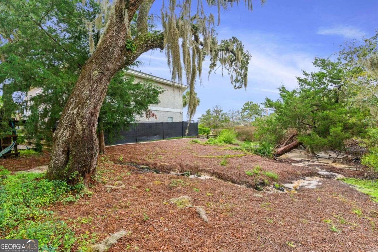
Welcome to Lowcountry living in the heart of St. Simons Island! Perfectly positioned mid-island, this marshfront home with quick access on and off the island while being just minutes from beaches, restaurants, shopping, schools, and local businesses. Inside, the thoughtfully designed floor plan features bamboo flooring throughout the main living areas, an open-concept kitchen with granite countertops, stainless steel appliances, a breakfast area, and a built-in computer station. The kitchen flows into the dining and living spaces, where marsh views create a peaceful backdrop for everyday living. The main level includes three bedrooms and two full baths, including a spacious primary suite with a sitting area overlooking the marsh and a walk-in closet. Upstairs, approximately 748 square feet of unfinished space is already equipped with heating and cooling vents, offering endless possibilities for future expansion, a home office, media room, or additional guest accommodations. On the ground level, youll find an oversized drive-under garage with exceptional storage space, providing room for vehicles, golf carts, kayaks, workshop space, or all your island gear. Priced under $550,000 making this an exceptional opportunity to enjoy marshfront living in one of St. Simons Islands most convenient locations.
Details
| MLS # | 10869633 |
|---|---|
| Listing Type | For Sale |
| Style | House |
| Sub-Type | Resale |
| Status | Active |
| Year | 1996 |
| Days On Site | 43 |
| Listing Provided By | Duckworth Properties | Rebecca Strother |
Features
| Bed(s) | 3 |
|---|---|
| Bath(s) | 2 Total |
| SQ Feet | 1,813 |
| Story(s) | 2 |
| Acreage | 0.18 |
| Water Front | Yes |
Interior
| Appliances | Microwave, Refrigerator |
|---|---|
| Interior Features | Double Vanity |
| Cooling | Central Air, Electric |
| Cooling Yes / No | Yes |
| Heating | Central, Electric |
| Heating Yes / No | Yes |
| Fireplace Yes / No | Yes |
| Fireplaces Total | 1 |
| Fireplace Features | Living Room |
| Laundry Features | Other |
Exterior
| Lot Features | Other |
|---|---|
| Construction Materials | Tabby |
| Roof | Composition |
Parking
| Attached Garage Yes / No | No |
|---|---|
| Garage Yes / No | Yes |
| Parking Features | Garage, Garage Door Opener |
Utilities
| Utilities | Cable Available, Sewer Connected |
|---|---|
| Sewer | Public Sewer |
Taxes
| Tax Annual Amount | 5131.61 |
|---|---|
| Tax Year | 2025 |
Location
| Community Features | None |
|---|
Area Information
| State | GA |
|---|---|
| County | Glynn |
| City | St. Simons |
| Zip Code | 31522 |
| Area | Glynn |
| Community Name | Middleton Homes |
| School District | Glynn |
| Elementary School | Oglethorpe Point |
| High School | Glynn |
| Listing VS Median (in Middleton Homes) | |
Price: $549,900 low | high Med: $549,900 sqft: 1,813 low | high Med: 1,813 $ / sqft: $303 low | high Med: $303 On site: 43 low | high Med: 43 | |
Market Activity 31522
Request a showing
Request a showing
Contact
Learn More About This Property

| State | GA |
|---|---|
| County | Glynn |
| City | St. Simons |
| Zip Code | 31522 |
| Area | Glynn |
| Community Name | Middleton Homes |
| School District | Glynn |
| Elementary School | Oglethorpe Point |
| High School | Glynn |
| Listing VS Median (in Middleton Homes) | |
Price: $549,900 low | high Med: $549,900 sqft: 1,813 low | high Med: 1,813 $ / sqft: $303 low | high Med: $303 On site: 43 low | high Med: 43 | |