
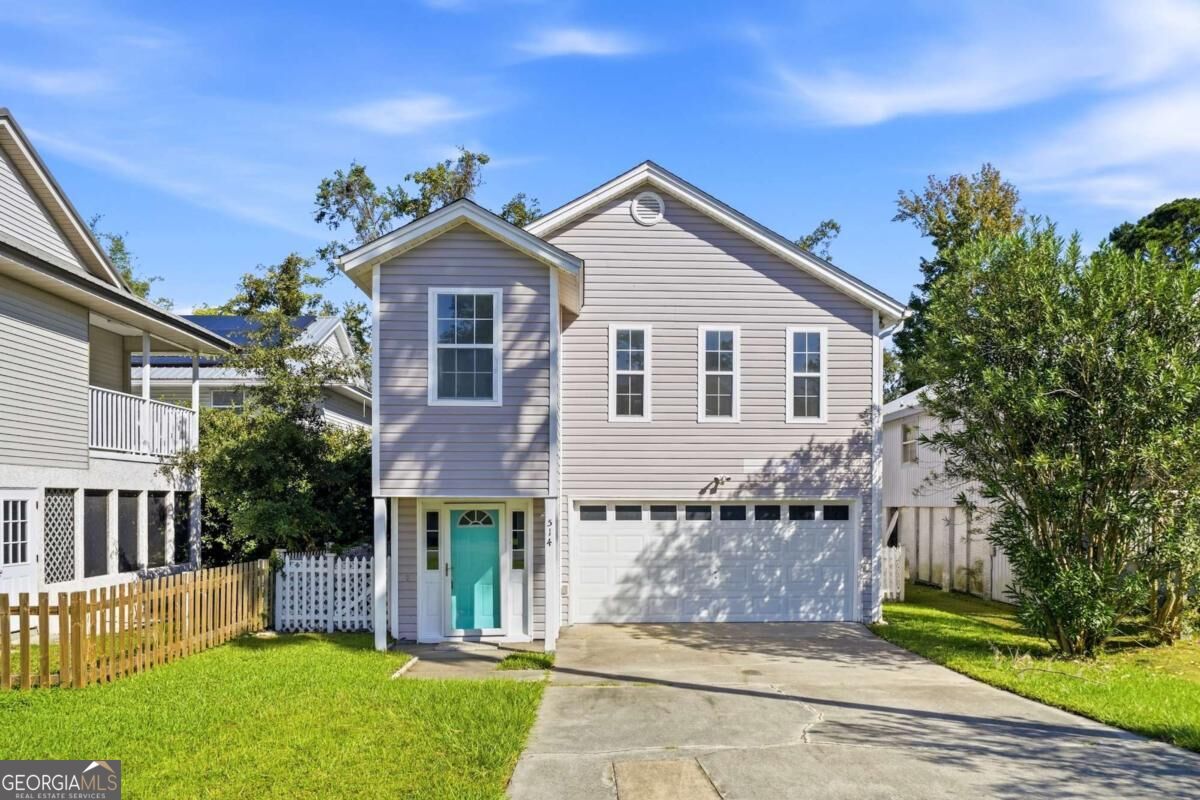
514 Atlantic Drive,St. Simons, GA 31522
St. Simons, GA 31522

Description
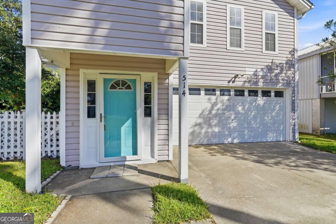
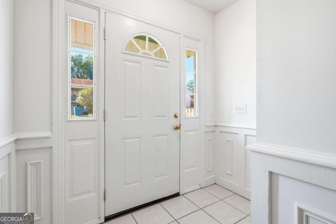
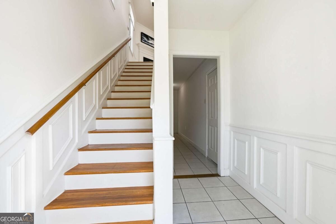
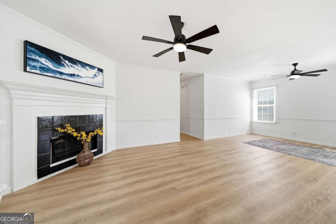
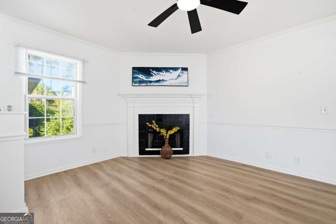
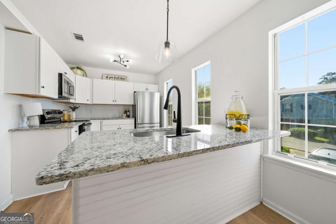
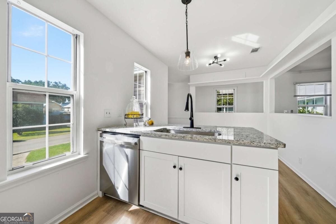
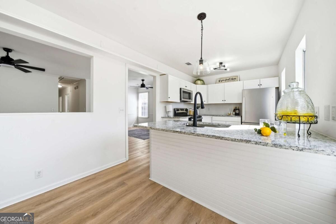
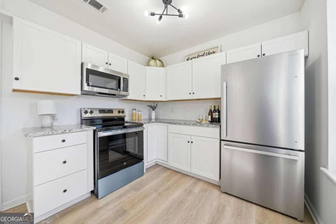
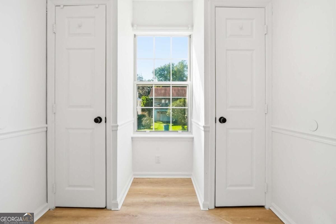
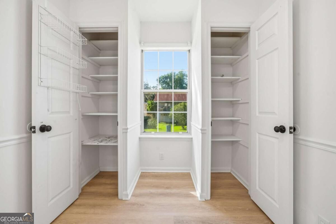
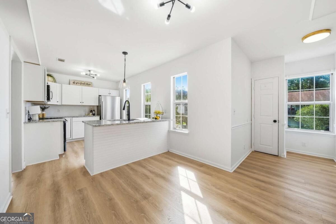
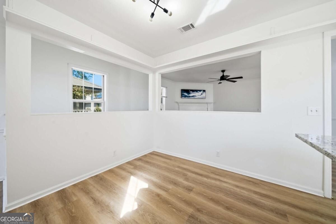
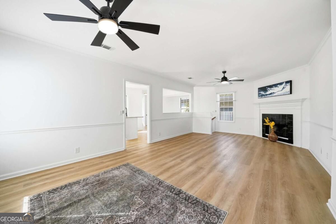
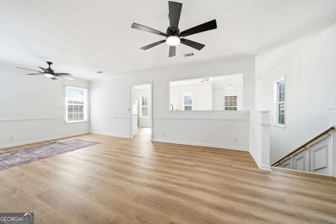
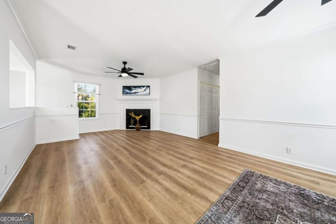
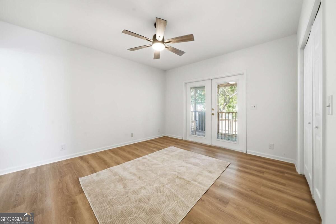
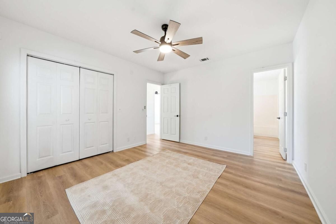
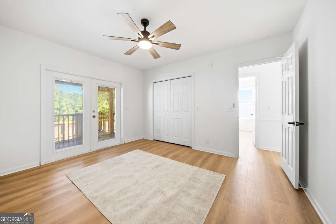
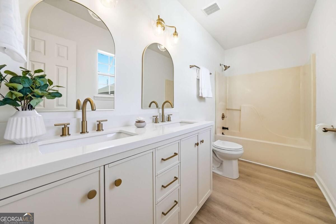
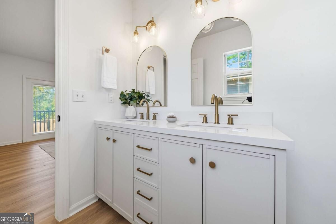
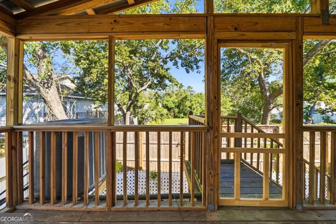
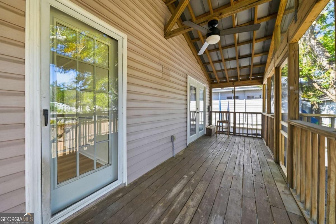
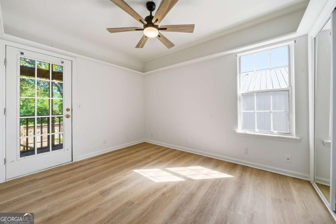
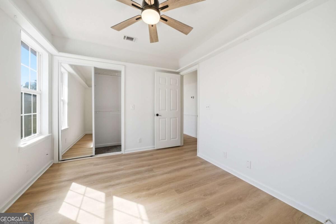
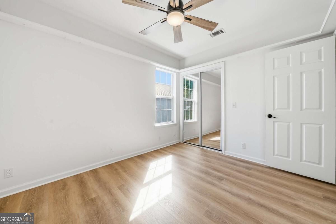
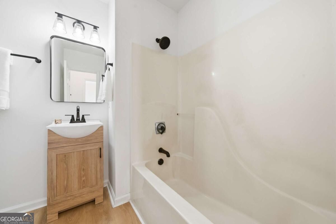
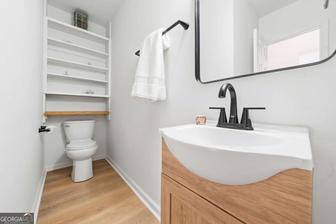
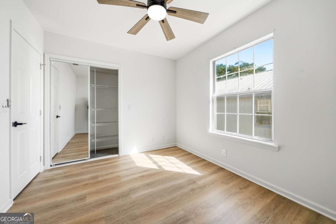
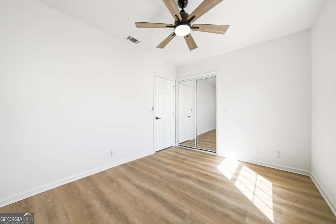
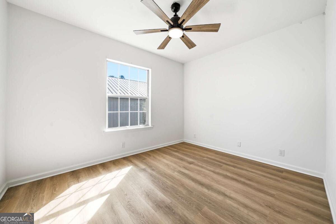
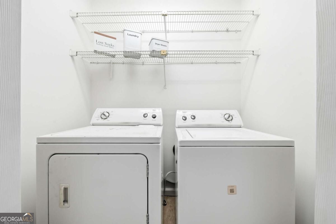
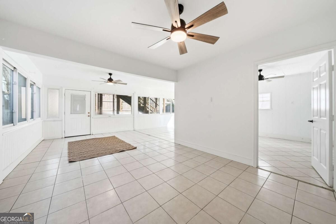
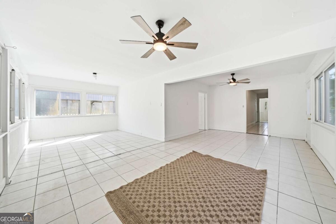
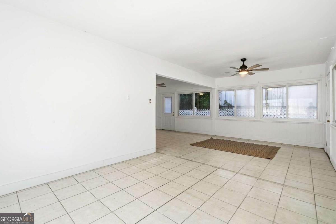
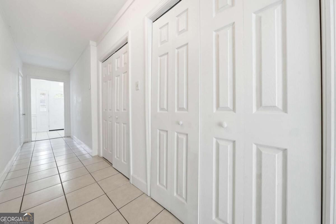
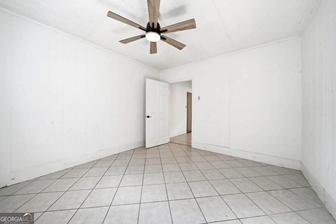
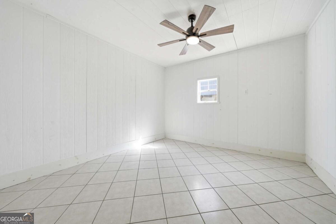
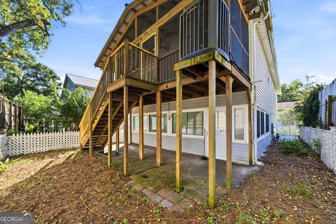
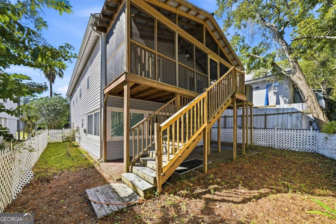
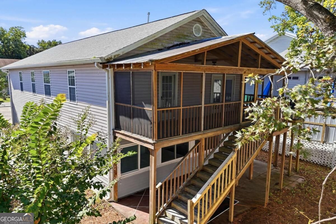
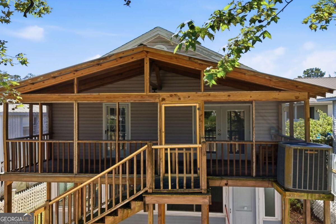
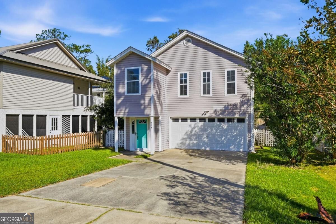
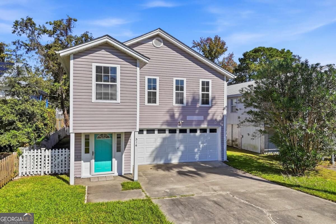
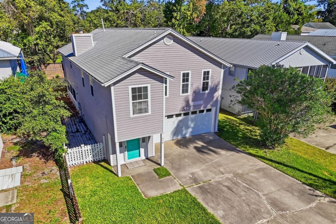
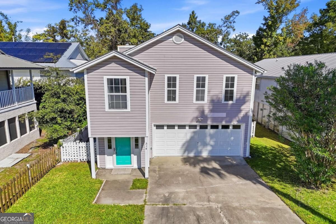
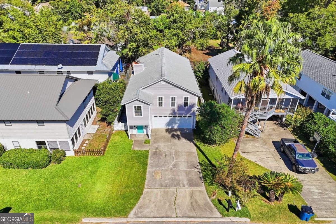
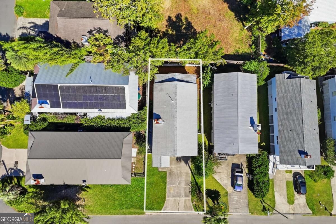
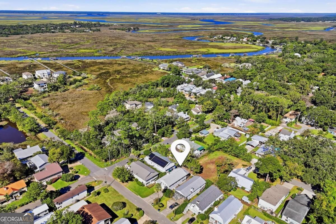
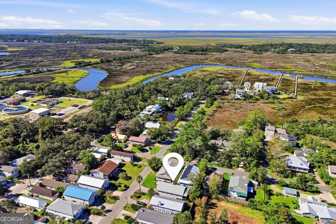
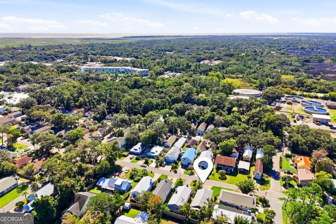
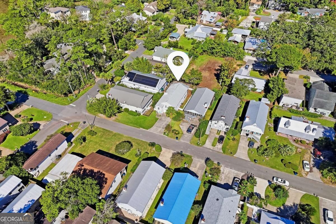
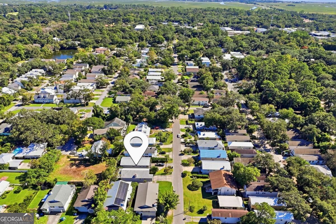
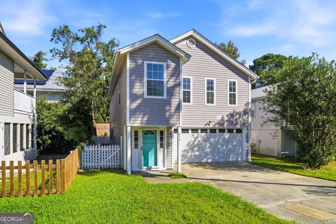
Welcome home to 514 Atlantic Drive, a freshly renovated two-story home in the heart of Glynn Haven! The upstairs main living level offers 3 bedrooms and 2 baths, with new paint, new floors and all-new lighting throughout, and its bright and sunny from the moment you walk in. The kitchen was redone from the drywall out, with new appliances and not one but two pantries. A decorative fireplace gives the living area a cozy focal point. Both bathrooms have been updated, including a double vanity in the primary. The primary and a second bedroom each open onto the screened deck, a perfect spot for morning coffee or evening breezes. The fully tiled ground floor includes a two-car garage with a wall of built-in shelving and a box freezer to remain, plus generous bonus space ready for a home gym, hobby room, workshop, or whatever your lifestyle calls for (not included in square footage). Outside, youll find a fenced yard for pets and play, and a neighborhood park just a few blocks away. All this is only minutes from the beaches, Pier Village, shopping, and dining. Come see it before its gone!
Details
| MLS # | 10878317 |
|---|---|
| Listing Type | For Sale |
| Style | House |
| Sub-Type | Resale |
| Status | Active |
| Year | 1993 |
| Days On Site | 28 |
| Listing Provided By | BHHS Hodnett Cooper Real Estate | Jacquie Wheeler |
Features
| Bed(s) | 3 |
|---|---|
| Bath(s) | 2 Total |
| SQ Feet | 1,332 |
| Story(s) | 2 |
| Acreage | 0.09 |
Interior
| Appliances | Dishwasher, Dryer, Microwave, Refrigerator, Washer |
|---|---|
| Interior Features | Double Vanity |
| Cooling | Ceiling Fan(s), Central Air, Electric |
| Cooling Yes / No | Yes |
| Heating | Central, Electric |
| Heating Yes / No | Yes |
| Fireplace Yes / No | Yes |
| Fireplaces Total | 1 |
| Fireplace Features | Living Room |
| Room Dining Room Features | Dining Rm/Living Rm Combo |
| Laundry Features | In Hall |
Exterior
| Exterior Features | Other |
|---|---|
| Lot Features | Level |
| Construction Materials | Aluminum Siding |
| Roof | Composition |
| Fencing | Fenced, Other, Wood |
| Foundation Details | Slab |
| Patio And Porch Features | Deck, Screened |
Parking
| Attached Garage Yes / No | No |
|---|---|
| Garage Yes / No | No |
| Parking Features | Off Street |
Utilities
| Utilities | Sewer Connected, Underground Utilities |
|---|---|
| Sewer | Public Sewer |
Taxes
| Tax Annual Amount | 4232.21 |
|---|---|
| Tax Year | 2025 |
Location
| Community Features | Park |
|---|
Area Information
| State | GA |
|---|---|
| County | Glynn |
| City | St. Simons |
| Zip Code | 31522 |
| Area | Glynn |
| Community Name | Glynn Haven Estates |
| School District | Glynn |
| Elementary School | Oglethorpe Point |
| High School | Glynn |
| Listing VS Median (in Glynn Haven Estates) | |
Price: $489,900 low | high Med: $557,450 sqft: 1,332 low | high Med: 1,816 $ / sqft: $368 low | high Med: $320 On site: 28 low | high Med: 18 | |
Market Activity 31522
Request a showing
Request a showing
Contact
Learn More About This Property

| State | GA |
|---|---|
| County | Glynn |
| City | St. Simons |
| Zip Code | 31522 |
| Area | Glynn |
| Community Name | Glynn Haven Estates |
| School District | Glynn |
| Elementary School | Oglethorpe Point |
| High School | Glynn |
| Listing VS Median (in Glynn Haven Estates) | |
Price: $489,900 low | high Med: $557,450 sqft: 1,332 low | high Med: 1,816 $ / sqft: $368 low | high Med: $320 On site: 28 low | high Med: 18 | |