New Listing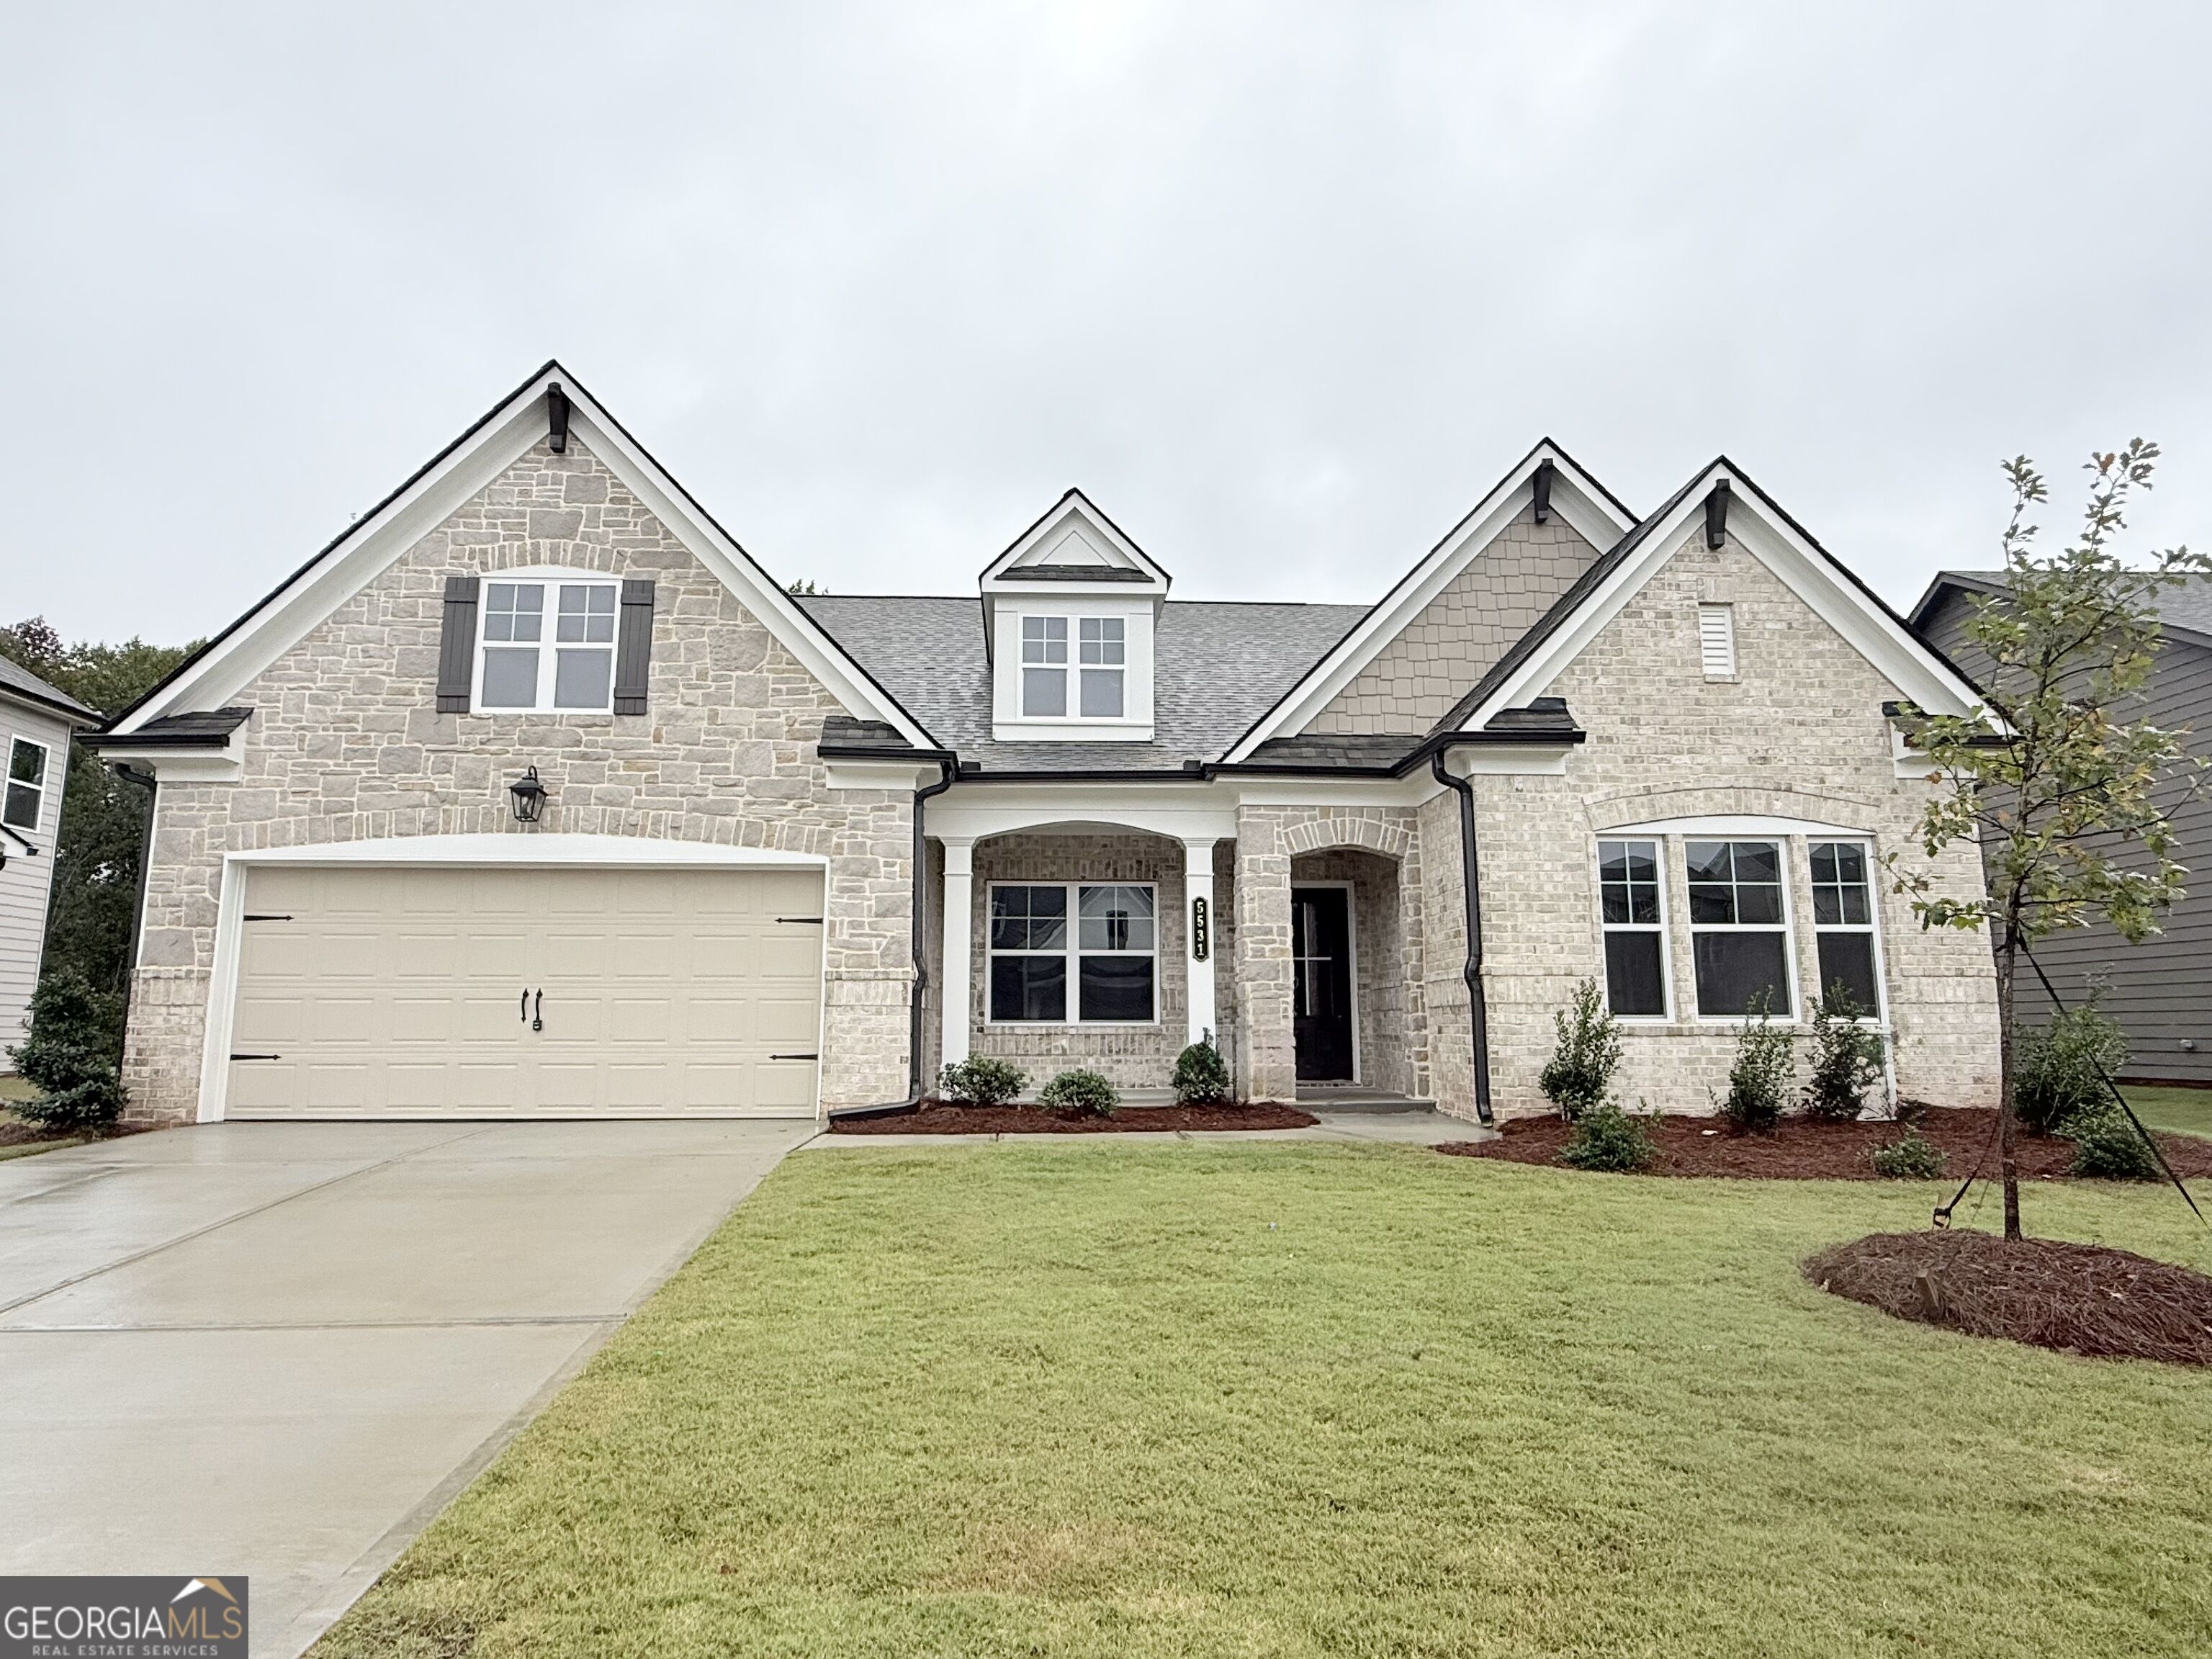
5531 Tullis Drive,Gainesville, GA 30507
Gainesville, GA 30507


















Description
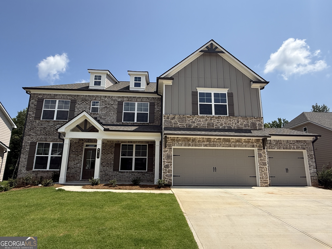
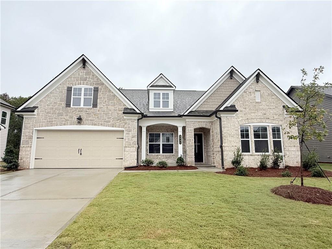
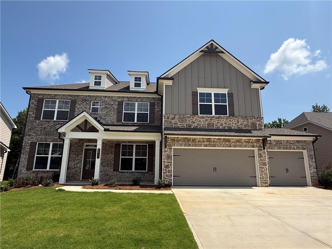
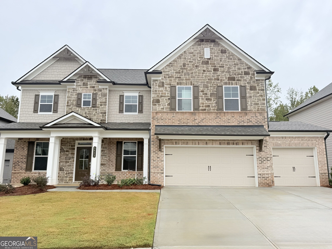
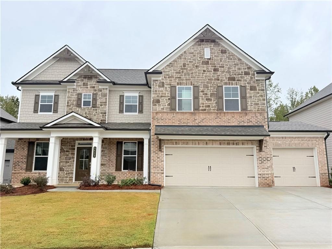
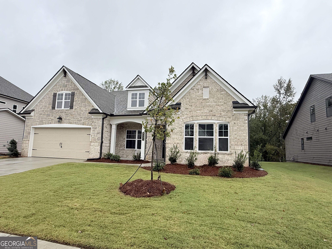
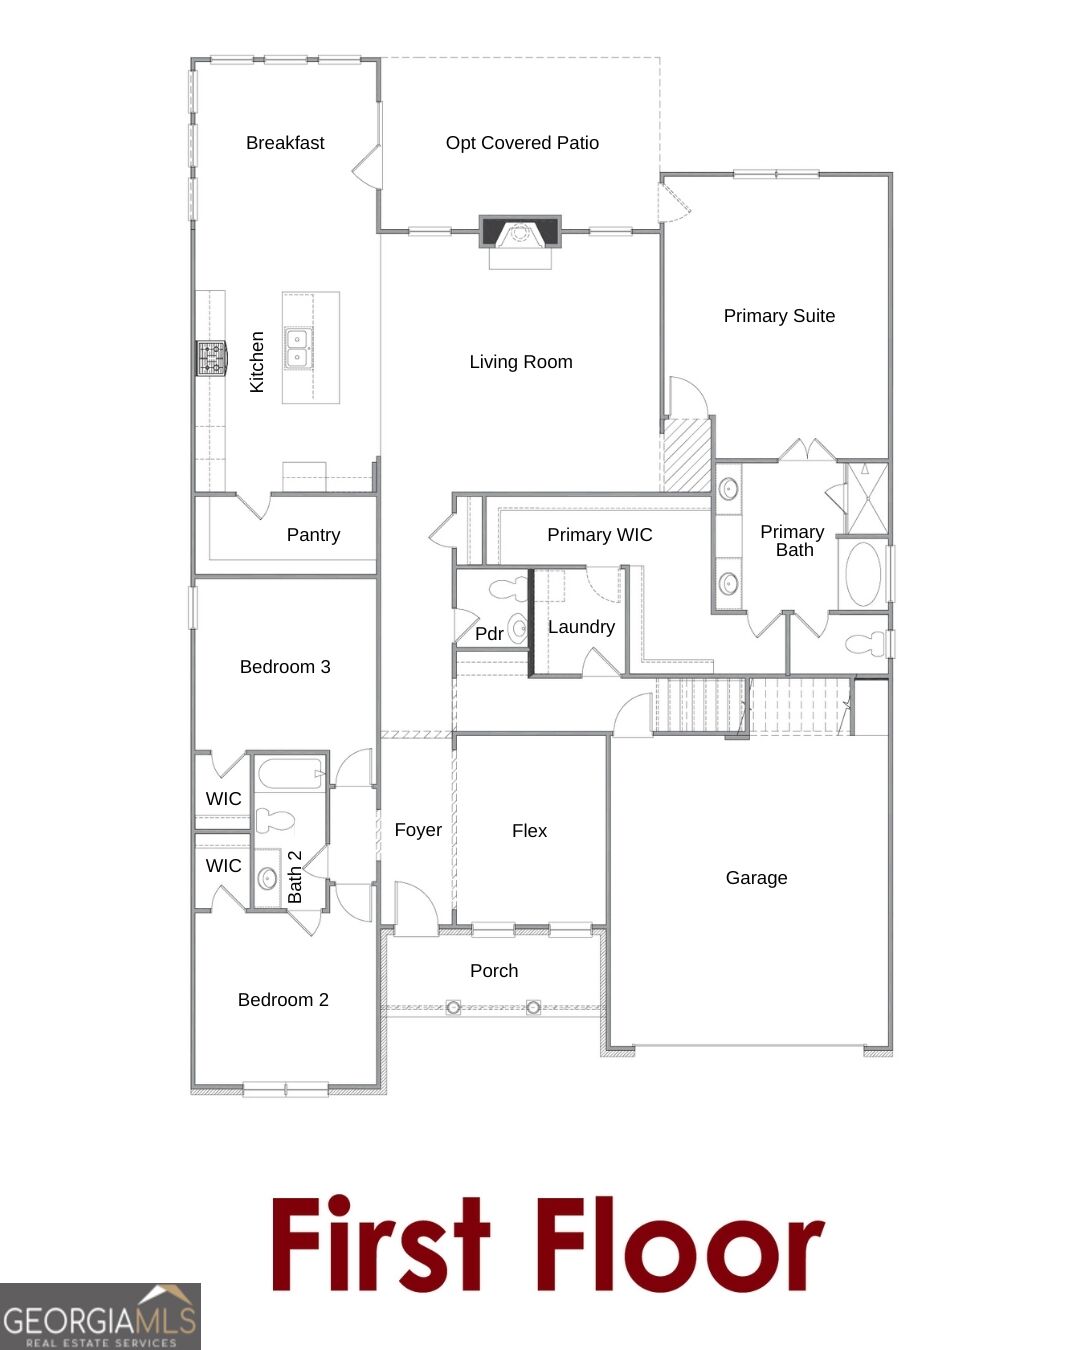
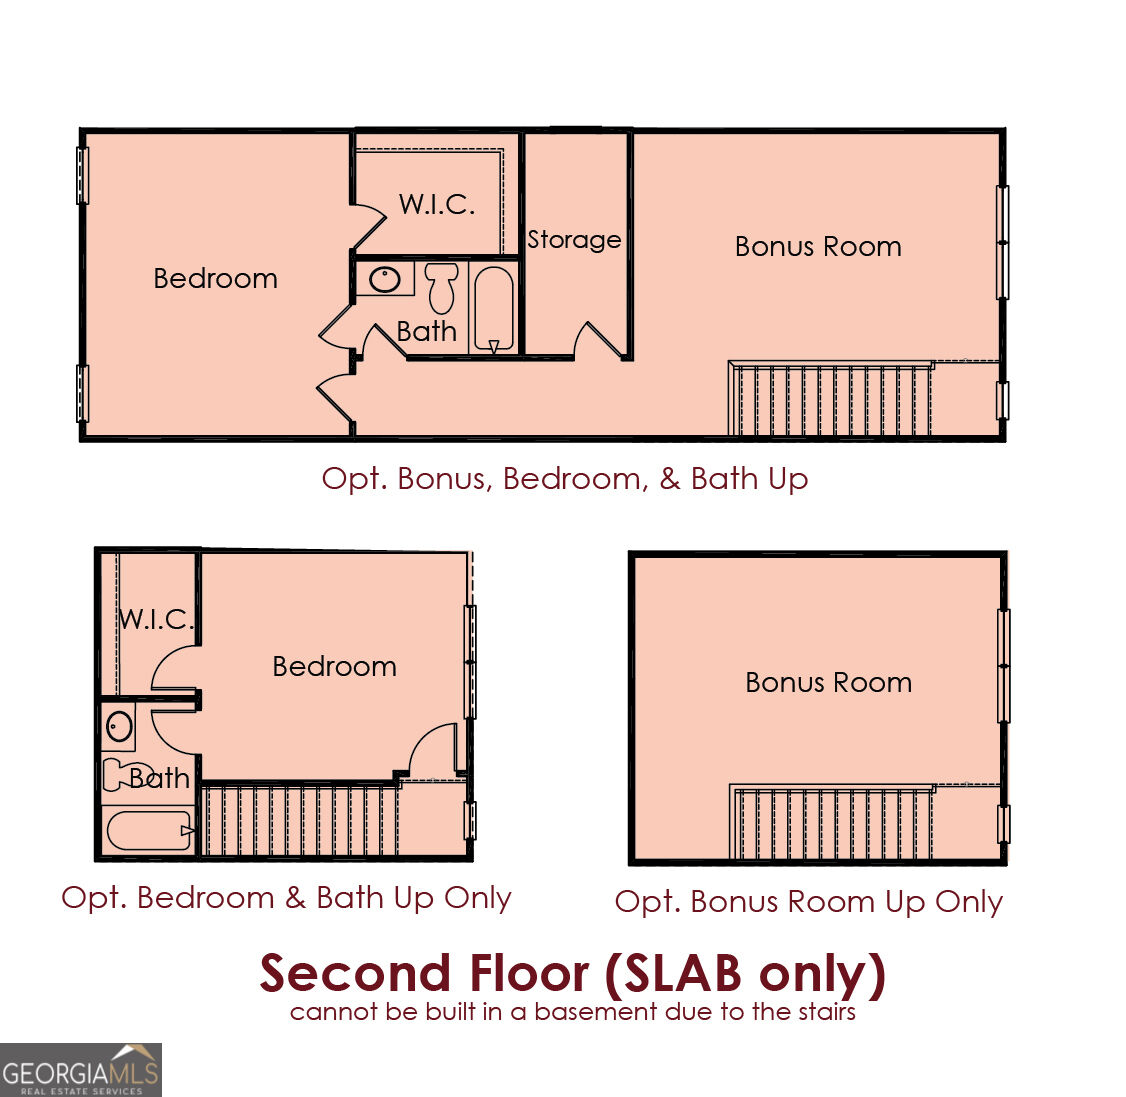
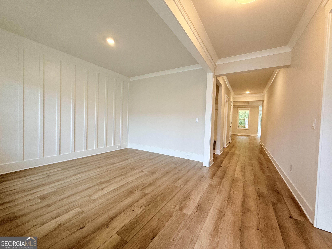
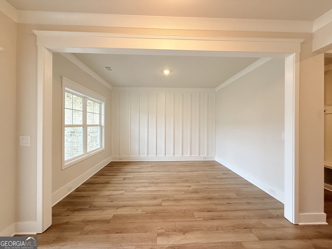
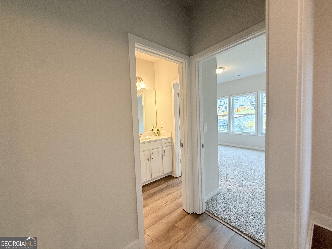
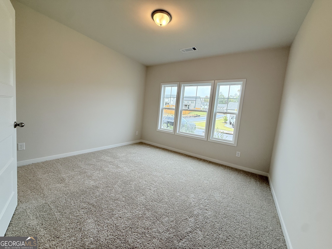
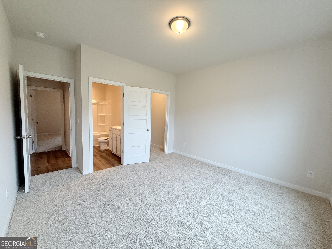
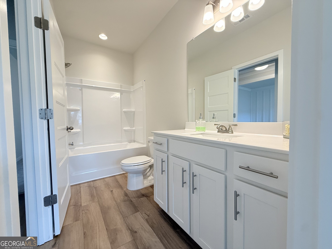
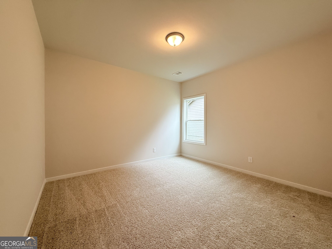
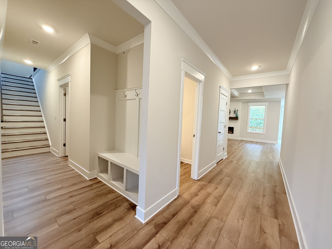
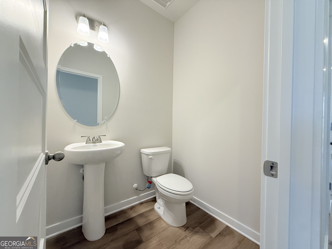
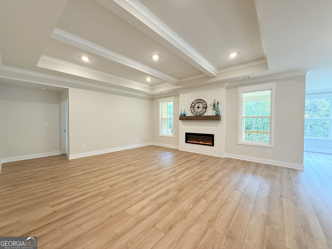
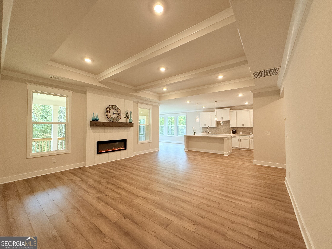
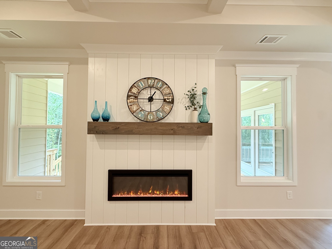
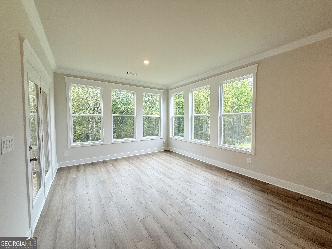
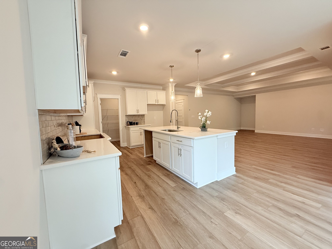
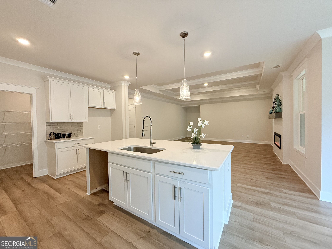
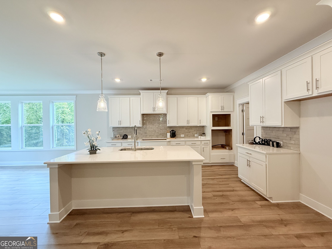
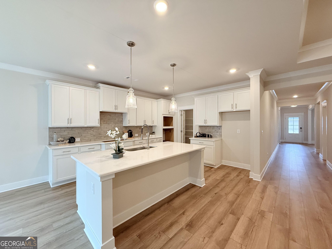
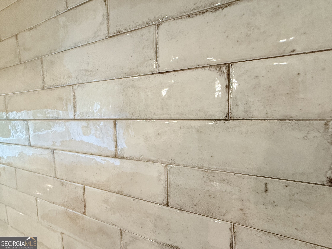
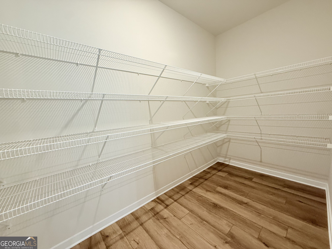
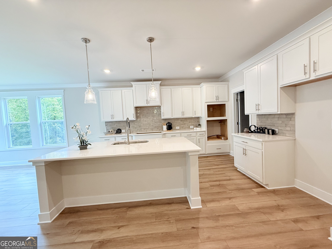
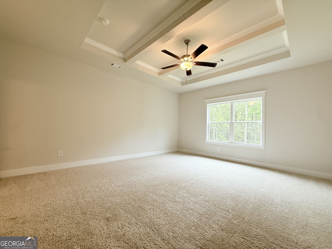
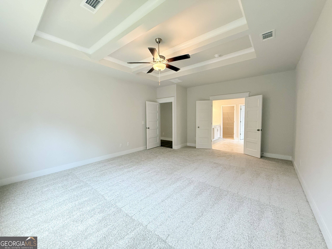
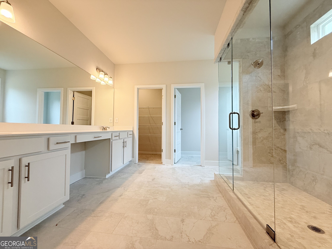
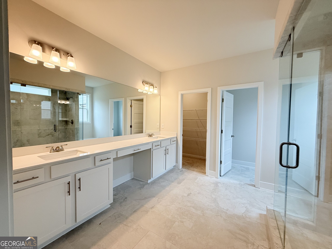
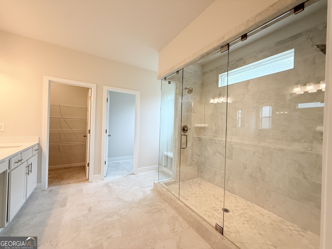
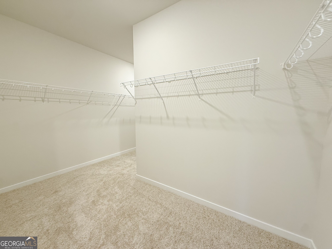
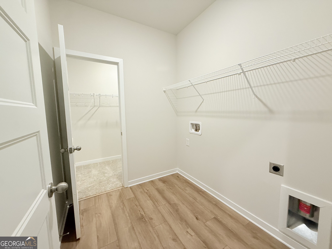
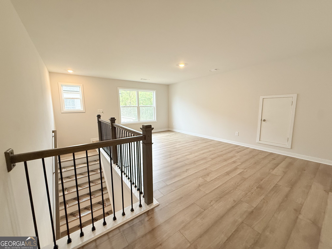
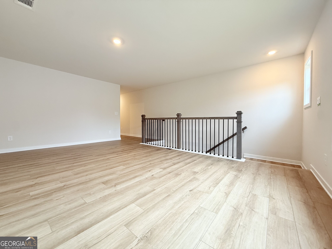
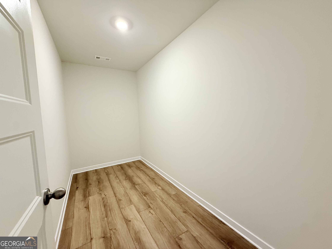
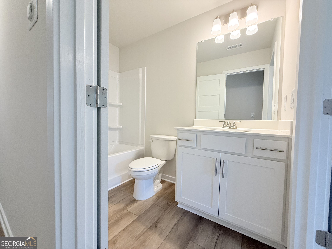
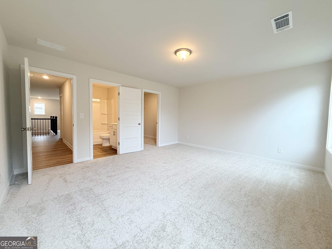
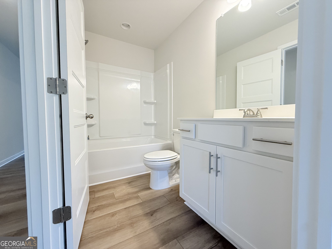
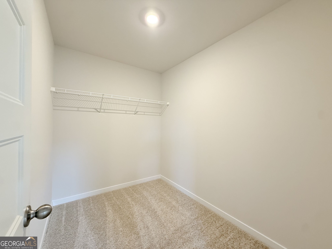
Noah **PLEASE ASK THE ONSITE AGENT ABOUT OUR HUGE INCENTIVES INCLUDED IN THIS BEAUTIFUL COMMUNITY!** This 2-Car Garage home is the perfect Ranch Design! Single-level living at its finest. This home offers 4 Bedrooms and 3.5 Bathrooms with a flex space with beautiful accent wall and powder room off the foyer. The Great Room opens to the kitchen and breakfast area, perfect for entertaining. Expansive windows fill the space with natural light, creating a warm and inviting atmosphere. The kitchen is a chef's dream, complete with a large island for barstool seating, a walk-in pantry, and an option for cubbies, and a valet station in the hallway. The main level is home to the luxurious primary suite, which includes an ensuite bath with dual vanities, a 7ft Shower enclosed shower, a private water closet, and a generous walk-in closet. Conveniently, the laundry room is accessible from the primary closet, adding to the home's thoughtful design. Two additional bedrooms on the main level share a well-appointed hall bath. Enjoy and relax on the covered deck while taking in the beautiful treelined backyard. SMART HOUSE PACKAGE Includes Ring Doorbell, Echo Show 8", Ecobee Thermostats & Kwikset Halo Smart Front Door Lock. Garage Door Opener (WIFI Enabled). Elegant Trim Package. Conveniently located to Chateau Elan, Braselton, Hoschton & Flowery Branch. READY NOW!!
Details
| MLS # | 10870463 |
|---|---|
| Listing Type | For Sale |
| Style | House |
| HOA Dues | $650 |
| Sub-Type | Resale |
| Status | Active |
| Year | 2026 |
| Days On Site | 3 |
| Listing Provided By | Chafin Realty, Inc. | Renee Parker |
Features
| Bed(s) | 4 |
|---|---|
| Bath(s) | 4 Total |
| SQ Feet | 3,057 |
| Story(s) | 2 |
| Acreage | 0.25 |
| Water Front | Yes |
Interior
| Appliances | Dishwasher, Disposal |
|---|---|
| Interior Features | Beamed Ceilings, Double Vanity, High Ceilings, Separate Shower, Split Bedroom Plan, Walk-In Closet(s) |
| Cooling | Ceiling Fan(s), Central Air, Electric, Zoned |
| Cooling Yes / No | Yes |
| Heating | Central, Electric |
| Heating Yes / No | Yes |
| Fireplace Yes / No | Yes |
| Fireplaces Total | 1 |
| Fireplace Features | Living Room |
| Window Features | Double Pane Windows |
| Room Kitchen Features | Breakfast Room, Kitchen Island, Solid Surface Counters, Walk-in Pantry |
| Room Dining Room Features | Separate Room |
| Laundry Features | In Hall, Upper Level |
Exterior
| Lot Features | Level |
|---|---|
| Construction Materials | Concrete |
| Roof | Composition |
| Foundation Details | Slab |
| Waterfront Features | No Dock Or Boathouse |
| Security Features | Smoke Detector(s) |
Parking
| Attached Garage Yes / No | No |
|---|---|
| Garage Yes / No | Yes |
| Parking Features | Garage, Kitchen Level, Garage Door Opener |
Utilities
| Utilities | Electricity Available, Natural Gas Available, Phone Available, Sewer Available, Underground Utilities |
|---|---|
| Sewer | Public Sewer |
| Electric | 220 Volts |
Taxes
| Tax Annual Amount | 10 |
|---|---|
| Tax Year | 2026 |
Location
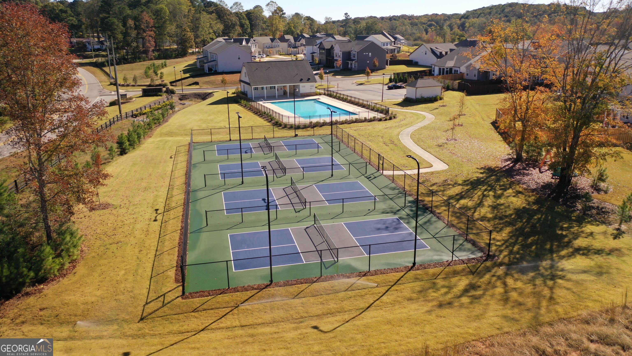
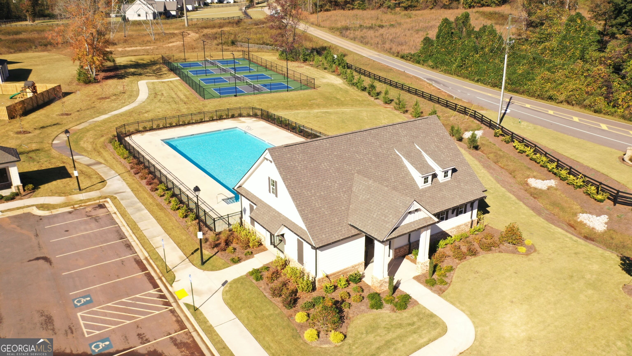
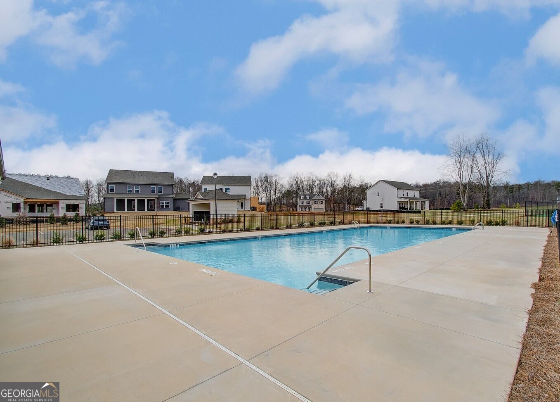
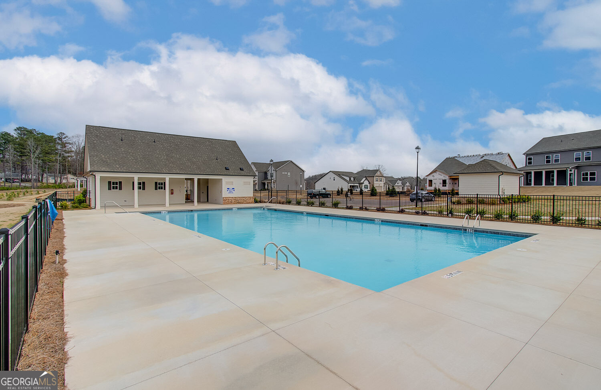
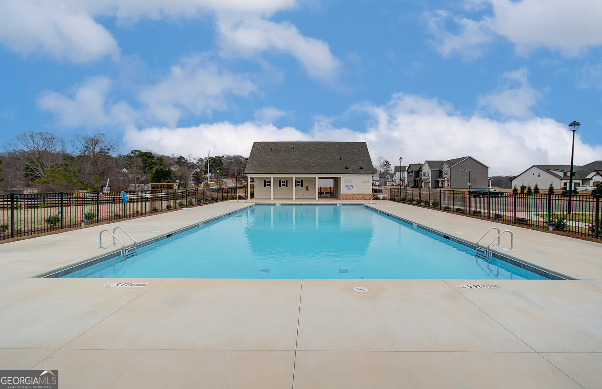
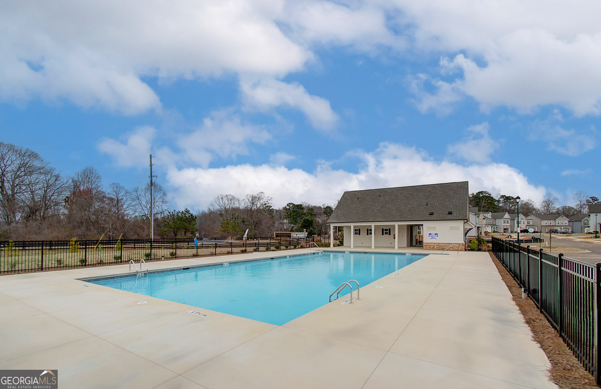
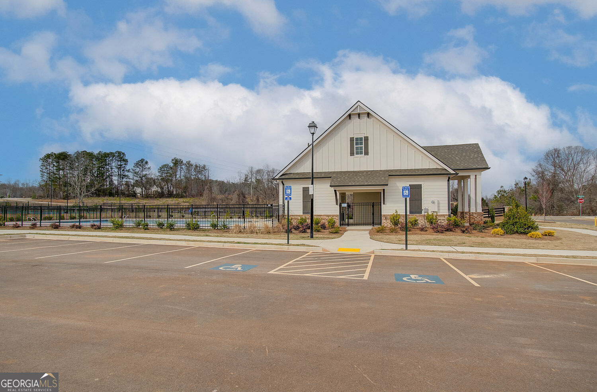
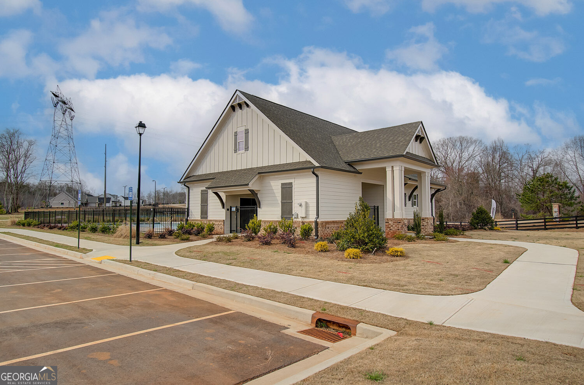
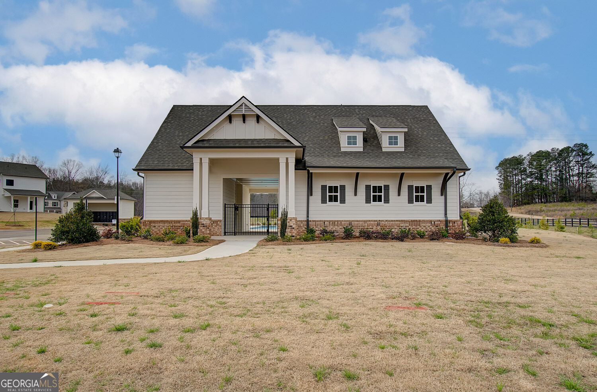
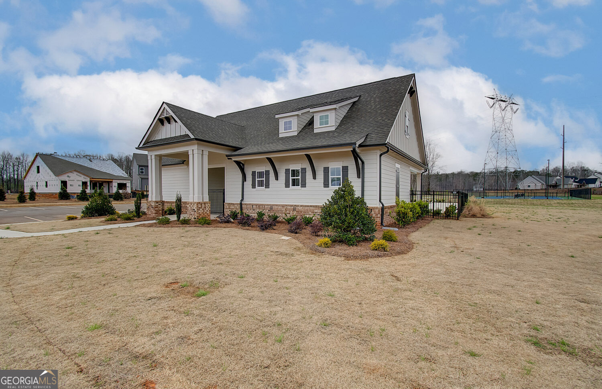
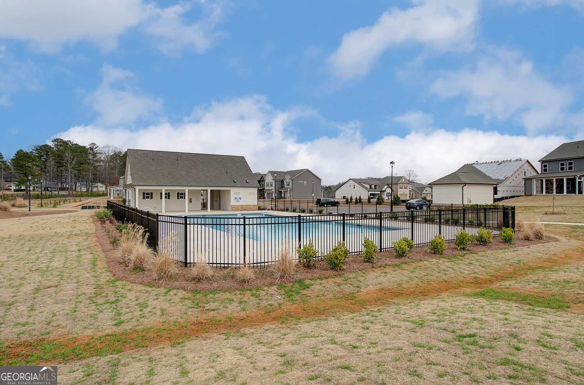
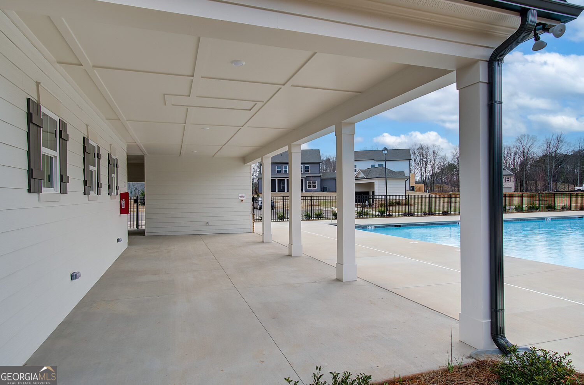
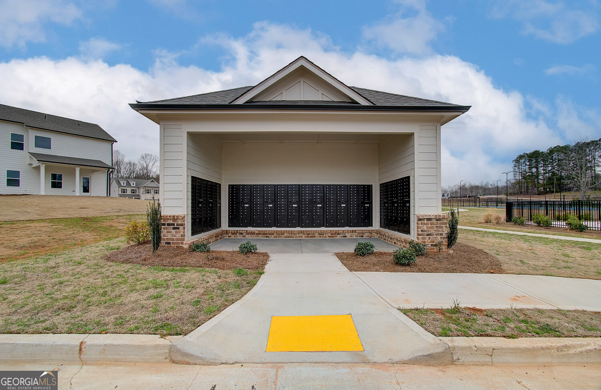
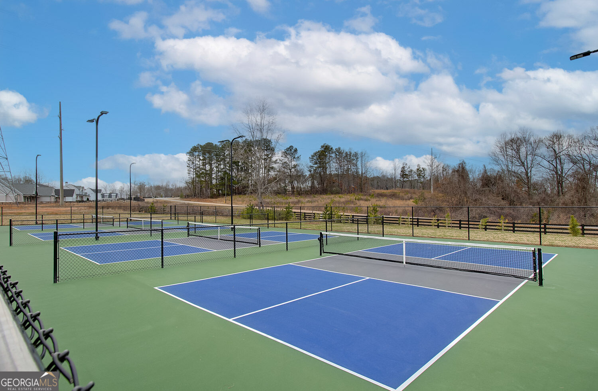
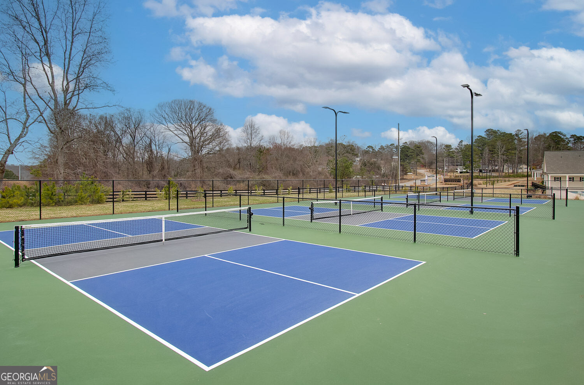
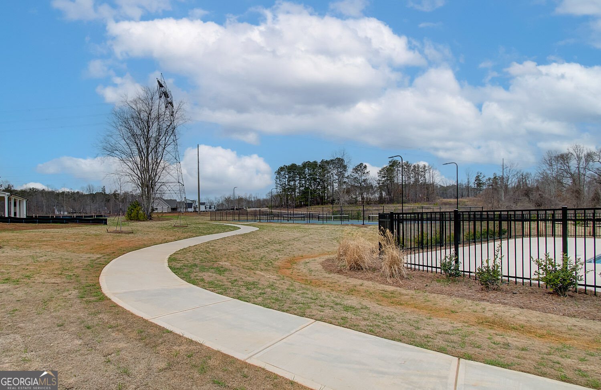
| Community Features | Pool, Sidewalks, Street Lights |
|---|
Area Information
| State | GA |
|---|---|
| County | Hall |
| City | Gainesville |
| Zip Code | 30507 |
| Area | Hall |
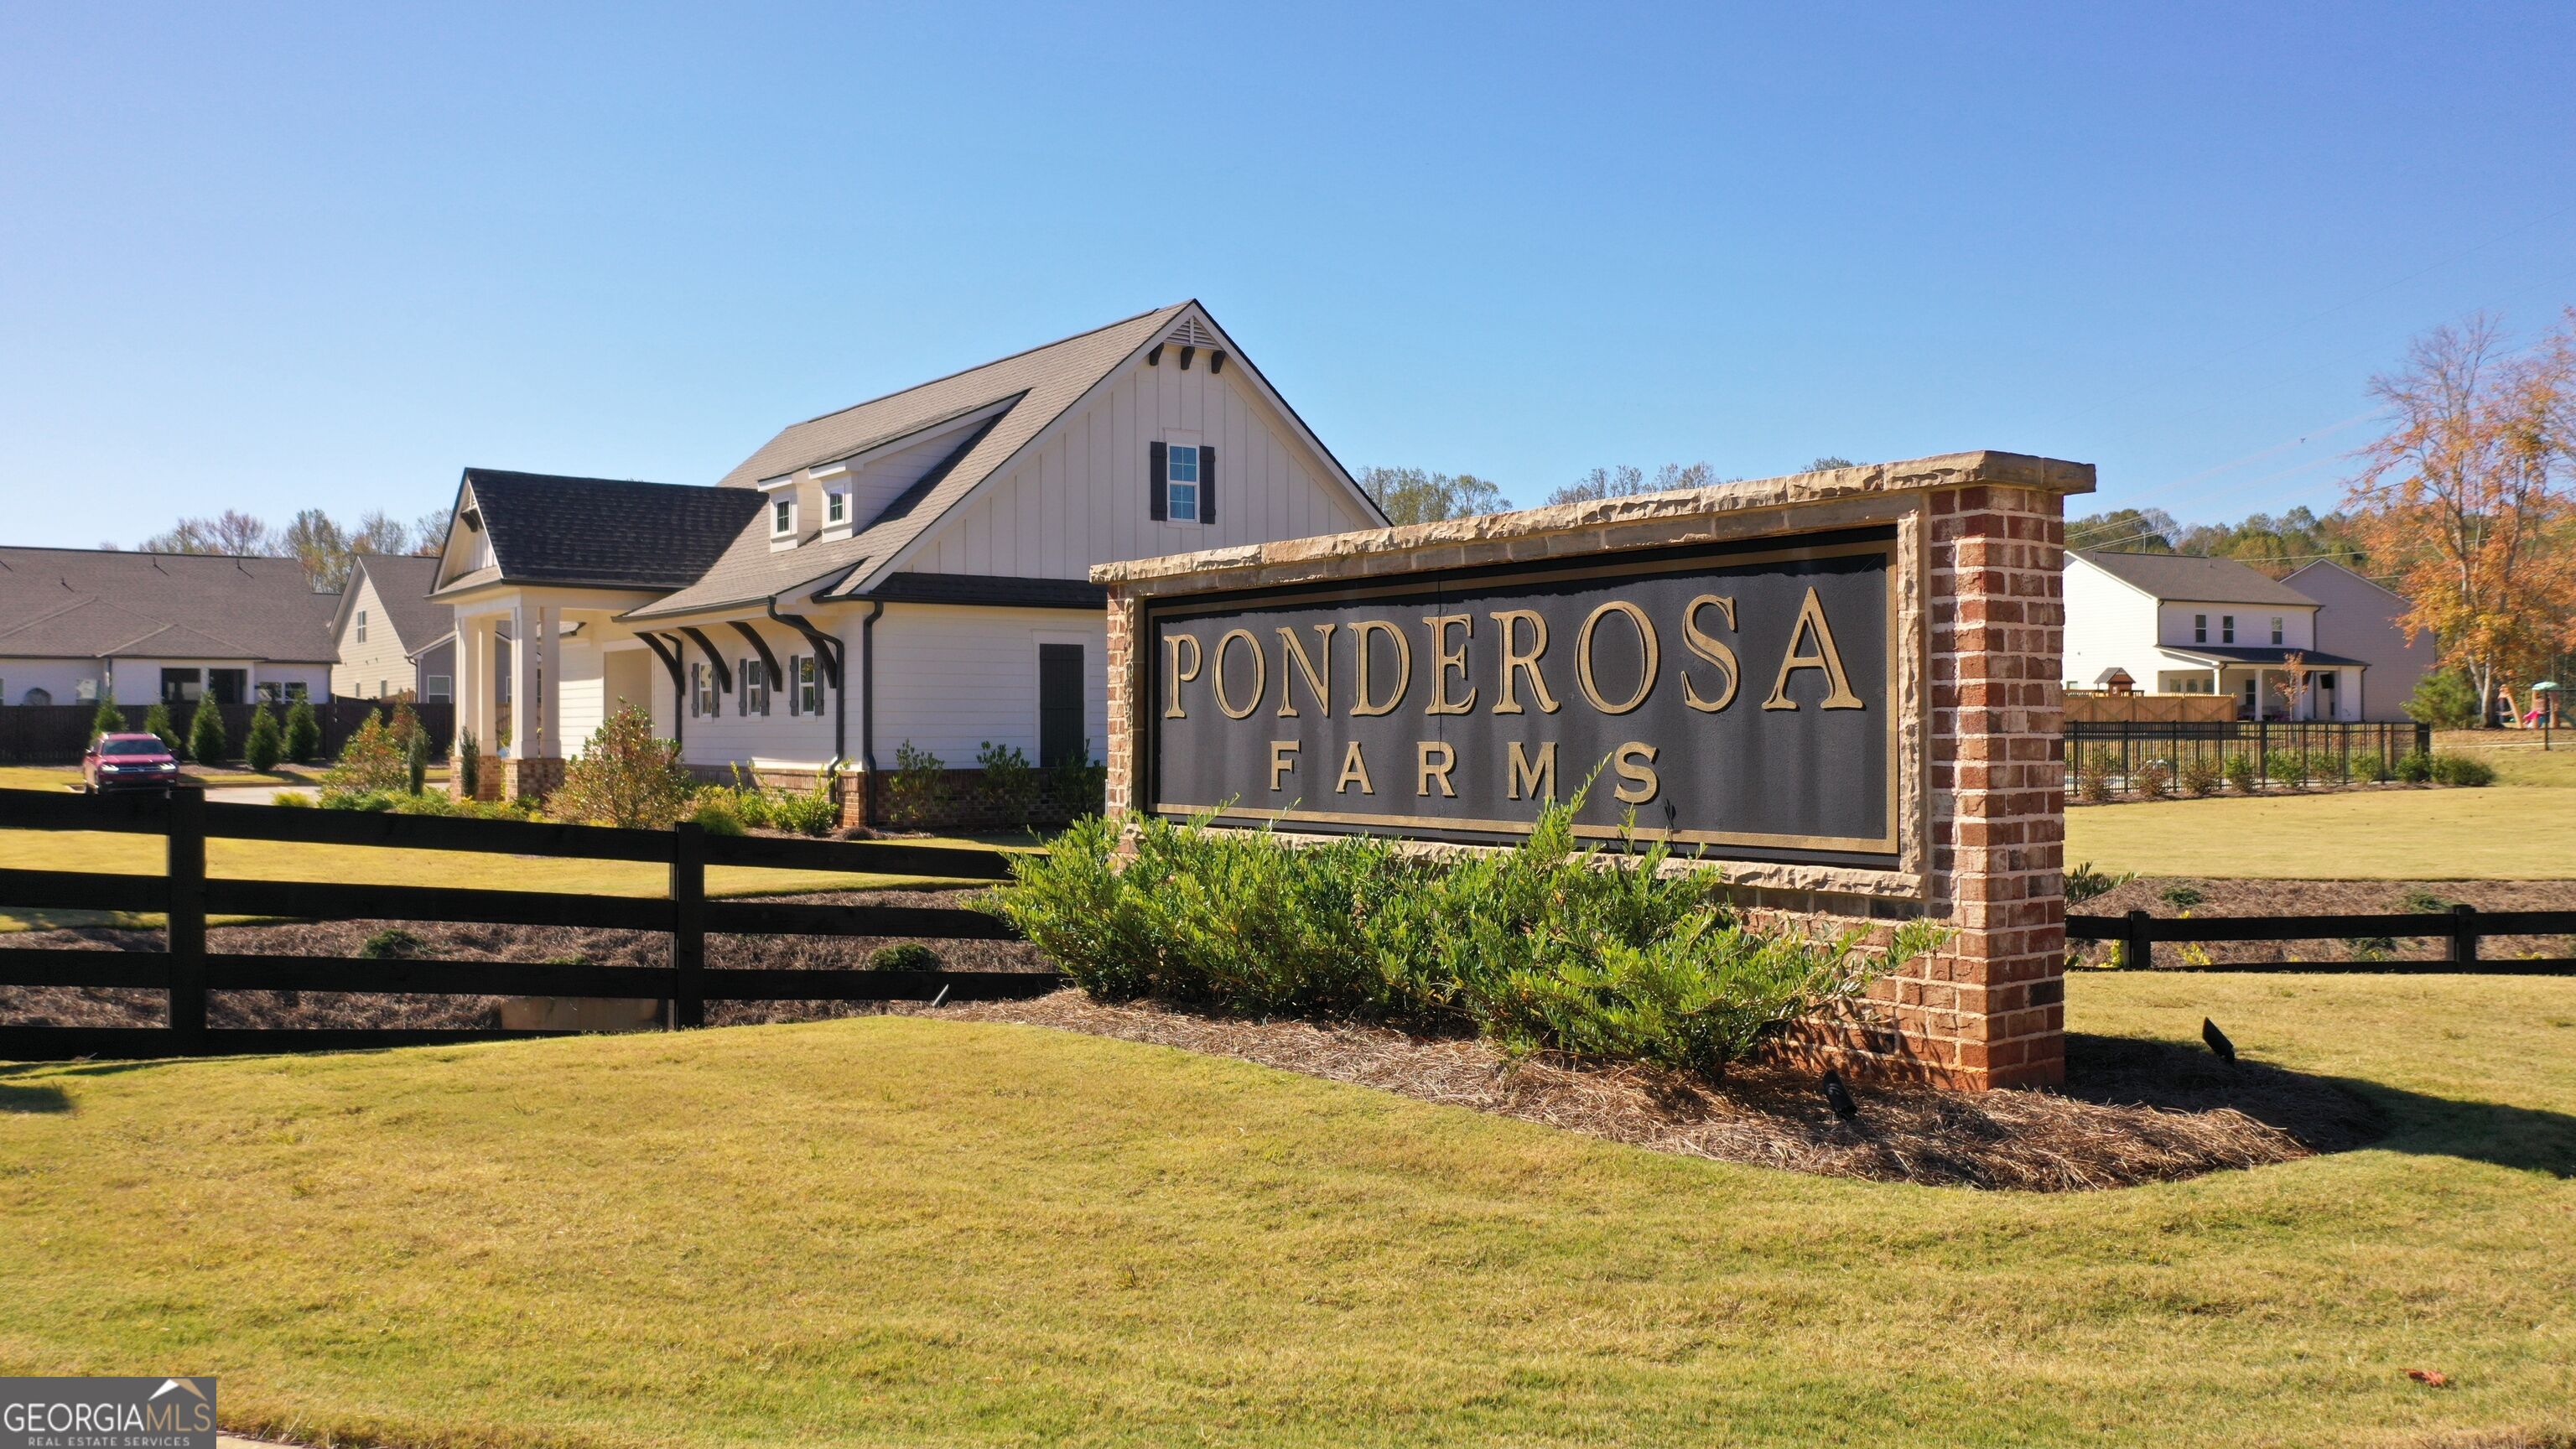
| Community Name | Ponderosa Farms |
| School District | Cherokee Bluff |
| Elementary School | Chestnut Mountain |
| High School | Cherokee Bluff |
| Listing VS Median (in Ponderosa Farms) | |
Price: $586,859 low | high Med: $577,144 sqft: 3,057 low | high Med: 3,314 $ / sqft: $192 low | high Med: $174 On site: 3 low | high Med: 180 | |
Market Activity 30507
Request a showing
Request a showing
Contact
Learn More About This Property

| State | GA |
|---|---|
| County | Hall |
| City | Gainesville |
| Zip Code | 30507 |
| Area | Hall |
| Community Name | Ponderosa Farms |
| School District | Cherokee Bluff |
| Elementary School | Chestnut Mountain |
| High School | Cherokee Bluff |
| Listing VS Median (in Ponderosa Farms) | |
Price: $586,859 low | high Med: $577,144 sqft: 3,057 low | high Med: 3,314 $ / sqft: $192 low | high Med: $174 On site: 3 low | high Med: 180 | |