In-Person: 10/11 2:00 PM - 5:00 PM
In-Person: 10/17 2:00 PM - 5:00 PM
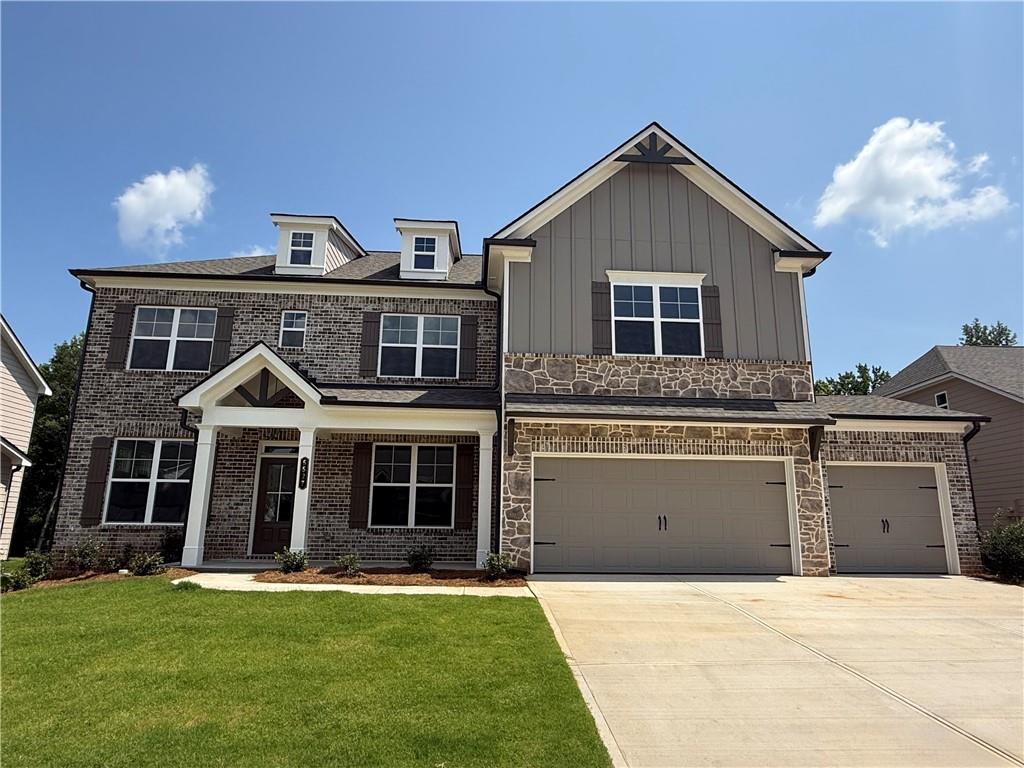
5527 Tullis Drive,Gainesville, GA 30507
Gainesville, GA 30507













Description
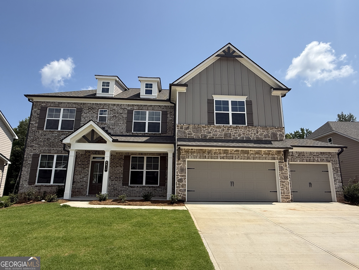
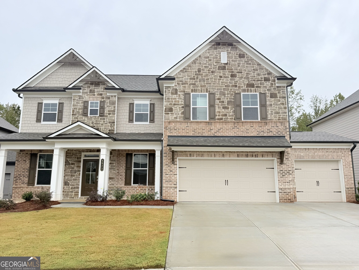
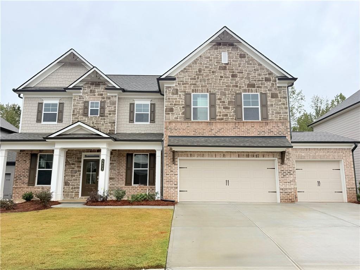
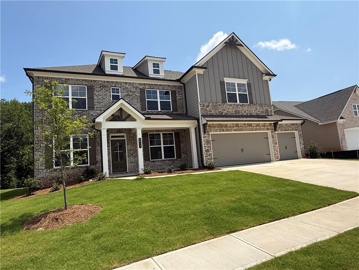
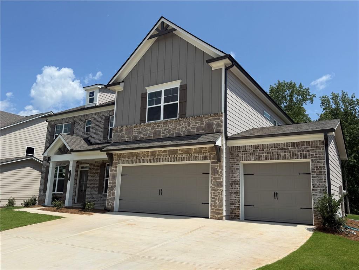
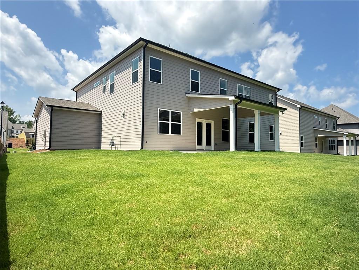
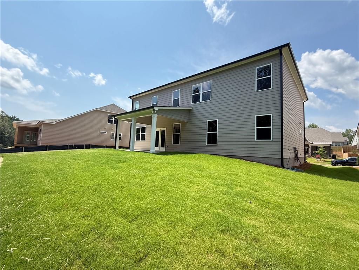
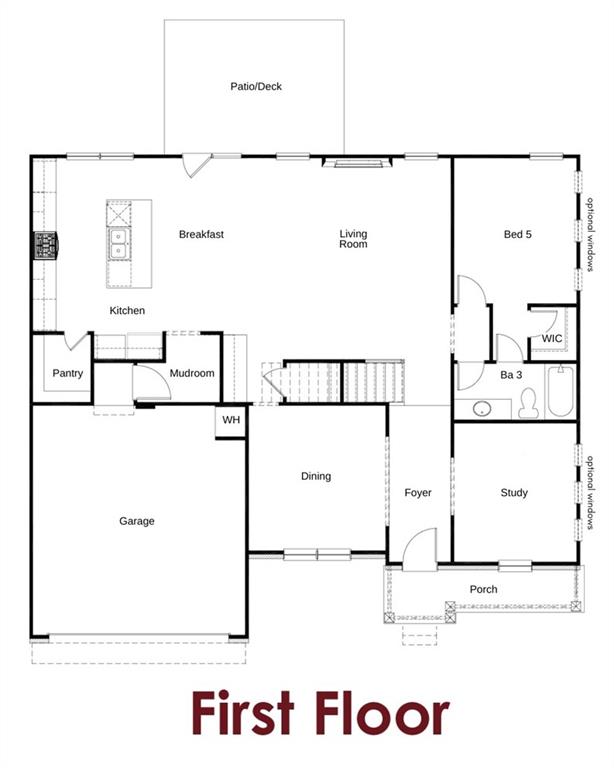
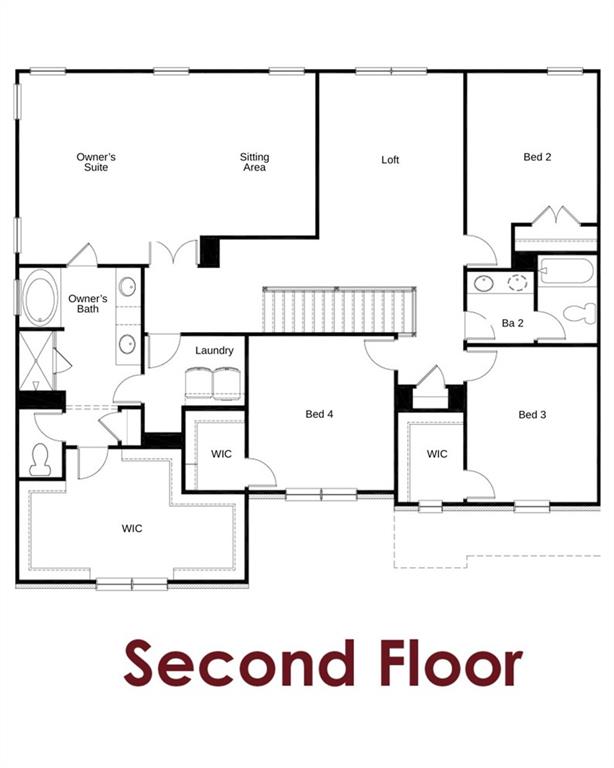
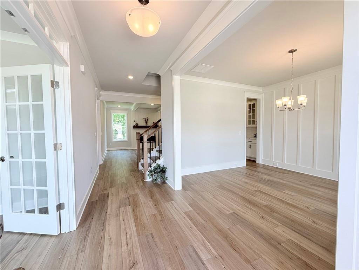
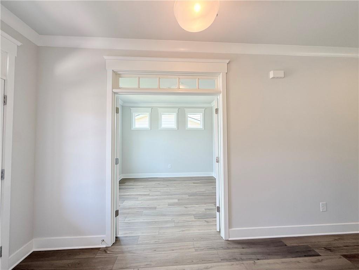
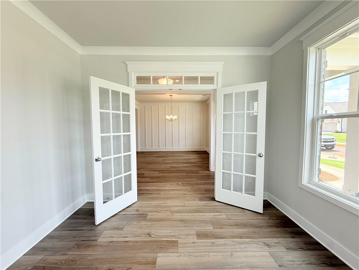
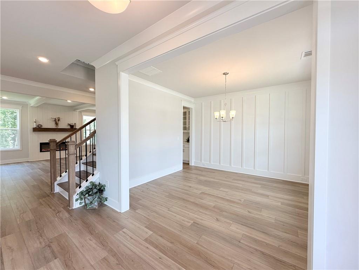
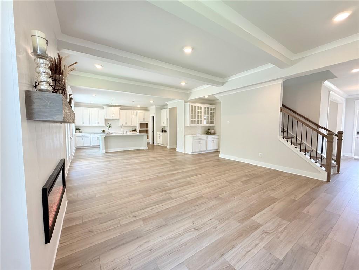
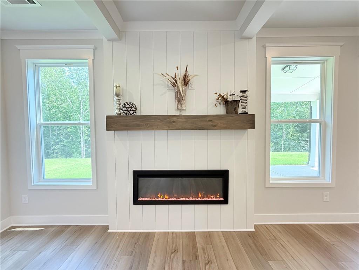
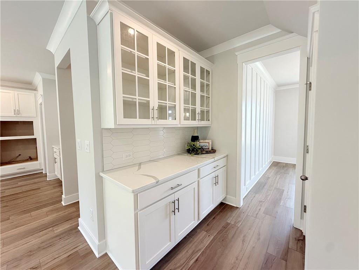
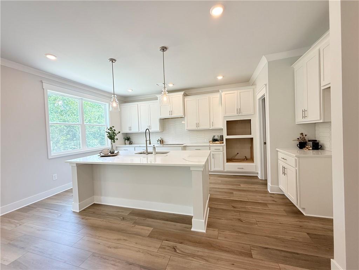
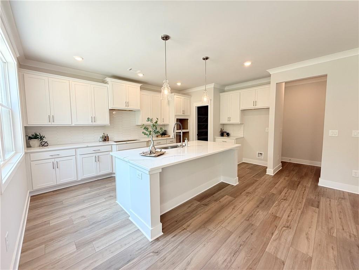
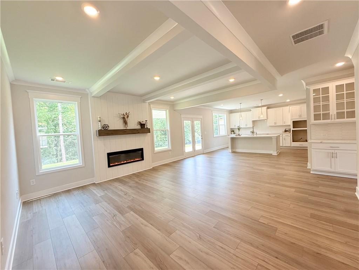
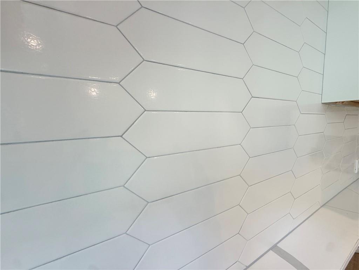
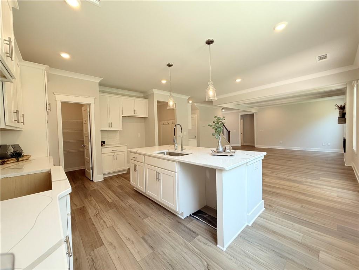
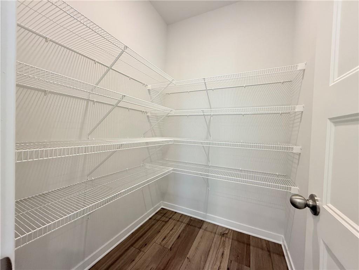
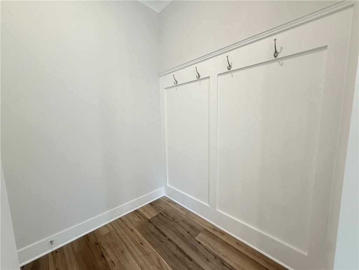
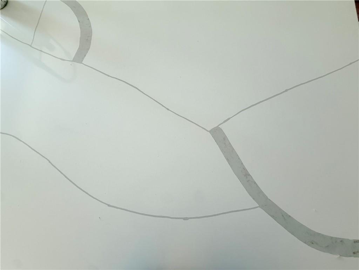
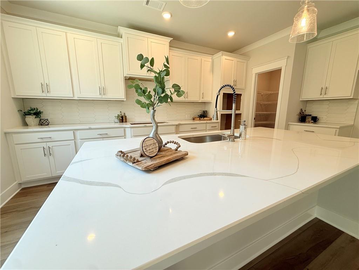
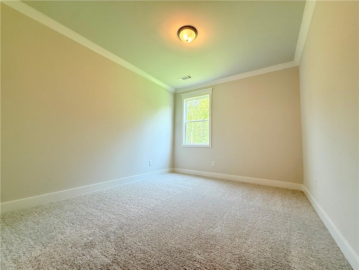
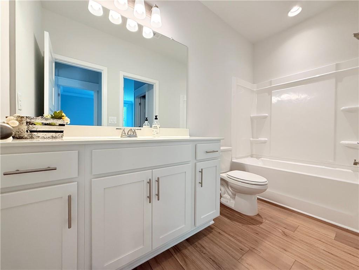
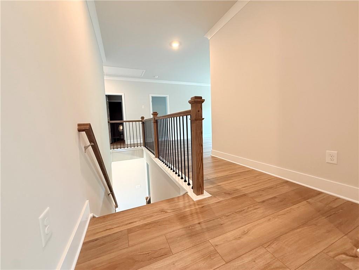
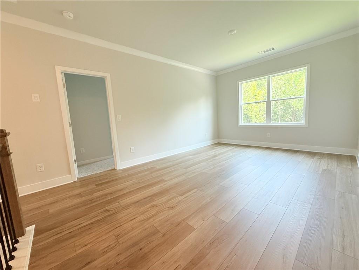
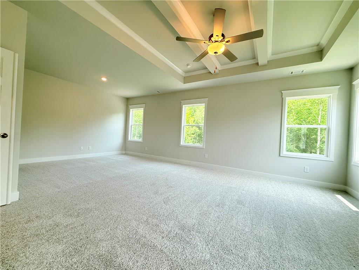
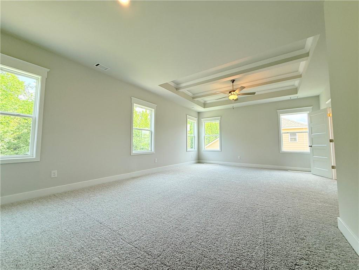
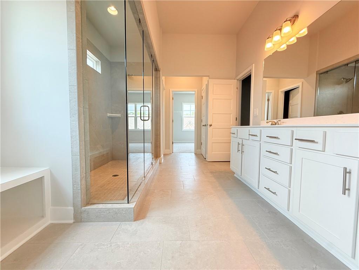
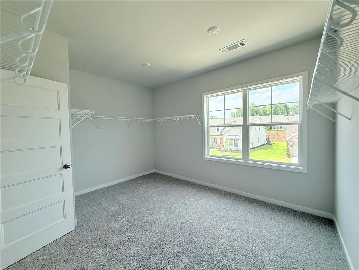
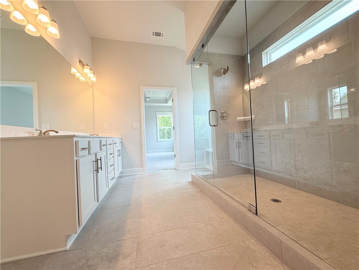
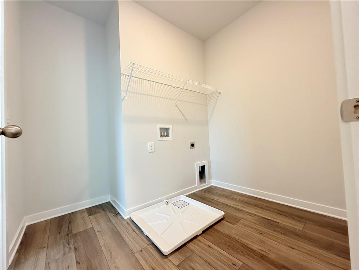
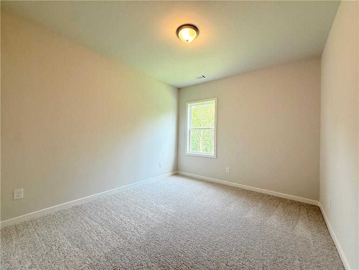
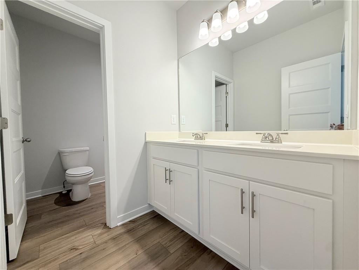
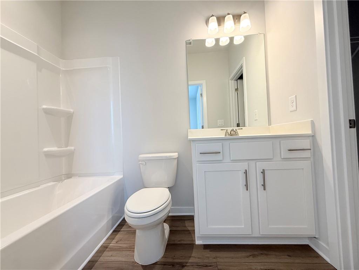
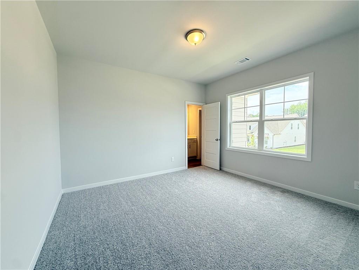
Rosewood **PLEASE CONTACT THE LISTING AGENT TO LEARN ABOUT OUR AMAZING INCENTIVES!** 3 Car Garage!! This BEAUTIFUL plan is a 2-story open floor plan offering 5 Bedrooms and 4 Bathrooms with a guest bedroom & full bath on the main level. There is a separate dining area off the foyer/entryway that is great for entertaining. Also off the entryway is a separate study and formal Dining room with a stunning accent wall. The great room opens to a breakfast area & kitchen. The kitchen offers a gourmet kitchen package, quartz counter tops with an oversized island, bar stool seating & walk-in pantry. The Butler's pantry is off the kitchen to dining area for additional counterspace and cabinets. Mudroom with valet and cubbies. Primary, 3 bedrooms & 2 bathrooms upstairs. Oversized primary with bath with a 7ft shower with dual shower heads & walk-in closet. 2 secondary bedrooms share a hall bath. The laundry is located upstairs and there is access to the laundry room via the primary suite. Embrace the future with the included SMART HOUSE PACKAGE, featuring cutting-edge technology such as Ring Doorbell, Echo Show 8", Ecobee Thermostats, and Kwikset Halo Smart Front Door Lock. The WIFI-enabled garage door opener adds an extra layer of convenience. This home is READY NOW!! Conveniently located to Chateau Elan, Braselton, Hoschton & Flowery Branch. On Supra Lockbox
Details
| MLS # | 7804756 |
|---|---|
| Listing Type | For Sale |
| Style | House |
| HOA Dues | $650 |
| Sub-Type | Resale |
| Status | Active |
| Year | 2026 |
| Days On Site | 88 |
| Listing Provided By | Chafin Realty, Inc. | RENEE S PARKER |
Features
| Bed(s) | 5 |
|---|---|
| Bath(s) | 4 Total |
| SQ Feet | 3,314 |
| Garage | 3 |
| Story(s) | 2 |
| Acreage | 0.25 |
| Water Front | Yes |
| Property View | Other |
Interior
| Appliances | Dishwasher, Disposal, Electric Oven |
|---|---|
| Interior Features | Beamed Ceilings, Crown Molding, Disappearing Attic Stairs, Double Vanity, Entrance Foyer, High Ceilings 9 ft Lower, Smart Home, Walk-In Closet(s) |
| Cooling | Ceiling Fan(s), Central Air, Electric, Zoned |
| Heating | Electric |
| Fireplaces Total | 1 |
| Fireplace Features | Electric, Great Room |
| Window Features | Double Pane Windows |
| Room Kitchen Features | Breakfast Room, Cabinets White, Kitchen Island, Other Surface Counters, Pantry Walk-In, Solid Surface Counters, View to Family Room |
| Room Dining Room Features | Separate Dining Room |
| Laundry Features | In Hall, Upper Level |
Exterior
| Accessibility Features | None |
|---|---|
| Exterior Features | Rain Gutters |
| Lot Features | Back Yard, Level |
| Construction Materials | Brick Front, Cement Siding, Concrete |
| Roof | Composition, Shingle |
| Fencing | None |
| Foundation Details | Slab |
| Waterfront Features | None |
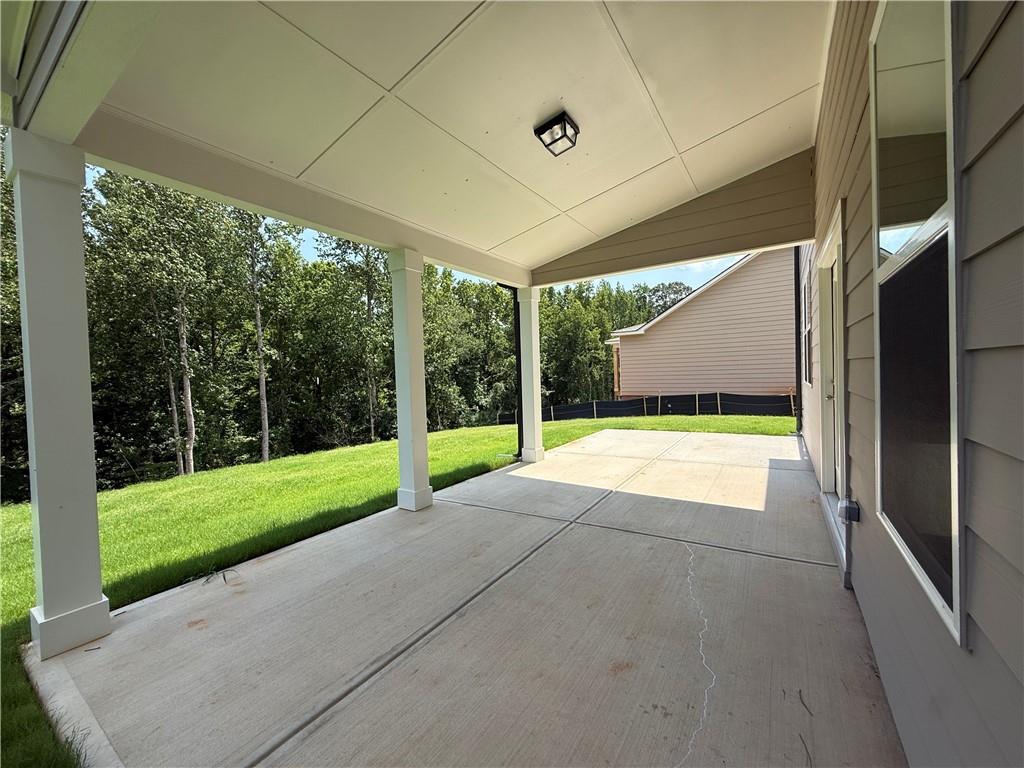
| Patio And Porch Features | Covered |
| Security Features | Smoke Detector(s) |
Parking
| Garage Spaces | 3 |
|---|---|
| Parking Features | Driveway, Garage, Garage Door Opener, Garage Faces Front, Kitchen Level, Level Driveway |
| Open Parking Yes / No | Yes |
Utilities
| Utilities | Electricity Available, Natural Gas Available, Phone Available, Sewer Available, Underground Utilities |
|---|---|
| Sewer | Public Sewer |
| Electric | 220 Volts |
Taxes
| Tax Annual Amount | 10 |
|---|---|
| Tax Block | A |
| Tax Legal Description | 0 |
| Tax Lot | 117 |
| Tax Parcel Letter | 0 |
| Tax Year | 2026 |
Location
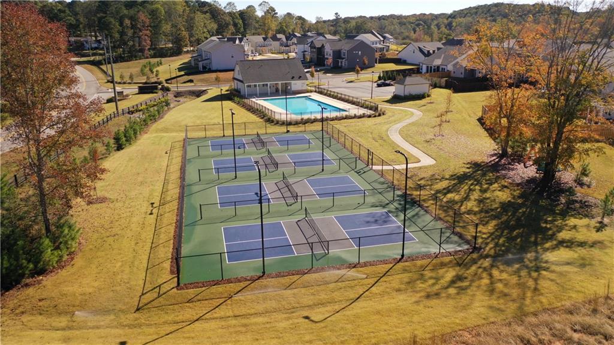
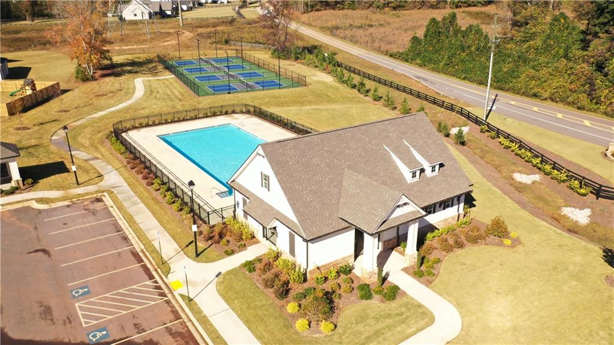
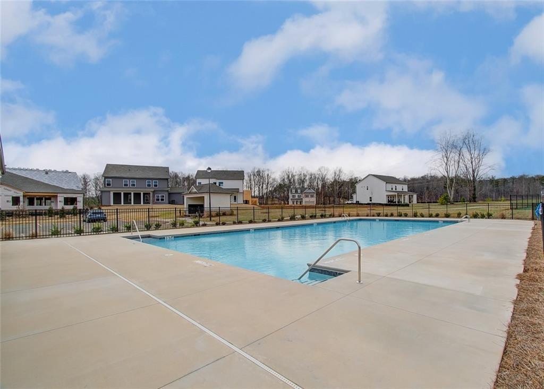
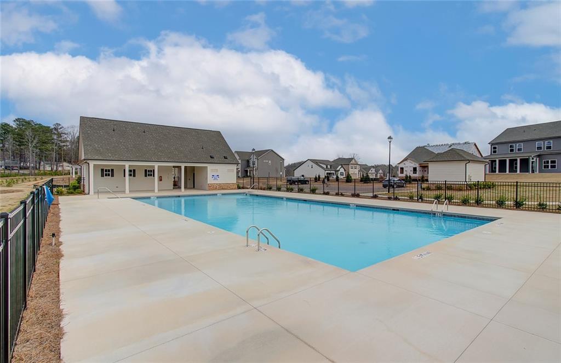
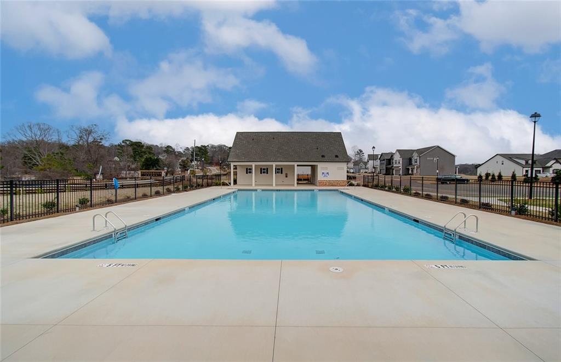
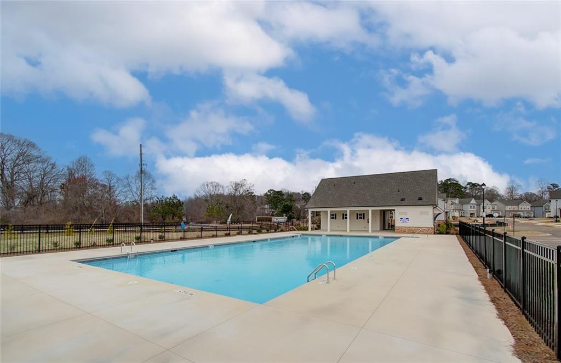
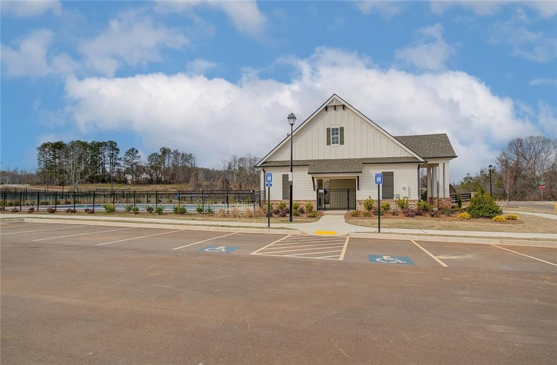
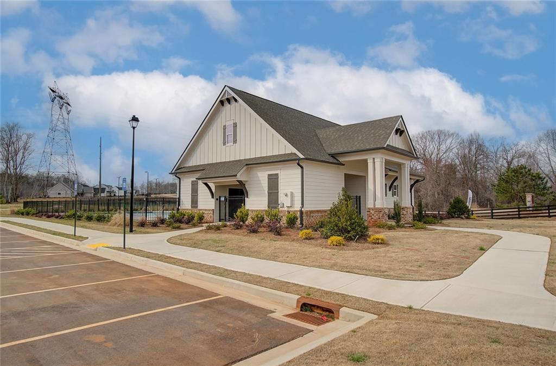
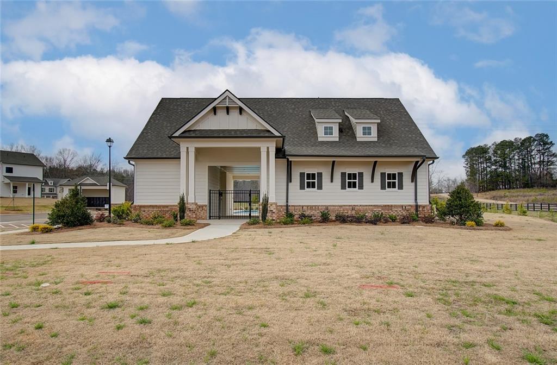
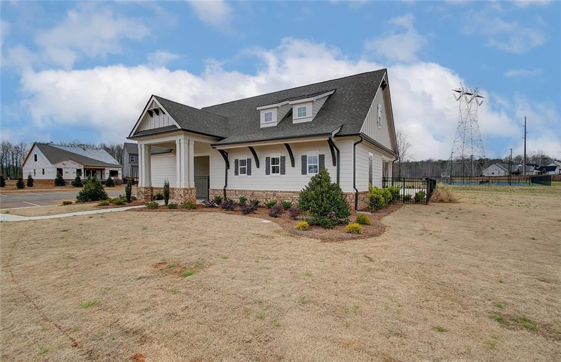
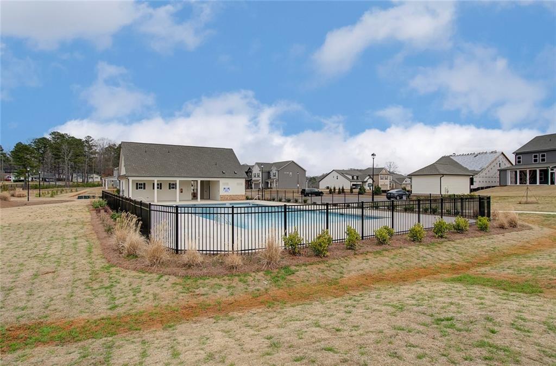
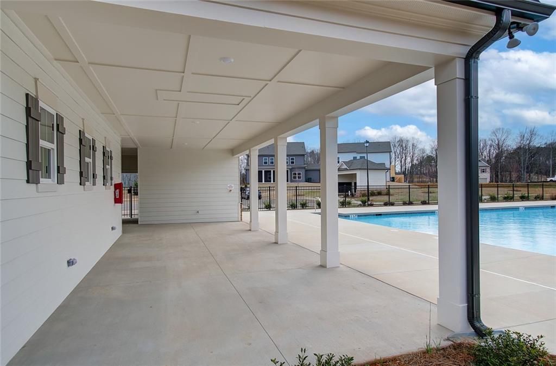
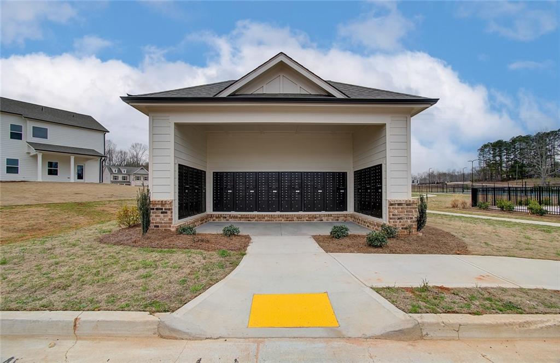
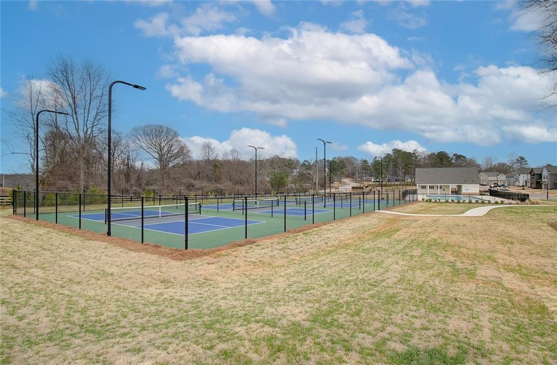
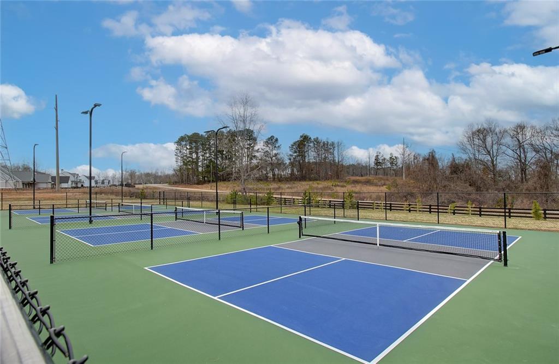
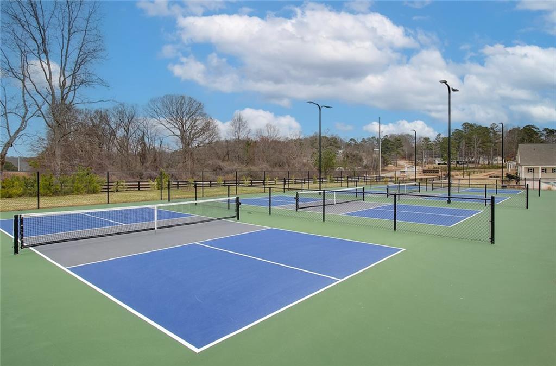
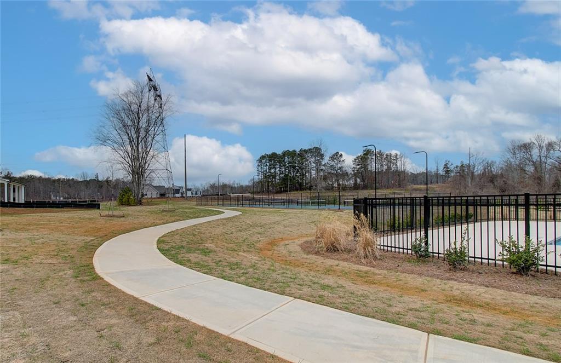
| Community Features | Homeowners Assoc, Pickleball, Pool, Sidewalks, Street Lights |
|---|
Area Information
| State | GA |
|---|---|
| County | Hall GA |
| City | Gainesville |
| Zip Code | 30507 |
| Area | Hall GA |
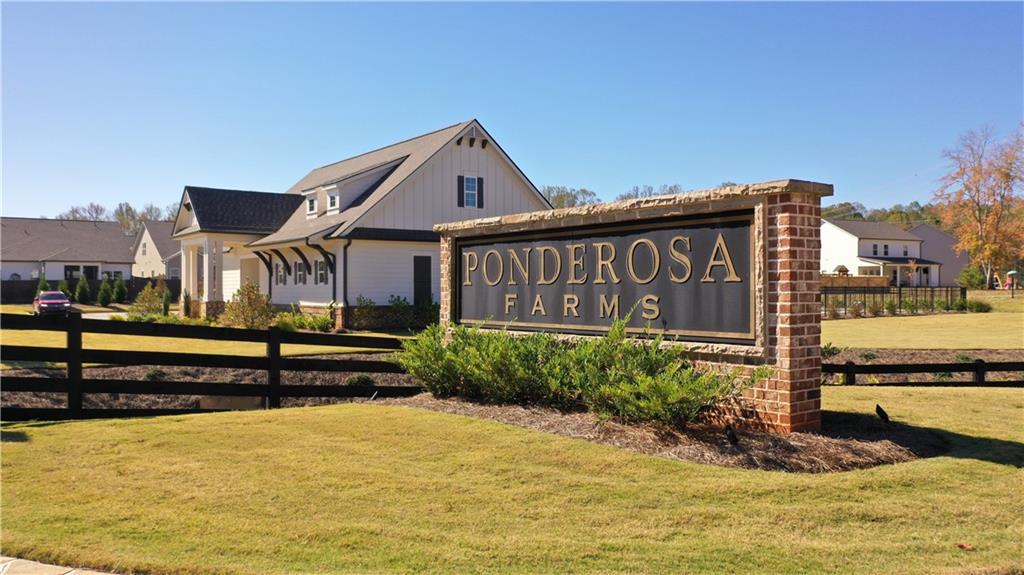
| Community Name | Ponderosa Farms Reserve |
| School District | Cherokee Bluff |
| Elementary School | Chestnut Mountain |
| High School | Cherokee Bluff |
| Listing VS Median (in Ponderosa Farms Reserve) | |
Price: $599,861 low | high Med: $581,369 sqft: 3,314 low | high Med: 3,445 $ / sqft: $181 low | high Med: $169 On site: 88 low | high Med: 190 | |
Market Activity 30507
Request a showing
Request a showing
 Listings identified with the FMLS IDX logo come from FMLS and are held by brokerage firms other than the owner of this website. The listing brokerage is identified in any listing details. Information is deemed reliable but is not guaranteed. If you believe any FMLS listing contains material that infringes your copyrighted work please click here to review our DMCA policy and learn how to submit a takedown request. © 2022 First Multiple Listing Service, Inc.
Contact
Learn More About This Property

| Open House |
|---|
| In-Person 10/11 2:00 PM - 5:00 PM |
| In-Person 10/17 2:00 PM - 5:00 PM |
| In-Person 10/18 2:00 PM - 5:00 PM |
| In-Person 10/24 2:00 PM - 5:00 PM |
| In-Person 10/25 2:00 PM - 5:00 PM |
| In-Person 10/31 2:00 PM - 5:00 PM |
| In-Person 11/01 3:00 PM - 6:00 PM |
| State | GA |
|---|---|
| County | Hall GA |
| City | Gainesville |
| Zip Code | 30507 |
| Area | Hall GA |
| Community Name | Ponderosa Farms Reserve |
| School District | Cherokee Bluff |
| Elementary School | Chestnut Mountain |
| High School | Cherokee Bluff |
| Listing VS Median (in Ponderosa Farms Reserve) | |
Price: $599,861 low | high Med: $581,369 sqft: 3,314 low | high Med: 3,445 $ / sqft: $181 low | high Med: $169 On site: 88 low | high Med: 190 | |