26 Hampton Drive,Cartersville, GA 30121
Cartersville, GA 30121

Description
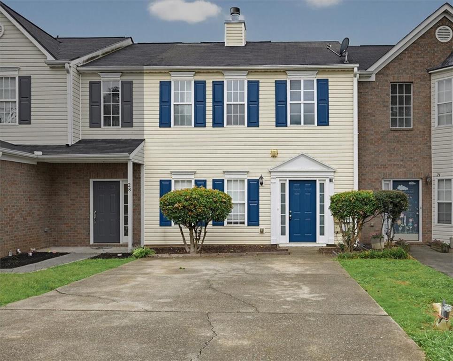
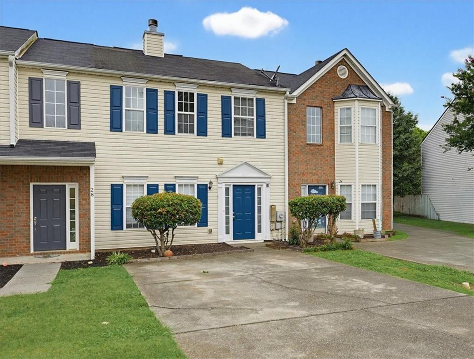
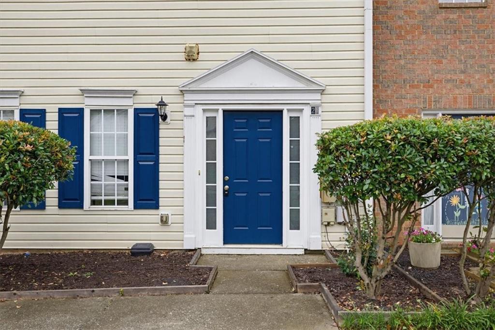
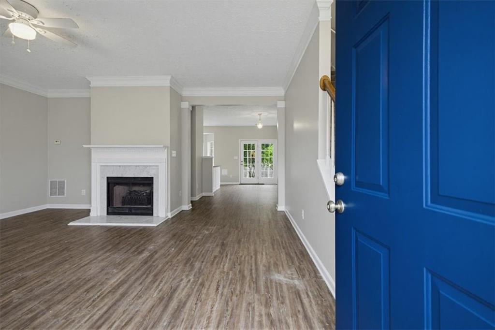
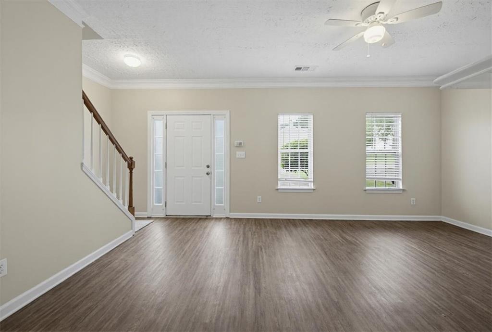
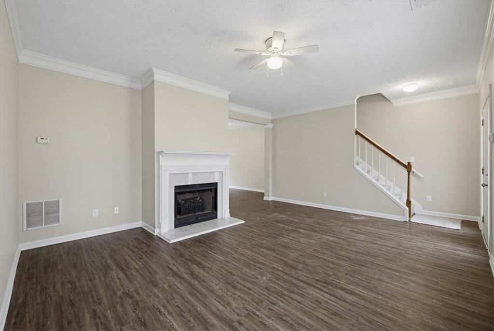
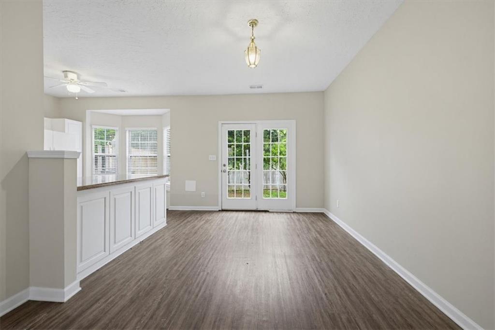
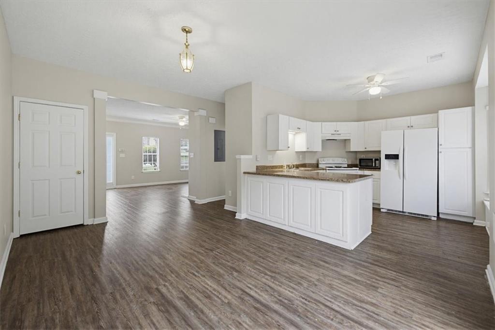
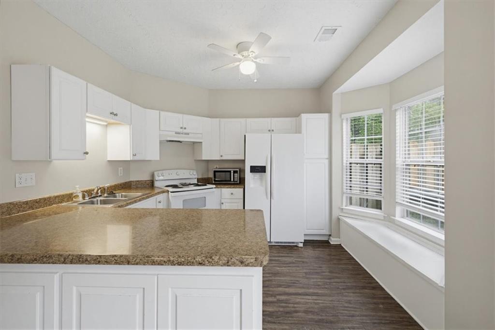
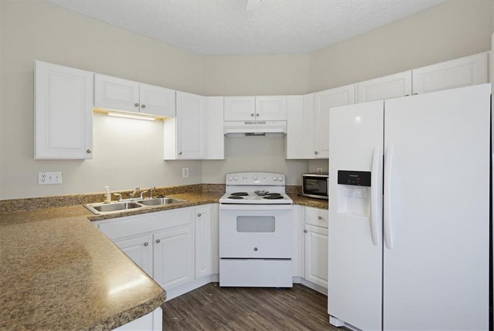
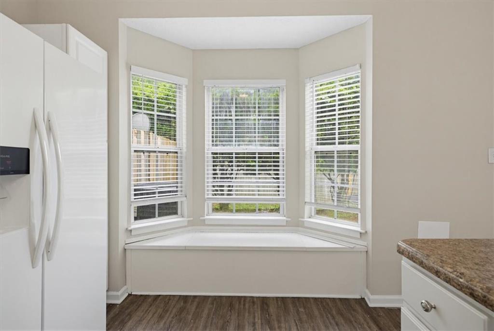
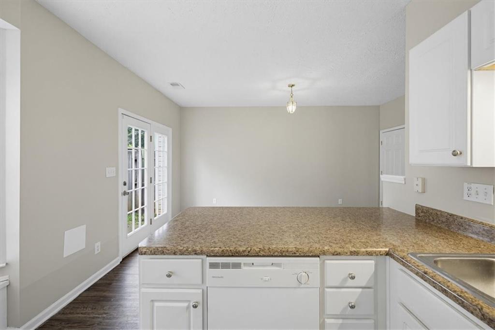
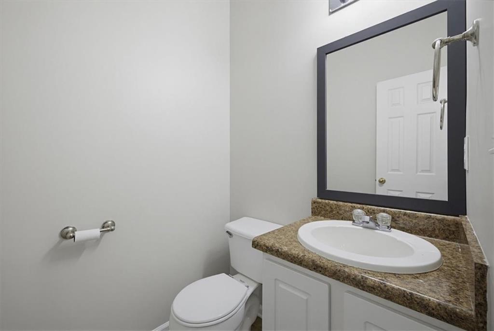
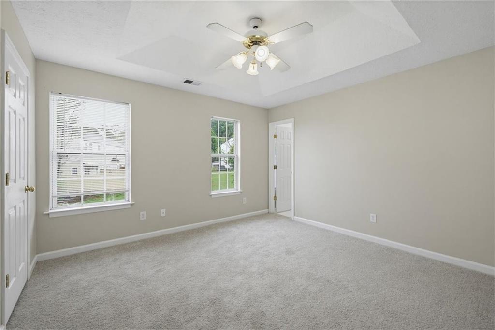
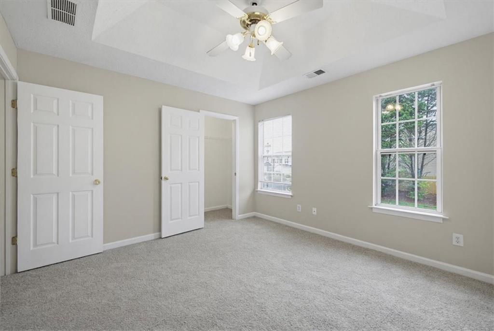
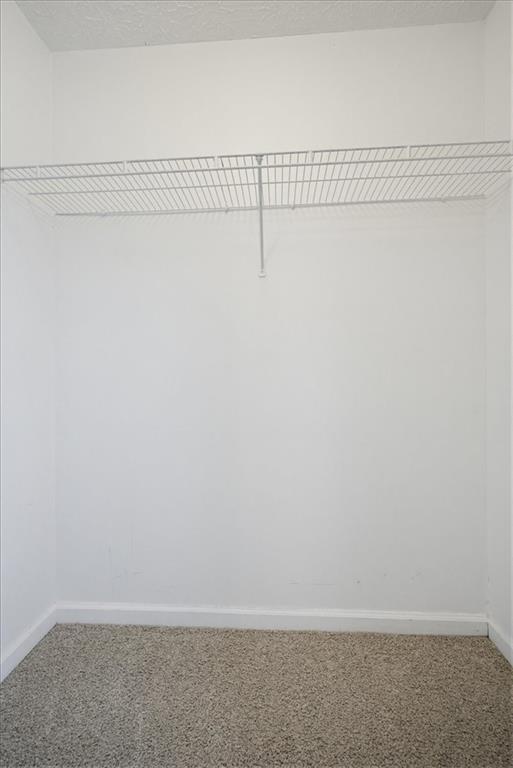
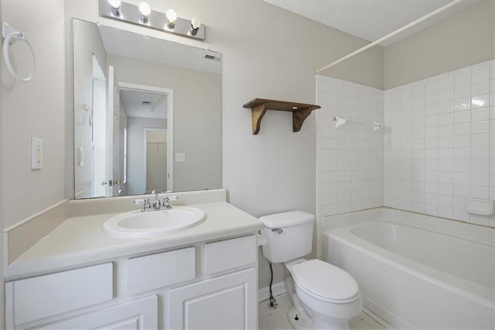
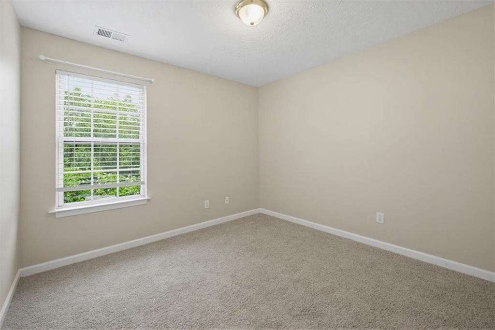
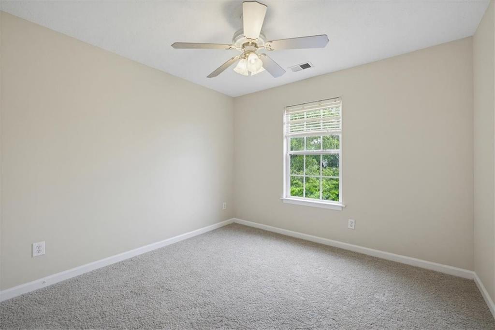
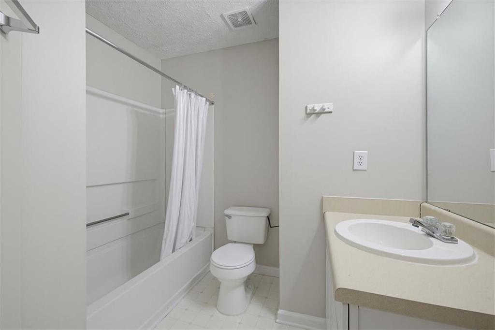
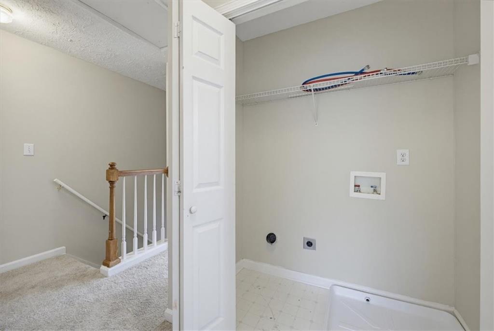
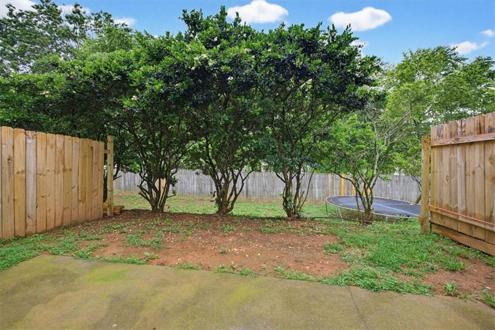
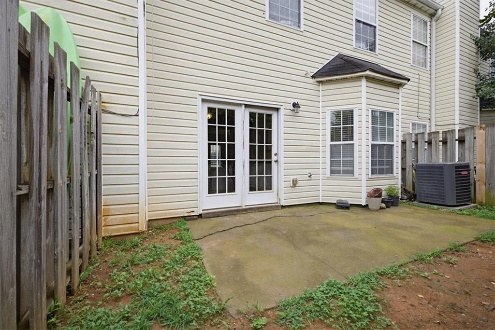
Move-in ready and priced to sell! This beautifully updated townhome features fresh interior paint and brand-new carpet throughout, offering a clean and inviting feel from the moment you walk in. The spacious family room showcases a cozy fireplace, creating the perfect gathering space for relaxing or entertaining. The eat-in kitchen provides ample space for dining and opens to a private patio, ideal for enjoying your morning coffee or unwinding after a long day. A convenient half bath is located on the main level for guests. Upstairs, you'll find three generously sized bedrooms and two full bathrooms, including a comfortable owner's suite. With its functional floor plan and low-maintenance lifestyle, this home is perfect for first-time homebuyers, or looking to downsize. Enjoy affordable living with low HOA fees and a convenient location close to shopping, dining, and everyday amenities. Don't miss this incredible opportunity to own a move-in-ready home at an exceptional value!
Details
| MLS # | 7784780 |
|---|---|
| Listing Type | For Sale |
| Style | Town House |
| HOA Dues | $570 |
| Sub-Type | Resale |
| Status | Active |
| Year | 2000 |
| Days On Site | 117 |
| Listing Provided By | Solutions First Realty, LLC. | Stenisha Reed |
Features
| Bed(s) | 3 |
|---|---|
| Bath(s) | 3 Total |
| SQ Feet | 1,534 |
| Story(s) | 2 |
| Acreage | 0.05 |
| Water Front | Yes |
| Property View | Other |
Interior
| Appliances | Dishwasher, Refrigerator |
|---|---|
| Interior Features | Other |
| Cooling | Central Air |
| Heating | Central |
| Fireplaces Total | 1 |
| Fireplace Features | Family Room |
| Window Features | None |
| Room Kitchen Features | Cabinets Other, Eat-in Kitchen |
| Room Dining Room Features | None |
| Laundry Features | Upper Level |
Exterior
| Accessibility Features | None |
|---|---|
| Exterior Features | Other |
| Lot Features | Back Yard |
| Construction Materials | Other |
| Roof | Shingle |
| Fencing | None |
| Foundation Details | None |
| Waterfront Features | None |
| Patio And Porch Features | Patio |
| Security Features | None |
Parking
| Parking Features | Driveway |
|---|---|
| Open Parking Yes / No | Yes |
Utilities
| Utilities | Electricity Available |
|---|---|
| Sewer | Septic Tank |
| Electric | None |
Taxes
| Tax Annual Amount | 2053 |
|---|---|
| Tax Legal Description | LOT 153 THE VILLAGE U3 LL 163 D5 |
| Tax Parcel Letter | 0070M-0001-004 |
| Tax Year | 2025 |
Location
| Community Features | None |
|---|
Area Information
| State | GA |
|---|---|
| County | Bartow GA |
| City | Cartersville |
| Zip Code | 30121 |
| Area | Bartow GA |
| Community Name | The Village |
| School District | Cass |
| Elementary School | White |
| High School | Cass |
| Listing VS Median (in The Village) | |
Price: $210,000 low | high Med: $236,950 sqft: 1,534 low | high Med: 1,449 $ / sqft: $137 low | high Med: $177 On site: 117 low | high Med: 201.5 | |
Market Activity 30121
Request a showing
Request a showing
 Listings identified with the FMLS IDX logo come from FMLS and are held by brokerage firms other than the owner of this website. The listing brokerage is identified in any listing details. Information is deemed reliable but is not guaranteed. If you believe any FMLS listing contains material that infringes your copyrighted work please click here to review our DMCA policy and learn how to submit a takedown request. © 2022 First Multiple Listing Service, Inc.
Contact
Learn More About This Property

| State | GA |
|---|---|
| County | Bartow GA |
| City | Cartersville |
| Zip Code | 30121 |
| Area | Bartow GA |
| Community Name | The Village |
| School District | Cass |
| Elementary School | White |
| High School | Cass |
| Listing VS Median (in The Village) | |
Price: $210,000 low | high Med: $236,950 sqft: 1,534 low | high Med: 1,449 $ / sqft: $137 low | high Med: $177 On site: 117 low | high Med: 201.5 | |