
$243,900 $1,309 est/mo Sourced by Back At You
16 Brighton Court,Cartersville, GA 30121
Cartersville, GA 30121
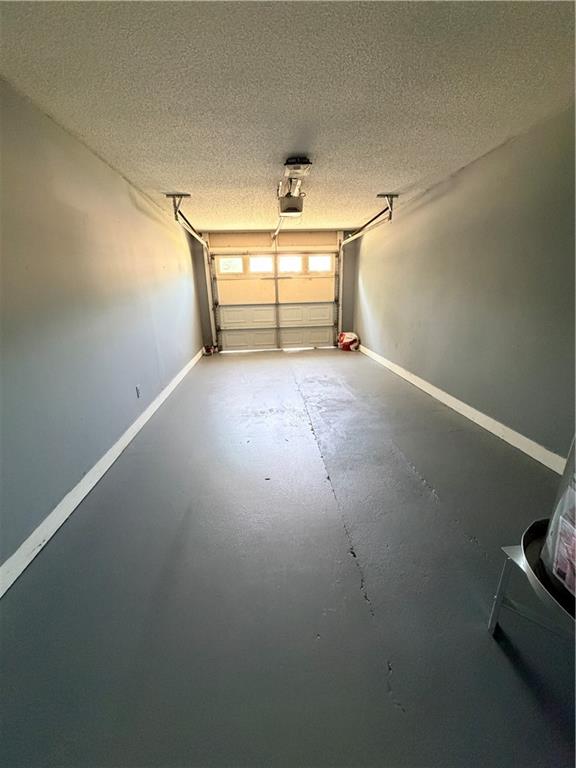
Interior garage space featuring a roll-up garage door with transom windows
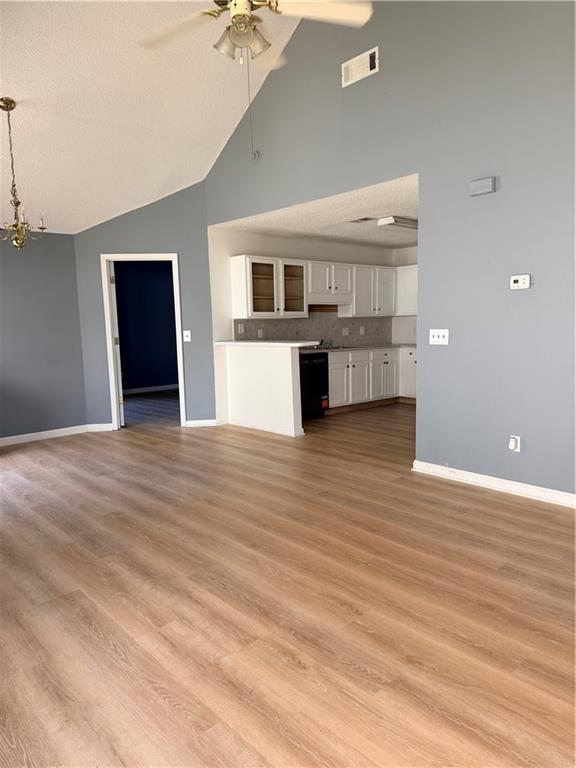
Open-concept living area featuring wood-finish flooring, vaulted ceilings, and a kitchen with white cabinetry and a breakfast bar
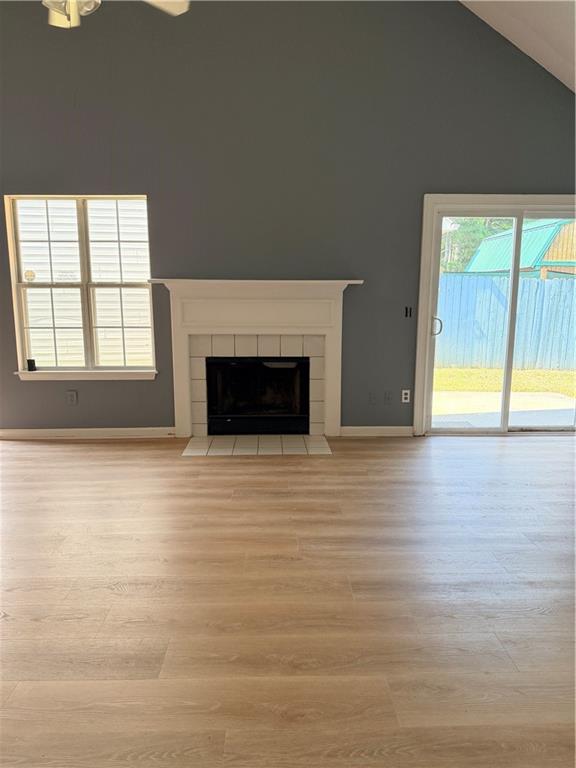
Living area featuring wood-finish flooring, a white-tiled fireplace with mantel, a large window with blinds, and a sliding glass door to the exterior
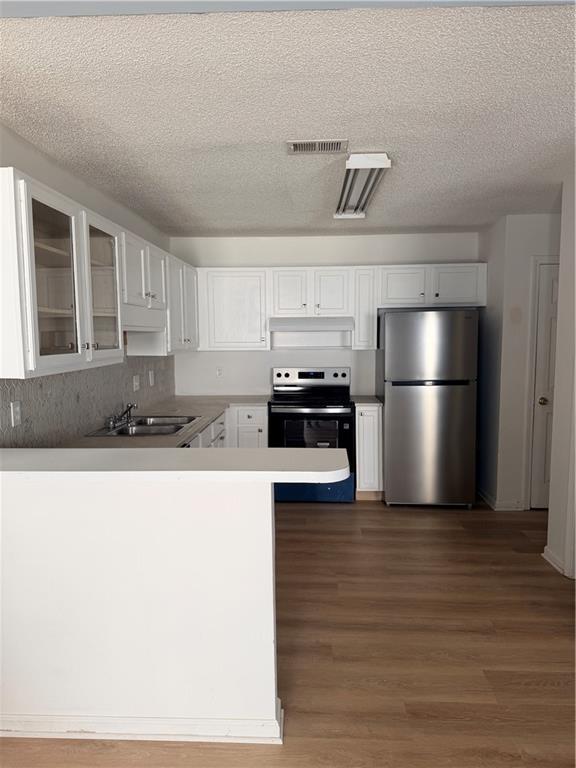
Contemporary kitchen featuring white cabinetry, stainless steel appliances, a breakfast bar, and wood-finish flooring
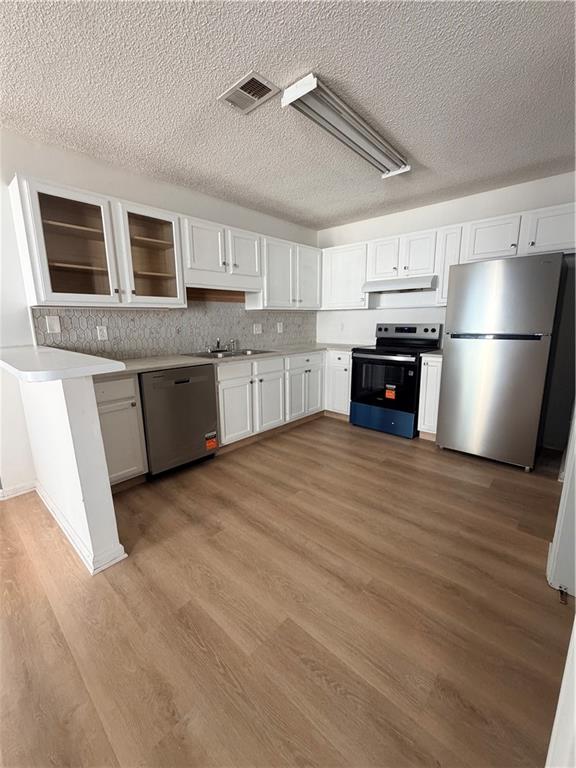
Modern kitchen featuring white cabinetry, stainless steel appliances, wood-finish flooring, and a unique backsplash
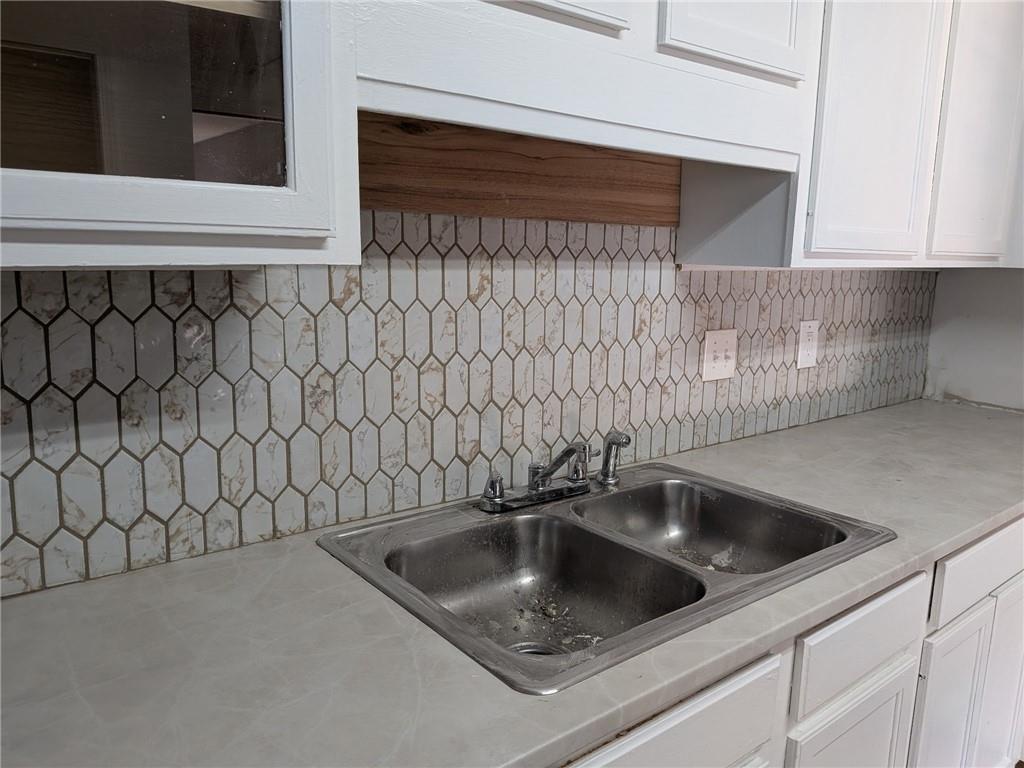
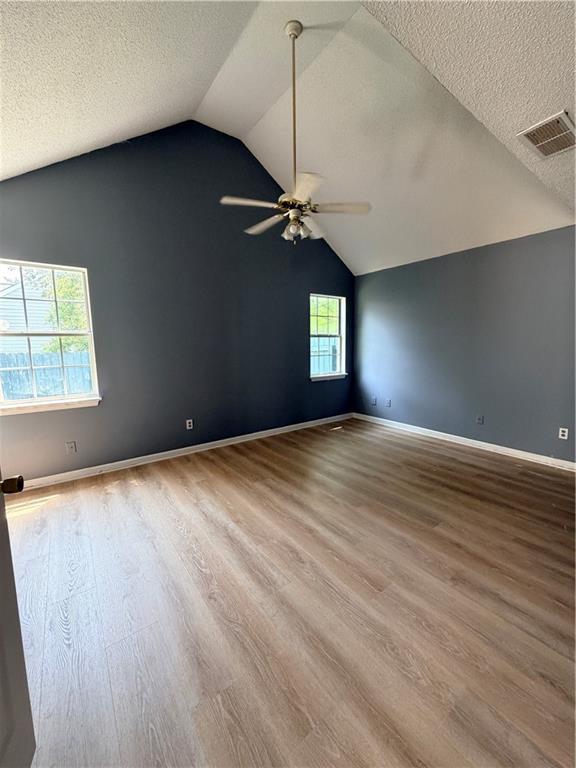
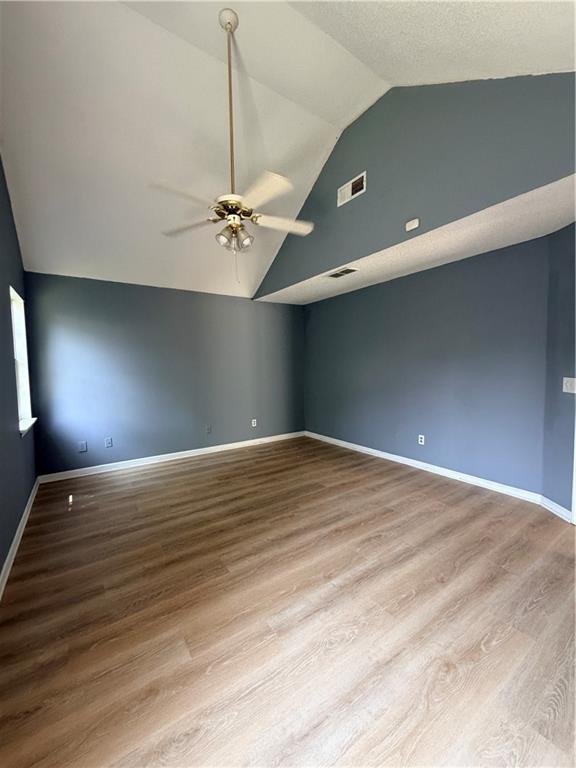
Spacious room featuring vaulted ceilings, a ceiling fan, two windows, and wood-finish flooring
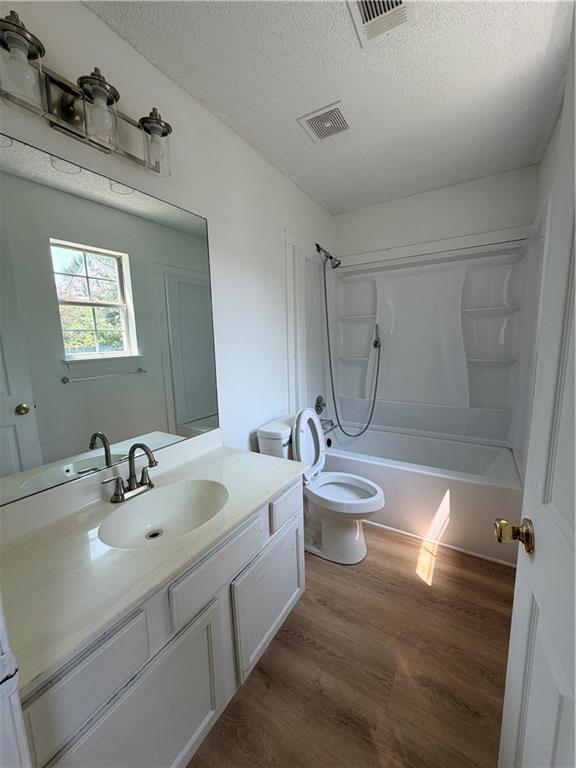
Bathroom featuring a single vanity with an integrated sink, a large wall-mounted mirror, a three-light vanity fixture, a full-size bathtub with an integrated shower, and wood-finish flooring
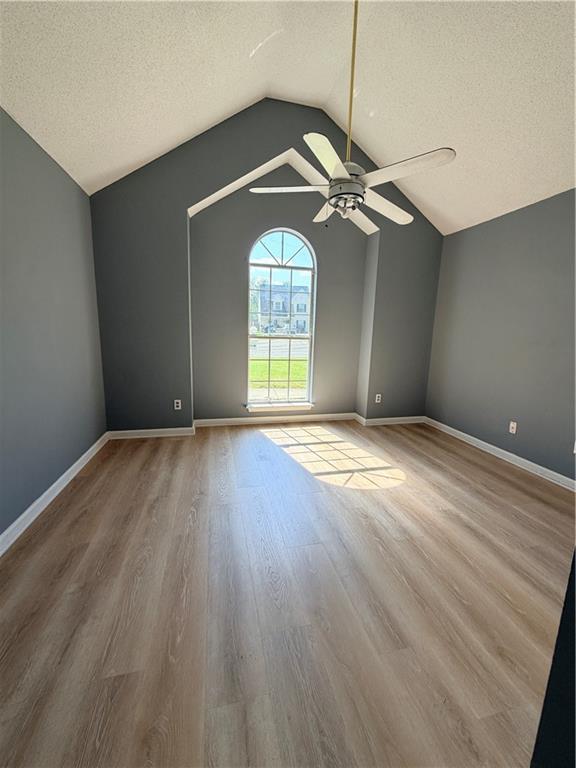
Vaulted ceiling with a ceiling fan, arched window, wood-finish flooring, and grey walls with white trim
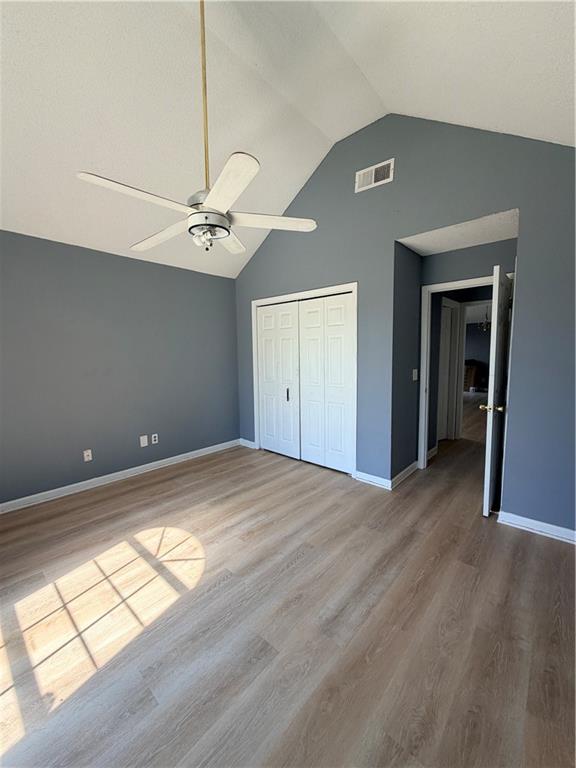
Vaulted ceilings with a ceiling fan, light wood-finish flooring, and painted walls
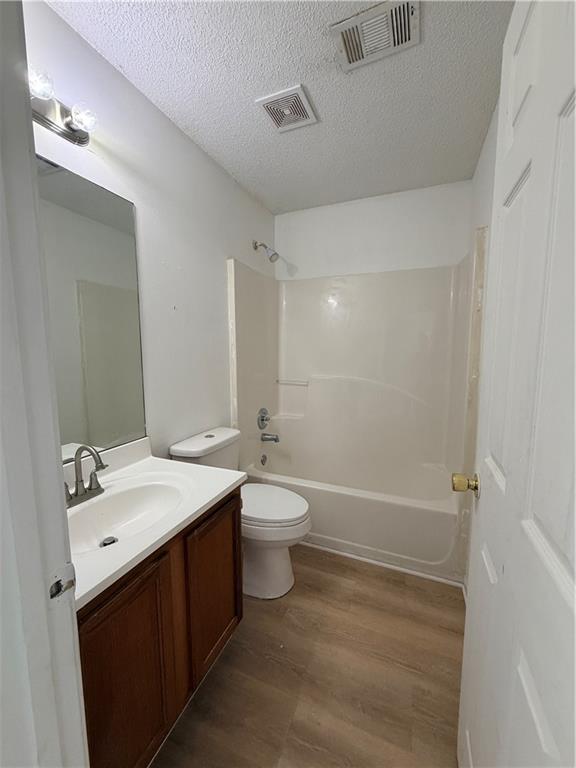
Bathroom featuring wood-finish flooring, a vanity with a white countertop and brown cabinetry, and a shower-tub combination

Description
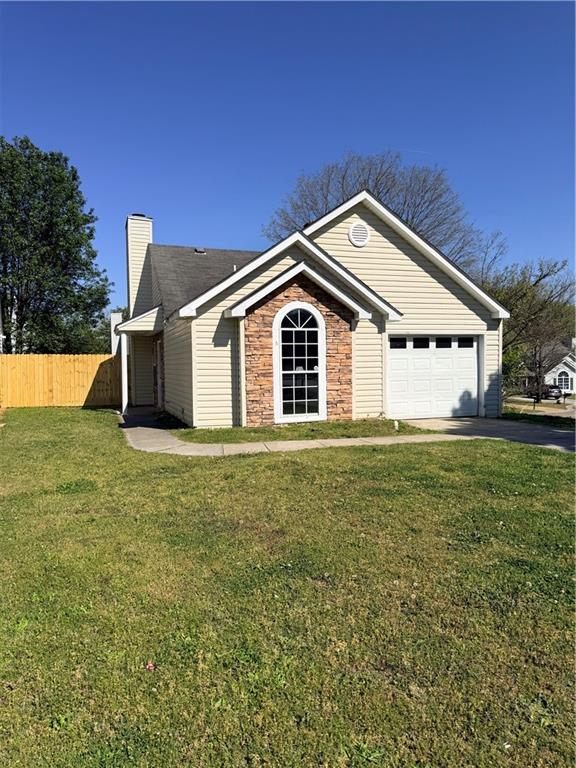
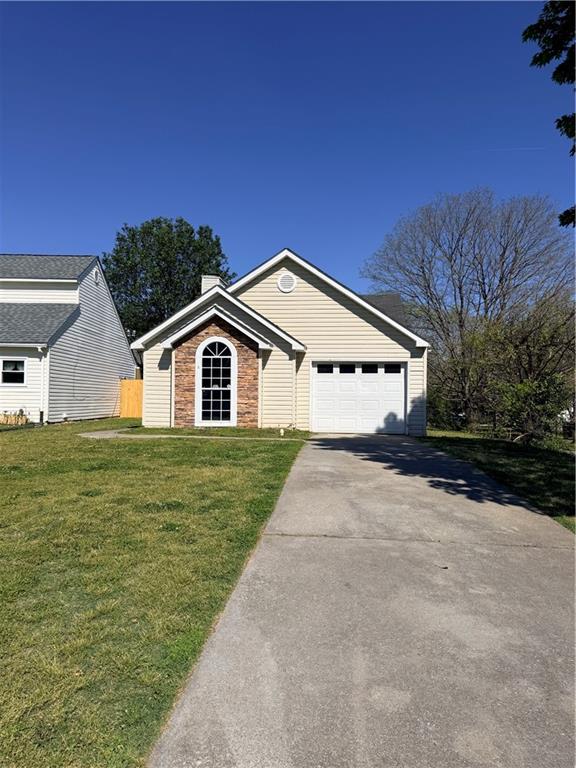
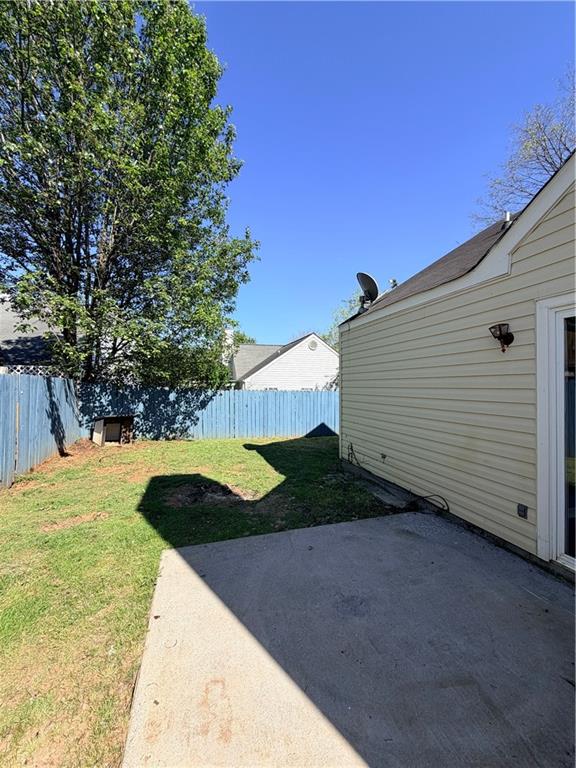
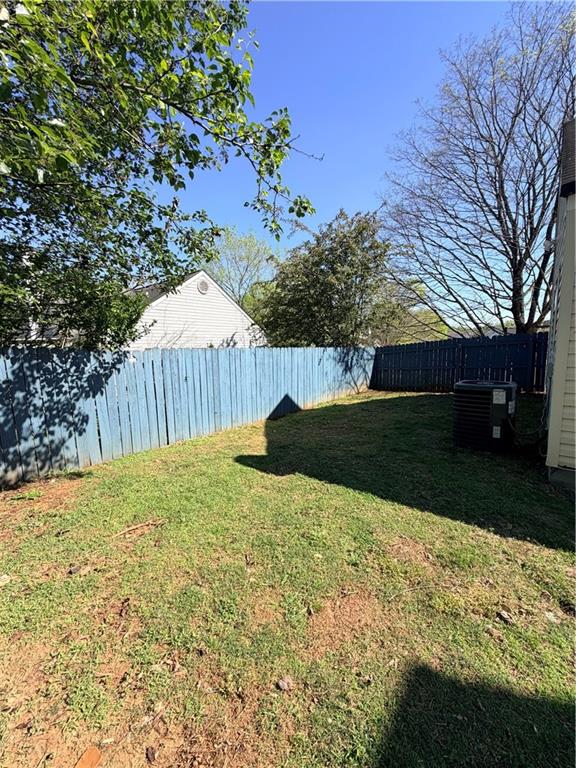
Welcome to this charming opportunity in the highly convenient Village at Grassdale! This 2-bedroom, 2-bath home features a desirable split-bedroom layout-perfect for roommates, guests, or added privacy. The open-concept floor plan is enhanced by vaulted ceilings, creating a bright and spacious feel throughout the main living area. Situated on a corner lot, the property offers a cute, private fenced backyard-ideal for relaxing, pets, or entertaining. With a little TLC, this home presents incredible potential as a primary residence or a savvy investment property. Enjoy unbeatable proximity to shopping, dining, entertainment, and the hospital-making everyday living easy and accessible. Don't miss the chance to make this one your own!
Details
| MLS # | 7749381 |
|---|---|
| Listing Type | For Sale |
| Style | House |
| HOA Dues | $150 |
| Sub-Type | Resale |
| Status | Pending |
| Year | 1996 |
| Days On Site | 143 |
| Listing Provided By | The Roberts Realty Group | Jerry Mulkey |
Features
| Bed(s) | 2 |
|---|---|
| Bath(s) | 2 Total |
| SQ Feet | 1,074 |
| Garage | 1 |
| Story(s) | 1 |
| Acreage | 0.13 |
| Water Front | Yes |
| Property View | Other |
Interior
| Appliances | Dishwasher, Electric Oven, Electric Range, Electric Water Heater, Range Hood, Refrigerator |
|---|---|
| Interior Features | Cathedral Ceiling(s), High Ceilings 9 ft Main |
| Cooling | Ceiling Fan(s), Central Air, Electric, Heat Pump |
| Heating | Central, Electric |
| Fireplaces Total | 1 |
| Fireplace Features | None |
| Window Features | Double Pane Windows |
| Room Kitchen Features | Cabinets Other, Laminate Counters, View to Family Room |
| Room Dining Room Features | Open Concept |
| Laundry Features | Electric Dryer Hookup, In Kitchen, Main Level |
Exterior
| Accessibility Features | None |
|---|---|
| Exterior Features | Other |
| Lot Features | Back Yard, Corner Lot, Front Yard, Level |
| Construction Materials | Vinyl Siding |
| Roof | Composition |
| Fencing | Back Yard |
| Foundation Details | Slab |
| Waterfront Features | None |
| Patio And Porch Features | None |
| Security Features | None |
Parking
| Garage Spaces | 1 |
|---|---|
| Parking Features | Garage |
Utilities
| Utilities | Cable Available, Electricity Available, Phone Available, Sewer Available, Water Available |
|---|---|
| Sewer | Public Sewer |
| Electric | 110 Volts, 220 Volts |
Taxes
| Tax Annual Amount | 2171 |
|---|---|
| Tax Legal Description | LT 4B BLK A THE VILLAGE |
| Tax Parcel Letter | 0070K-0003-103 |
| Tax Year | 2025 |
Location
| Community Features | None |
|---|
Area Information
| State | GA |
|---|---|
| County | Bartow GA |
| City | Cartersville |
| Zip Code | 30121 |
| Area | Bartow GA |
| Community Name | The Village |
| School District | Cass |
| Elementary School | White |
| High School | Cass |
| Listing VS Median (in The Village) | |
Price: $243,900 low | high Med: $239,450 sqft: 1,074 low | high Med: 1,449 $ / sqft: $227 low | high Med: $178 On site: 143 low | high Med: 173.5 | |
Market Activity 30121
Request a showing
Request a showing
 Listings identified with the FMLS IDX logo come from FMLS and are held by brokerage firms other than the owner of this website. The listing brokerage is identified in any listing details. Information is deemed reliable but is not guaranteed. If you believe any FMLS listing contains material that infringes your copyrighted work please click here to review our DMCA policy and learn how to submit a takedown request. © 2022 First Multiple Listing Service, Inc.
Contact
Learn More About This Property

| State | GA |
|---|---|
| County | Bartow GA |
| City | Cartersville |
| Zip Code | 30121 |
| Area | Bartow GA |
| Community Name | The Village |
| School District | Cass |
| Elementary School | White |
| High School | Cass |
| Listing VS Median (in The Village) | |
Price: $243,900 low | high Med: $239,450 sqft: 1,074 low | high Med: 1,449 $ / sqft: $227 low | high Med: $178 On site: 143 low | high Med: 173.5 | |
Nearby Listings (Within 1/2 mile)
Price: $182K - $304K
sqft: 806 - 1,000
Listing Updated: September 4, 2026 at 11:36:27 PM PDT