
Description
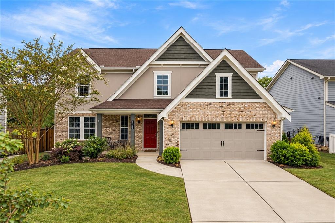
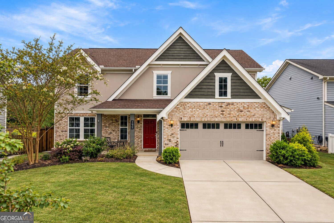
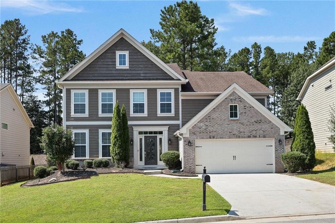
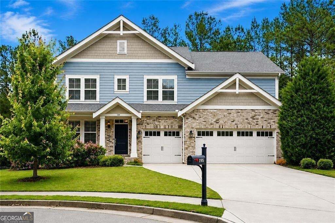
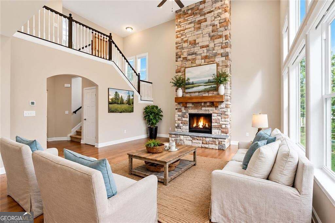
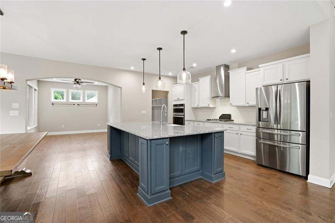
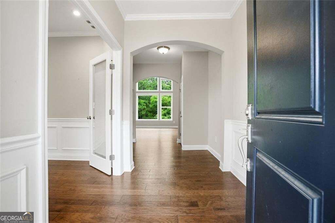
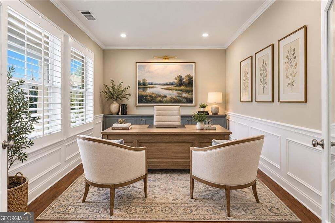
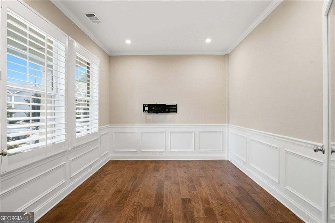
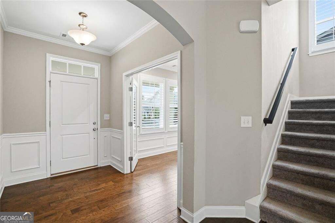
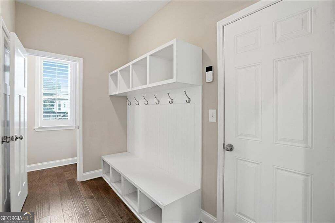
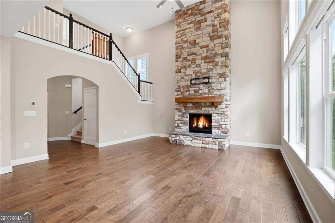
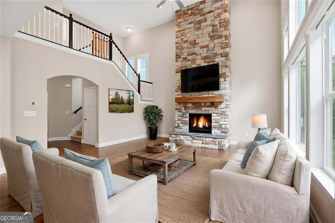
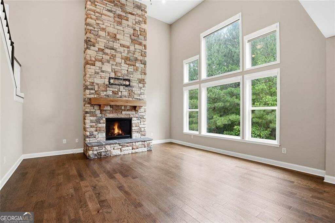
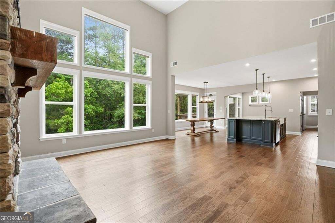
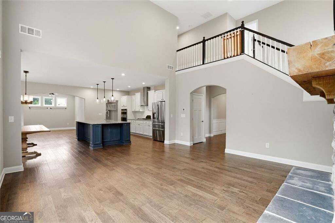
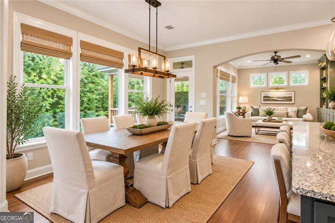
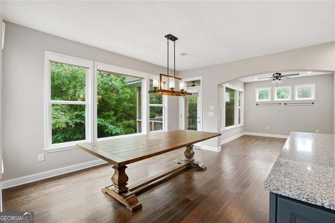
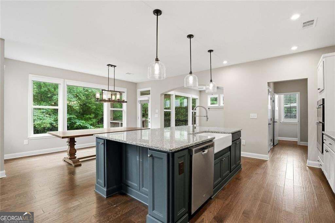
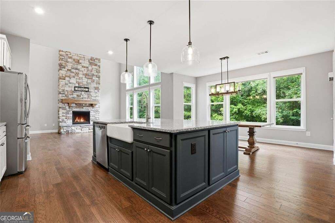
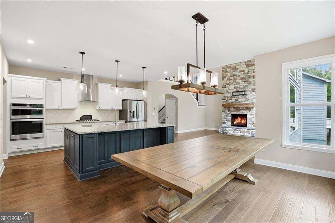
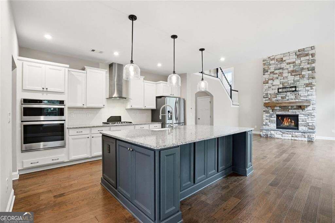
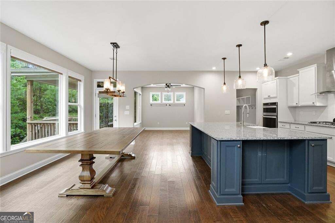
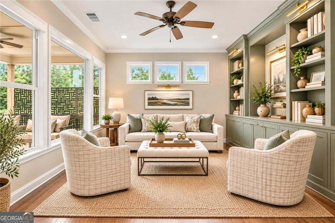
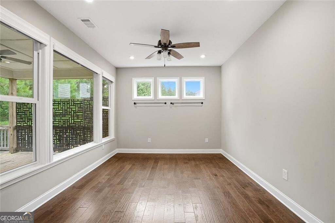
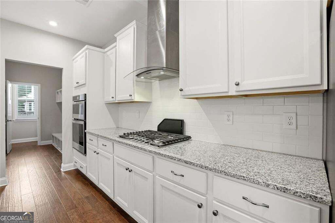
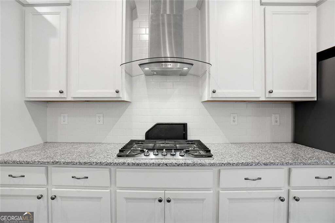
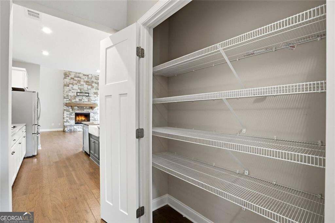
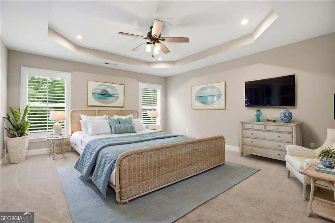
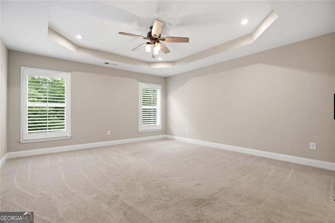
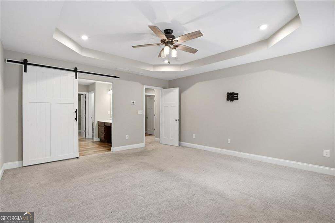
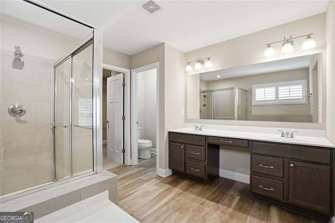
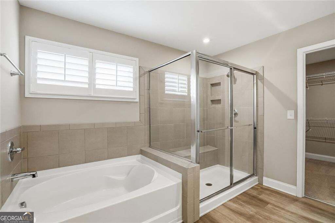
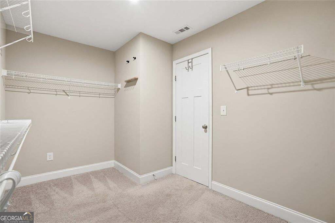
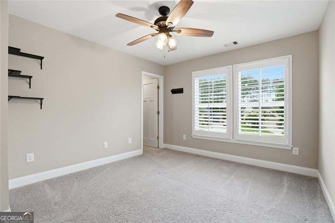
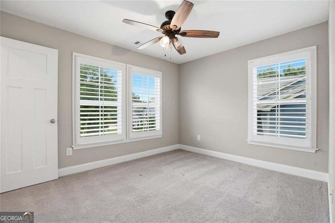
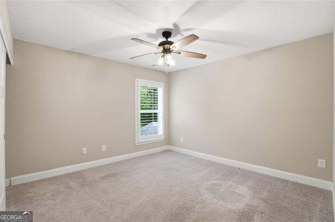
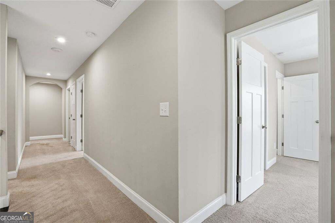
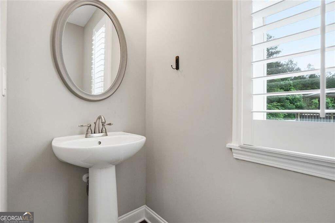
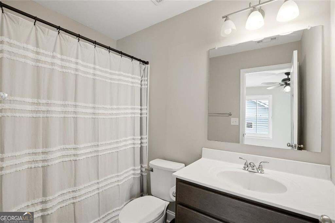
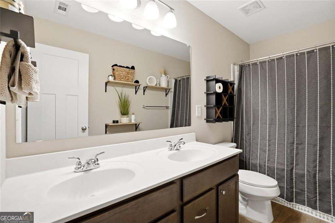
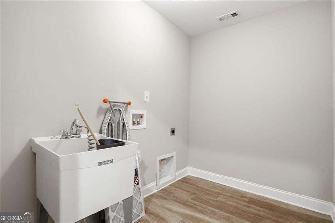
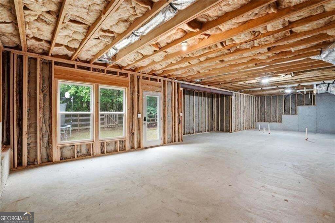
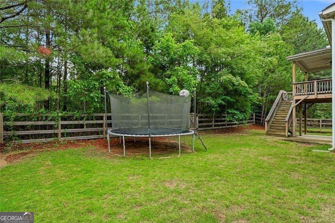
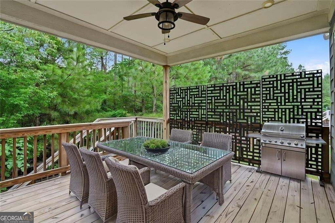
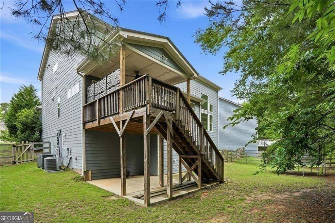
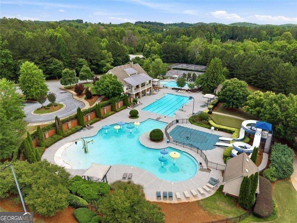
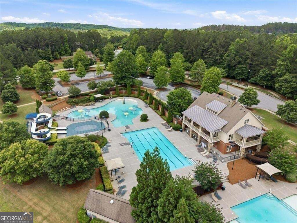
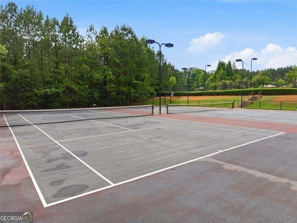
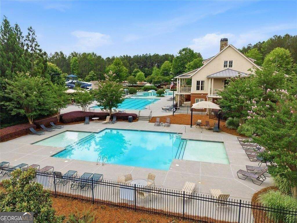
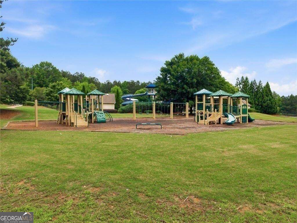
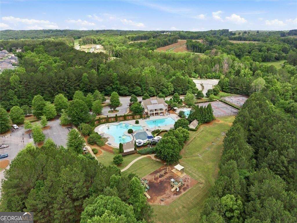
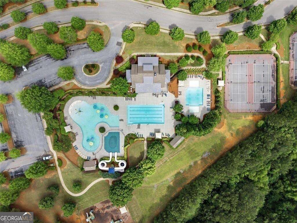
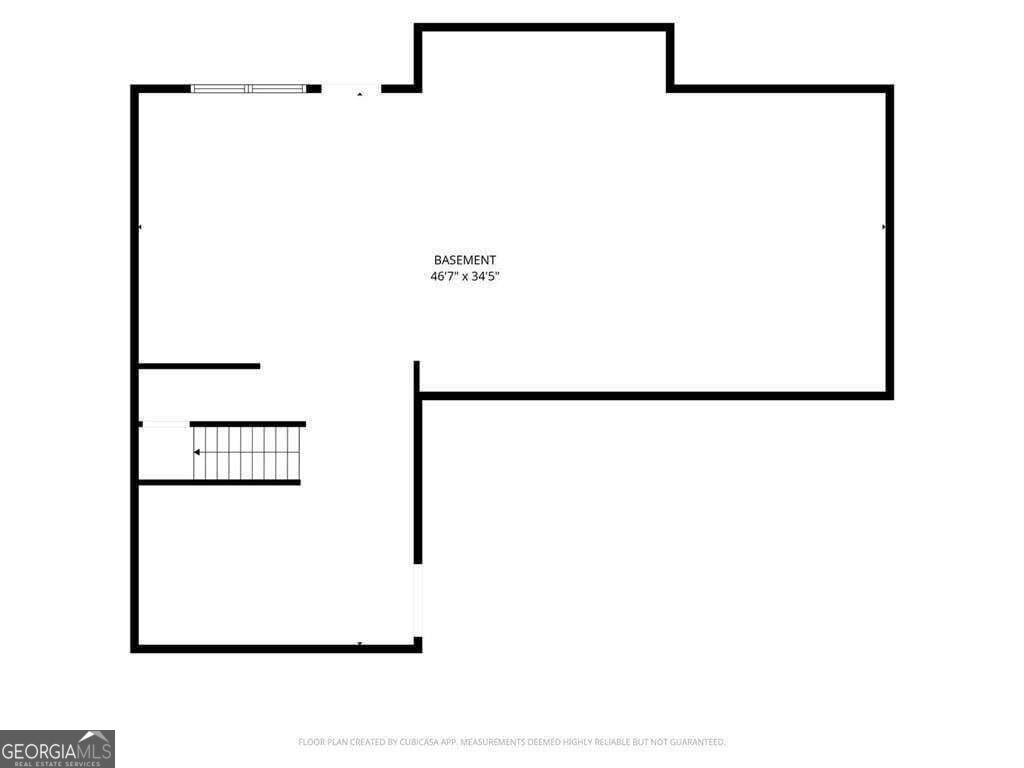
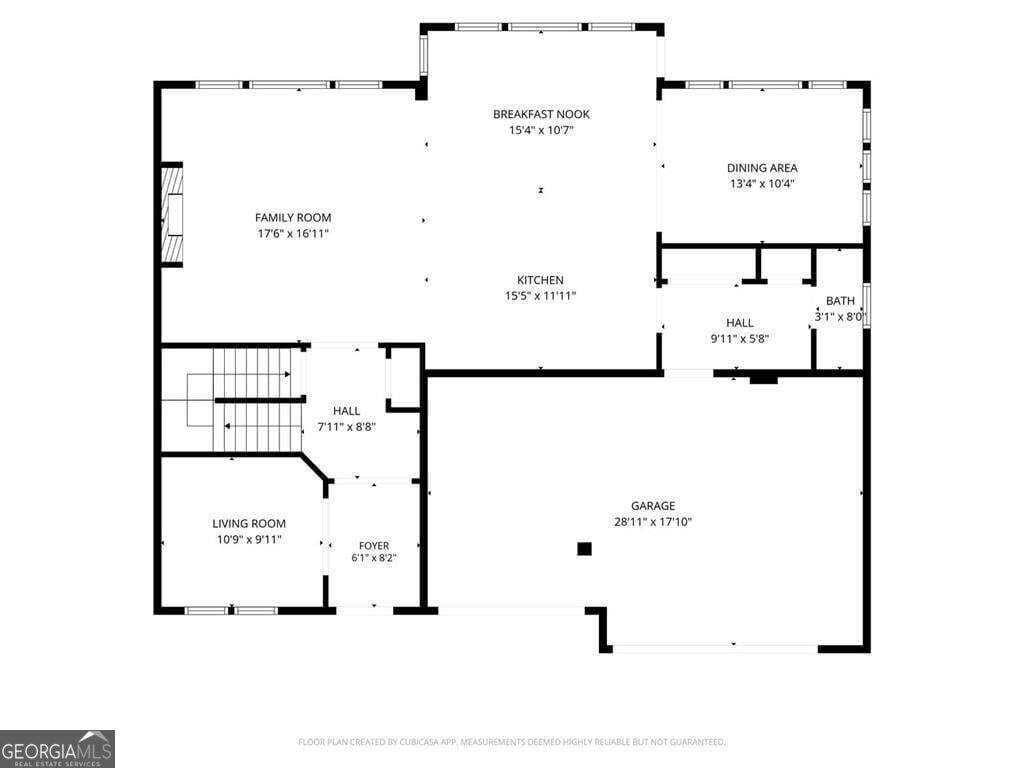
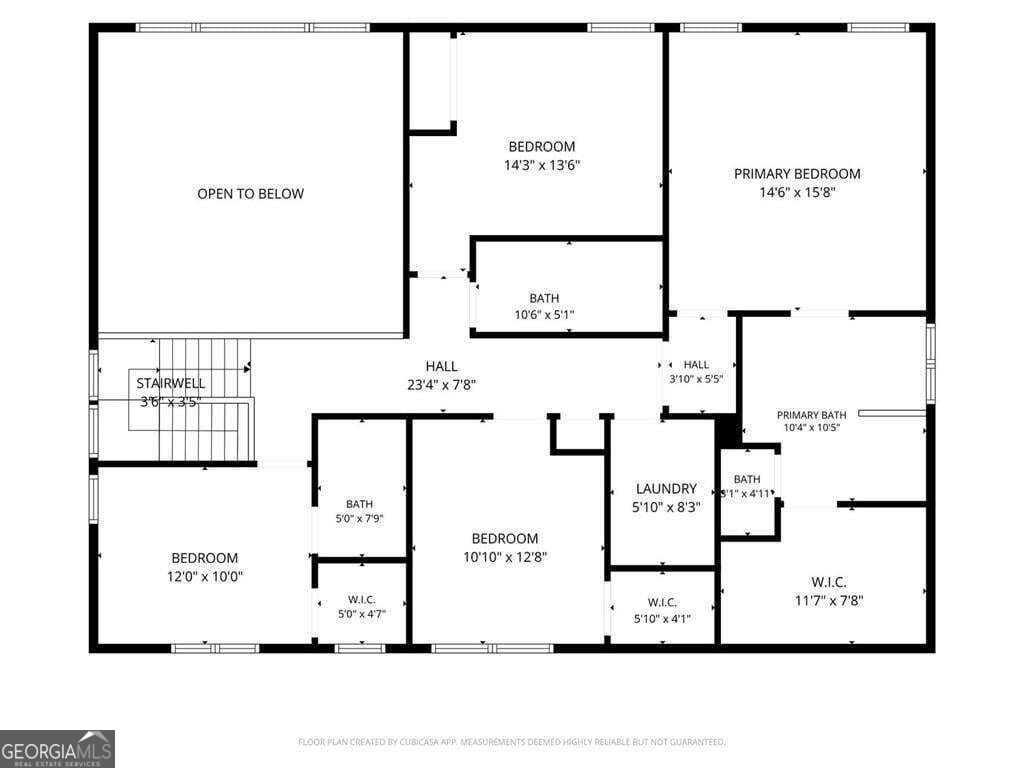
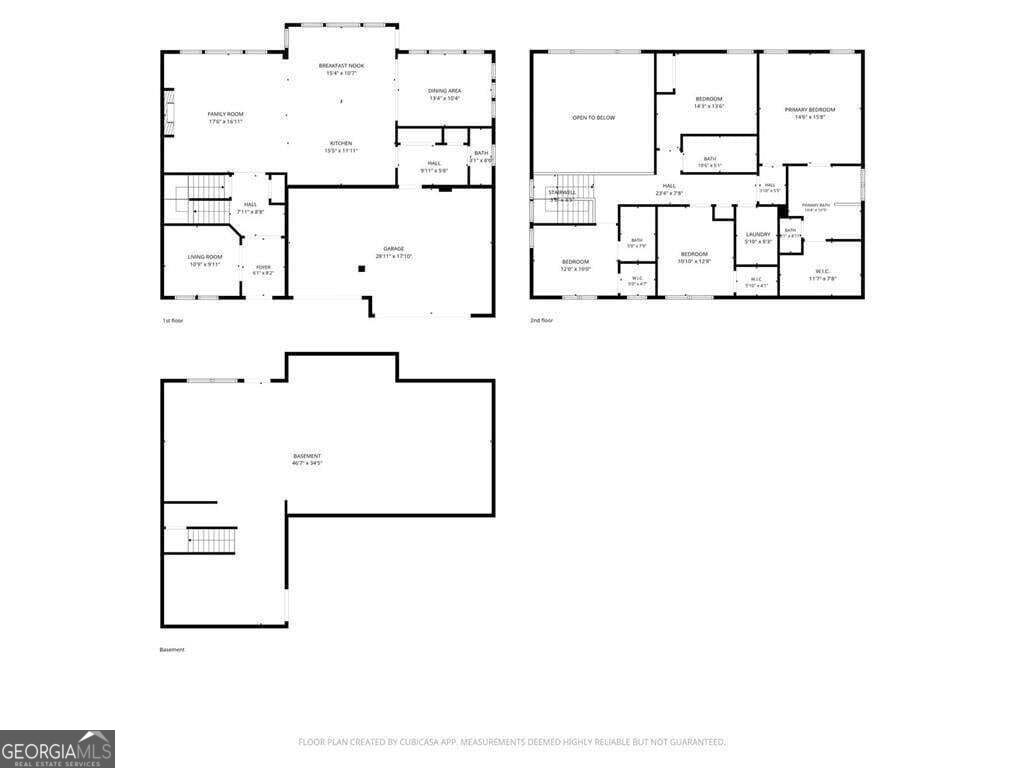
$10,000 SELLER-PAID RATE BUYDOWN! Now offered at $530,000, this move-in-ready home delivers a hard-to-find combination: 3-car garage, full basement, private wooded lot and extensive upgrades-all in an amenity-rich community. The seller is offering $10,000 toward an interest-rate buydown with an acceptable offer, giving buyers the opportunity to significantly reduce their interest rate and monthly payment. Built in 2019 and situated on a level cul-de-sac lot, this home offers something especially hard to find in a neighborhood setting: privacy. The fully fenced, wooded backyard backs directly to Pumpkinvine Creek. Builder upgrades include hardwood floors throughout the main level, 4-inch wood plantation shutters, heavy crown molding and trim details. A dedicated office with glass doors welcomes you just off the foyer. The main living area is spacious, open and neutral. The family room features a dramatic floor-to-ceiling stone fireplace and wall of windows and flows seamlessly into the kitchen and dining area. The kitchen offers a huge center island, abundant workspace and storage, and all appliances remain. The open kitchen and dining layout makes entertaining easy! Just off the kitchen and dining area is a BONUS FLEX SPACE-perfect for a keeping room, children's playroom, library, second office or hobby space. Add double doors for even more versatility. Step outside to the covered deck overlooking the private backyard and wooded setting. A true mudroom with built-ins connects to the 3-car garage. Upstairs, all secondary bedrooms are generously sized with excellent closet space, including one bedroom with its own private full bath. The walk-in laundry room with utility sink is conveniently located near all the bedrooms. Gracious owner's suite easily accommodates a king-size bed and large furniture. The neutral owner's bath features a separate soaking tub and shower, double vanity and walk-in closet. Need more space now or later? The full unfinished walk-out basement offers tremendous possibilities for storage, a home gym, workshop, media room, mancave or future finished living space. Even better, the owners have already installed a separate HVAC system for the terrace level, giving the next owner a head start on finishing the space. A covered patio provides another outdoor living area overlooking the backyard. Neighborhood amenities are outstanding-check out the photos! Conveniently located near schools, the library, shopping, dining, Lake Allatoona, and golfing.
Details
| MLS # | 10856485 |
|---|---|
| Listing Type | For Sale |
| Style | House |
| HOA Dues | $926 |
| Sub-Type | Resale |
| Status | Active |
| Year | 2019 |
| Days On Site | 12 |
| Listing Provided By | BHHS Georgia Properties | Gina Weeks |
Features
| Bed(s) | 4 |
|---|---|
| Bath(s) | 4 Total |
| SQ Feet | 2,912 |
| Basement | Y |
| Story(s) | 2 |
| Acreage | 0.26 |
| Water Front | Yes |
Interior
| Appliances | Dishwasher, Disposal, Gas Water Heater, Microwave |
|---|---|
| Interior Features | Double Vanity, Tray Ceiling(s), Vaulted Ceiling(s), Walk-In Closet(s) |
| Cooling | Central Air |
| Cooling Yes / No | Yes |
| Heating | Forced Air |
| Heating Yes / No | Yes |
| Fireplace Yes / No | Yes |
| Fireplaces Total | 1 |
| Fireplace Features | Family Room, Factory Built, Gas Log, Gas Starter |
| Window Features | Double Pane Windows |
| Room Kitchen Features | Kitchen Island, Pantry, Breakfast Room |
| Laundry Features | Upper Level |
Exterior
| Lot Features | Cul-De-Sac, Level, Private |
|---|---|
| Construction Materials | Concrete, Stone, Wood Siding |
| Roof | Composition |
| Fencing | Fenced, Wood |
| Waterfront Features | Creek |
| Patio And Porch Features | Deck, Patio |
| Security Features | Smoke Detector(s) |
Parking
| Attached Garage Yes / No | Yes |
|---|---|
| Garage Yes / No | Yes |
| Parking Features | Garage, Attached, Kitchen Level, Garage Door Opener |
Utilities
| Utilities | Underground Utilities, Cable Available, Electricity Available, Natural Gas Available, Phone Available, Sewer Available, Water Available |
|---|---|
| Sewer | Public Sewer |
Taxes
| Tax Annual Amount | 5238 |
|---|---|
| Tax Year | 2025 |
Location
| Community Features | Clubhouse, Park, Street Lights |
|---|
Area Information
| State | GA |
|---|---|
| County | Paulding |
| City | Dallas |
| Zip Code | 30132 |
| Area | Paulding |
| Community Name | EDENWOOD |
| School District | North Paulding |
| Elementary School | Burnt Hickory |
| High School | North Paulding |
| Listing VS Median (in EDENWOOD) | |
Price: $530,000 low | high Med: $475,000 sqft: 2,912 low | high Med: 2,840 $ / sqft: $182 low | high Med: $167 On site: 12 low | high Med: 17 | |
Market Activity 30132
Request a showing
Request a showing
Contact
Learn More About This Property

| State | GA |
|---|---|
| County | Paulding |
| City | Dallas |
| Zip Code | 30132 |
| Area | Paulding |
| Community Name | EDENWOOD |
| School District | North Paulding |
| Elementary School | Burnt Hickory |
| High School | North Paulding |
| Listing VS Median (in EDENWOOD) | |
Price: $530,000 low | high Med: $475,000 sqft: 2,912 low | high Med: 2,840 $ / sqft: $182 low | high Med: $167 On site: 12 low | high Med: 17 | |