
Description
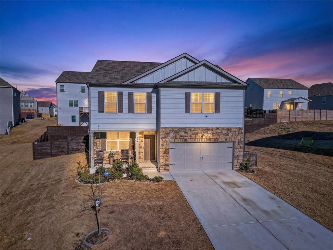
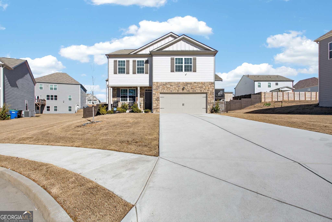
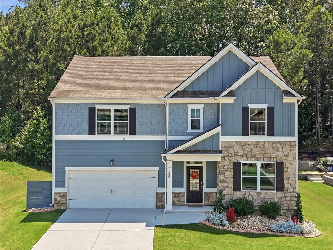
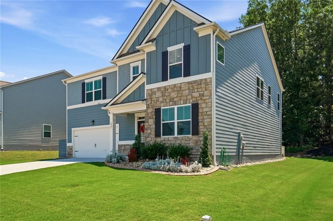
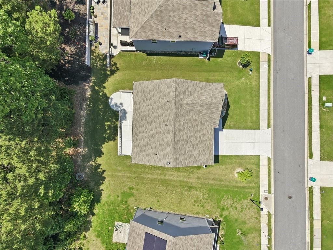
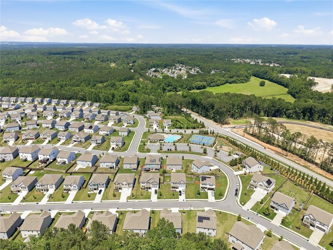
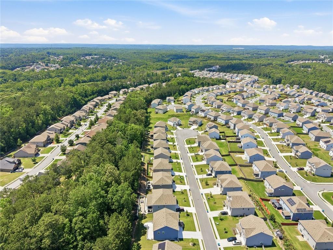
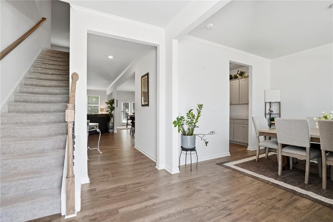
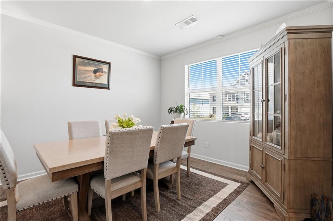
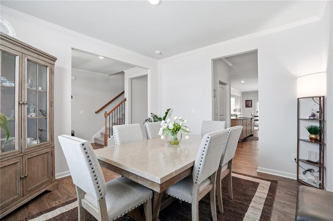
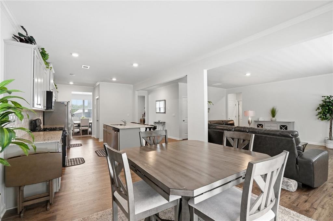
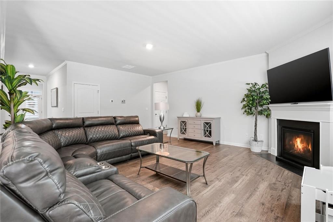
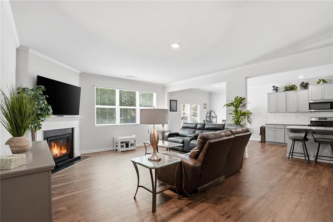
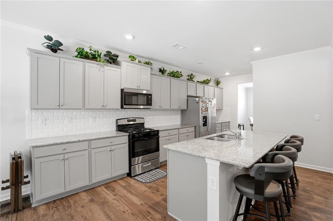
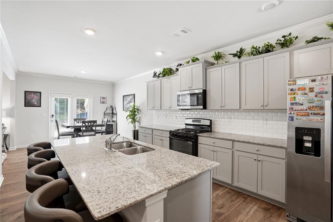
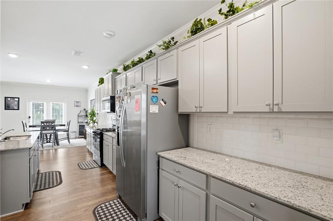
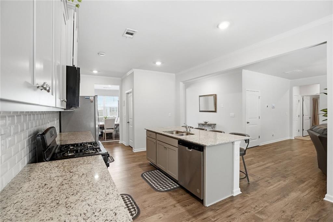
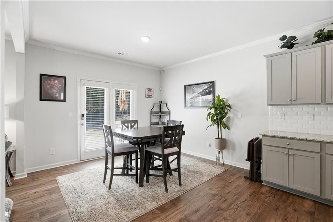
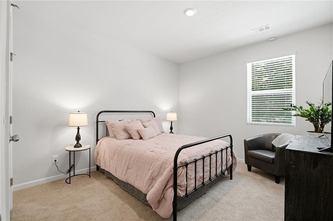
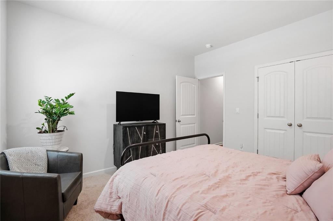
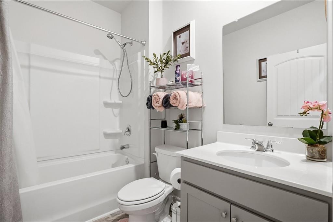
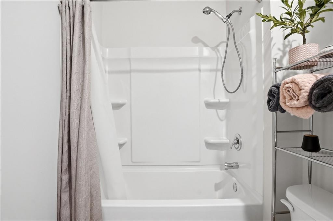
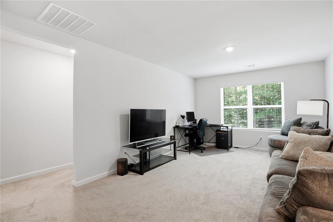
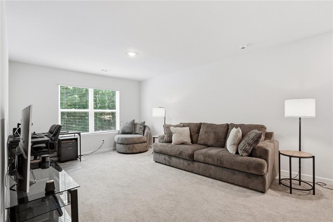
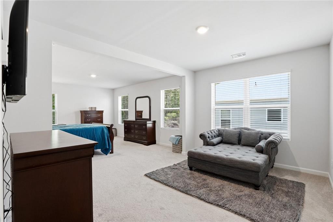
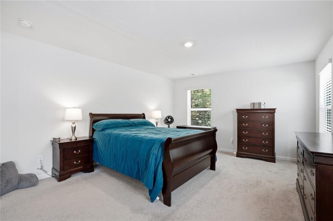
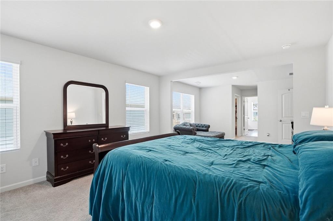
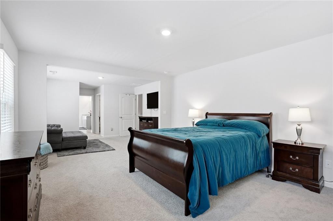
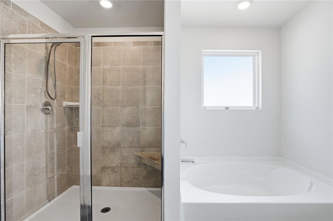
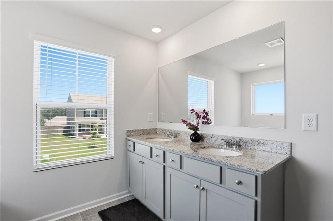
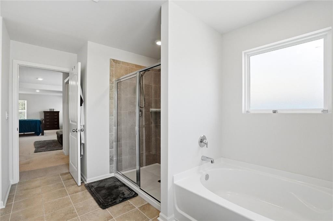
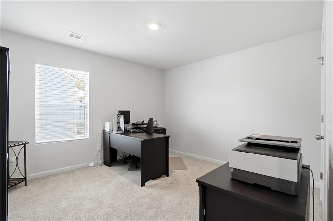
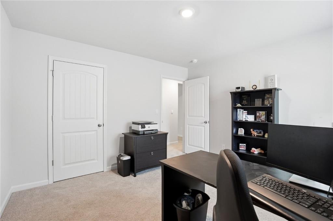
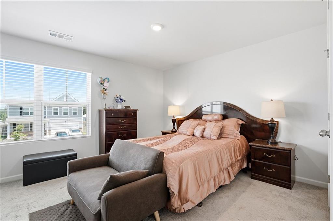
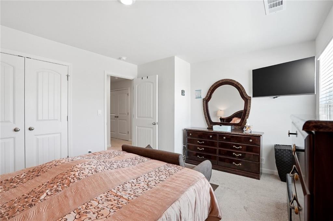
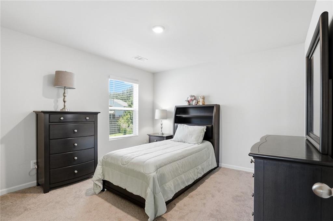
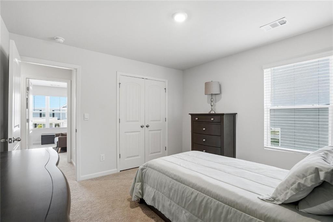
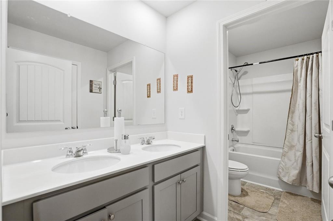
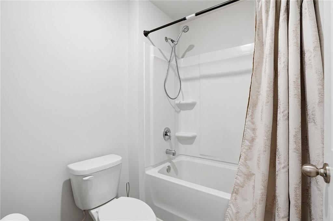
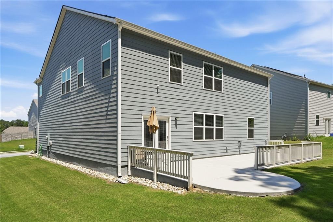
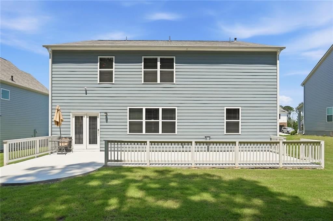
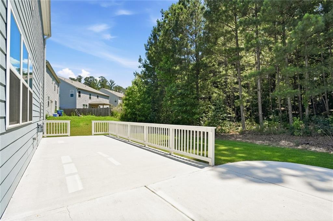
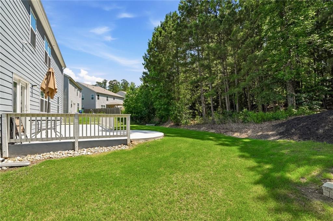
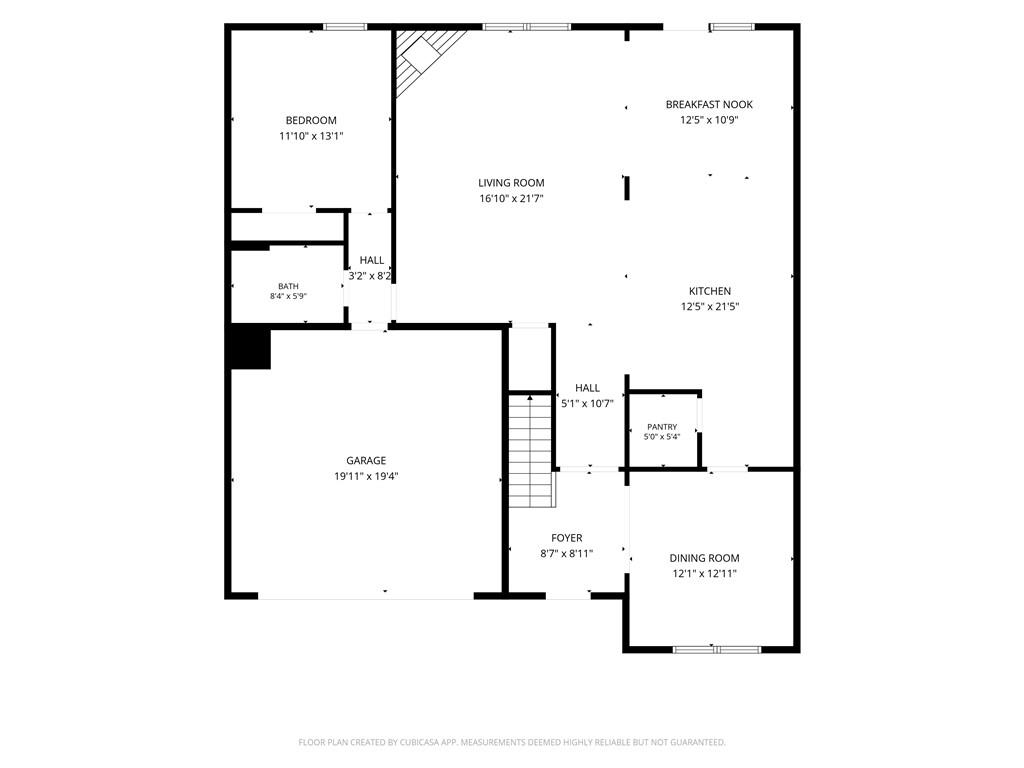
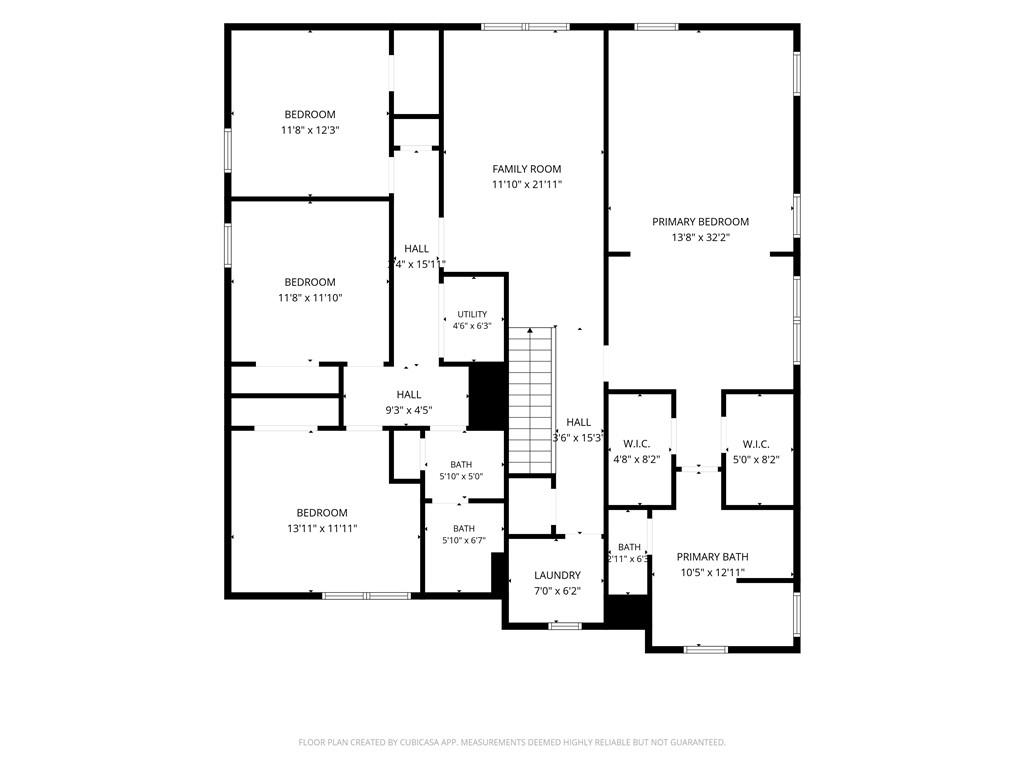
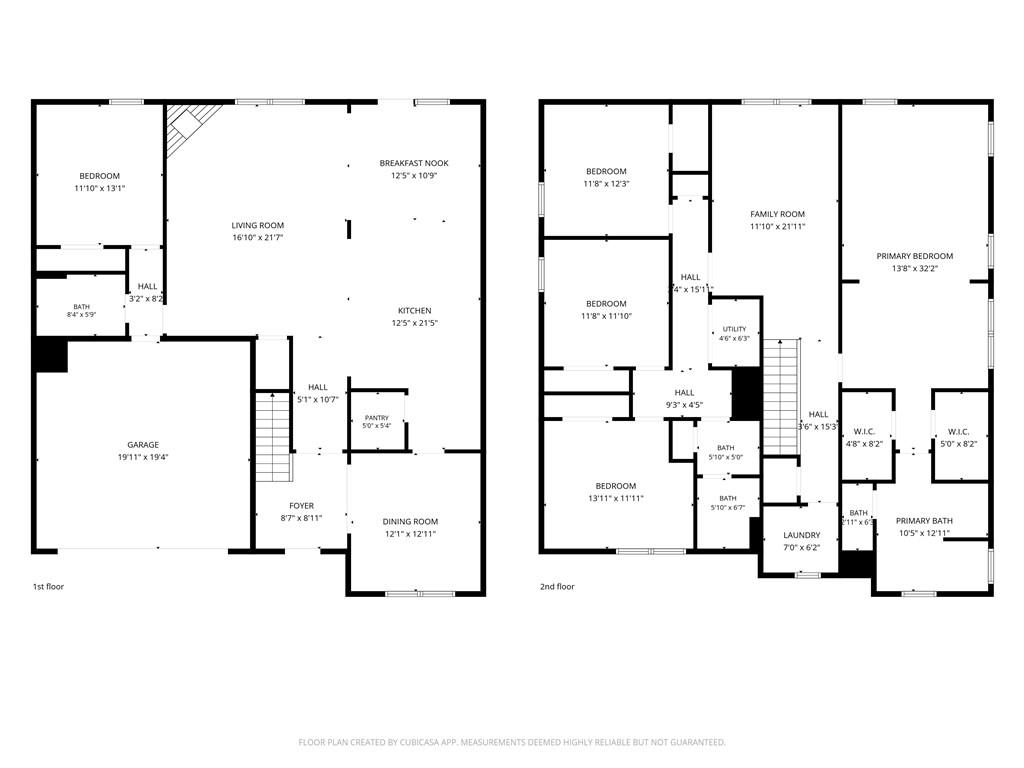
Built in 2023! Welcome to this beautifully maintained 5-bedroom, 3-bath Halton floorplan in the sought-after Oakhurst Glen community. Featuring over 3,200 square feet, a spacious upstairs loft, and a private wooded backdrop, this move-in ready home offers the perfect blend of style, space, and comfort. Step through the impressive two-story foyer into a bright and inviting layout designed for both everyday living and entertaining. A versatile flex room near the entrance provides the perfect space for a home office, formal sitting room, playroom, or study. The heart of the home is the spacious open-concept living area where the family room, dining area, and kitchen come together seamlessly for gatherings and everyday living. The chef-inspired kitchen features granite countertops, stainless steel appliances, a subway tile backsplash, abundant cabinetry, a center island, and generous workspace for meal preparation and entertaining. A main-level guest bedroom and full bath offer comfort and privacy for visitors or multigenerational living. Upstairs, a spacious loft provides the perfect flex space for a media room, play area, home office, or second living room. The expansive owner's suite serves as a peaceful retreat, complete with a spa-like bathroom featuring dual vanities, a tiled shower, a separate soaking tub, and generous walk-in closet space. Three additional bedrooms provide flexibility for family, guests, fitness space, or remote work needs. Enjoy outdoor living on the rear patio overlooking a wooded backdrop that provides added privacy and a peaceful setting. Beautiful front landscaping enhances the home's curb appeal and creates a warm and welcoming first impression. Residents of Oakhurst Glen enjoy access to community swim and tennis amenities while being conveniently located near shopping, dining, major highways, and Hartsfield-Jackson Atlanta International Airport. Move-in ready and designed for today's lifestyle, this exceptional home offers the perfect combination of space, comfort, and convenience.
Details
| MLS # | 7826292 |
|---|---|
| Listing Type | For Sale |
| Style | House |
| HOA Dues | $650 |
| Sub-Type | Resale |
| Status | Active |
| Year | 2022 |
| Days On Site | 48 |
| Listing Provided By | Trend Atlanta Realty, Inc. | Kahla Washington |
Features
| Bed(s) | 5 |
|---|---|
| Bath(s) | 3 Total |
| SQ Feet | 3,209 |
| Garage | 2 |
| Story(s) | 2 |
| Acreage | 0.19 |
| Water Front | Yes |
| Property View | Other |
Interior
| Appliances | Dishwasher, Disposal, Dryer, Electric Water Heater, Gas Range, Microwave, Refrigerator, Washer |
|---|---|
| Interior Features | Double Vanity, Entrance Foyer, High Ceilings 9 ft Main, High Ceilings 9 ft Upper, Walk-In Closet(s) |
| Cooling | Central Air, Dual, Electric, Zoned |
| Heating | Central, Zoned |
| Fireplaces Total | 1 |
| Fireplace Features | Electric, Family Room |
| Window Features | Double Pane Windows, Insulated Windows |
| Room Kitchen Features | Kitchen Island, Pantry Walk-In, Solid Surface Counters |
| Room Dining Room Features | Separate Dining Room |
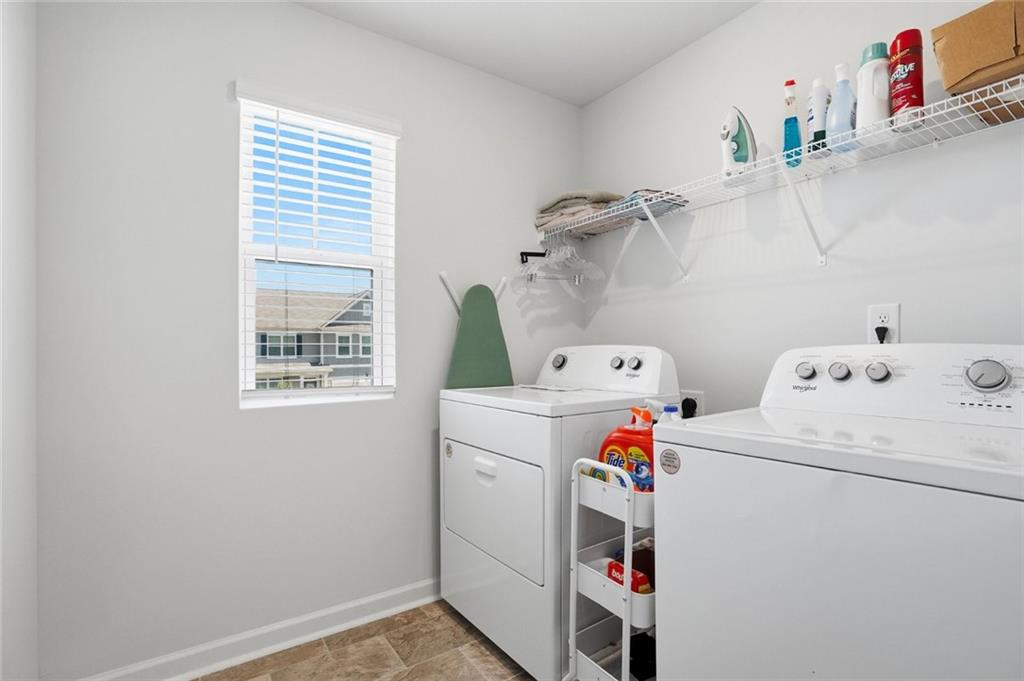
| Laundry Features | Laundry Room, Upper Level |
Exterior
| Accessibility Features | None |
|---|---|
| Exterior Features | Other |
| Lot Features | Back Yard, Landscaped, Wooded |
| Construction Materials | Brick Front, Stone |
| Roof | Composition |
| Fencing | None |
| Foundation Details | Slab |
| Waterfront Features | None |
| Patio And Porch Features | Patio |
| Security Features | Fire Alarm, Smoke Detector(s) |
Parking
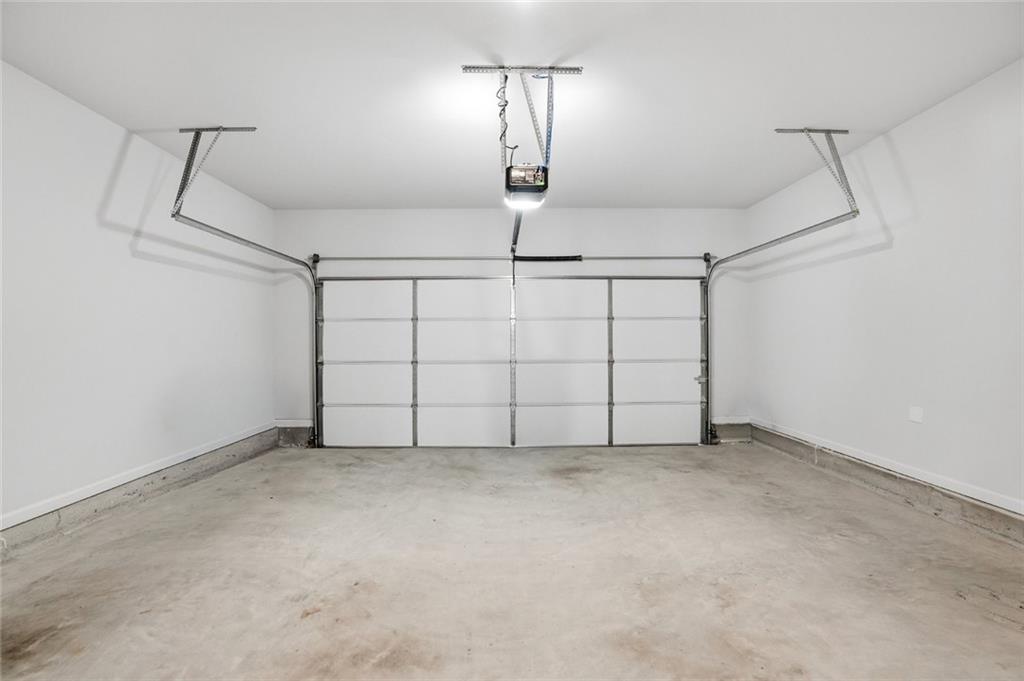
| Garage Spaces | 2 |
|---|---|
| Parking Features | Garage |
Utilities
| Utilities | Cable Available, Electricity Available, Phone Available, Sewer Available, Underground Utilities, Water Available |
|---|---|
| Sewer | Public Sewer |
| Electric | 110 Volts, 220 Volts in Laundry |
Taxes
| Tax Annual Amount | 5547 |
|---|---|
| Tax Legal Description | na |
| Tax Lot | 79 |
| Tax Parcel Letter | 09F-4200-0166-474-2 |
| Tax Year | 2025 |
Location
| Community Features | Clubhouse, Homeowners Assoc, Near Schools, Pool, Sidewalks, Street Lights, Tennis Court(s) |
|---|
Area Information
| State | GA |
|---|---|
| County | Fulton GA |
| City | Fairburn |
| Zip Code | 30213 |
| Area | Fulton GA |
| Community Name | Oakhurst Glen |
| School District | Langston Hughes |
| Elementary School | Renaissance |
| High School | Langston Hughes |
| Listing VS Median (in Oakhurst Glen) | |
Price: $455,000 low | high Med: $375,000 sqft: 3,209 low | high Med: 2,200 $ / sqft: $142 low | high Med: $170 On site: 48 low | high Med: 242 | |
Market Activity 30213
Request a showing
Request a showing
 Listings identified with the FMLS IDX logo come from FMLS and are held by brokerage firms other than the owner of this website. The listing brokerage is identified in any listing details. Information is deemed reliable but is not guaranteed. If you believe any FMLS listing contains material that infringes your copyrighted work please click here to review our DMCA policy and learn how to submit a takedown request. © 2022 First Multiple Listing Service, Inc.
Contact
Learn More About This Property

| State | GA |
|---|---|
| County | Fulton GA |
| City | Fairburn |
| Zip Code | 30213 |
| Area | Fulton GA |
| Community Name | Oakhurst Glen |
| School District | Langston Hughes |
| Elementary School | Renaissance |
| High School | Langston Hughes |
| Listing VS Median (in Oakhurst Glen) | |
Price: $455,000 low | high Med: $375,000 sqft: 3,209 low | high Med: 2,200 $ / sqft: $142 low | high Med: $170 On site: 48 low | high Med: 242 | |