
Description
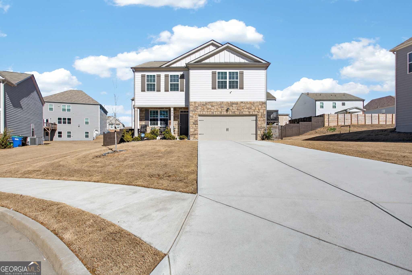
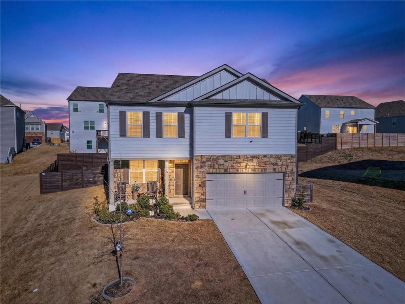
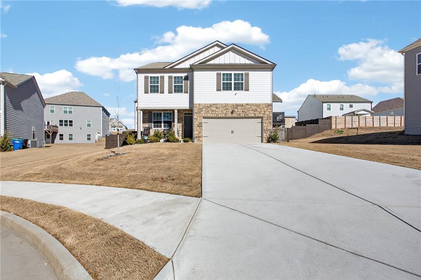
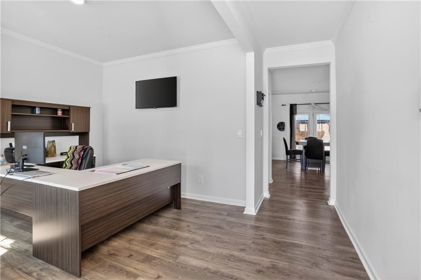
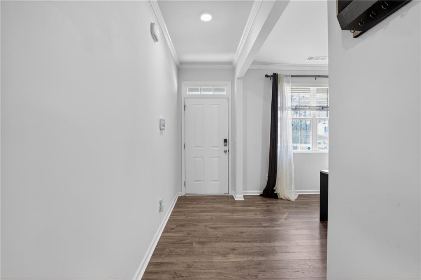
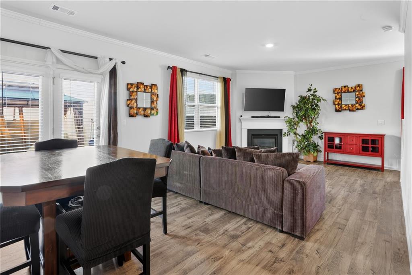
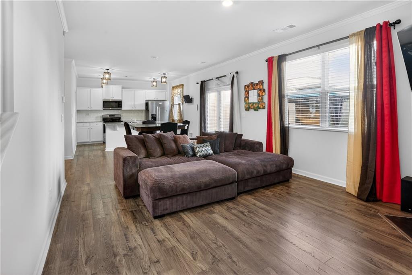
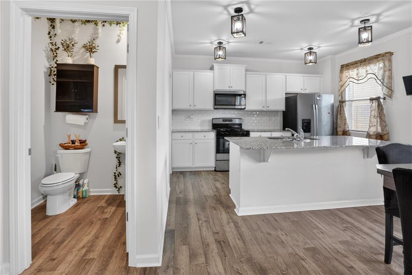
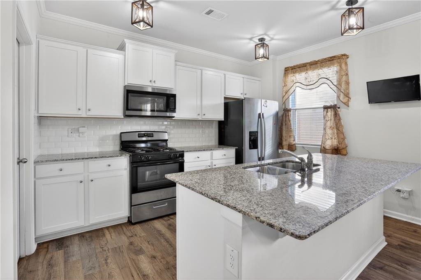
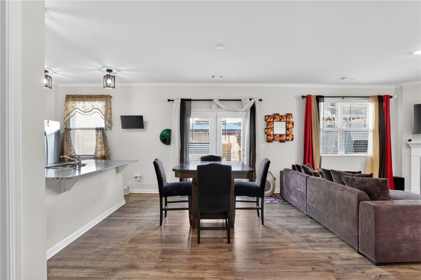
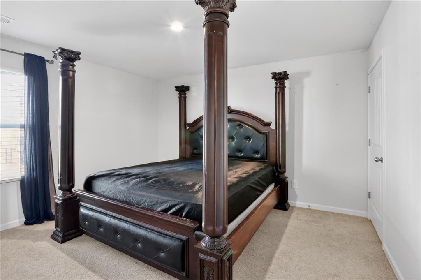
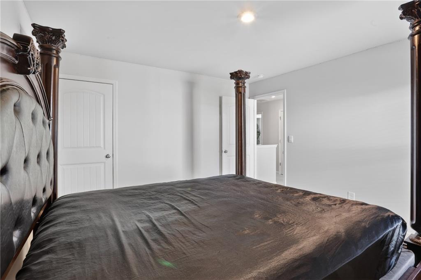
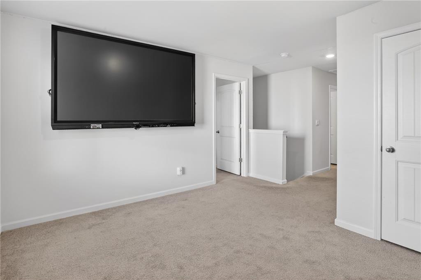
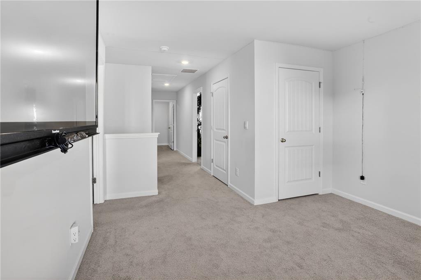
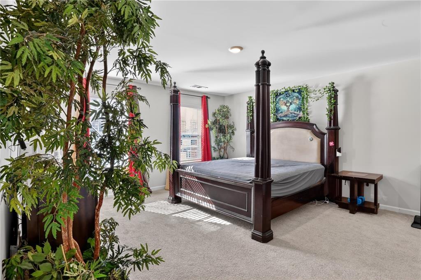
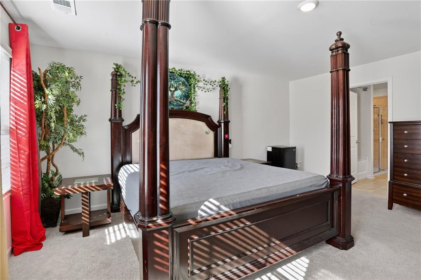
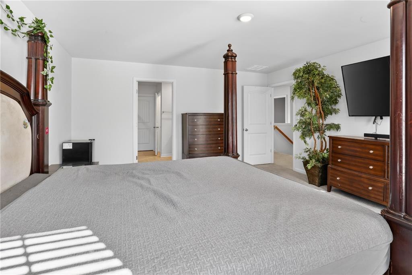
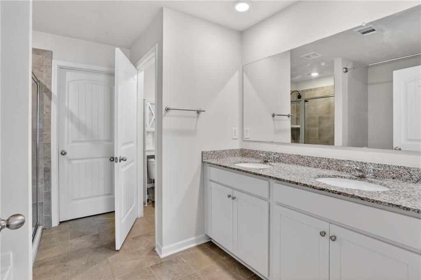
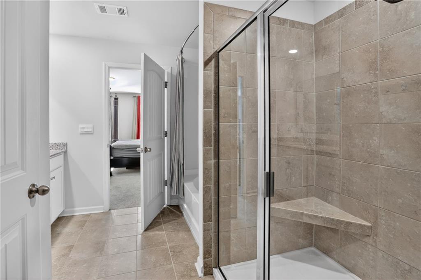
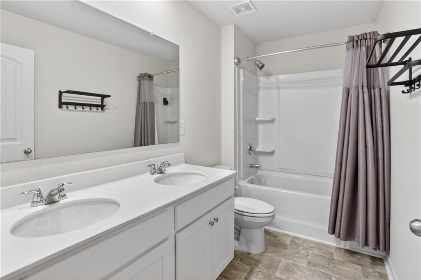
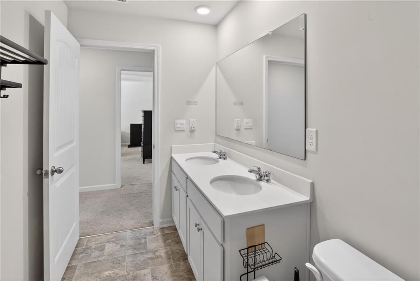
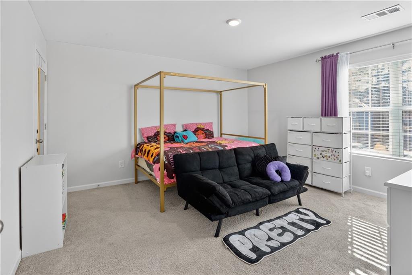
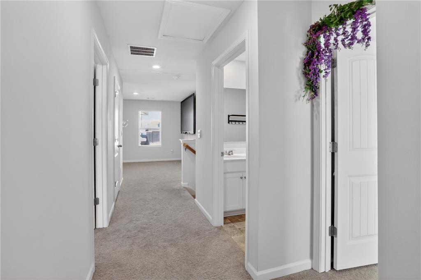
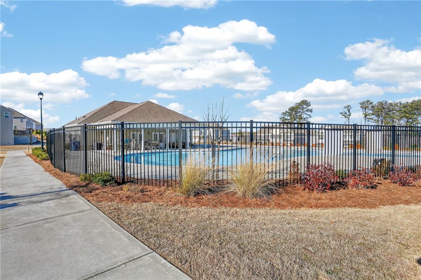
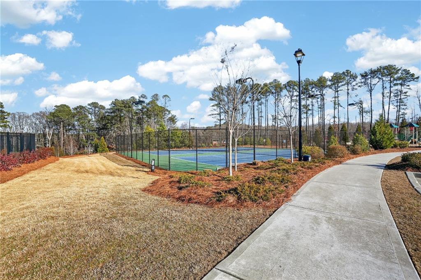
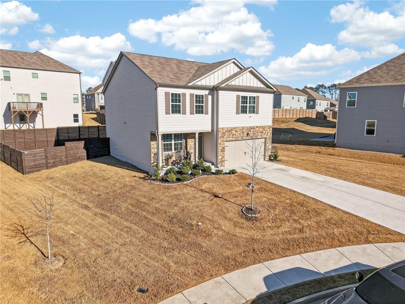
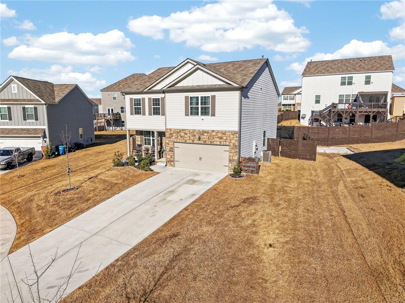
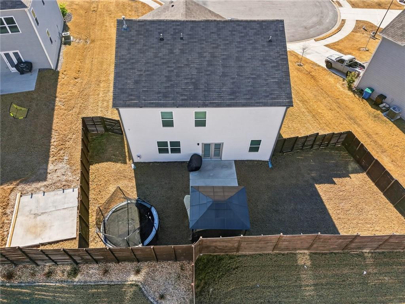
Welcome to Oakhurst Glen in Fairburn, where comfort meets community. This beautifully maintained Penwell floor plan is truly move-in ready and feels barely lived in. Featuring 3 bedrooms, 2.5 baths, a front flex room perfect for a home office, and a spacious upstairs loft, this home offers both functionality and flow. The kitchen shines with granite countertops, subway tile backsplash, stainless steel appliances, and detailed crown molding cabinetry, all overlooking a cozy family room with fireplace. Upstairs, the oversized primary suite is a retreat of its own with a tile shower and separate soaking tub. Located in a premier swim & tennis community in one of Fairburn's fastest-growing areas, this one is ready for its next chapter and new owner. This is an Approved Short Sale.
Details
| MLS # | 7718184 |
|---|---|
| Listing Type | For Sale |
| Style | House |
| HOA Dues | $650 |
| Sub-Type | Resale |
| Status | Active |
| Year | 2023 |
| Days On Site | 241 |
| Listing Provided By | High Style Realty Team, LLC | Latoya Lyonel |
Features
| Bed(s) | 3 |
|---|---|
| Bath(s) | 3 Total |
| SQ Feet | 2,200 |
| Garage | 2 |
| Story(s) | 2 |
| Acreage | 0.19 |
| Water Front | Yes |
| Property View | City |
Interior
| Appliances | Dishwasher, Microwave |
|---|---|
| Interior Features | Double Vanity, Entrance Foyer, High Speed Internet, Walk-In Closet(s) |
| Cooling | Central Air |
| Heating | Central |
| Fireplaces Total | 1 |
| Fireplace Features | Family Room |
| Window Features | None |
| Room Kitchen Features | Eat-in Kitchen, Kitchen Island, Pantry, View to Family Room |
| Room Dining Room Features | None |
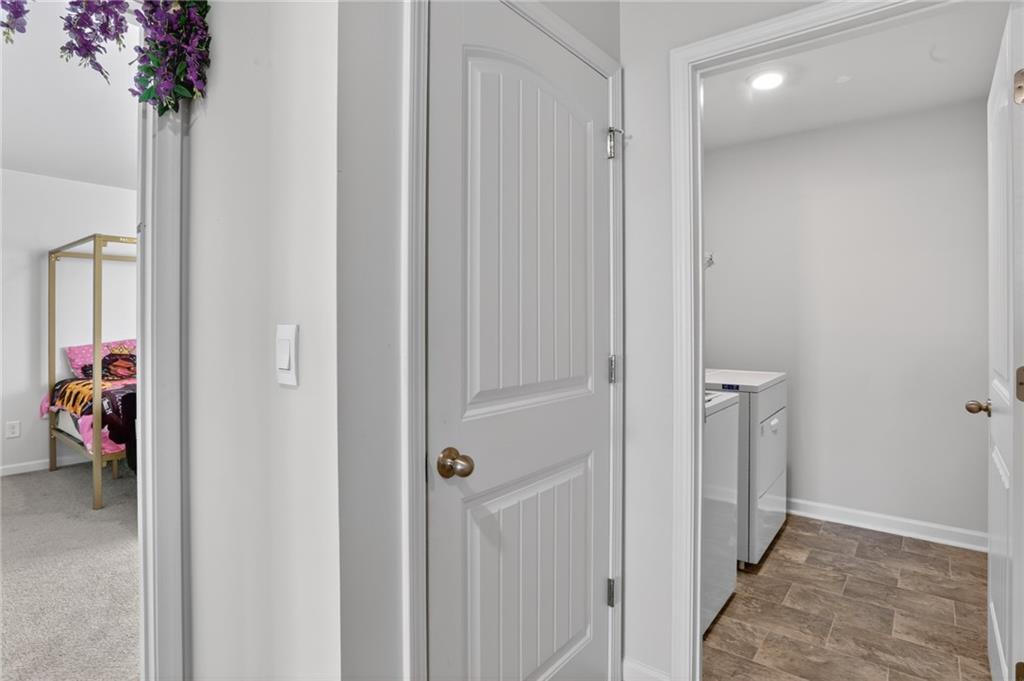
| Laundry Features | Laundry Room, Upper Level |
Exterior
| Accessibility Features | None |
|---|---|
| Exterior Features | None |
| Lot Features | Cul-De-Sac |
| Construction Materials | Other, Stone |
| Roof | Composition |
| Fencing | Back Yard, Fenced, Privacy |
| Foundation Details | Slab |
| Waterfront Features | None |
| Patio And Porch Features | Front Porch, Patio |
| Security Features | Smoke Detector(s) |
Parking
| Garage Spaces | 2 |
|---|---|
| Parking Features | Garage, Garage Door Opener |
Utilities
| Utilities | Electricity Available, Underground Utilities |
|---|---|
| Sewer | Public Sewer |
| Electric | Other |
Taxes
| Tax Annual Amount | 5662 |
|---|---|
| Tax Block | NA |
| Tax Legal Description | 0 |
| Tax Lot | NA |
| Tax Parcel Letter | 09F-4200-0166-486-6 |
| Tax Year | 2024 |
Location
| Community Features | Clubhouse, Homeowners Assoc, Near Shopping, Playground, Street Lights, Tennis Court(s) |
|---|
Area Information
| State | GA |
|---|---|
| County | Fulton GA |
| City | Fairburn |
| Zip Code | 30213 |
| Area | Fulton GA |
| Community Name | Oakhurst Glen |
| School District | Langston Hughes |
| Elementary School | Renaissance |
| High School | Langston Hughes |
| Listing VS Median (in Oakhurst Glen) | |
Price: $375,000 low | high Med: $377,000 sqft: 2,200 low | high Med: 2,840 $ / sqft: $170 low | high Med: $140 On site: 241 low | high Med: 125 | |
Market Activity 30213
Request a showing
Request a showing
 Listings identified with the FMLS IDX logo come from FMLS and are held by brokerage firms other than the owner of this website. The listing brokerage is identified in any listing details. Information is deemed reliable but is not guaranteed. If you believe any FMLS listing contains material that infringes your copyrighted work please click here to review our DMCA policy and learn how to submit a takedown request. © 2022 First Multiple Listing Service, Inc.
Contact
Learn More About This Property

| State | GA |
|---|---|
| County | Fulton GA |
| City | Fairburn |
| Zip Code | 30213 |
| Area | Fulton GA |
| Community Name | Oakhurst Glen |
| School District | Langston Hughes |
| Elementary School | Renaissance |
| High School | Langston Hughes |
| Listing VS Median (in Oakhurst Glen) | |
Price: $375,000 low | high Med: $377,000 sqft: 2,200 low | high Med: 2,840 $ / sqft: $170 low | high Med: $140 On site: 241 low | high Med: 125 | |