New Listing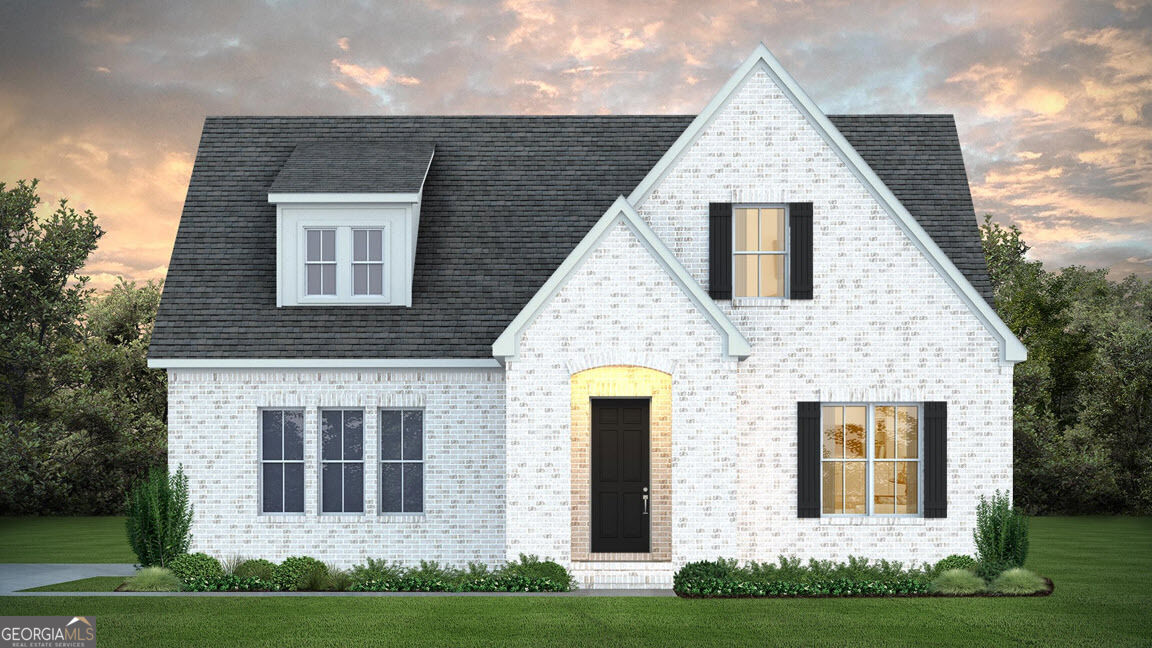
Lot 15 High Pointe,Lagrange, GA 30241
Lagrange, GA 30241

Description
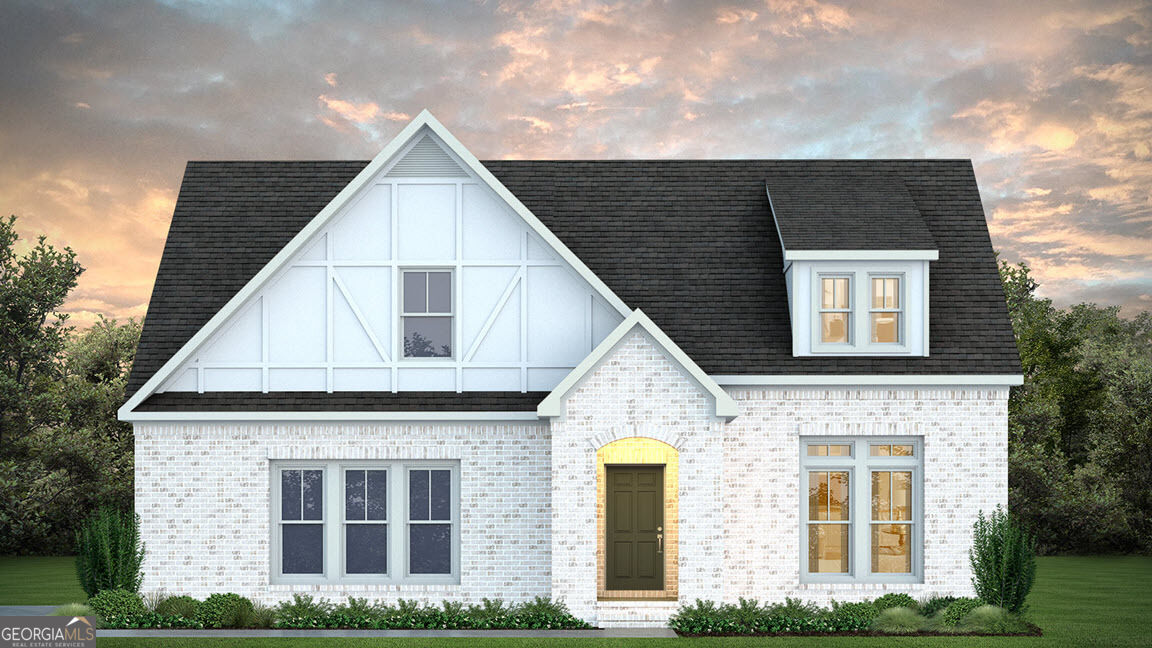
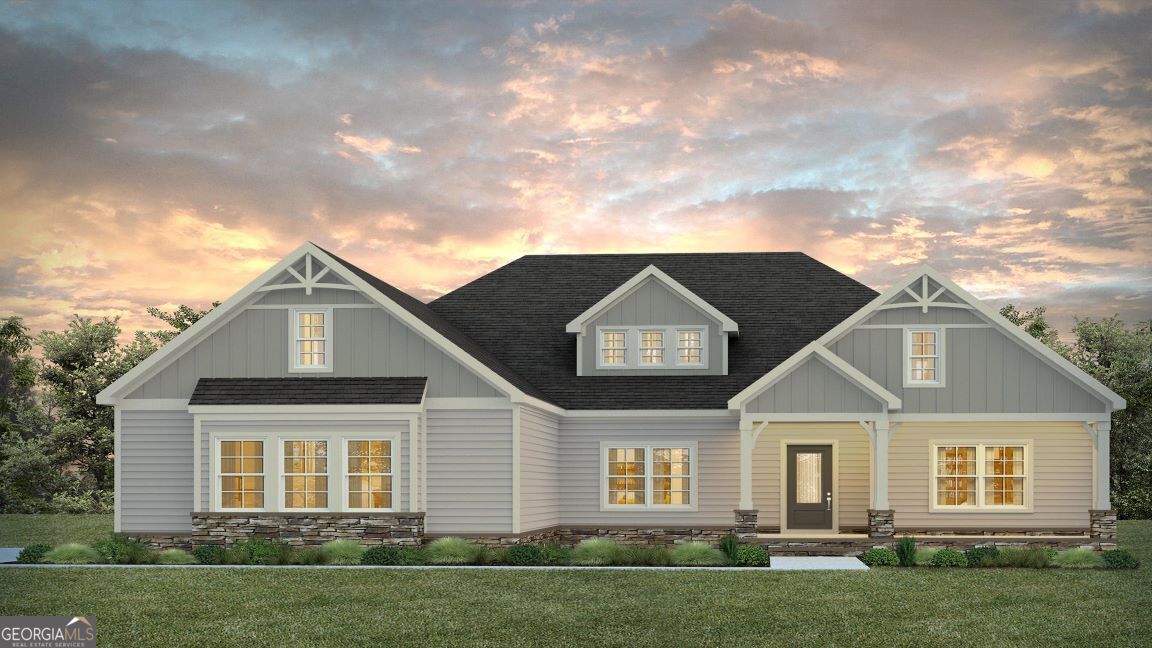
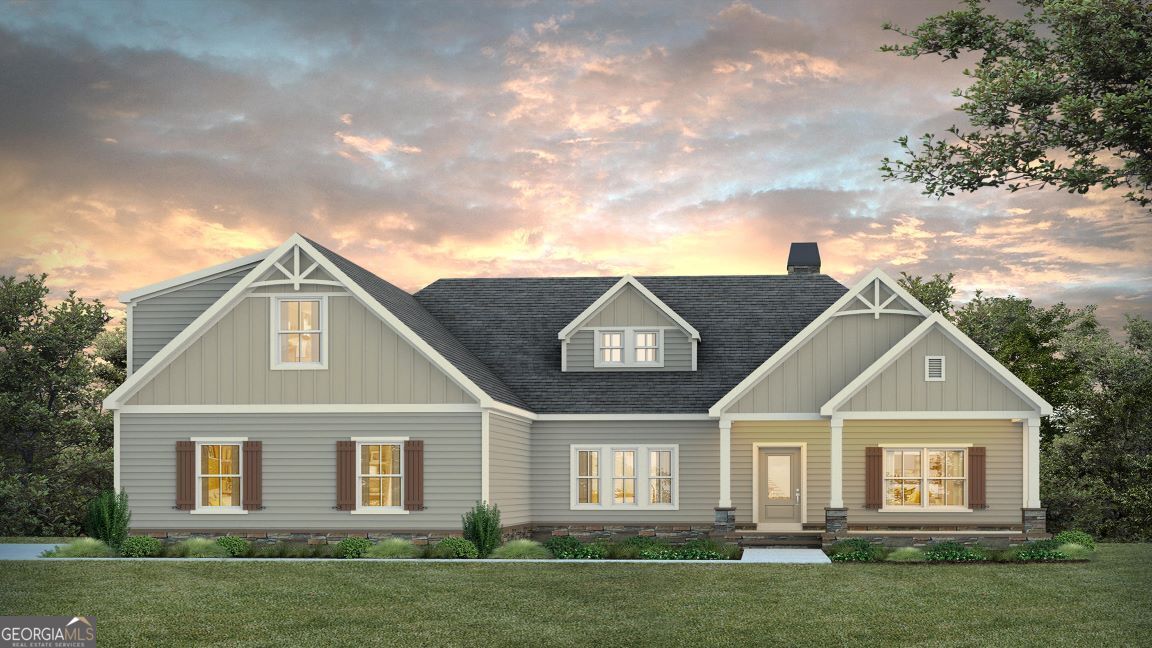
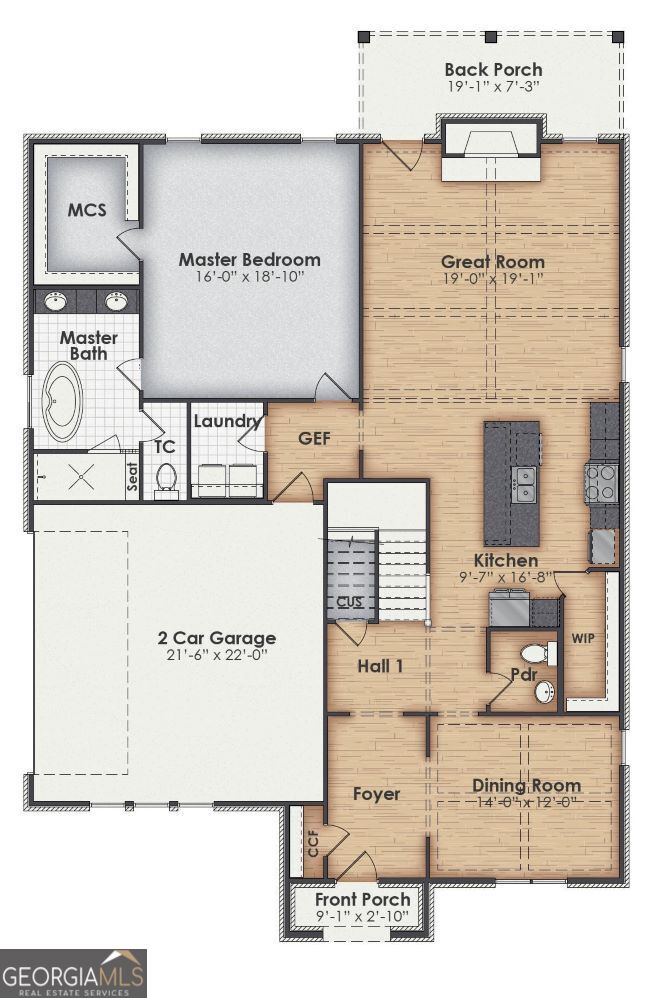
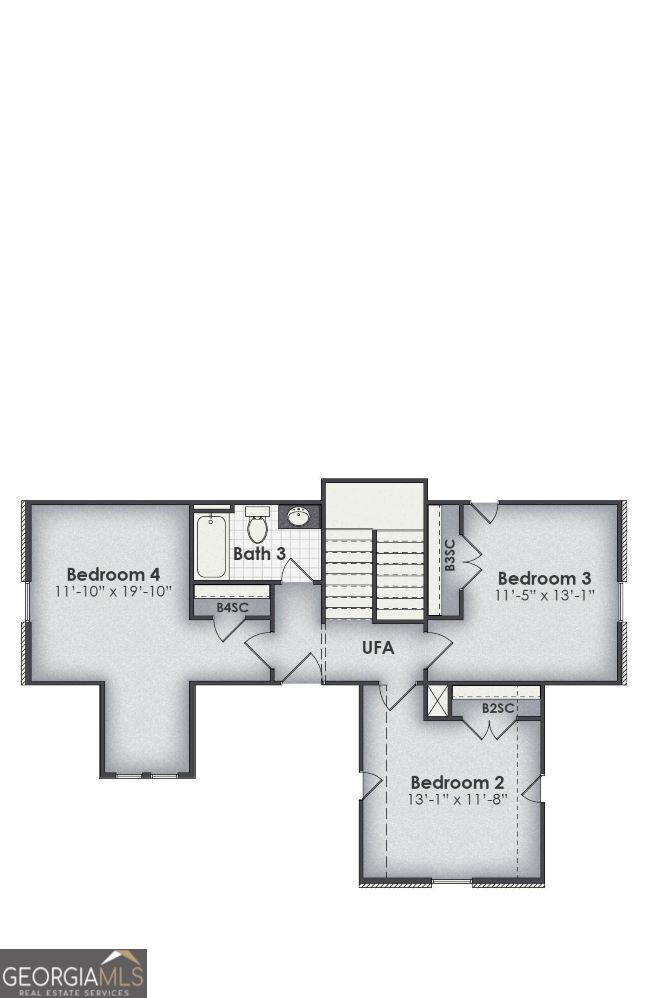
Welcome to High Pointe, the newest BC Stone Homes development! TIMELESS SOUTHERN CHARM! The Laurel is a stunning all-brick, two-story home featuring 4 bedrooms, 2.5 bathrooms, and approximately 2,700 square feet of sophisticated living space. Step into a welcoming foyer that flows seamlessly into the formal dining room and grand staircase, creating an elegant first impression. The spacious kitchen is designed for both functionality and style, featuring an oversized island, abundant cabinetry, and a large pantry. Open to the kitchen, the vaulted great room showcases a cozy fireplace and provides the perfect setting for everyday living and entertaining guests. The main-level owner's suite offers a private retreat with a beautiful coffered ceiling, spacious walk-in closet, dual vanities, a freestanding soaking tub, and a luxurious walk-in tile shower. Upstairs, you'll find three additional bedrooms and a full bathroom, providing ample space for family members and guests. With its timeless design, thoughtful layout, and exceptional craftsmanship, The Laurel combines comfort, elegance, and functionality to create a home you'll love for years to come. The Laurel can be tailored to become your dream home. Contact us today for additional details and available customization options. **THIS IS A PROPOSED BUILD**
Details
| MLS # | 10856648 |
|---|---|
| Listing Type | For Sale |
| Style | House |
| HOA Dues | $663 |
| Sub-Type | Resale |
| Status | Active |
| Year | 2027 |
| Listing Provided By | RE/MAX Results | John Lumpkin |
Features
| Bed(s) | 4 |
|---|---|
| Bath(s) | 3 Total |
| SQ Feet | 2,792 |
| Story(s) | 2 |
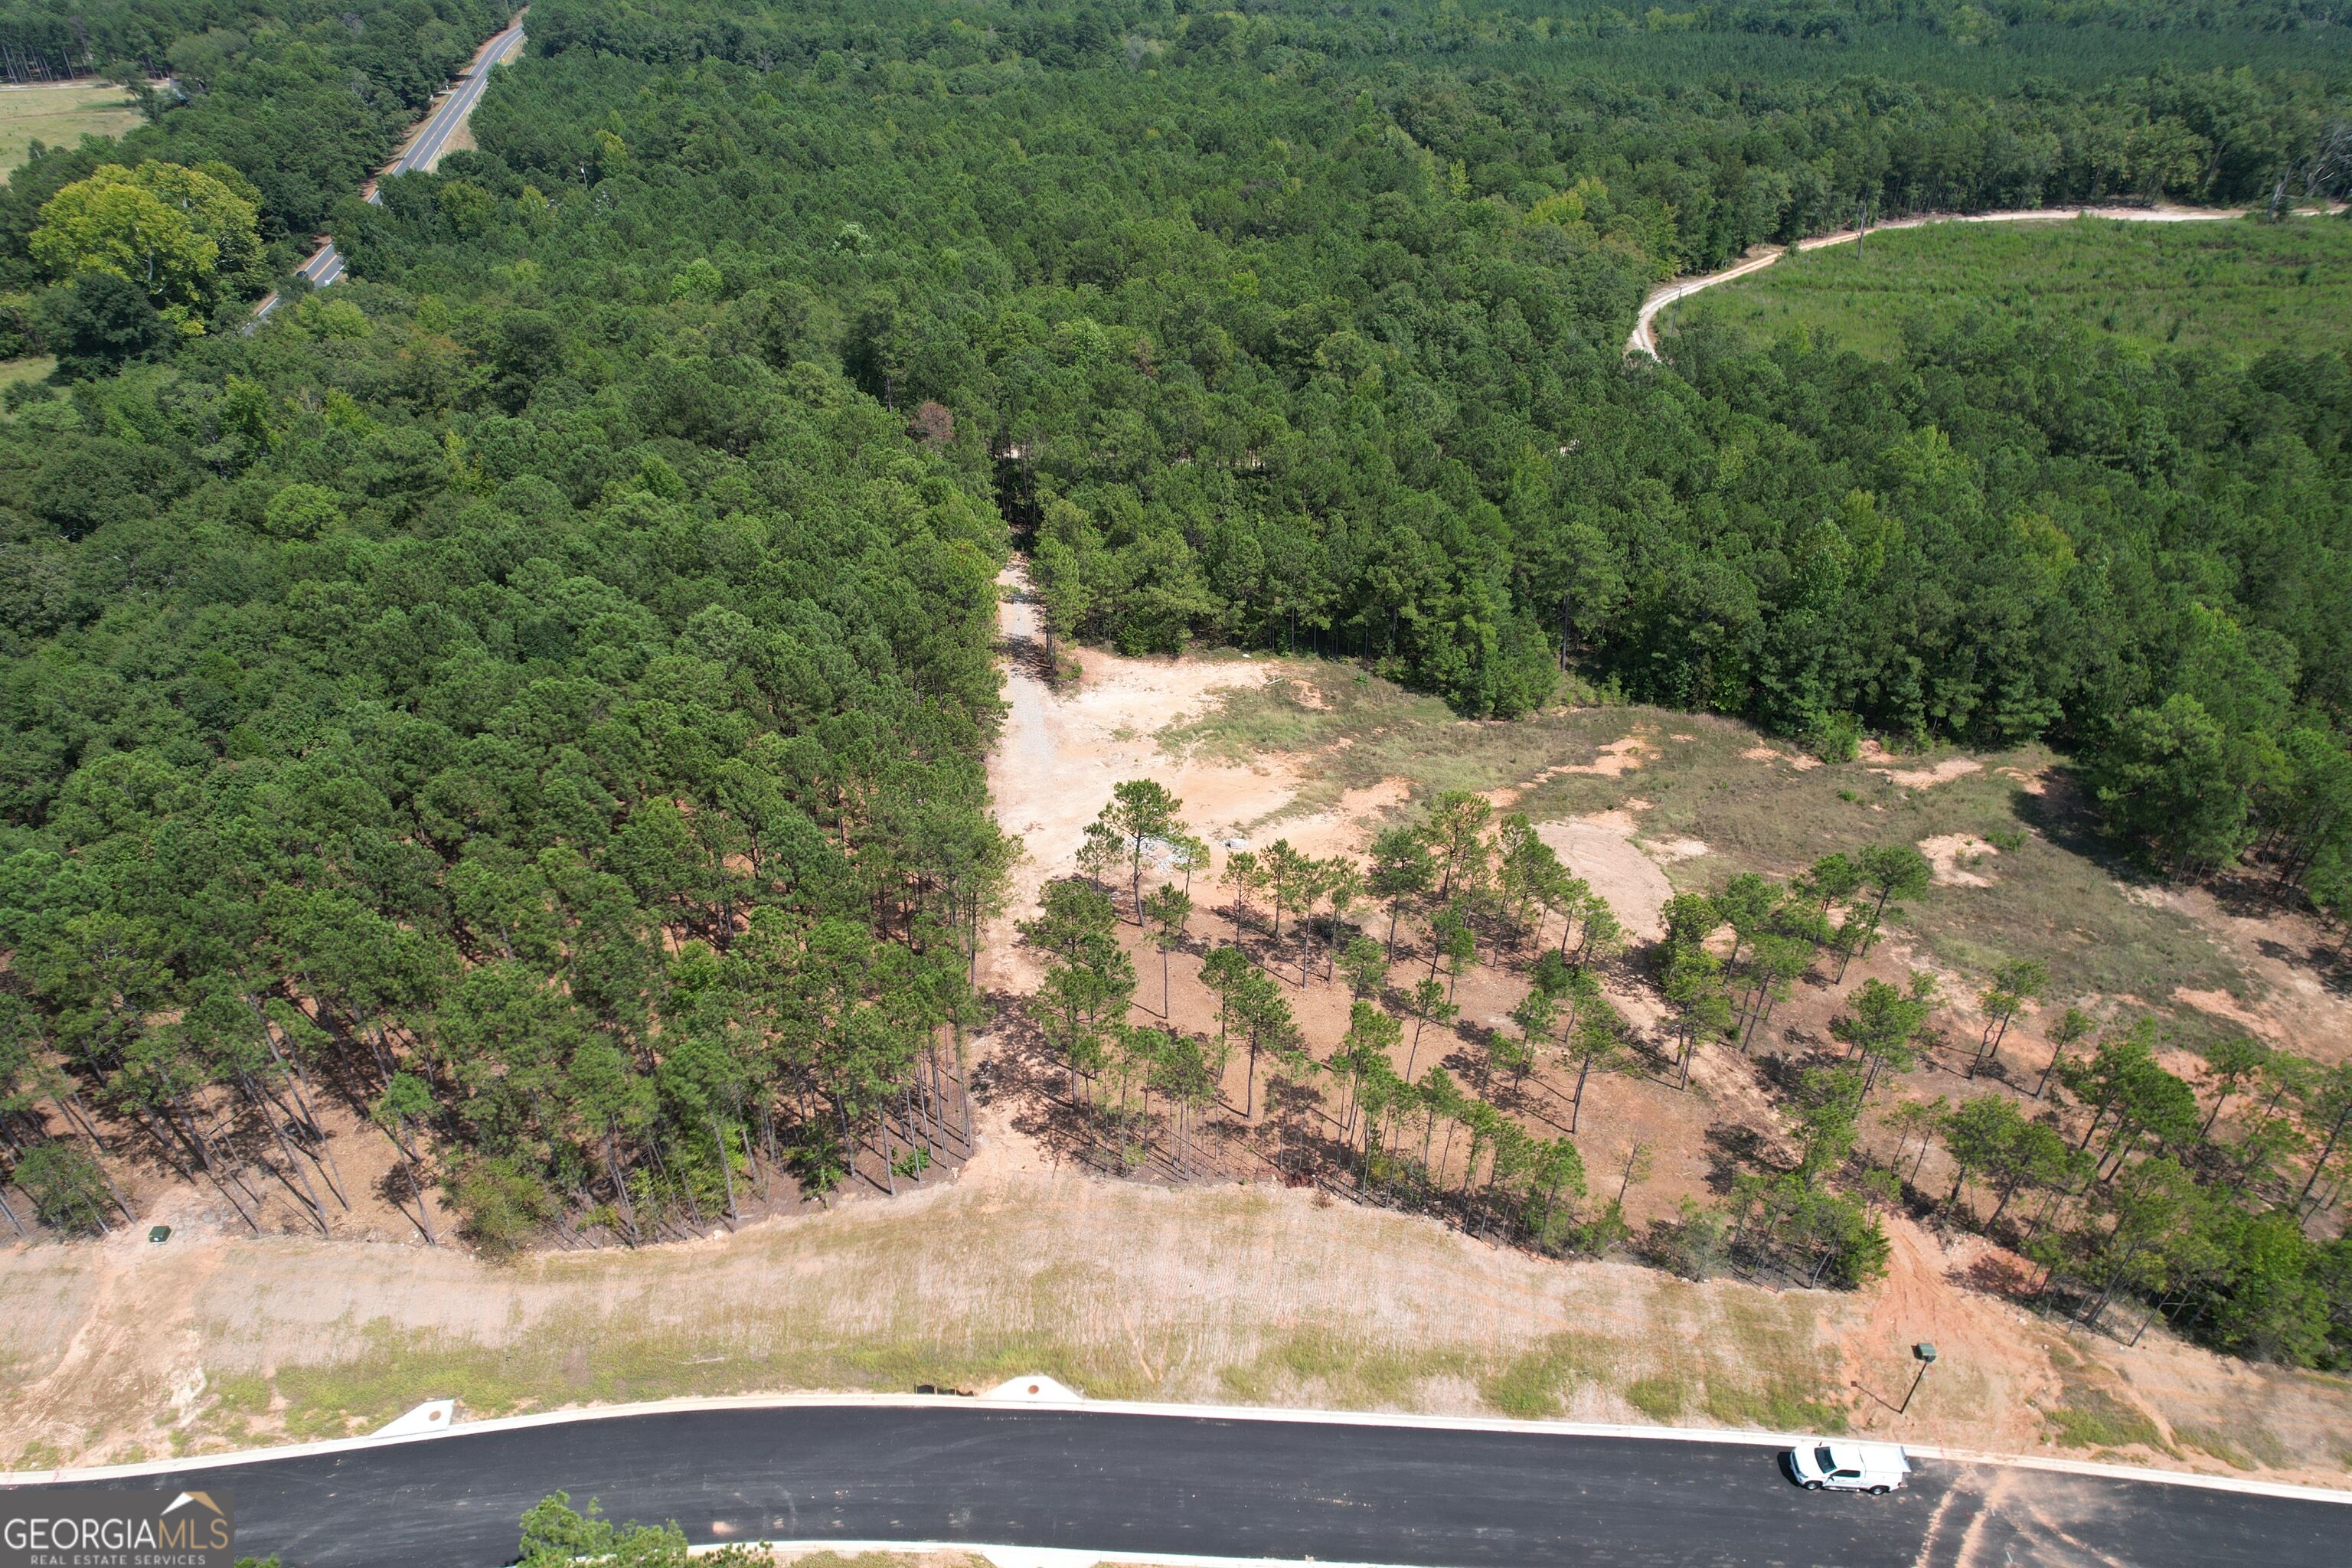
| Acreage | 2.02 |
Interior
| Appliances | Cooktop, Dishwasher, Disposal |
|---|---|
| Interior Features | Double Vanity, Master On Main Level |
| Cooling | Central Air |
| Cooling Yes / No | Yes |
| Heating | Common |
| Heating Yes / No | Yes |
| Fireplace Yes / No | Yes |
| Fireplaces Total | 1 |
| Laundry Features | In Hall |
Exterior
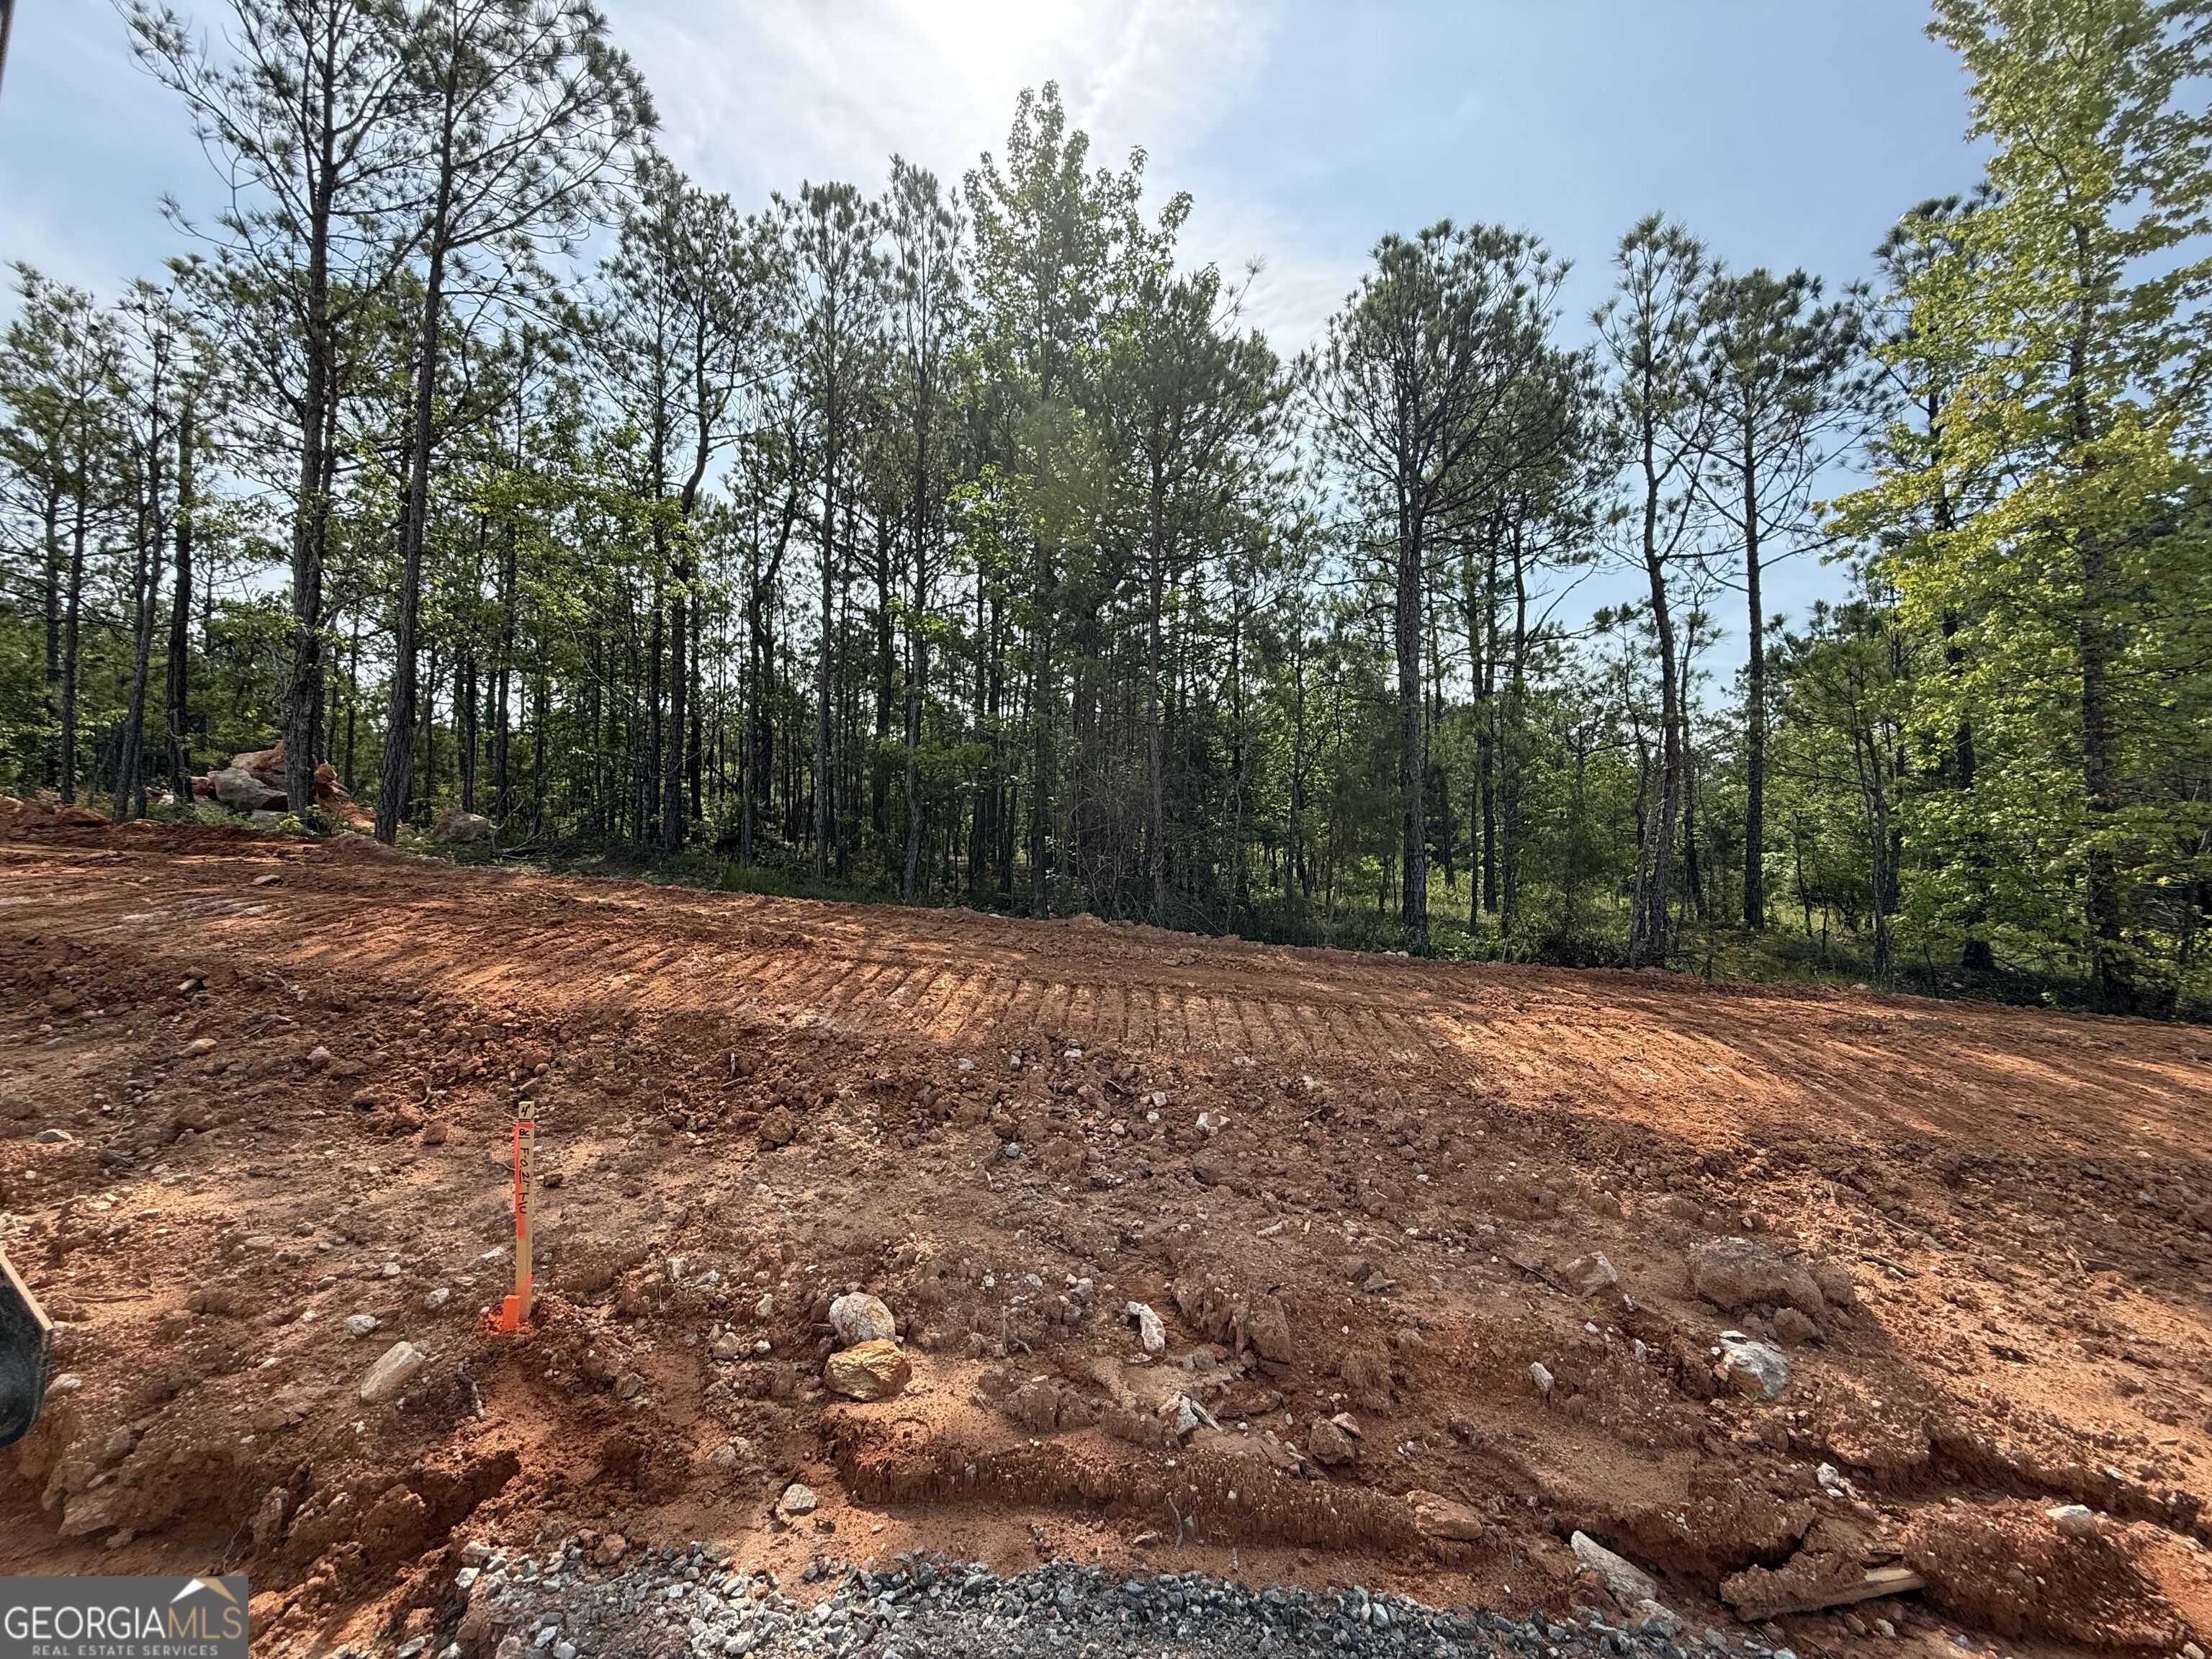
| Lot Features | Level |
|---|---|
| Construction Materials | Brick, Concrete |
| Roof | Composition |
Parking
| Attached Garage Yes / No | No |
|---|---|
| Garage Yes / No | Yes |
| Parking Features | Garage, Parking Pad |
| Open Parking Yes / No | Yes |
Utilities
| Utilities | Electricity Available |
|---|---|
| Sewer | Public Sewer |
Taxes
| Tax Annual Amount | 1 |
|---|---|
| Tax Year | 2025 |
Location
| Community Features | Sidewalks, Street Lights |
|---|
Area Information
| State | GA |
|---|---|
| County | Troup |
| City | Lagrange |
| Zip Code | 30241 |
| Area | Troup |
| Community Name | High Pointe |
| School District | Troup |
| Elementary School | Rosemont |
| High School | Troup |
| Listing VS Median (in High Pointe) | |
Price: $560,897 low | high Med: $584,156 sqft: 2,792 low | high Med: 2,894 $ / sqft: $201 low | high Med: $203 | |
Market Activity 30241
Request a showing
Request a showing
Contact
Learn More About This Property

| State | GA |
|---|---|
| County | Troup |
| City | Lagrange |
| Zip Code | 30241 |
| Area | Troup |
| Community Name | High Pointe |
| School District | Troup |
| Elementary School | Rosemont |
| High School | Troup |
| Listing VS Median (in High Pointe) | |
Price: $560,897 low | high Med: $584,156 sqft: 2,792 low | high Med: 2,894 $ / sqft: $201 low | high Med: $203 | |