
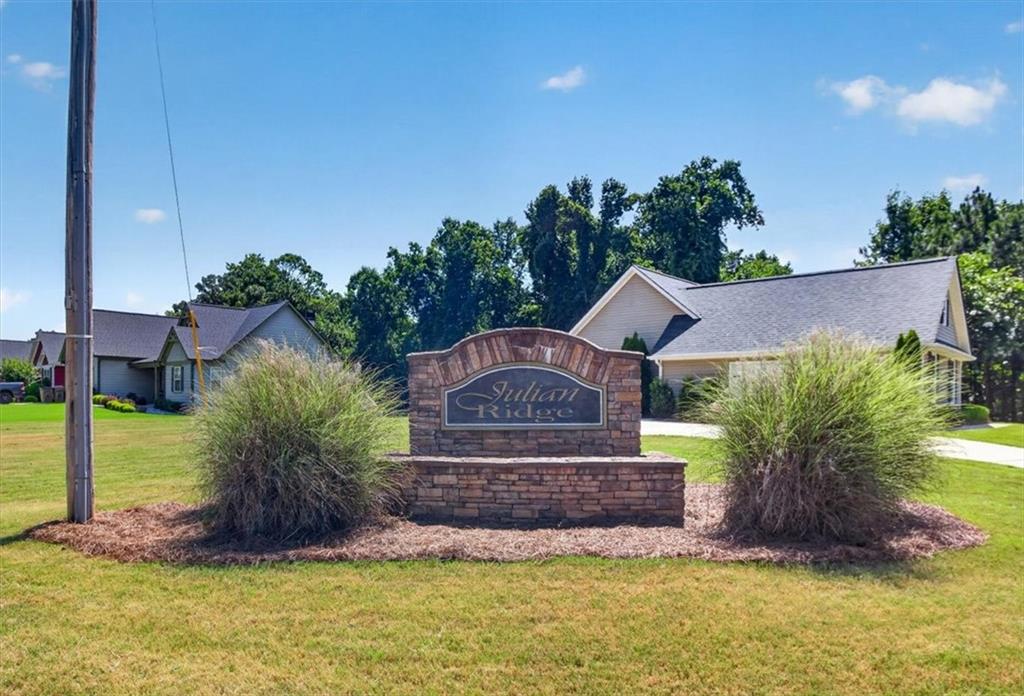

Description
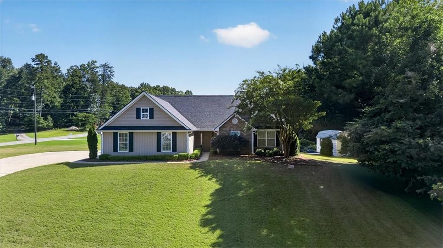
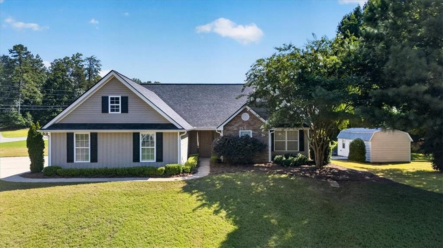
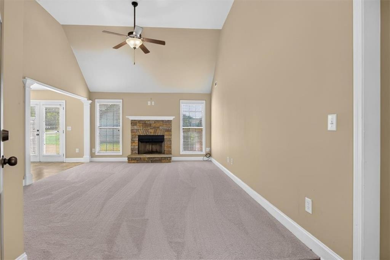
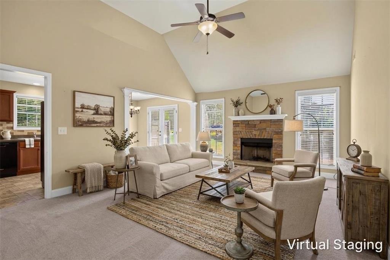
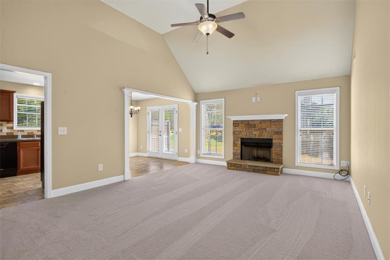
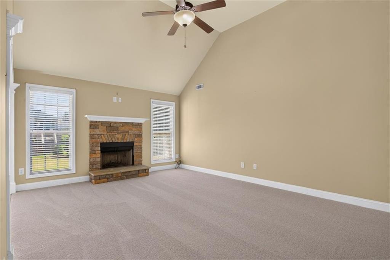
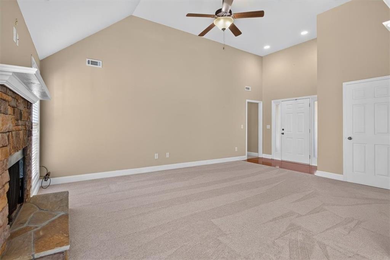
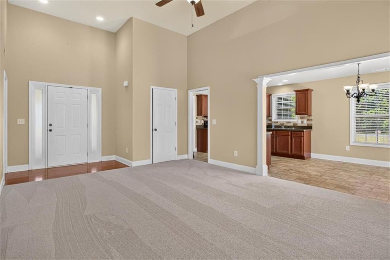
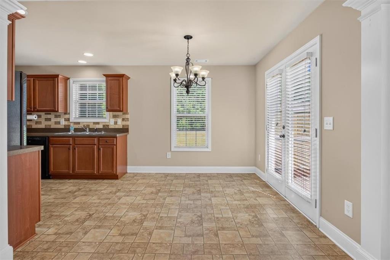
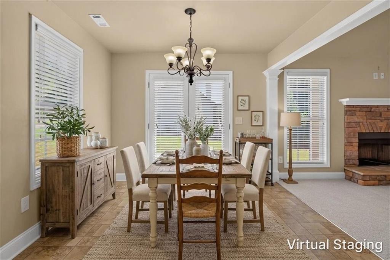
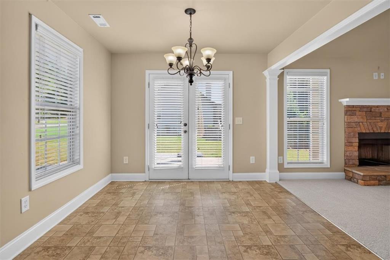
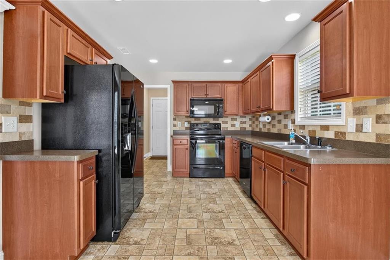
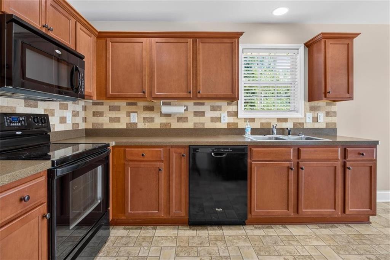
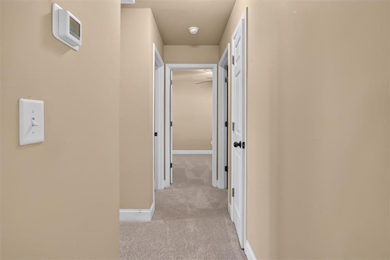
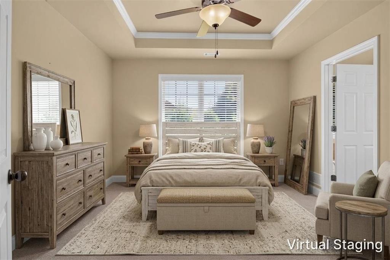
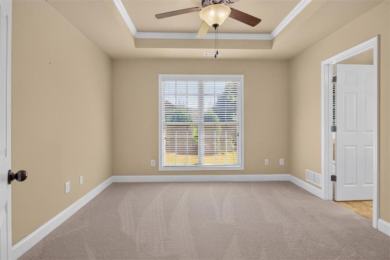
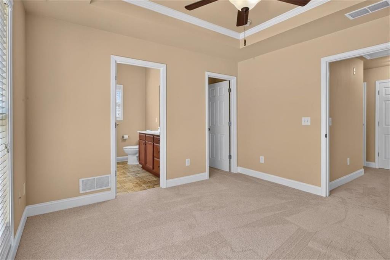
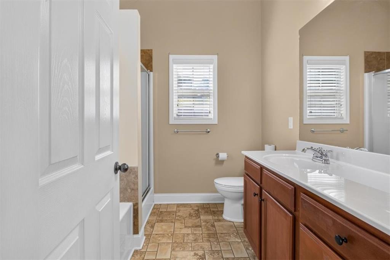
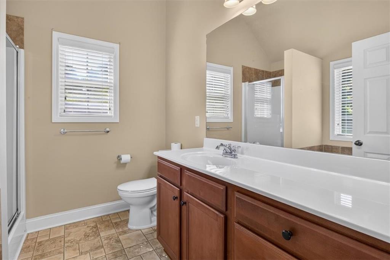
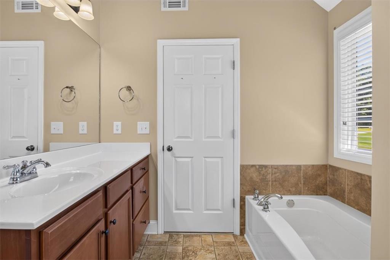
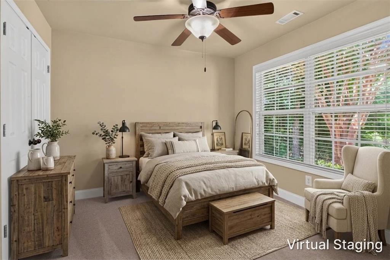
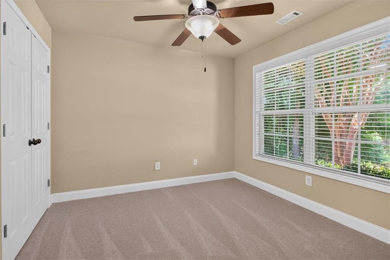
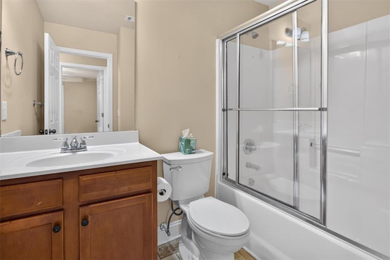
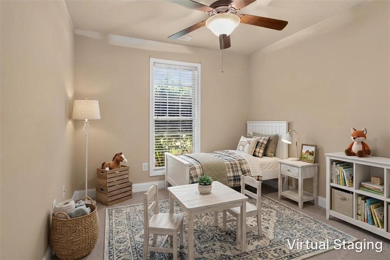
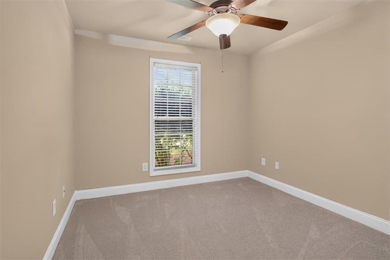
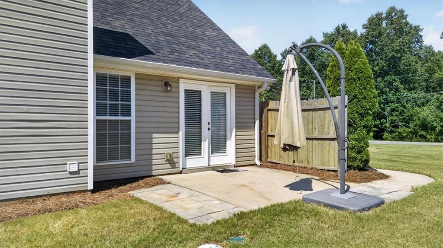
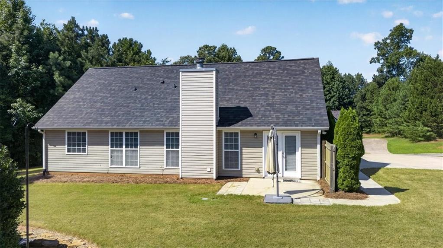
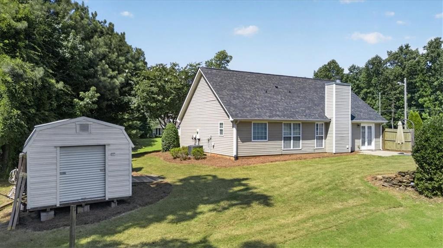
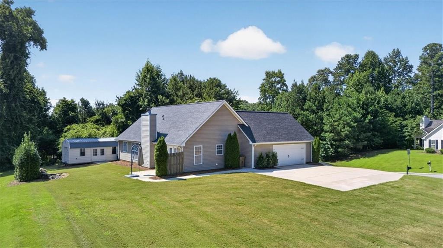
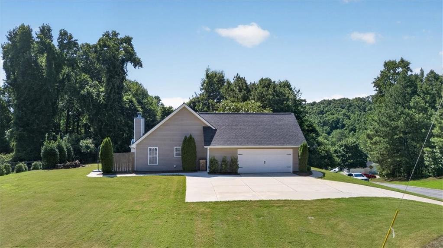
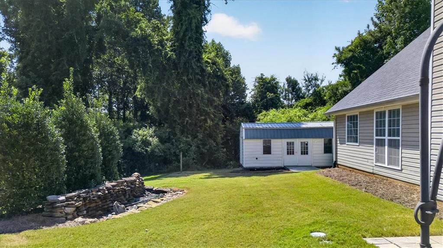
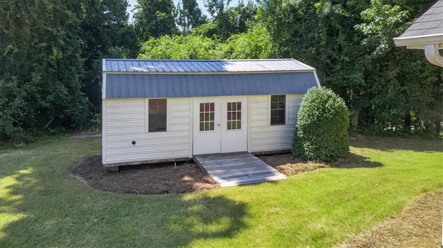
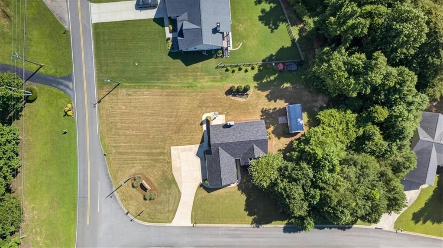
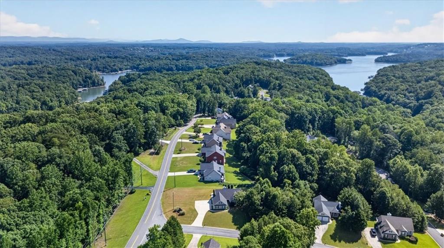
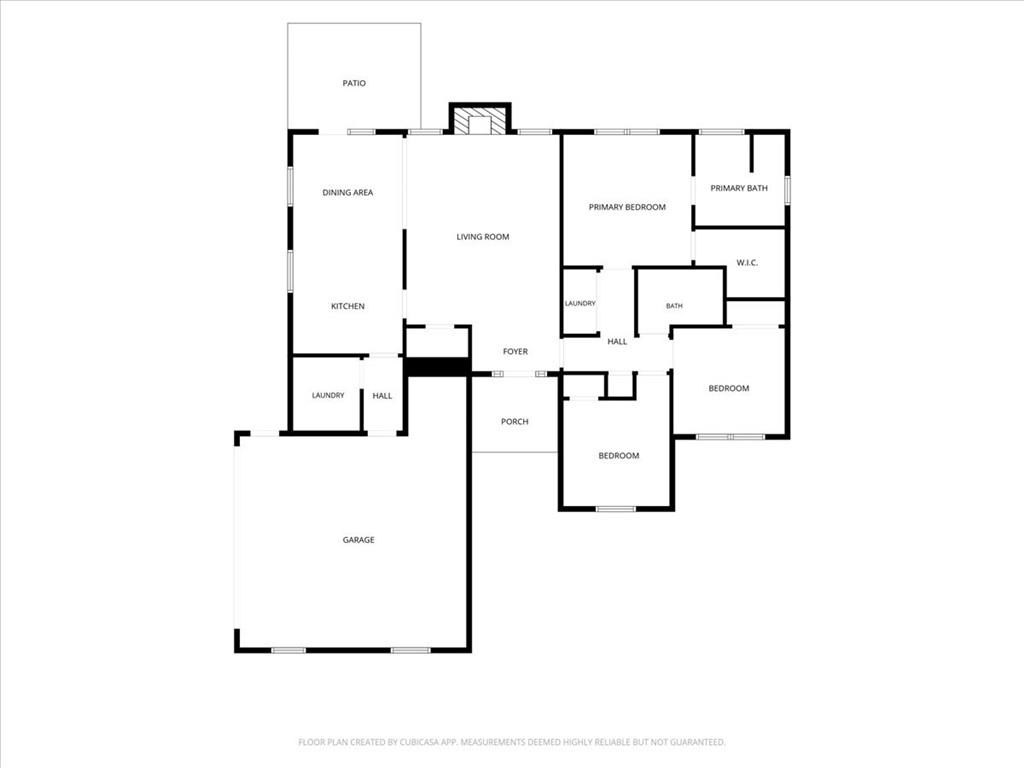
BACK ON THE MARKET AT NO FAULT OF THE SELLER! This beautiful home is available again after the previous buyer's financing fell through. Don't miss your second chance to make this home yours! Welcome home to this beautifully maintained 3-bedroom, 2-bath ranch nestled on a spacious corner lot in Gainesville! Built in 2008, this 1,393-square-foot home offers a thoughtfully designed one-level floor plan with soaring 9-foot ceilings, creating a bright and open feel throughout. Enjoy the peace of mind that comes with a NEW ROOF and NEW CARPET, making this home truly move-in ready. NO HOA!!! The spacious primary suite provides comfort and privacy, while the split-bedroom layout offers flexibility for family, guests, or a home office. The attached 2-car garage provides ample parking and storage. Step outside to a private backyard that's perfect for relaxing, entertaining, or enjoying quiet evenings at home. Conveniently located just minutes from beautiful Lake Lanier, this home offers easy access to boating, fishing, parks, shopping, dining, and major highways, providing the perfect blend of peaceful living and everyday convenience. Whether you're a first-time homebuyer, looking to downsize, or searching for a fantastic investment opportunity, this property truly checks all the boxes. Don't miss your opportunity to own this move-in-ready Gainesville gem in an excellent location!
Details
| MLS # | 7807489 |
|---|---|
| Listing Type | For Sale |
| Style | House |
| Sub-Type | Resale |
| Status | Active |
| Year | 2008 |
| Days On Site | 60 |
| Listing Provided By | ERA Sunrise Realty | Brittany Brady |
Features
| Bed(s) | 3 |
|---|---|
| Bath(s) | 2 Total |
| SQ Feet | 1,393 |
| Garage | 2 |
| Story(s) | 1 |
| Acreage | 0.59 |
| Water Front | Yes |
| Property View | Neighborhood |
Interior
| Appliances | Dishwasher, Electric Cooktop, Electric Oven |
|---|---|
| Interior Features | Entrance Foyer, High Ceilings 9 ft Main, Other |
| Cooling | Ceiling Fan(s), Central Air, Electric |
| Heating | Central, Heat Pump |
| Fireplaces Total | 1 |
| Fireplace Features | Living Room |
| Window Features | None |
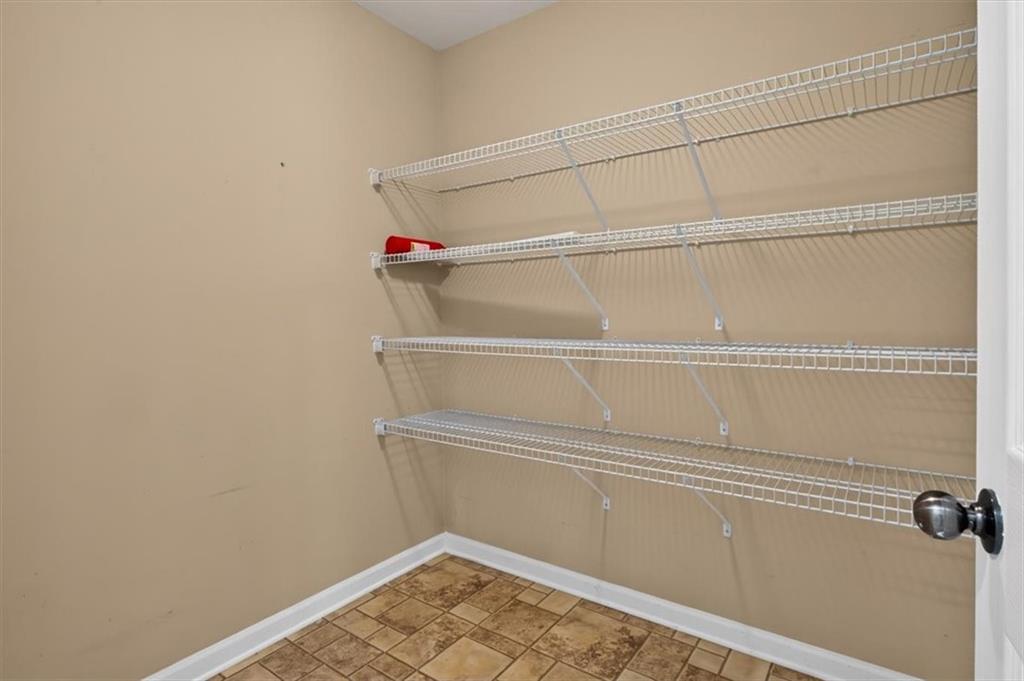
| Room Kitchen Features | Breakfast Room, Cabinets Stain, Eat-in Kitchen, Laminate Counters, Pantry Walk-In, View to Family Room |
| Room Dining Room Features | None |
| Laundry Features | Electric Dryer Hookup, In Hall, Main Level |
Exterior
| Accessibility Features | None |
|---|---|
| Exterior Features | None |
| Lot Features | Back Yard, Corner Lot, Front Yard |
| Construction Materials | Vinyl Siding |
| Roof | Shingle |
| Fencing | None |
| Foundation Details | Slab |
| Waterfront Features | None |
| Patio And Porch Features | Patio |
| Security Features | None |
Parking
| Garage Spaces | 2 |
|---|---|
| Parking Features | Driveway, Garage, Garage Door Opener, Garage Faces Side |
| Open Parking Yes / No | Yes |
Utilities
| Utilities | Cable Available, Electricity Available, Phone Available, Water Available |
|---|---|
| Sewer | Septic Tank |
| Electric | 220 Volts |
Taxes
| Tax Annual Amount | 2478 |
|---|---|
| Tax Legal Description | 14-1 1138-1202 LT 8 PH 2 JULIAN RIDGE |
| Tax Parcel Letter | 301-000-191 |
| Tax Year | 2025 |
Location
| Community Features | None |
|---|
Area Information
| State | GA |
|---|---|
| County | Forsyth GA |
| City | Gainesville |
| Zip Code | 30506 |
| Area | Forsyth GA |
| Community Name | Julian Ridge |
| School District | East Forsyth |
| Elementary School | Chestatee |
| High School | East Forsyth |
| Listing VS Median (in Julian Ridge) | |
Price: $379,900 low | high Med: $404,450 sqft: 1,393 low | high Med: 1,647 $ / sqft: $273 low | high Med: $249 On site: 60 low | high Med: 37.5 | |
Market Activity 30506
Request a showing
Request a showing
 Listings identified with the FMLS IDX logo come from FMLS and are held by brokerage firms other than the owner of this website. The listing brokerage is identified in any listing details. Information is deemed reliable but is not guaranteed. If you believe any FMLS listing contains material that infringes your copyrighted work please click here to review our DMCA policy and learn how to submit a takedown request. © 2022 First Multiple Listing Service, Inc.
Contact
Learn More About This Property

| State | GA |
|---|---|
| County | Forsyth GA |
| City | Gainesville |
| Zip Code | 30506 |
| Area | Forsyth GA |
| Community Name | Julian Ridge |
| School District | East Forsyth |
| Elementary School | Chestatee |
| High School | East Forsyth |
| Listing VS Median (in Julian Ridge) | |
Price: $379,900 low | high Med: $404,450 sqft: 1,393 low | high Med: 1,647 $ / sqft: $273 low | high Med: $249 On site: 60 low | high Med: 37.5 | |