

Description
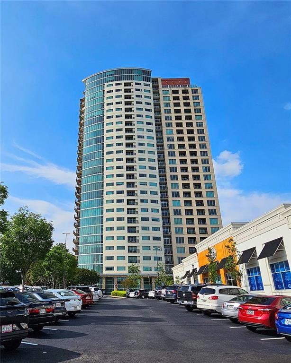
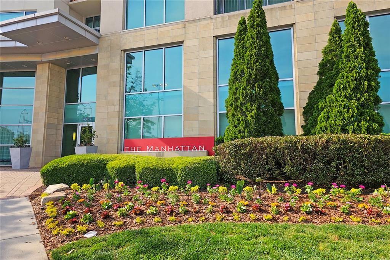
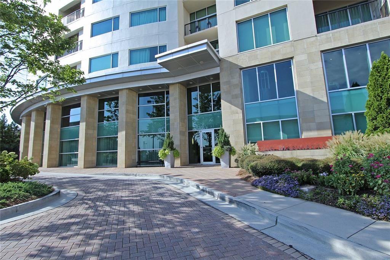
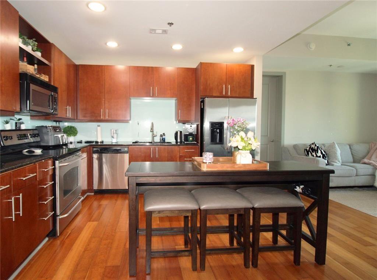
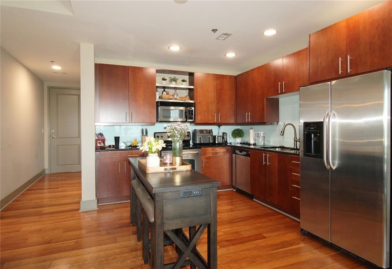
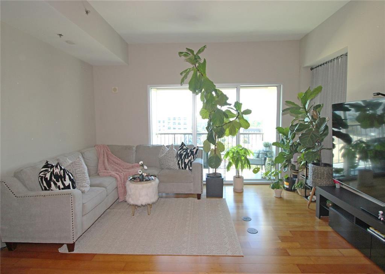
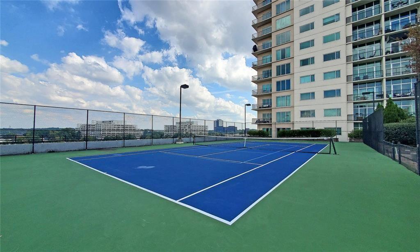
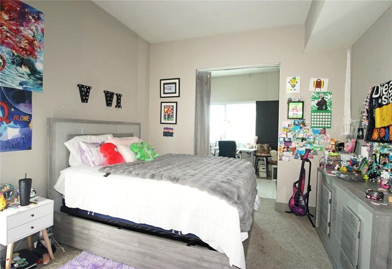
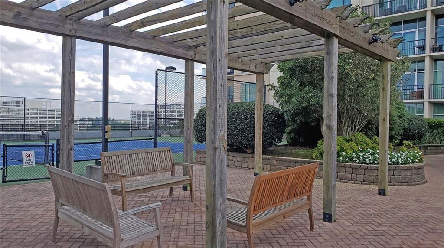
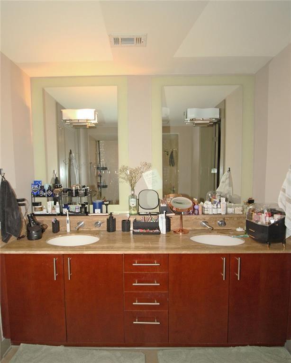
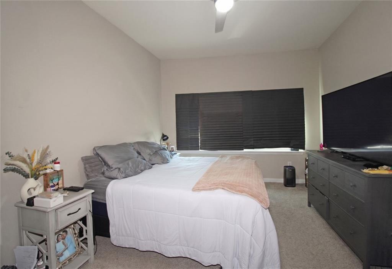
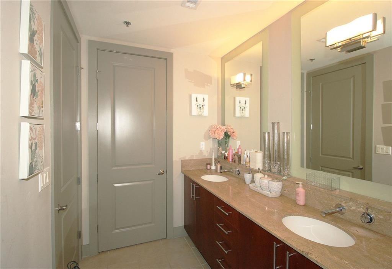
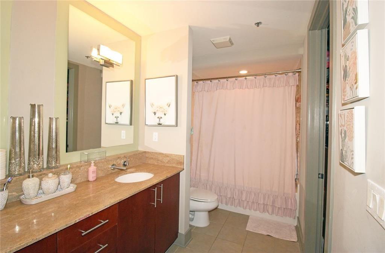
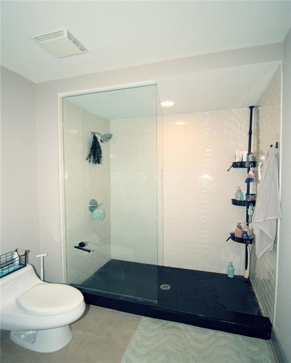
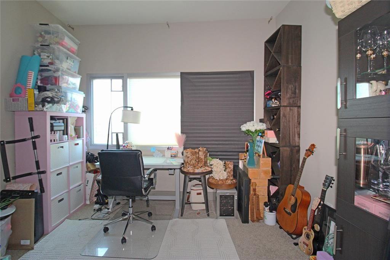
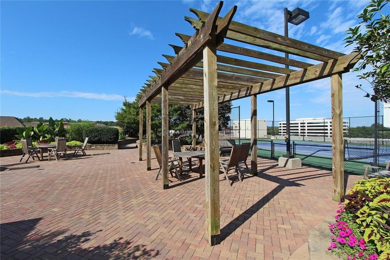
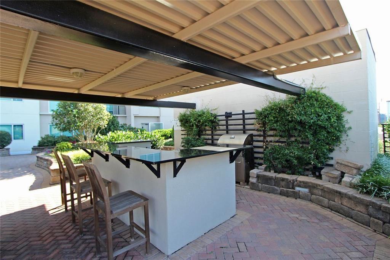
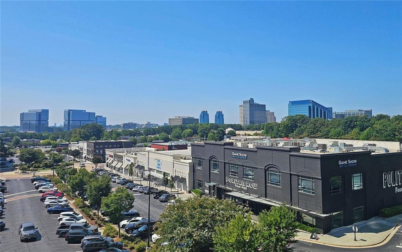
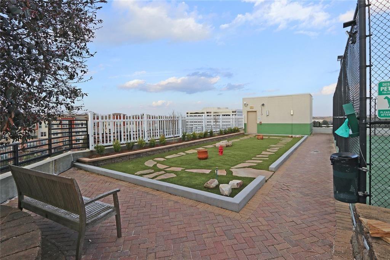
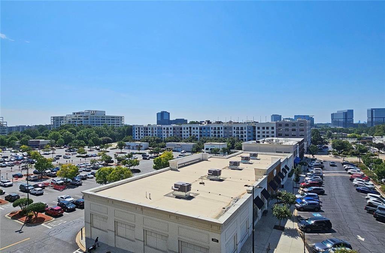
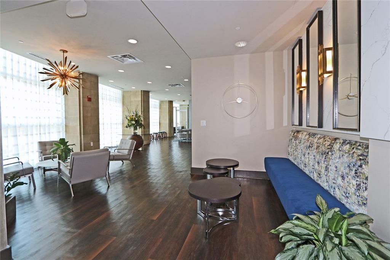
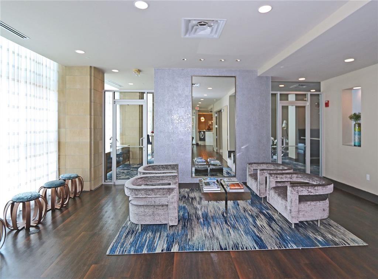
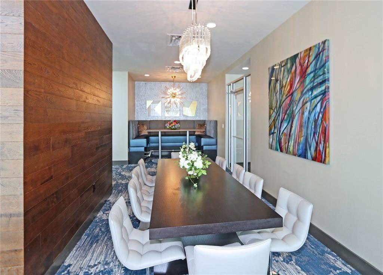
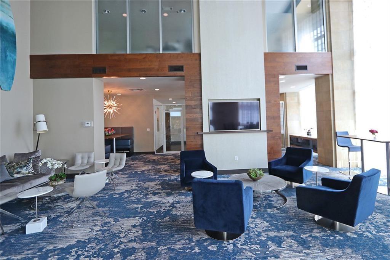
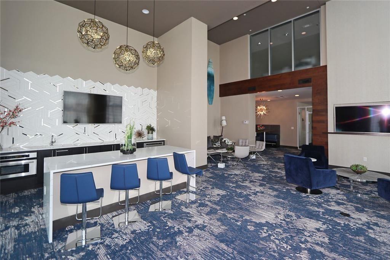
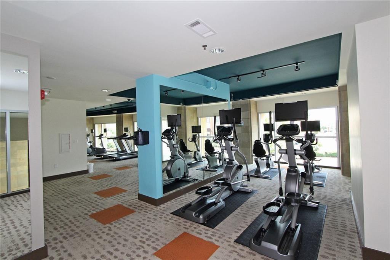
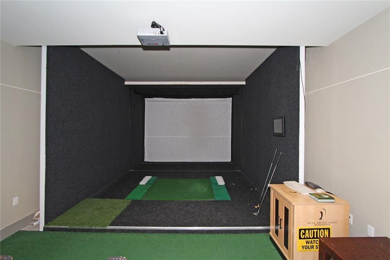
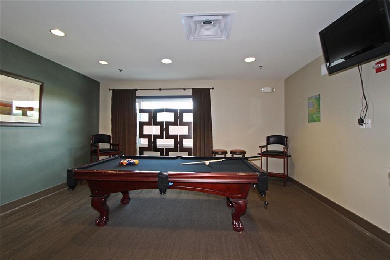
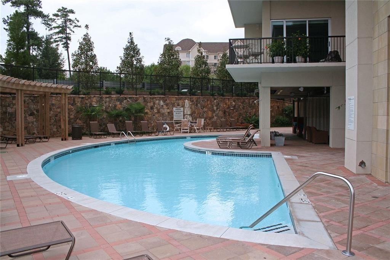
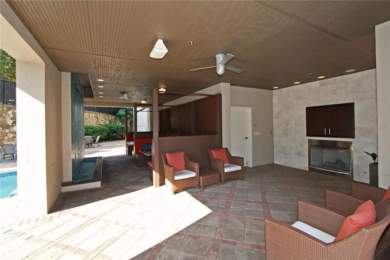
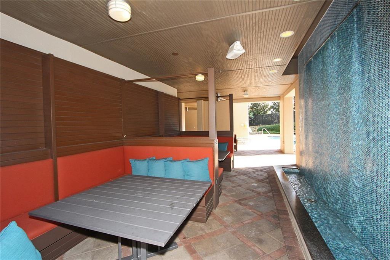
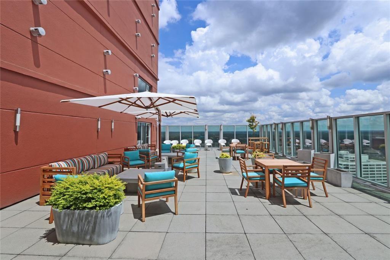
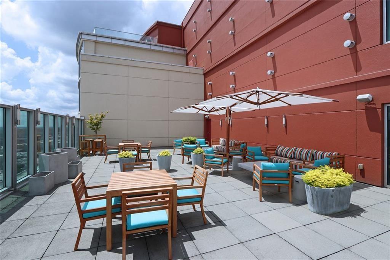
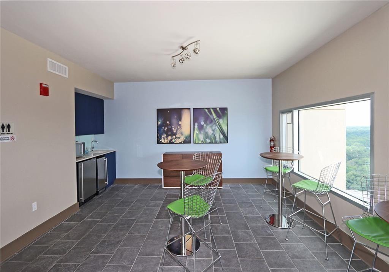
Investment opportunity Unit with rental permit! This stylish upscale Manhattan property presents an attractive and well-maintained living space. Offering a compelling blend of comfort and convenience, ideal for sophisticated urban living. The kitchen features stainless steel appliances and an open-plan design that seamlessly integrates with the living room, fostering an ideal environment for entertaining and daily living. Both bathrooms are appointed with a double vanity, and a walk-in shower and tub/shower respectively, providing a refined and functional space. Residents benefit from access to community amenities, including a virtual golf, tennis court and more! This property offers an exceptional opportunity to experience elevated living in a desirable location.
Details
| MLS # | 7827944 |
|---|---|
| Listing Type | For Sale |
| Style | Condominium |
| HOA Dues | $497 |
| Sub-Type | Resale |
| Status | Active |
| Year | 2006 |
| Days On Site | 30 |
| Listing Provided By | Harry Norman Realtors | Mary Jo Chambless |
Features
| Bed(s) | 2 |
|---|---|
| Bath(s) | 2 Total |
| SQ Feet | 1,236 |
| Garage | 1 |
| Pool | Yes |
| Story(s) | 1 |
| Acreage | 0.03 |
| Water Front | Yes |
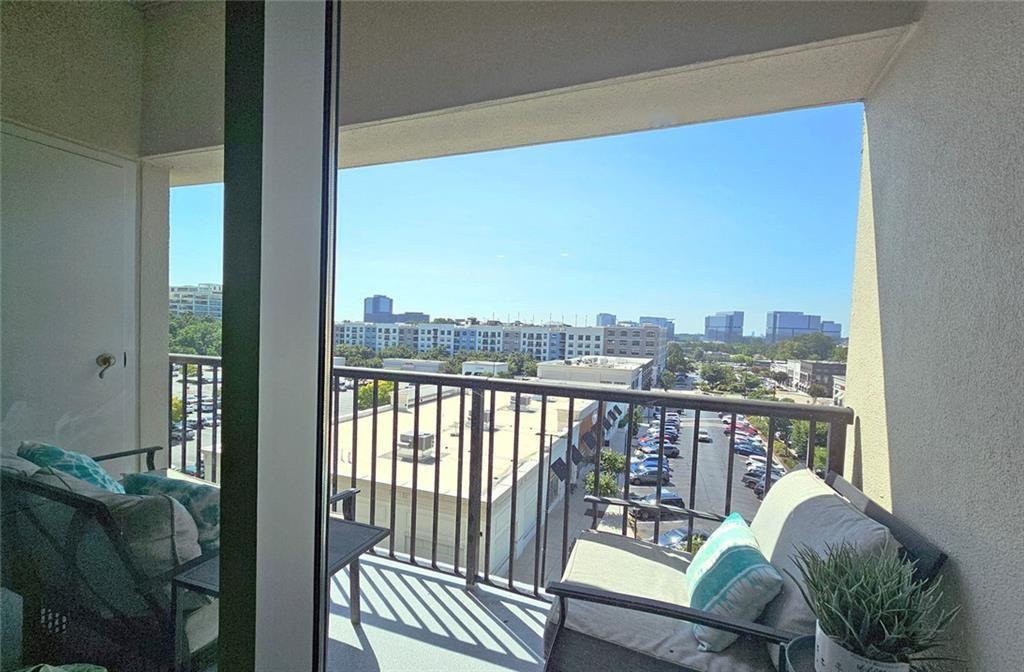
| Property View | City |
Interior
| Appliances | Dishwasher, Dryer, Disposal, Electric Range, Electric Water Heater |
|---|---|
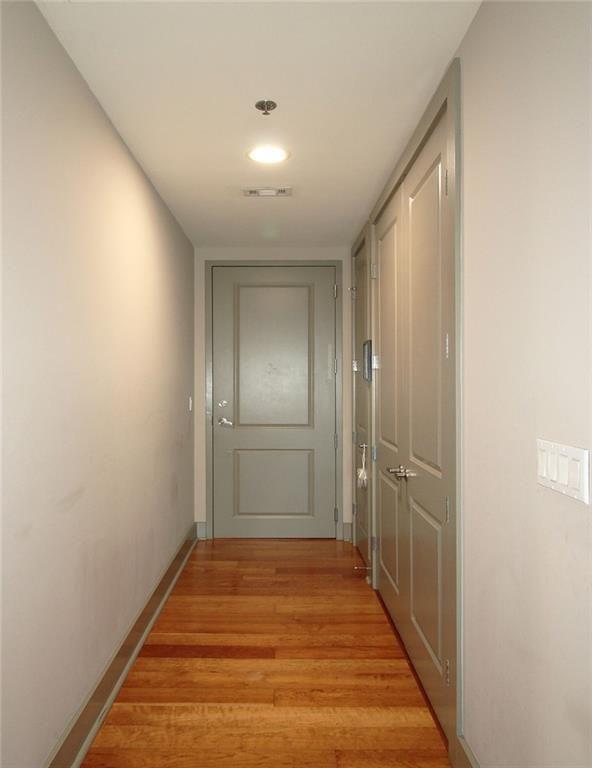
| Interior Features | High Ceilings 10 ft Main, Double Vanity, Entrance Foyer |
| Cooling | Central Air |
| Heating | Other, Electric |
| Fireplaces Total | 0 |
| Fireplace Features | None |
| Window Features | Insulated Windows |
| Room Kitchen Features | Breakfast Room, Cabinets Stain, Kitchen Island |
| Room Dining Room Features | Open Concept |
| Laundry Features | In Hall |
Exterior
| Accessibility Features | Accessible Entrance |
|---|---|
| Exterior Features | Lighting |
| Lot Features | Landscaped, Level |
| Construction Materials | Concrete, Other, Synthetic Stucco |
| Roof | Other |
| Fencing | Back Yard, Privacy |
| Foundation Details | Combination |
| Waterfront Features | None |
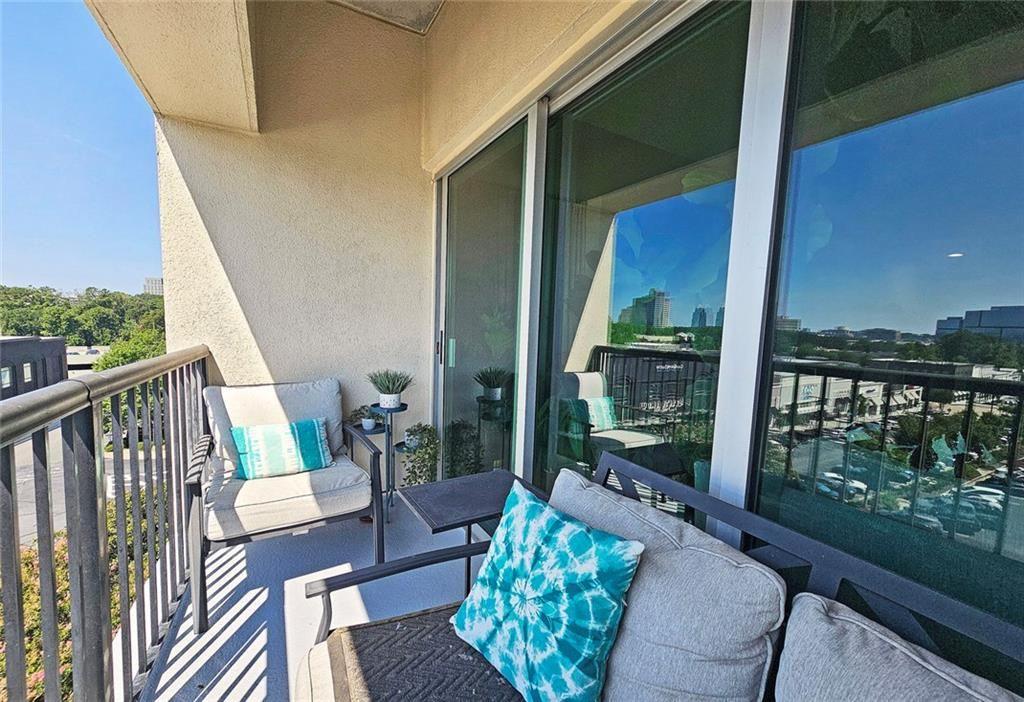
| Patio And Porch Features | Patio |
| Security Features | Closed Circuit Camera(s), Fire Alarm, Fire Sprinkler System, Intercom, Key Card Entry |
Parking
| Garage Spaces | 1 |
|---|---|
| Parking Features | Garage |
Utilities
| Utilities | Cable Available, Electricity Available, Phone Available |
|---|---|
| Sewer | Public Sewer |
| Electric | 110 Volts, Generator |
Taxes
| Tax Annual Amount | 6615 |
|---|---|
| Tax Block | 2 |
| Tax Legal Description | UNIT 604 17-OCT-06 0AC THE MANHATTAN 018-349-09-031 |
| Tax Lot | 349 |
| Tax Parcel Letter | 18-349-09-031 |
| Tax Year | 2026 |
Location
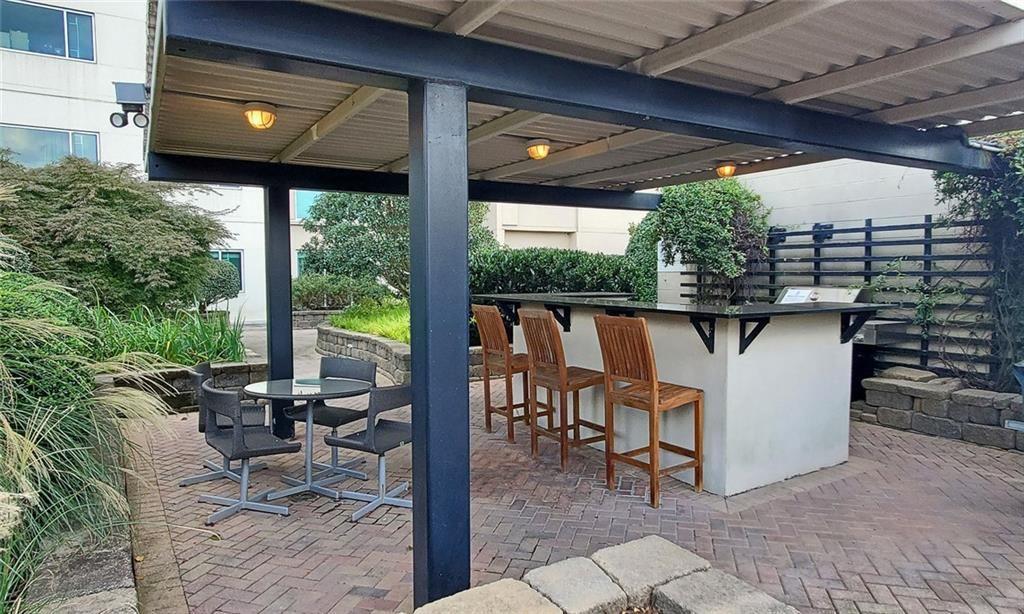
| Community Features | Barbecue, Business Center, Clubhouse |
|---|
Area Information
| State | GA |
|---|---|
| County | Dekalb GA |
| City | Atlanta |
| Zip Code | 30346 |
| Area | Dekalb GA |
| Community Name | THE MANHATTAN |
| School District | Dunwoody |
| Elementary School | Austin |
| High School | Dunwoody |
| Listing VS Median (in THE MANHATTAN) | |
Price: $499,000 low | high Med: $505,000 sqft: 1,236 low | high Med: 1,207 $ / sqft: $404 low | high Med: $418 On site: 30 low | high Med: 15 | |
Market Activity 30346
Request a showing
Request a showing
 Listings identified with the FMLS IDX logo come from FMLS and are held by brokerage firms other than the owner of this website. The listing brokerage is identified in any listing details. Information is deemed reliable but is not guaranteed. If you believe any FMLS listing contains material that infringes your copyrighted work please click here to review our DMCA policy and learn how to submit a takedown request. © 2022 First Multiple Listing Service, Inc.
Contact
Learn More About This Property

| State | GA |
|---|---|
| County | Dekalb GA |
| City | Atlanta |
| Zip Code | 30346 |
| Area | Dekalb GA |
| Community Name | THE MANHATTAN |
| School District | Dunwoody |
| Elementary School | Austin |
| High School | Dunwoody |
| Listing VS Median (in THE MANHATTAN) | |
Price: $499,000 low | high Med: $505,000 sqft: 1,236 low | high Med: 1,207 $ / sqft: $404 low | high Med: $418 On site: 30 low | high Med: 15 | |