
 New Listing
 In-Person: 10/10 1:00 PM - 3:00 PM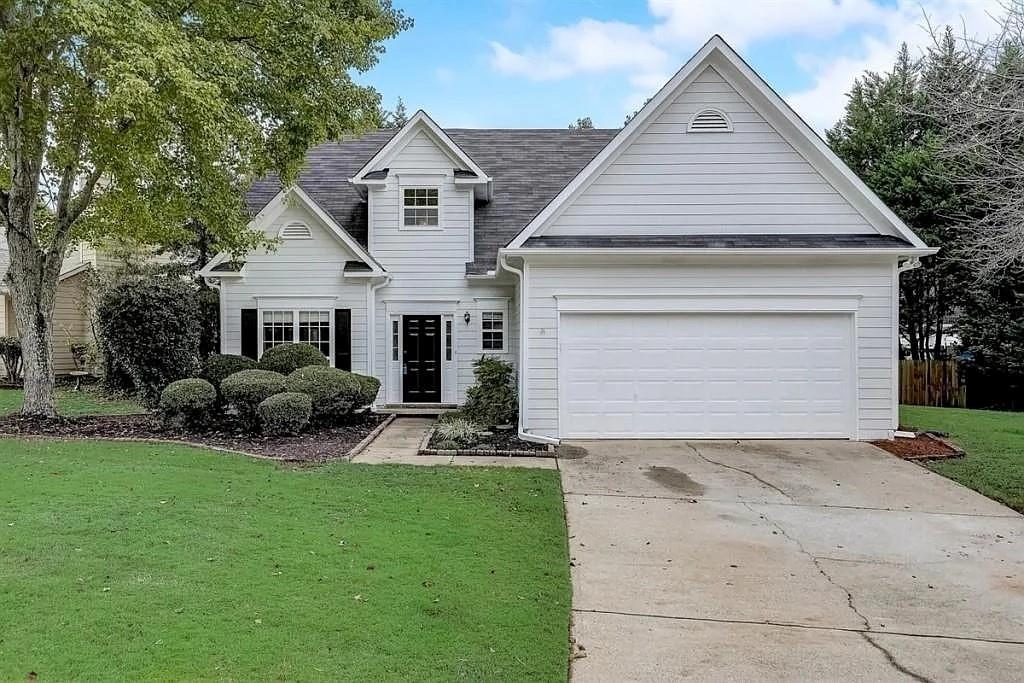

Description
Step into this stunning 2-story traditional home, featuring a bright and inviting open floor plan enhanced by dramatic cathedral ceilings in both the foyer and family room. Hardwood floors throughout the entire house, leading into an gourmet kitchen complete with sleek granite countertops, a breakfast bar, and a sunlit breakfast nook ideal for morning coffee. Perfect for hosting, the home also offers a separate dining room for effortless entertaining. Enjoy ultimate convenience with a main-level master suite designed as a private retreat, featuring a generous bedroom, separate shower, and a relaxing garden tub, while family and guests will love the spacious upper-level bedrooms with walk-in closets and a full bath. Ideally situated right in the heart of Duluth, this property places you very close to vibrant downtown Duluth, popular local restaurants, shopping, and endless entertainment. Step outside to your semi-private backyard with a deck, making this exceptional property the complete package for your next chapter.
Details
| MLS # | 7848572 |
|---|---|
| Listing Type | For Sale |
| Style | House |
| HOA Dues | $385 |
| Sub-Type | Resale |
| Status | Active |
| Year | 1996 |
| Days On Site | 4 |
| Listing Provided By | Keller Williams Realty Atlanta Partners | Seok Hong |
Features
| Bed(s) | 3 |
|---|---|
| Bath(s) | 3 Total |
| SQ Feet | 1,722 |
| Garage | 2 |
| Story(s) | 2 |
| Acreage | 0.16 |
| Water Front | Yes |
| Property View | Other |
Interior
| Appliances | Dishwasher |
|---|---|
| Interior Features | Cathedral Ceiling(s), Disappearing Attic Stairs, Entrance Foyer, Entrance Foyer 2 Story, High Ceilings 9 ft Main, Walk-In Closet(s) |
| Cooling | Central Air |
| Heating | Forced Air |
| Fireplaces Total | 1 |
| Fireplace Features | Family Room |
| Window Features | None |
| Room Kitchen Features | Eat-in Kitchen, Pantry Walk-In, View to Family Room |
| Room Dining Room Features | Separate Dining Room |
| Laundry Features | Laundry Room, Lower Level |
Exterior
| Accessibility Features | Accessible Entrance |
|---|---|
| Exterior Features | Other |
| Lot Features | Level, Private |
| Construction Materials | Other |
| Roof | Composition |
| Fencing | Fenced |
| Foundation Details | Slab |
| Waterfront Features | None |
| Patio And Porch Features | Deck |
| Security Features | None |
Parking
| Garage Spaces | 2 |
|---|---|
| Parking Features | Attached, Driveway, Garage |
| Open Parking Yes / No | Yes |
Utilities
| Utilities | Underground Utilities |
|---|---|
| Sewer | Public Sewer |
| Electric | 110 Volts |
Taxes
| Tax Annual Amount | 6153 |
|---|---|
| Tax Legal Description | L32 BA WINDSOR GATE #2 |
| Tax Parcel Letter | R6293-322 |
| Tax Year | 2025 |
Location
| Community Features | None |
|---|
Area Information
| State | GA |
|---|---|
| County | Gwinnett GA |
| City | Duluth |
| Zip Code | 30096 |
| Area | Gwinnett GA |
| Community Name | Windsor Gate |
| School District | Duluth |
| Elementary School | Harris |
| High School | Duluth |
| Listing VS Median (in Windsor Gate) | |
Price: $385,000 low | high Med: $429,000 sqft: 1,722 low | high Med: 1,740 $ / sqft: $224 low | high Med: $247 On site: 4 low | high Med: 83 | |
Market Activity 30096
Request a showing
Request a showing
 Listings identified with the FMLS IDX logo come from FMLS and are held by brokerage firms other than the owner of this website. The listing brokerage is identified in any listing details. Information is deemed reliable but is not guaranteed. If you believe any FMLS listing contains material that infringes your copyrighted work please click here to review our DMCA policy and learn how to submit a takedown request. © 2022 First Multiple Listing Service, Inc.
Contact
Learn More About This Property

| Open House |
|---|
| In-Person 10/10 1:00 PM - 3:00 PM |
| State | GA |
|---|---|
| County | Gwinnett GA |
| City | Duluth |
| Zip Code | 30096 |
| Area | Gwinnett GA |
| Community Name | Windsor Gate |
| School District | Duluth |
| Elementary School | Harris |
| High School | Duluth |
| Listing VS Median (in Windsor Gate) | |
Price: $385,000 low | high Med: $429,000 sqft: 1,722 low | high Med: 1,740 $ / sqft: $224 low | high Med: $247 On site: 4 low | high Med: 83 | |