92 River Walk Parkway,Euharlee, GA 30145
Euharlee, GA 30145

Description
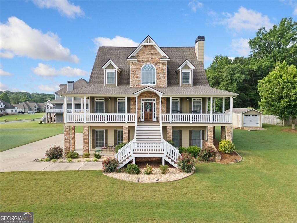
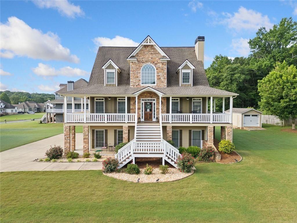
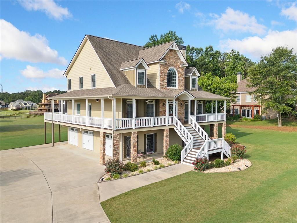
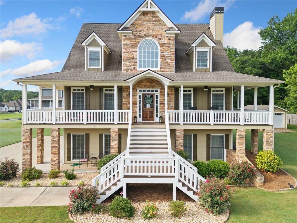
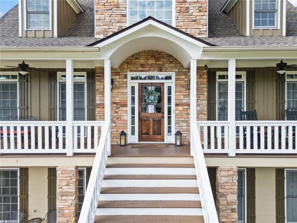
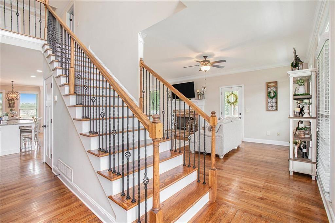
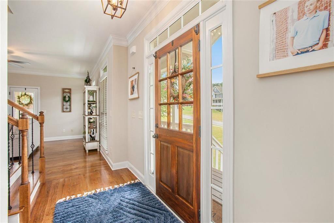
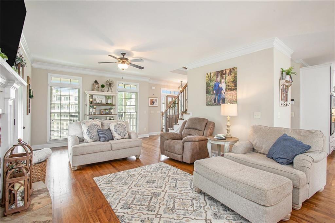
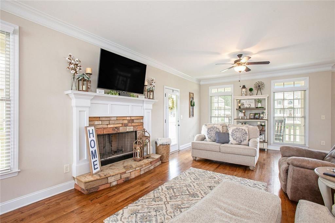
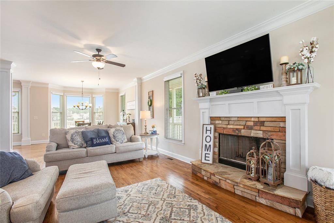
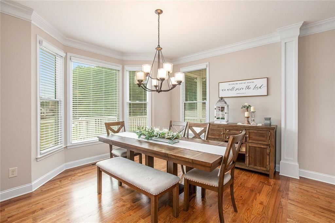
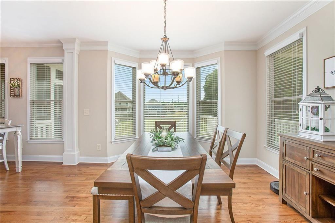
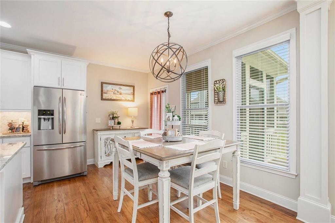
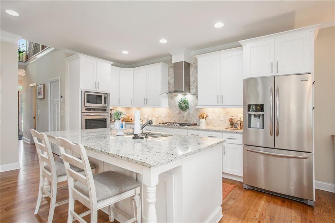
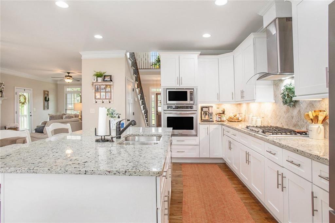
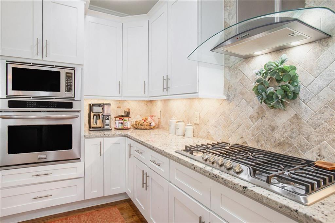
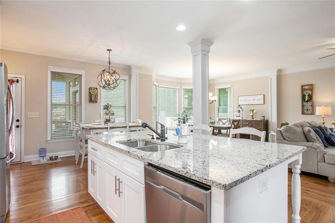
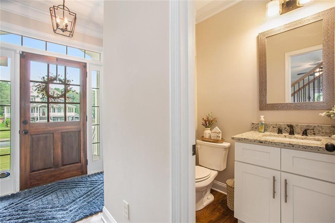
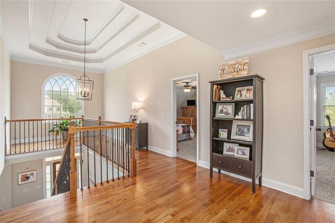
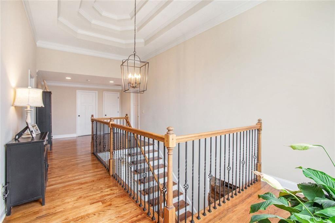
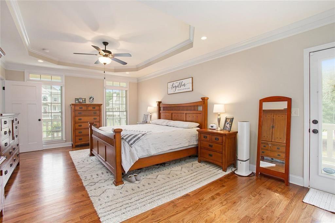
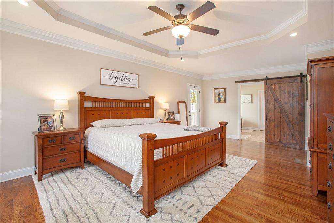
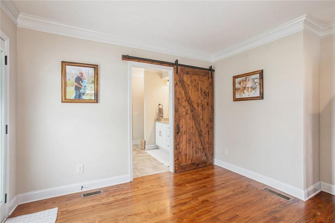
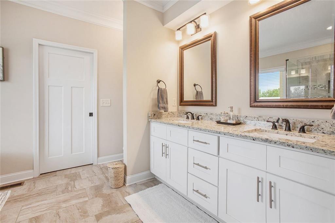
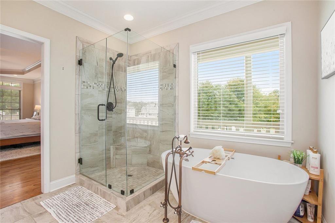
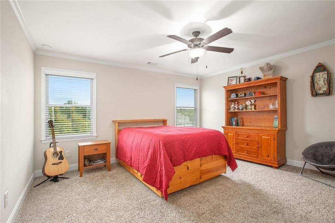
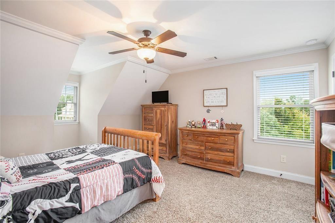
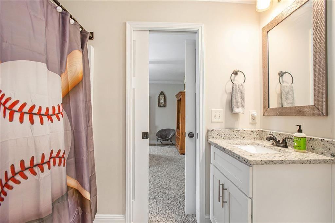
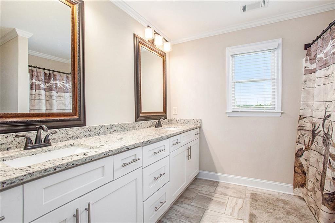
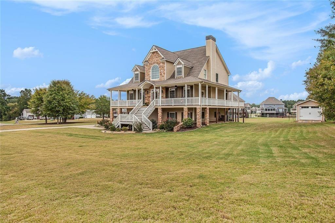
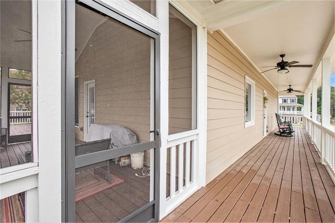
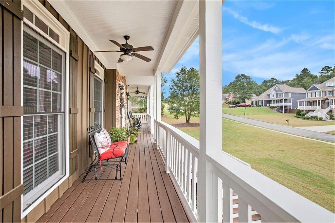
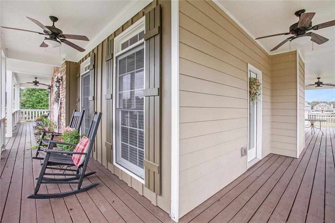
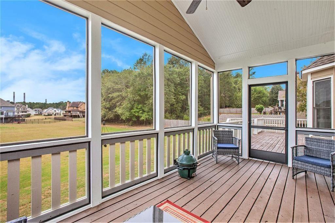
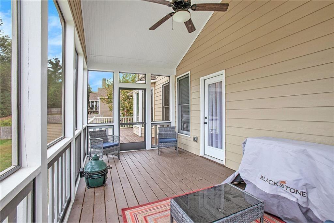
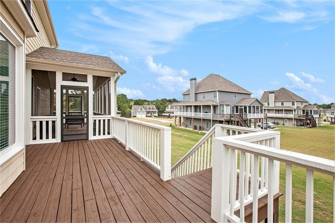
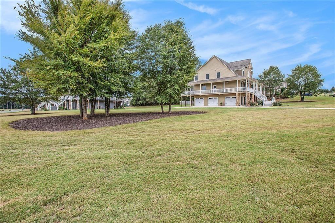
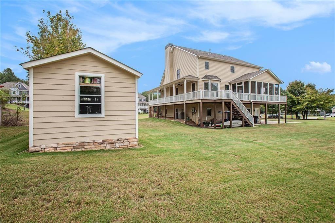
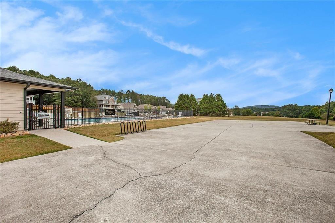
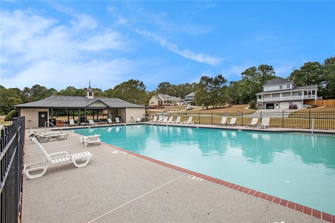
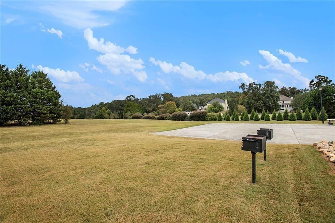
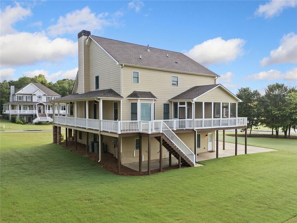
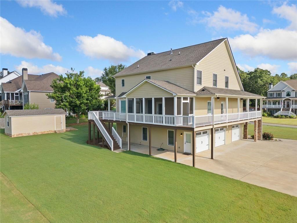
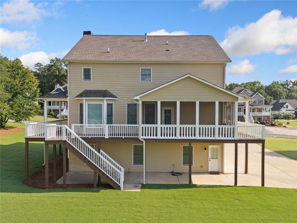
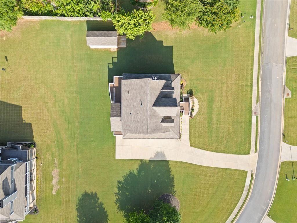
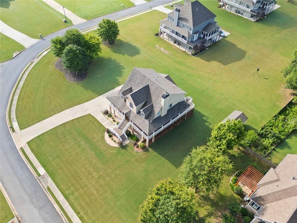
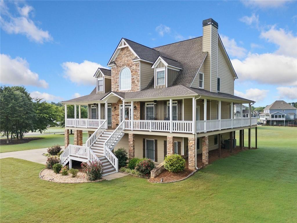
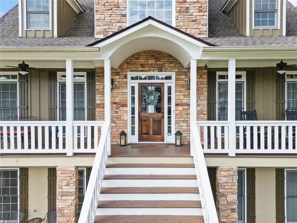
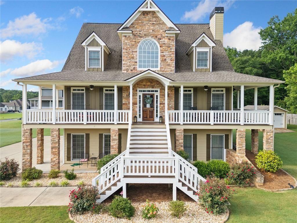
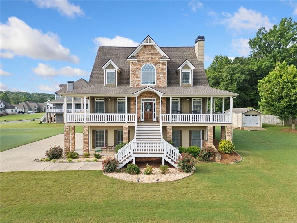
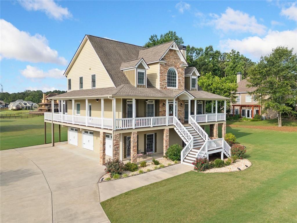
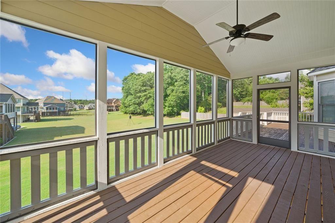
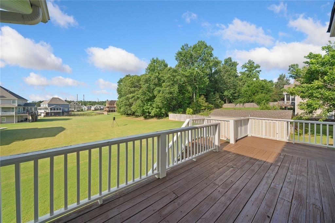
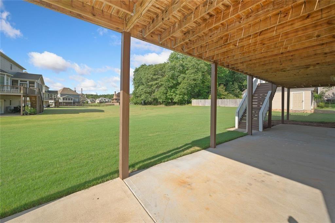
PRICED UNDER CURRENT APPRAISAL!! An Extraordinary Offering in One of Euharlee's Premier CommunitiesExperience refined Southern living in this exceptional custom residence where timeless architecture, luxury finishes, and an unmatched lifestyle come together. Perfectly positioned in one of Euharlee's most desirable neighborhoods, this remarkable home is just steps from the community Riverwalk, scenic greenspace, and pavilion, offering a setting that is as peaceful as it is picturesque.A classic full wraparound porch creates an unforgettable first impression, while the soaring screened porch overlooks the expansive backyard, providing the perfect backdrop for quiet mornings, elegant evenings, and effortless entertaining.The main-level owner's retreat is a private sanctuary designed for relaxation, featuring a spa-inspired bath with a freestanding soaking tub, oversized glass shower, dual vanities, a generous walk-in closet, and designer details throughout.Thoughtfully designed for today's lifestyle, the finished terrace level offers exceptional flexibility with a private bedroom and full bath-ideal for luxury guest accommodations, multigenerational living, a home theater, executive office, fitness studio, or sophisticated entertaining space.The heart of the home showcases an open-concept design enhanced by rich real oak hardwood flooring, a striking floor-to-ceiling stone fireplace with a custom wood mantel, an elegant dining area, and inviting gathering spaces filled with natural light. The chef's kitchen is beautifully appointed with granite countertops, an oversized center island, abundant cabinetry, premium workspace, and an impressive walk-in pantry designed to accommodate both everyday living and grand entertaining.Upstairs, three spacious bedrooms provide exceptional comfort, including a private ensuite guest suite and two additional bedrooms connected by a Jack-and-Jill bath, creating the perfect layout for family and guests.Outside, the level backyard offers endless opportunities for recreation, entertaining, future pool plans, or simply enjoying the beauty of the outdoors. A detached outbuilding provides valuable additional storage for recreational equipment, hobbies, or workshop space, while the oversized three-car garage offers abundant room for vehicles and more.Located just minutes from historic downtown Cartersville, I-75, premier shopping, dining, and everyday conveniences, this exceptional property also offers convenient access to the Etowah River for kayaking, fishing, and peaceful afternoon floats.Rarely does a home combine architectural charm, luxury finishes, exceptional functionality, and an outstanding community setting so effortlessly. This is more than a residence-it is a destination for those who appreciate quality craftsmanship, timeless design, and an elevated way of life.
Details
| MLS # | 7810483 |
|---|---|
| Listing Type | For Sale |
| Style | House |
| HOA Dues | $585 |
| Sub-Type | Resale |
| Status | Active |
| Year | 2018 |
| Days On Site | 76 |
| Listing Provided By | Atlanta Communities | Karen Lance |
Features
| Bed(s) | 5 |
|---|---|
| Bath(s) | 5 Total |
| SQ Feet | 3,802 |
| Garage | 3 |
| Basement | Y |
| Story(s) | 2 |
| Acreage | 0.70 |
| Water Front | Yes |
| Property View | Rural, Trees, Woods |
Interior
| Appliances | Dishwasher, Disposal, Gas Water Heater, Gas Cooktop, Microwave |
|---|---|
| Interior Features | Crown Molding, Double Vanity, Entrance Foyer, Walk-In Closet(s), Tray Ceiling(s), High Ceilings 9 ft Main, Recessed Lighting |
| Cooling | Ceiling Fan(s), Central Air |
| Heating | Central, Natural Gas |
| Fireplaces Total | 1 |
| Fireplace Features | Living Room, Gas Starter, Factory Built |
| Window Features | Insulated Windows |
| Room Kitchen Features | Breakfast Bar, Cabinets White, Pantry Walk-In, Stone Counters, View to Family Room, Kitchen Island |
| Room Dining Room Features | Separate Dining Room, Open Concept |
| Laundry Features | Laundry Room, Other |
Exterior
| Accessibility Features | None |
|---|---|
| Exterior Features | Private Yard, Rear Stairs, Rain Gutters |
| Lot Features | Level |
| Construction Materials | Cement Siding, Stone |
| Roof | Composition |
| Fencing | None |
| Foundation Details | Concrete Perimeter |
| Waterfront Features | None |
| Patio And Porch Features | Deck, Covered, Front Porch, Rear Porch, Screened, Wrap Around |
| Security Features | Smoke Detector(s) |
Parking
| Garage Spaces | 3 |
|---|---|
| Parking Features | Garage Door Opener, Garage, Level Driveway, Garage Faces Side |
| Open Parking Yes / No | Yes |
Utilities
| Utilities | Electricity Available, Natural Gas Available, Underground Utilities, Water Available |
|---|---|
| Sewer | Septic Tank |
| Electric | 110 Volts, 220 Volts |
Taxes
| Tax Annual Amount | 5094 |
|---|---|
| Tax Legal Description | LT 50 SHAW WOODS UNT VI LL 546 LD 17 .70 AC |
| Tax Lot | 50 |
| Tax Parcel Letter | 0034E-0005-050 |
| Tax Year | 2025 |
Location
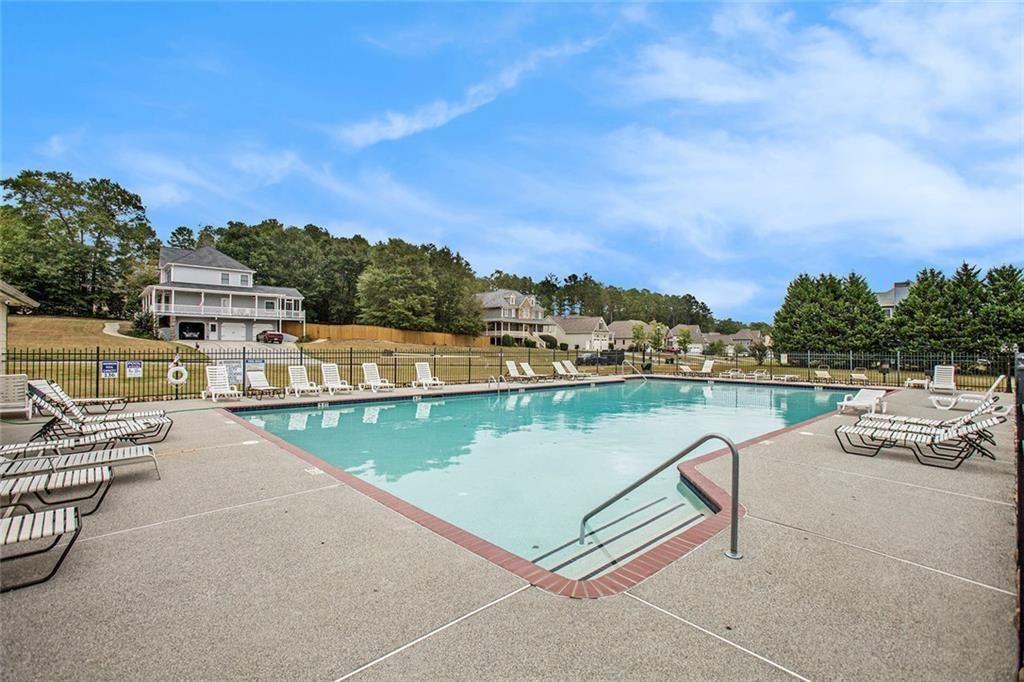
| Community Features | Pool, Near Trails/Greenway |
|---|
Area Information
| State | GA |
|---|---|
| County | Bartow GA |
| City | Euharlee |
| Zip Code | 30145 |
| Area | Bartow GA |
| Community Name | SHAW WOODS |
| School District | Woodland - Bartow |
| Elementary School | Euharlee |
| High School | Woodland - Bartow |
| Listing VS Median (in SHAW WOODS) | |
Price: $599,900 low | high Med: $574,999 sqft: 3,802 low | high Med: 3,189 $ / sqft: $158 low | high Med: $180 On site: 76 low | high Med: 112 | |
Market Activity 30145
Request a showing
Request a showing
 Listings identified with the FMLS IDX logo come from FMLS and are held by brokerage firms other than the owner of this website. The listing brokerage is identified in any listing details. Information is deemed reliable but is not guaranteed. If you believe any FMLS listing contains material that infringes your copyrighted work please click here to review our DMCA policy and learn how to submit a takedown request. © 2022 First Multiple Listing Service, Inc.
Contact
Learn More About This Property

| State | GA |
|---|---|
| County | Bartow GA |
| City | Euharlee |
| Zip Code | 30145 |
| Area | Bartow GA |
| Community Name | SHAW WOODS |
| School District | Woodland - Bartow |
| Elementary School | Euharlee |
| High School | Woodland - Bartow |
| Listing VS Median (in SHAW WOODS) | |
Price: $599,900 low | high Med: $574,999 sqft: 3,802 low | high Med: 3,189 $ / sqft: $158 low | high Med: $180 On site: 76 low | high Med: 112 | |