
Description
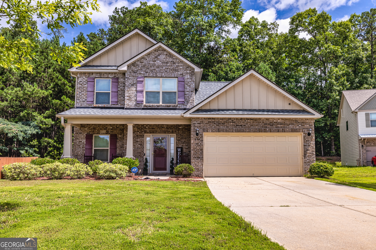
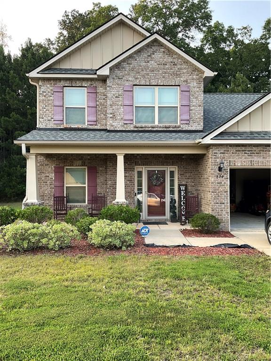
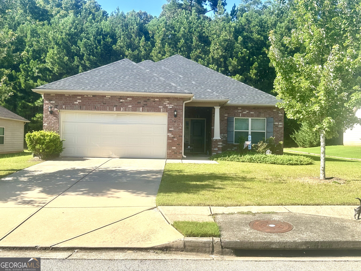
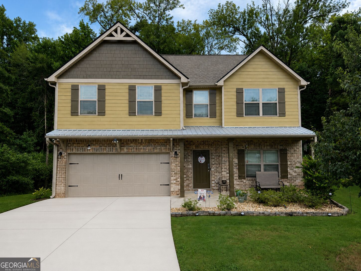
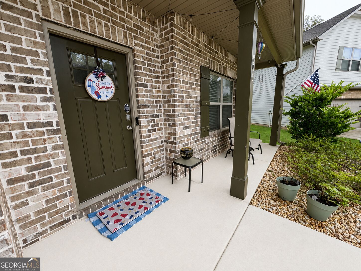
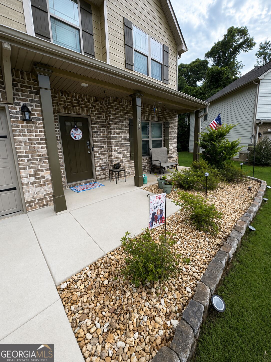
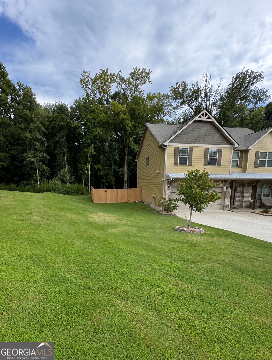
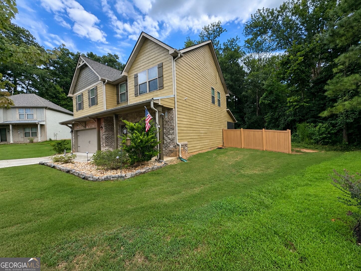
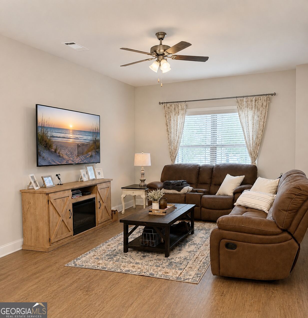
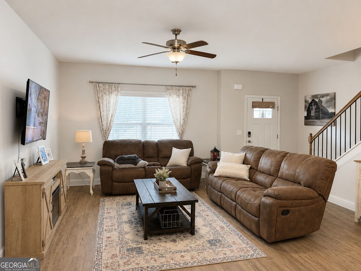
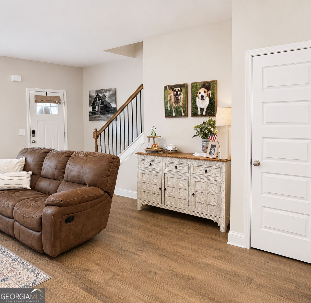
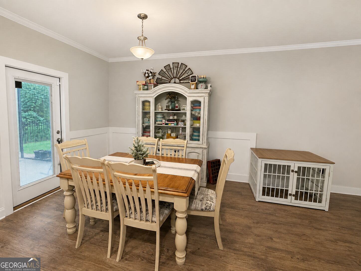
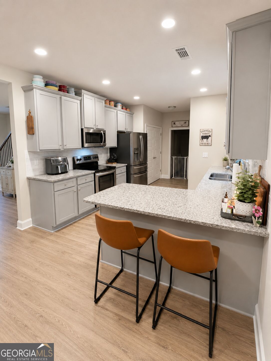
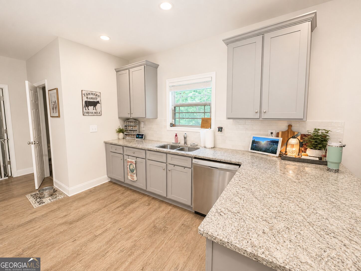
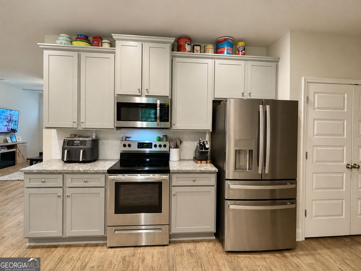
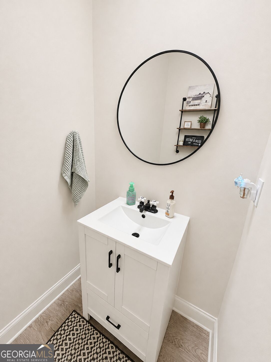
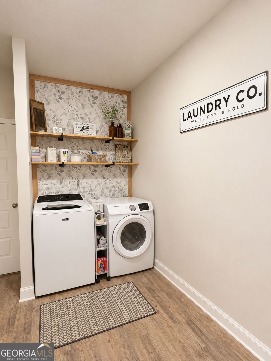
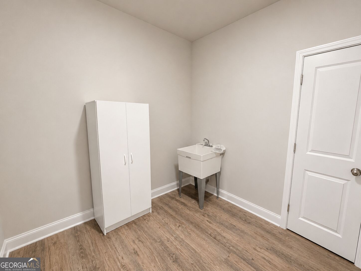
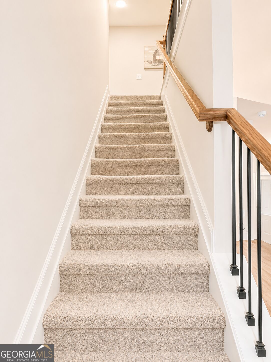
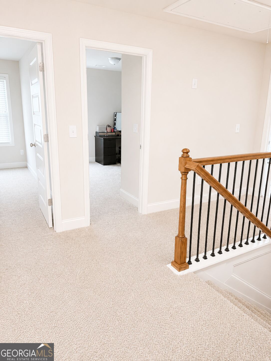
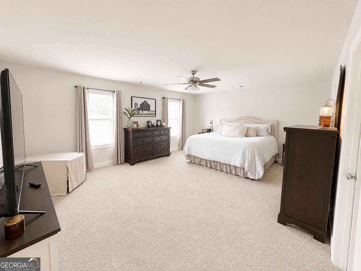
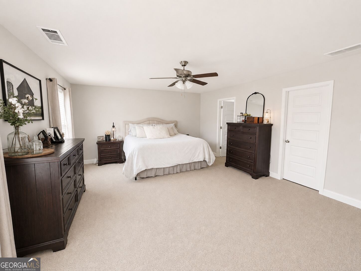
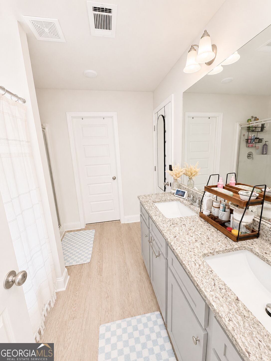
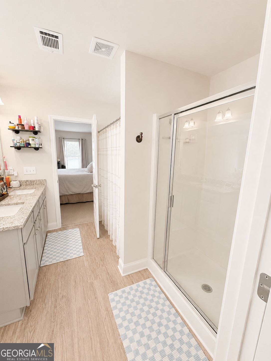
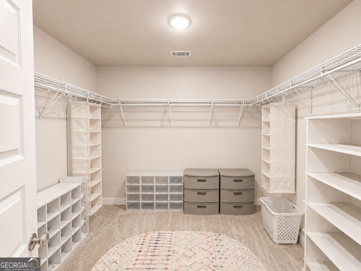
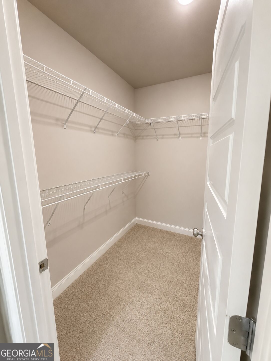
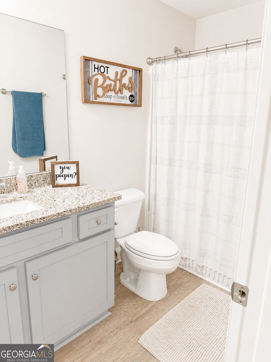
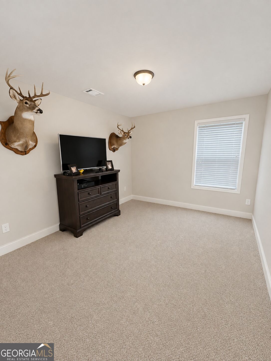
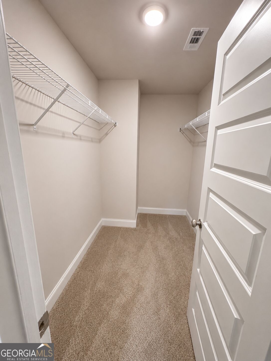
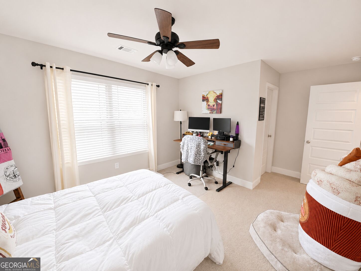
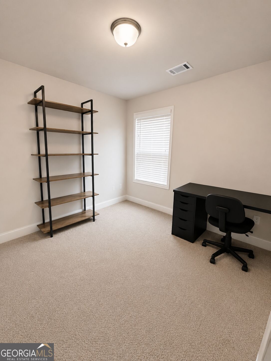
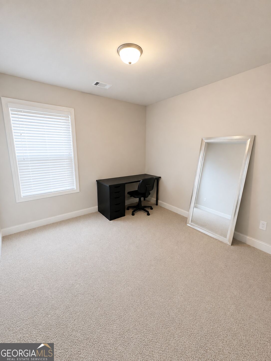
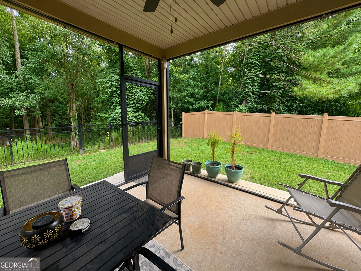
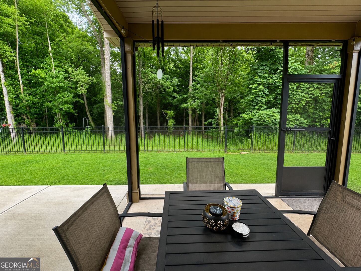
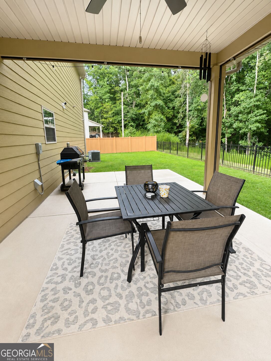
NEW PRICE @ $359,900! Motivated Sellers ~ Immaculate Move In Ready 4BR/2.5BA home on a spacious 2.18 acre cul-de-sac lot. Inside this meticulously maintained home you will find an open floor plan with lots of natural light, 9-foot ceilings, and LVP flooring. The kitchen offers granite countertops, neutral gray cabinetry, tile backsplash and a large pantry. The oversized laundry/mudroom has a utility sink and shelving to provide additional storage and organization. The extra-large primary suite includes TWO huge walk-in closets, a separate shower and soaking tub, and an upgraded vanity. Two of the three generously sized secondary bedrooms also feature walk-in closets, providing exceptional storage throughout the home. The home owners have invested more than $30k in improvements to include a vinyl fenced backyard, expanded covered & screened patio, professional landscaping, upgraded primary vanity, extensive French drain/water management system with gutters and HVAC drainage tied in and so much more. Conveniently located in a quiet newer neighborhood with the space and outdoor lifestyle that is increasingly hard to find. Historic Downtown Griffin is less than 5 minutes away, offering restaurants, shopping, breweries, healthcare, parks, golf, community events and miles of sidewalks. Come see what makes this property different from the rest. Schedule your private showing today.
Details
| MLS # | 10827019 |
|---|---|
| Listing Type | For Sale |
| Style | House |
| HOA Dues | $100 |
| Sub-Type | Resale |
| Status | Active |
| Year | 2022 |
| Days On Site | 57 |
| Listing Provided By | Watkins Real Estate Associates | Vicki Wilkerson |
Features
| Bed(s) | 4 |
|---|---|
| Bath(s) | 3 Total |
| SQ Feet | 2,266 |
| Story(s) | 2 |
| Acreage | 2.18 |
Interior
| Appliances | Dishwasher, Electric Water Heater, Microwave, Range, Stainless Steel Appliance(s) |
|---|---|
| Interior Features | Double Vanity, High Ceilings, Separate Shower, Soaking Tub, Walk-In Closet(s) |
| Cooling | Ceiling Fan(s), Central Air, Electric, Zoned |
| Cooling Yes / No | Yes |
| Heating | Central, Electric, Heat Pump, Hot Water, Zoned |
| Heating Yes / No | Yes |
| Fireplace Yes / No | No |
| Fireplaces Total | 0 |
| Room Kitchen Features | Breakfast Bar |
| Room Dining Room Features | Dining Rm/Living Rm Combo |
| Laundry Features | Common Area, Mud Room |
Exterior
| Lot Features | Cul-De-Sac, Open Lot, Sloped |
|---|---|
| Construction Materials | Other |
| Roof | Composition |
| Fencing | Back Yard, Fenced |
| Foundation Details | Slab |
| Patio And Porch Features | Patio, Porch, Screened |
| Security Features | Security System |
Parking
| Attached Garage Yes / No | Yes |
|---|---|
| Garage Yes / No | Yes |
| Parking Features | Garage, Attached, Kitchen Level, Garage Door Opener |
Utilities
| Utilities | Cable Available, Electricity Available, High Speed Internet, Sewer Connected, Water Available |
|---|---|
| Sewer | Public Sewer |
Taxes
| Tax Annual Amount | 5338.53 |
|---|---|
| Tax Year | 2025 |
Location
| Community Features | Sidewalks, Street Lights, Walk To Schools, Near Shopping |
|---|
Area Information
| State | GA |
|---|---|
| County | Spalding |
| City | Griffin |
| Zip Code | 30224 |
| Area | Spalding |
| Community Name | Crescent Village |
| School District | Spalding |
| Elementary School | Crescent Road |
| High School | Spalding |
| Listing VS Median (in Crescent Village) | |
Price: $359,900 low | high Med: $295,900 sqft: 2,266 low | high Med: 1,758 $ / sqft: $159 low | high Med: $168 On site: 57 low | high Med: 490 | |
Market Activity 30224
Request a showing
Request a showing
Contact
Learn More About This Property

| State | GA |
|---|---|
| County | Spalding |
| City | Griffin |
| Zip Code | 30224 |
| Area | Spalding |
| Community Name | Crescent Village |
| School District | Spalding |
| Elementary School | Crescent Road |
| High School | Spalding |
| Listing VS Median (in Crescent Village) | |
Price: $359,900 low | high Med: $295,900 sqft: 2,266 low | high Med: 1,758 $ / sqft: $159 low | high Med: $168 On site: 57 low | high Med: 490 | |