8915 Maple Run Trail,Cumming, GA 30506
Cumming, GA 30506

Description
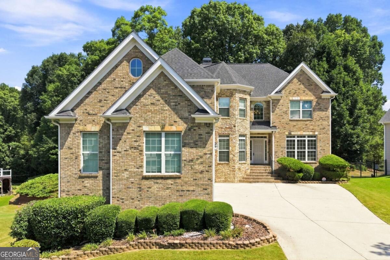
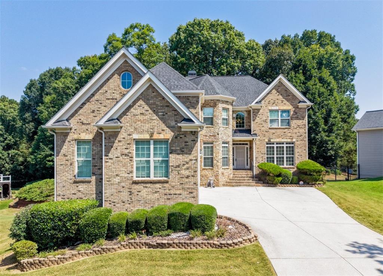
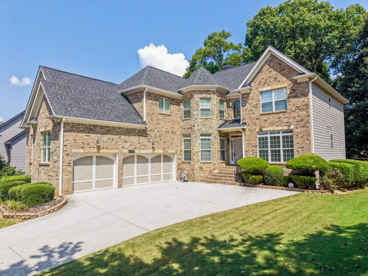
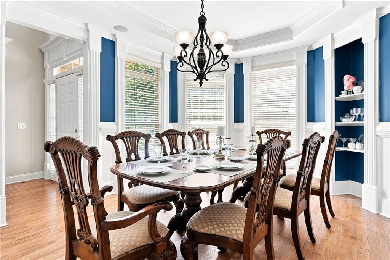
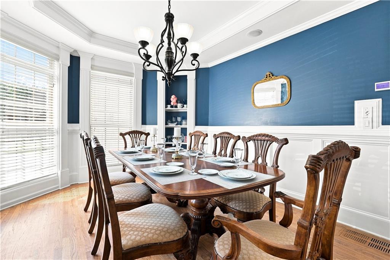
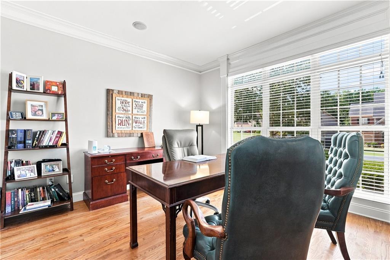
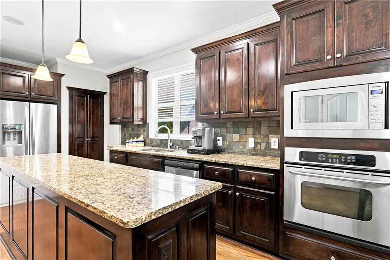
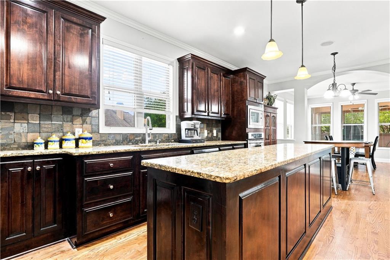
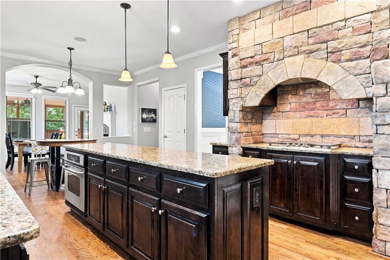
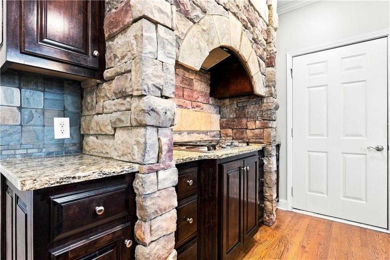
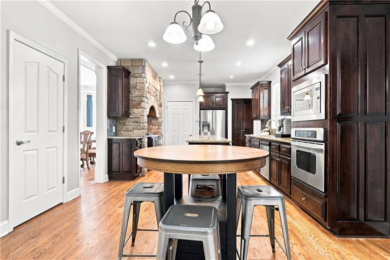
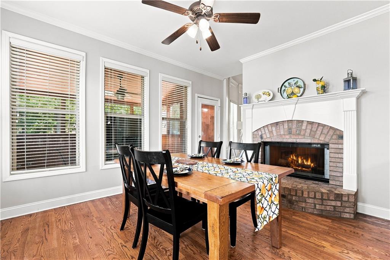
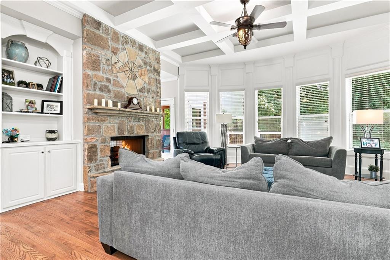
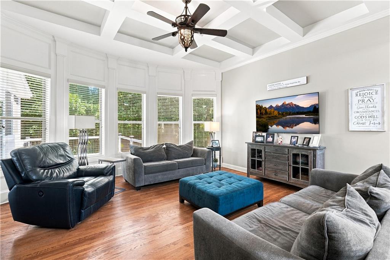
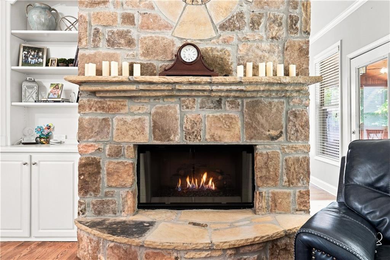
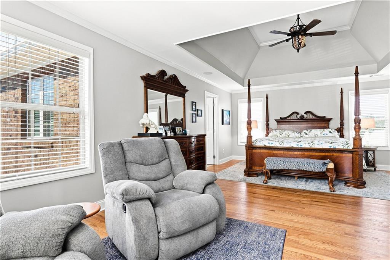
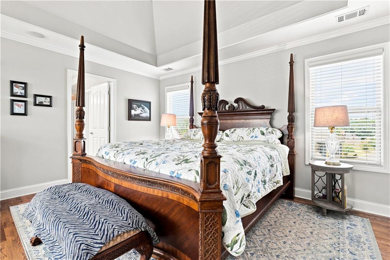
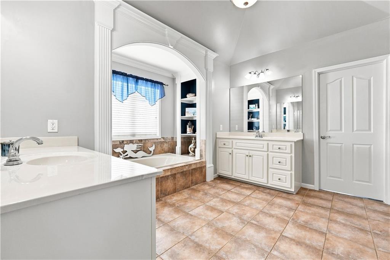
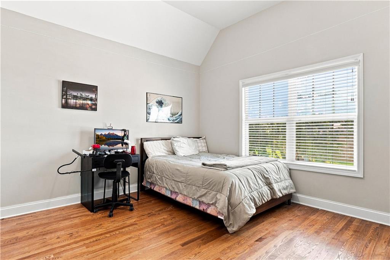
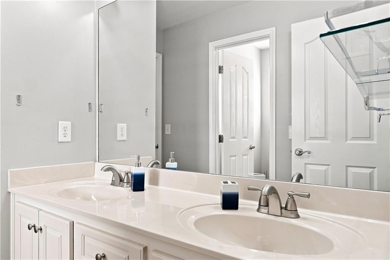
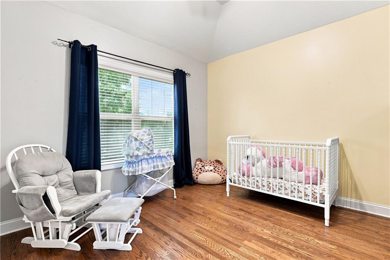
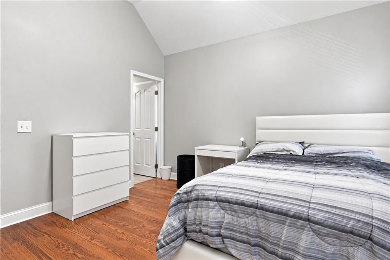
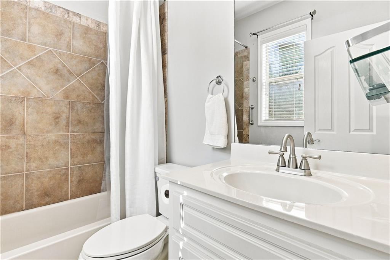
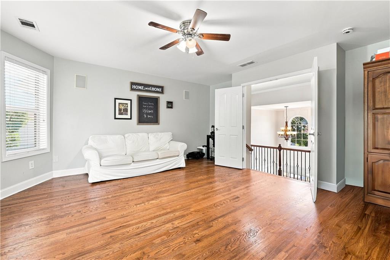
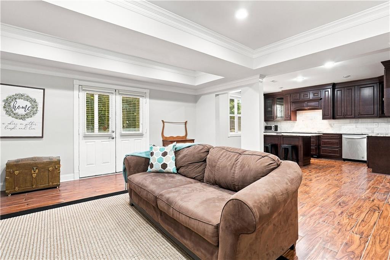
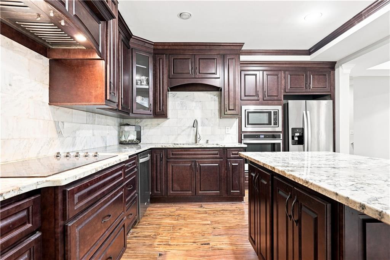
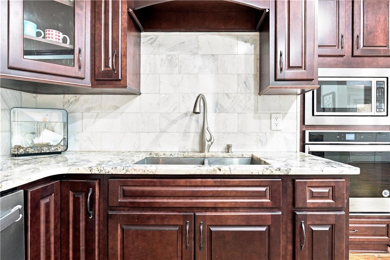
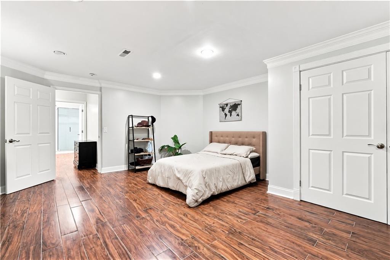
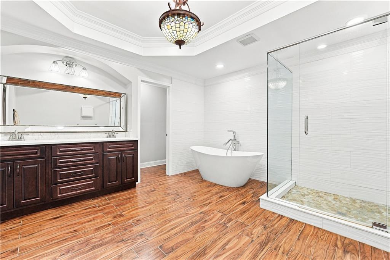
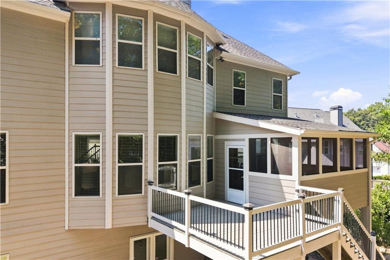
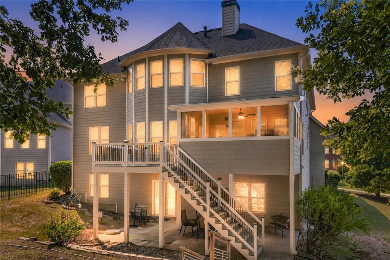
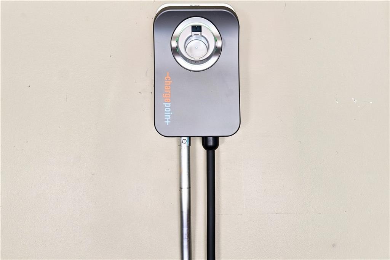
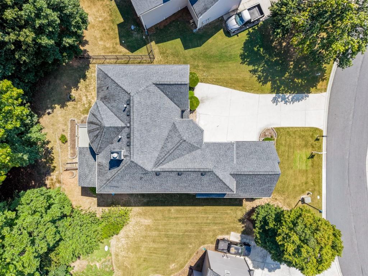
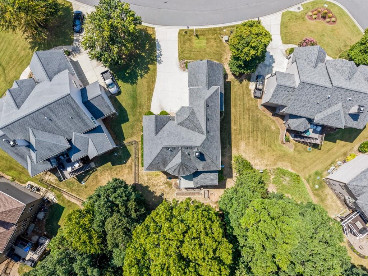
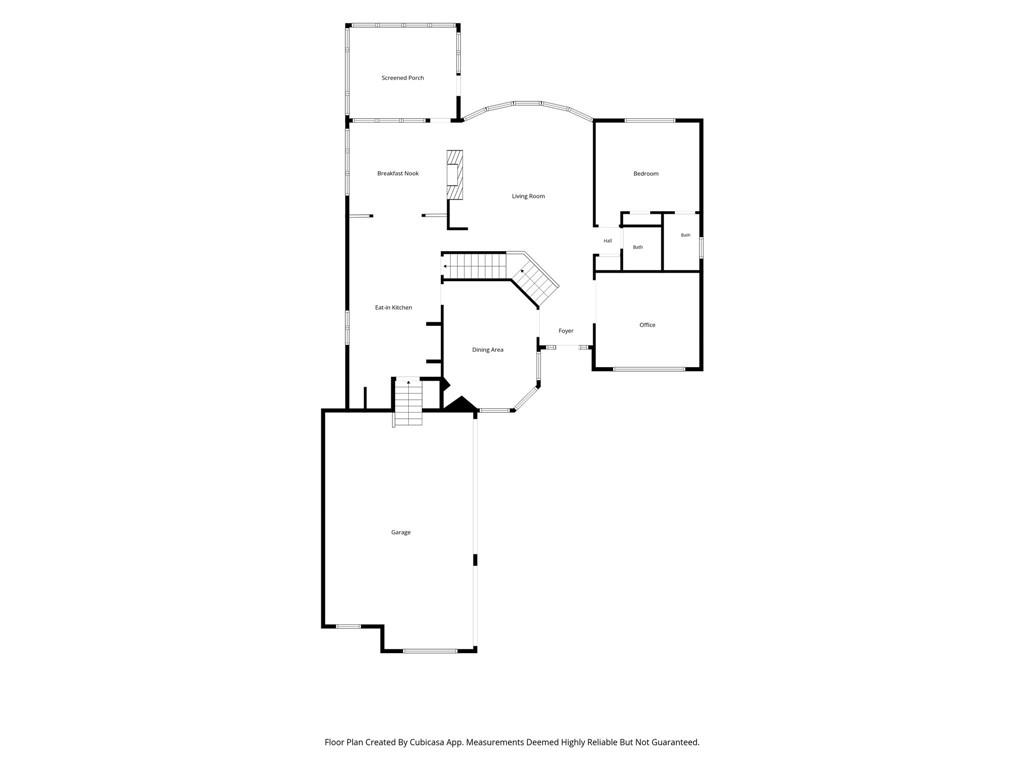
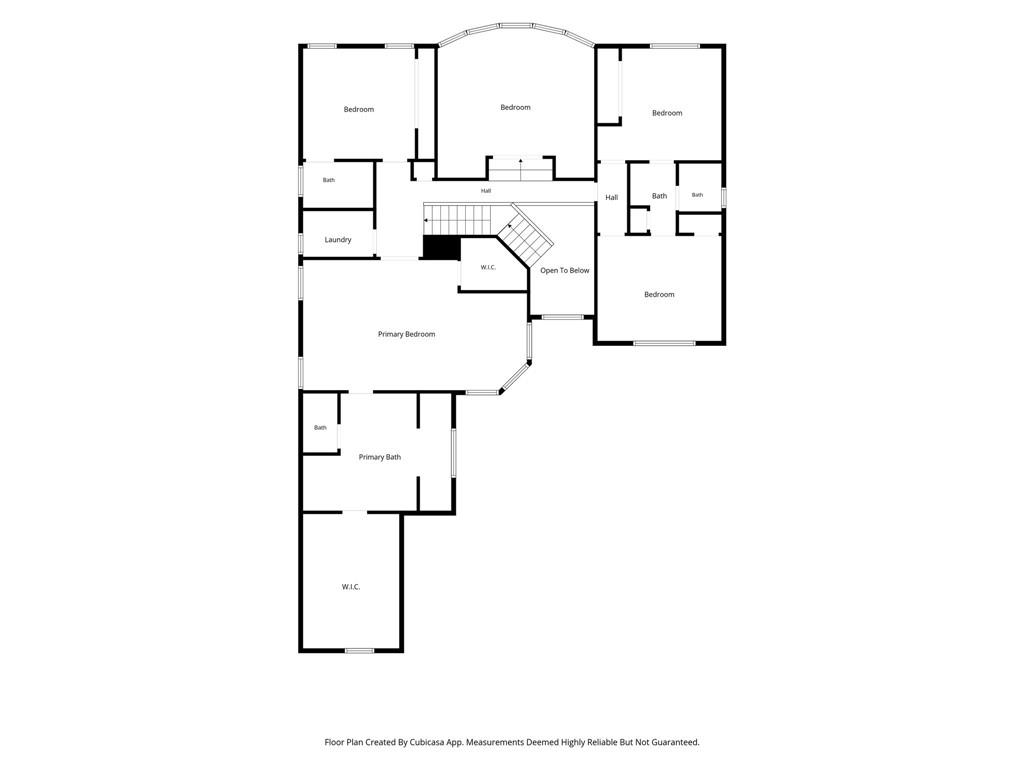
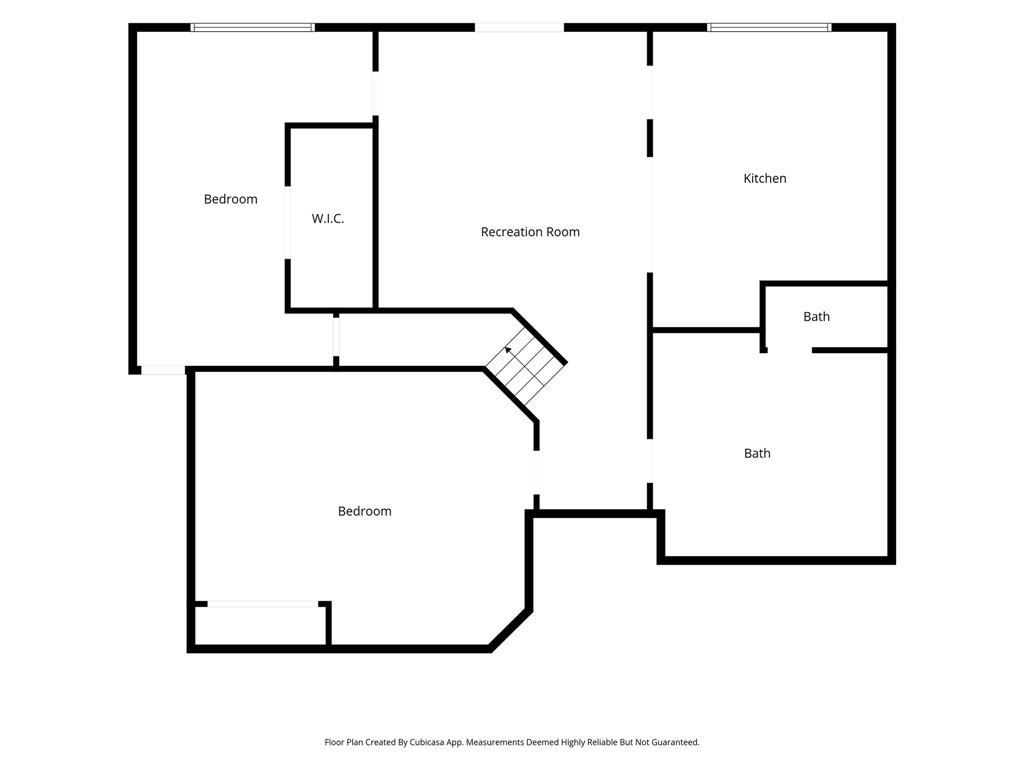
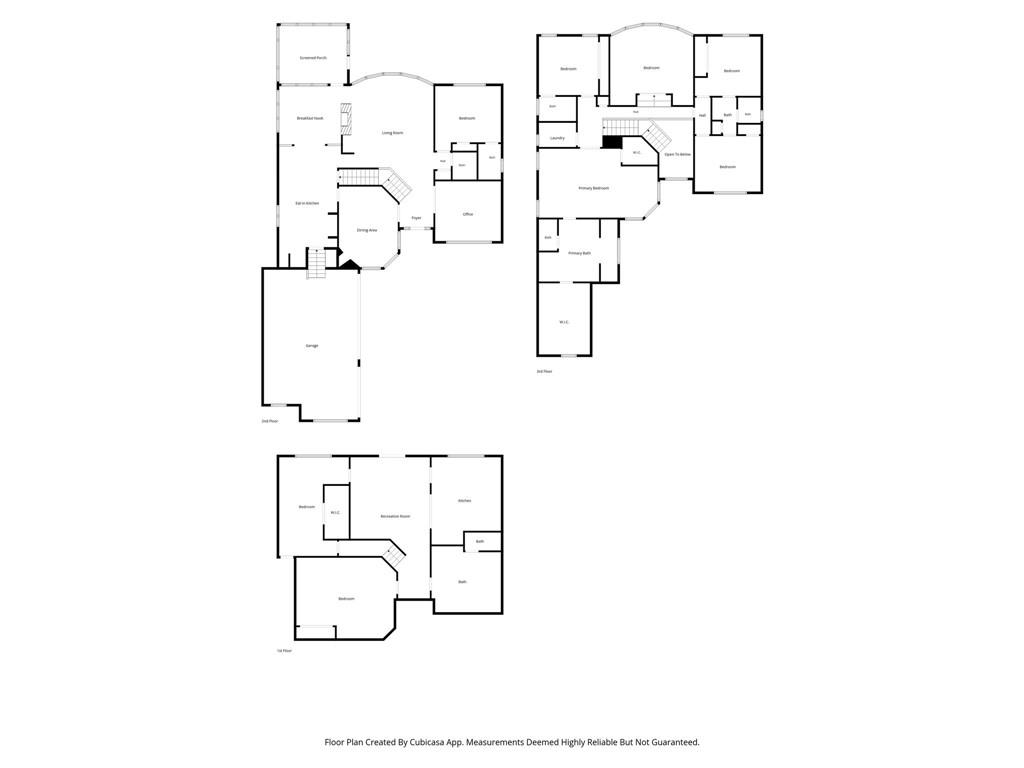
HIGH-QUALITY CRAFTSMANSHIP awaits in this impressive VANNS TAVERN home, offering exceptional space across three beautifully finished levels. A spacious FORMAL DINING ROOM welcomes you from the foyer, while a private HOME OFFICE or formal living room with glass French doors provides a quiet and flexible workspace.The expansive GREAT ROOM features COFFERED CEILINGS and a stunning TWO-SIDED FIREPLACE shared with the inviting KEEPING ROOM. The GOURMET KITCHEN is designed for cooking and entertaining with a GAS COOKTOP, stonework surround, DOUBLE OVENS, microwave, GRANITE COUNTERTOPS, and an oversized KITCHEN ISLAND.This home features ALL REAL HARDWOOD FLOORS THROUGHOUT THE MAIN AND UPPER LEVELS and NO CARPET ANYWHERE IN THE HOME. The oversized PRIMARY SUITE includes a sitting area, separate shower, and TWO WALK-IN CLOSETS, including one exceptionally large closet.The upper level offers FOUR ADDITIONAL BEDROOMS and a spacious MEDIA ROOM. A GUEST BEDROOM WITH A PRIVATE FULL BATH ON THE MAIN LEVEL provides additional flexibility. A built-in stereo system extends throughout the main and upper levels. The beautifully finished TERRACE LEVEL is ideal for MULTIGENERATIONAL LIVING, extended-stay guests, or additional private living space. It includes a SECOND FULL KITCHEN, elegant FULL BATHROOM, living area, and two additional finished rooms that can serve as bedrooms, offices, hobby rooms, or flex spaces. Durable ceramic wood-look tile flooring offers easy care and maintenance, while French doors open to a LARGE PATIO. Additional highlights include a SCREENED-IN PORCH, a well-maintained interior, an ELECTRIC CAR CHARGER, and convenient access to the neighborhood's SWIMMING POOL, TENNIS COURTS, and PLAYGROUND. Enjoy proximity to LAKE LANIER, VANNS TAVERN PARK, ATHENS PARK, BOAT STORAGE, and PORT ROYALE MARINA.
Details
| MLS # | 7832170 |
|---|---|
| Listing Type | For Sale |
| Style | House |
| HOA Dues | $500 |
| Sub-Type | Resale |
| Status | Active |
| Year | 2006 |
| Days On Site | 35 |
| Listing Provided By | The Rezerve, LLC | The Mooney Group |
Features
| Bed(s) | 6 |
|---|---|
| Bath(s) | 6 Total |
| SQ Feet | 5,524 |
| Garage | 3 |
| Basement | Y |
| Story(s) | 2 |
| Acreage | 0.21 |
| Water Front | Yes |
| Property View | Other |
Interior
| Appliances | Dishwasher, Disposal, Double Oven, Gas Cooktop, Microwave |
|---|---|
| Interior Features | Bookcases, Coffered Ceiling(s), Crown Molding, Double Vanity, Entrance Foyer 2 Story, High Ceilings 9 ft Main, High Ceilings 9 ft Upper, High Speed Internet, Vaulted Ceiling(s), Walk-In Closet(s) |
| Cooling | Central Air |
| Heating | Central, Forced Air |
| Fireplaces Total | 1 |
| Fireplace Features | Double Sided, Family Room, Gas Log, Great Room, Keeping Room, Stone |
| Window Features | None |
| Room Kitchen Features | Cabinets Stain, Eat-in Kitchen, Keeping Room, Kitchen Island, Pantry, Solid Surface Counters |
| Room Dining Room Features | Seats 12+, Separate Dining Room |
| Laundry Features | Laundry Room, Upper Level |
Exterior
| Accessibility Features | None |
|---|---|
| Exterior Features | Private Entrance, Private Yard |
| Lot Features | Back Yard, Front Yard, Landscaped, Private, Sprinklers In Rear, Wooded |
| Construction Materials | Brick Front |
| Roof | Composition |
| Fencing | None |
| Foundation Details | Concrete Perimeter |
| Waterfront Features | None |
| Patio And Porch Features | Deck, Screened |
| Security Features | Smoke Detector(s) |
Parking
| Garage Spaces | 3 |
|---|---|
| Parking Features | Assigned, Driveway, Garage, Garage Door Opener, Garage Faces Side, Kitchen Level |
| Open Parking Yes / No | Yes |
Utilities
| Utilities | Cable Available, Electricity Available, Natural Gas Available, Phone Available, Underground Utilities |
|---|---|
| Sewer | Septic Tank, Other |
| Electric | 110 Volts |
Taxes
| Tax Annual Amount | 6753 |
|---|---|
| Tax Legal Description | 14-1 1181 LT77 PH 1 VANNS TAVERN |
| Tax Lot | 77 |
| Tax Parcel Letter | 308-000-312 |
| Tax Year | 2025 |
Location
| Community Features | Clubhouse, Homeowners Assoc, Playground, Pool, Street Lights |
|---|
Area Information
| State | GA |
|---|---|
| County | Forsyth GA |
| City | Cumming |
| Zip Code | 30506 |
| Area | Forsyth GA |
| Community Name | Vanns Tavern |
| School District | East Forsyth |
| Elementary School | Chestatee |
| High School | East Forsyth |
| Listing VS Median (in Vanns Tavern) | |
Price: $675,000 low | high Med: $649,900 sqft: 5,524 low | high Med: 4,498 $ / sqft: $122 low | high Med: $144 On site: 35 low | high Med: 49 | |
Market Activity 30506
Request a showing
Request a showing
 Listings identified with the FMLS IDX logo come from FMLS and are held by brokerage firms other than the owner of this website. The listing brokerage is identified in any listing details. Information is deemed reliable but is not guaranteed. If you believe any FMLS listing contains material that infringes your copyrighted work please click here to review our DMCA policy and learn how to submit a takedown request. © 2022 First Multiple Listing Service, Inc.
Contact
Learn More About This Property

| State | GA |
|---|---|
| County | Forsyth GA |
| City | Cumming |
| Zip Code | 30506 |
| Area | Forsyth GA |
| Community Name | Vanns Tavern |
| School District | East Forsyth |
| Elementary School | Chestatee |
| High School | East Forsyth |
| Listing VS Median (in Vanns Tavern) | |
Price: $675,000 low | high Med: $649,900 sqft: 5,524 low | high Med: 4,498 $ / sqft: $122 low | high Med: $144 On site: 35 low | high Med: 49 | |