
8765 Covestone Drive,Gainesville, GA 30506
Gainesville, GA 30506

Description
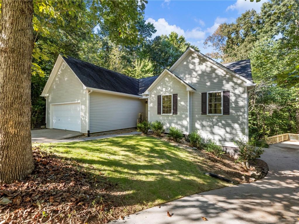
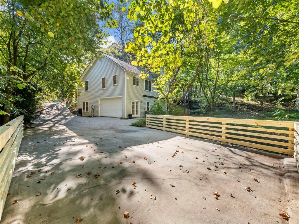
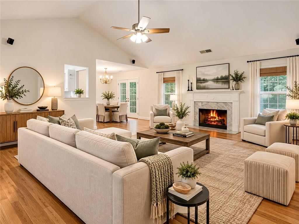
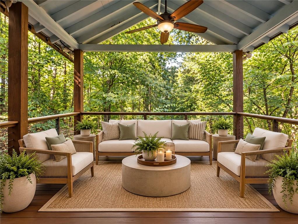
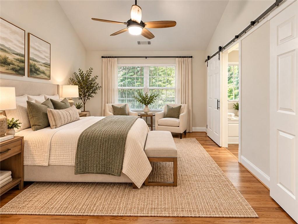
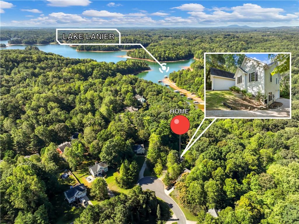
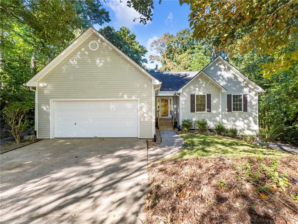
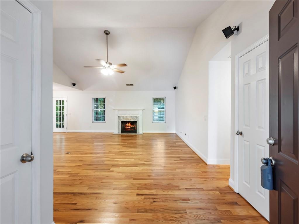
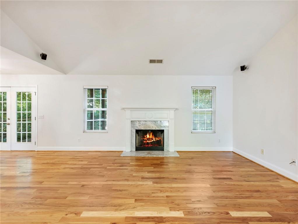
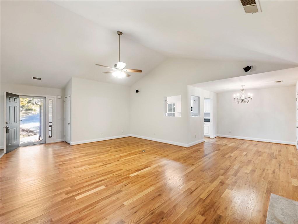
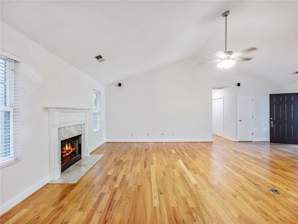
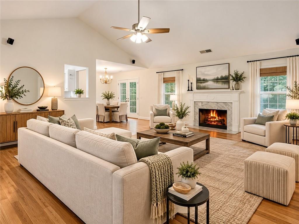
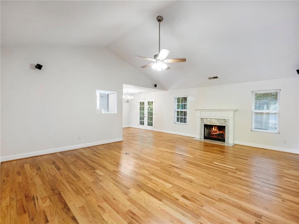
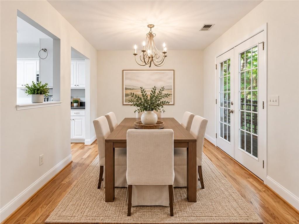
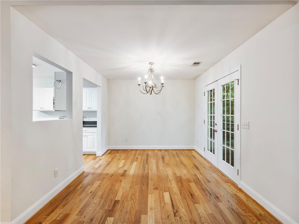
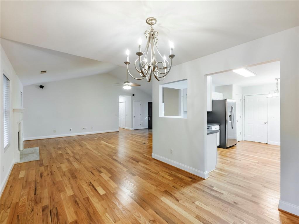
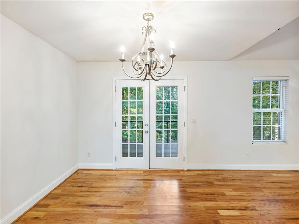
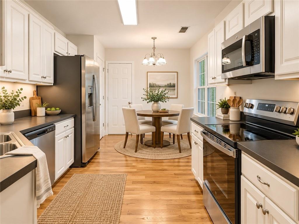
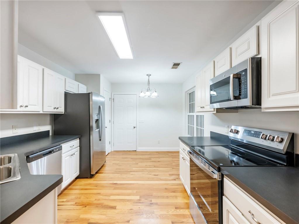
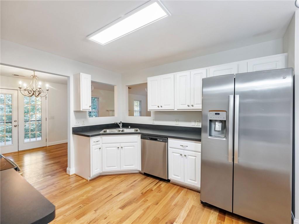
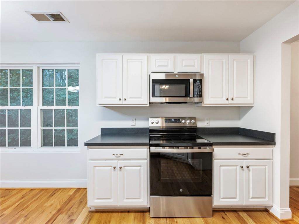
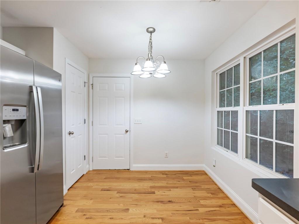
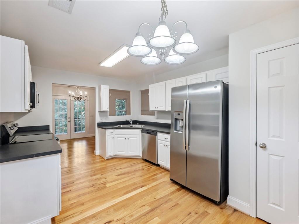
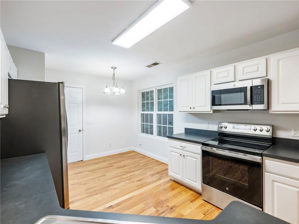
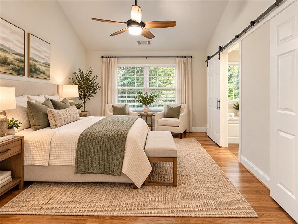
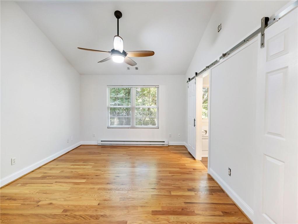
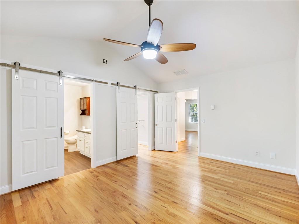
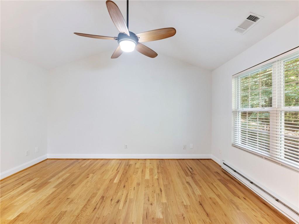
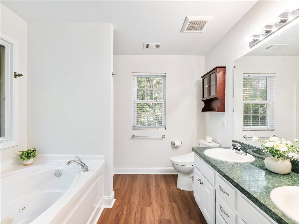
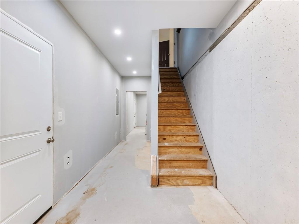
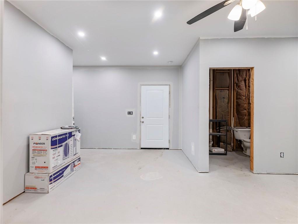
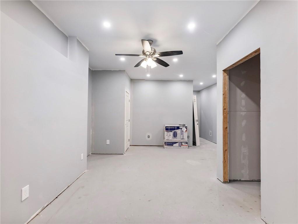
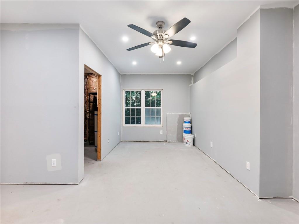
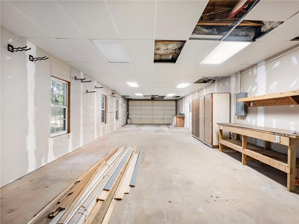
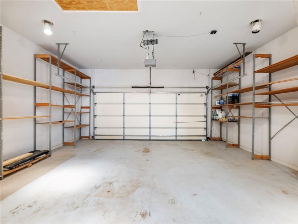
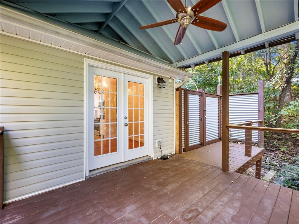
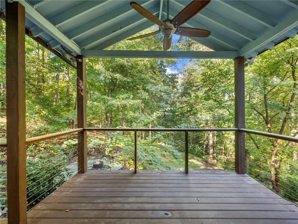
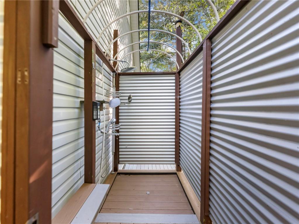
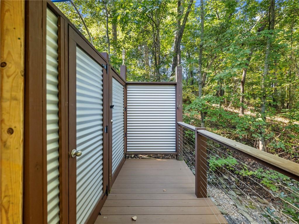
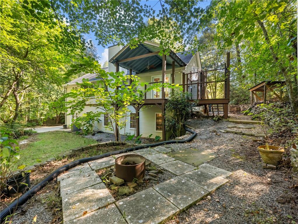
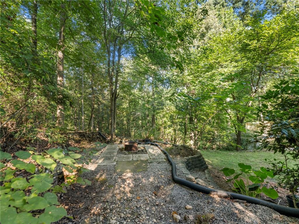
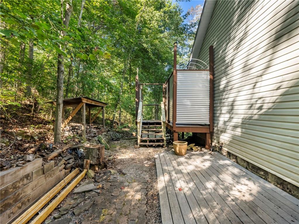
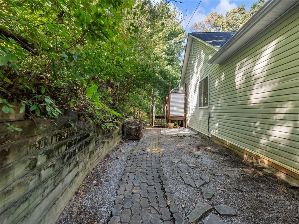
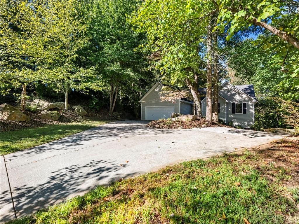
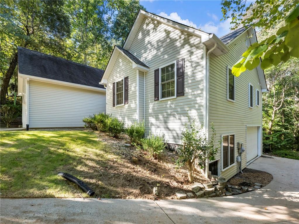
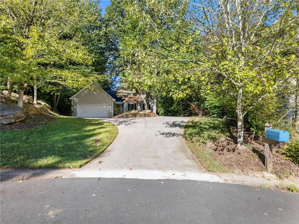
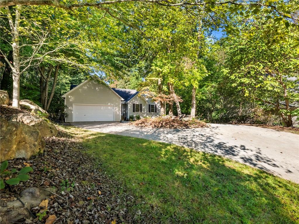
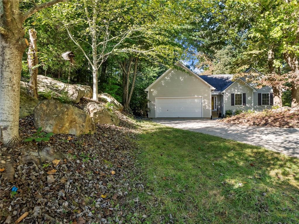
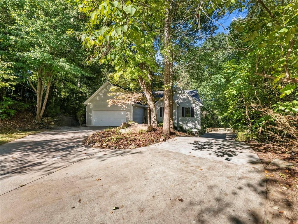
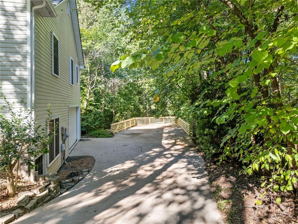
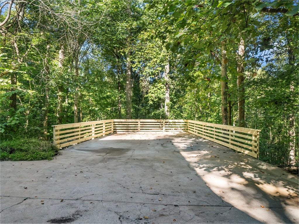
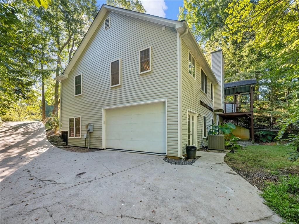
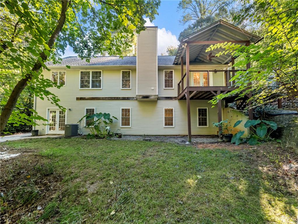
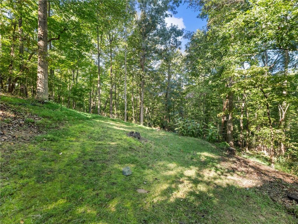
PRIVATE RANCH HOME W/ NO HOA AND SECOND DRIVEWAY TO LOWER OVERSIZED GARAGE DOOR TO HOUSE YOUR BOAT OR 2 MORE CARS OR WORKSHOP. There is also a HUGE parking pad at the bottom of the second driveway for your RV or any other recreational vehicles. This 3 bedroom, 2 bath ranch features HARDWOOD FLOORING and FRESH PAINT THROUGHOUT THE MAIN, vaulted great room, and private, scenic views into the woods. The kitchen opens up to breakfast room, dining area, and family room. BRAND NEW S/S RANGE, MICROWAVE, AND DISHWASHER! S/S REFRIGERATOR INCLUDED WITH PURCHASE ALSO! Step onto your covered back deck and listen to the rain or rustling leaves, enjoy your OUTDOOR SHOWER after walking through your backyard with your kayak or canoe to the lake as this home BACKS UP TO LAKE LANIER CORPS PROPERTY! Downstairs, you will find a partially finished basement with working toilet. Just need a few finishing touches and you have an extra bedroom and bathroom in the basement making this a 4/3 home! The back half of the basement features a 50ft. deep workspace/ garage/ boat and/or jet ski storage with OVERSIZED GARAGE DOOR AND EXTRA LARGE TURN AROUND PAD. Snuggle up around the cozy fire pit in the pack yard with your s'mores. This is a dream yard for children or fur babies and very private. Great schools and close to great shopping and GA 400.
Details
| MLS # | 7846793 |
|---|---|
| Listing Type | For Sale |
| Style | House |
| Sub-Type | Resale |
| Status | Active |
| Year | 2004 |
| Days On Site | 40 |
| Listing Provided By | Century 21 Results | Stacy Collins |
Features
| Bed(s) | 3 |
|---|---|
| Bath(s) | 2 Total |
| SQ Feet | 1,564 |
| Garage | 4 |
| Basement | Y |
| Story(s) | 2 |
| Acreage | 0.61 |
| Water Front | Yes |
| Property View | Neighborhood, Trees, Woods |
Interior
| Appliances | Dishwasher |
|---|---|
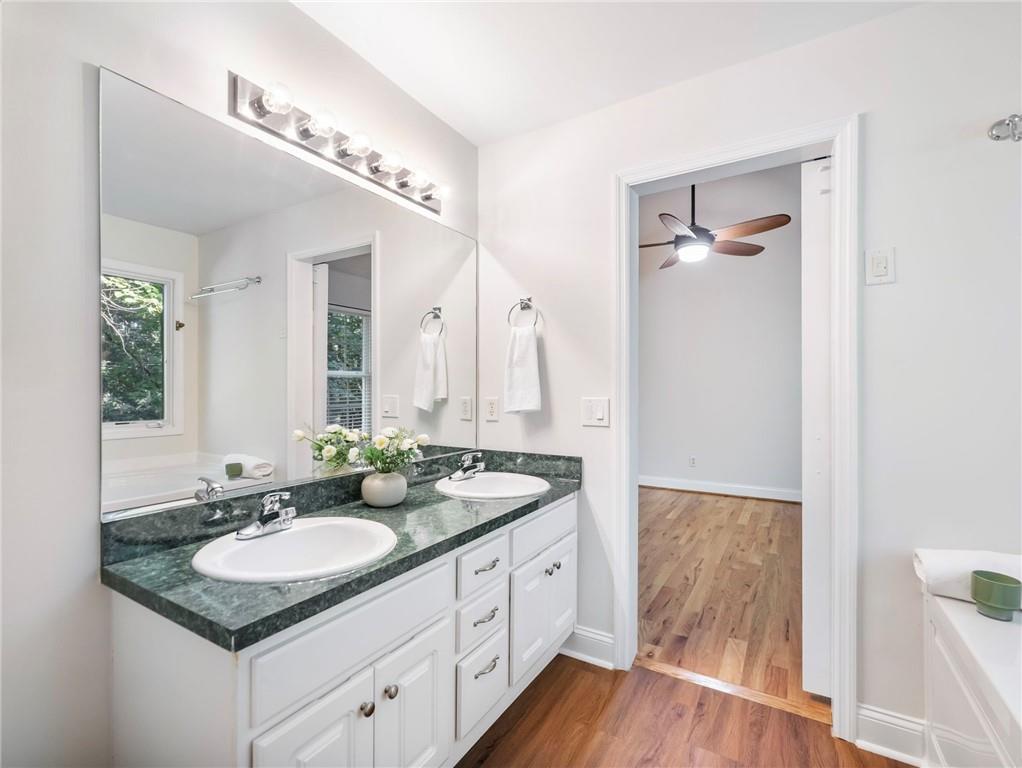
| Interior Features | Double Vanity, Vaulted Ceiling(s) |
| Cooling | Ceiling Fan(s), Central Air |
| Heating | Forced Air |
| Fireplaces Total | 1 |
| Fireplace Features | Family Room, Great Room |
| Window Features | Aluminum Frames |
| Room Kitchen Features | Cabinets White, Eat-in Kitchen, Laminate Counters, Pantry, View to Family Room |
| Room Dining Room Features | Open Concept |
| Laundry Features | In Hall, Main Level |
Exterior
| Accessibility Features | None |
|---|---|
| Exterior Features | Private Entrance, Private Yard, Rear Stairs |
| Lot Features | Back Yard, Borders US/State Park, Cul-De-Sac, Private, Wooded |
| Construction Materials | Aluminum Siding |
| Roof | Composition |
| Fencing | None |
| Foundation Details | Concrete Perimeter |
| Waterfront Features | None |
| Patio And Porch Features | Covered, Deck, Front Porch |
| Security Features | Smoke Detector(s) |
Parking
| Garage Spaces | 4 |
|---|---|
| Parking Features | Attached, Covered, Driveway, Garage, Garage Door Opener, Kitchen Level, RV Access/Parking |
| Open Parking Yes / No | Yes |
Utilities
| Utilities | Electricity Available |
|---|---|
| Sewer | Septic Tank |
| Electric | None |
Taxes
| Tax Annual Amount | 3061 |
|---|---|
| Tax Block | 0 |
| Tax Legal Description | 14-1 1284-1319 LT 16 UN 3 BAY HILL ESTS |
| Tax Lot | 0 |
| Tax Parcel Letter | 316-000-286 |
| Tax Year | 2025 |
Location
| Community Features | None |
|---|
Area Information
| State | GA |
|---|---|
| County | Forsyth GA |
| City | Gainesville |
| Zip Code | 30506 |
| Area | Forsyth GA |
| Community Name | Bayhill Estates |
| School District | East Forsyth |
| Elementary School | Chestatee |
| High School | East Forsyth |
| Listing VS Median (in Bayhill Estates) | |
Price: $429,900 low | high Med: $394,950 sqft: 1,564 low | high Med: 1,622 $ / sqft: $275 low | high Med: $245 On site: 40 low | high Med: 152.5 | |
Market Activity 30506
Request a showing
Request a showing
 Listings identified with the FMLS IDX logo come from FMLS and are held by brokerage firms other than the owner of this website. The listing brokerage is identified in any listing details. Information is deemed reliable but is not guaranteed. If you believe any FMLS listing contains material that infringes your copyrighted work please click here to review our DMCA policy and learn how to submit a takedown request. © 2022 First Multiple Listing Service, Inc.
Contact
Learn More About This Property

| State | GA |
|---|---|
| County | Forsyth GA |
| City | Gainesville |
| Zip Code | 30506 |
| Area | Forsyth GA |
| Community Name | Bayhill Estates |
| School District | East Forsyth |
| Elementary School | Chestatee |
| High School | East Forsyth |
| Listing VS Median (in Bayhill Estates) | |
Price: $429,900 low | high Med: $394,950 sqft: 1,564 low | high Med: 1,622 $ / sqft: $275 low | high Med: $245 On site: 40 low | high Med: 152.5 | |