In-Person: 09/06 1:00 PM - 5:00 PM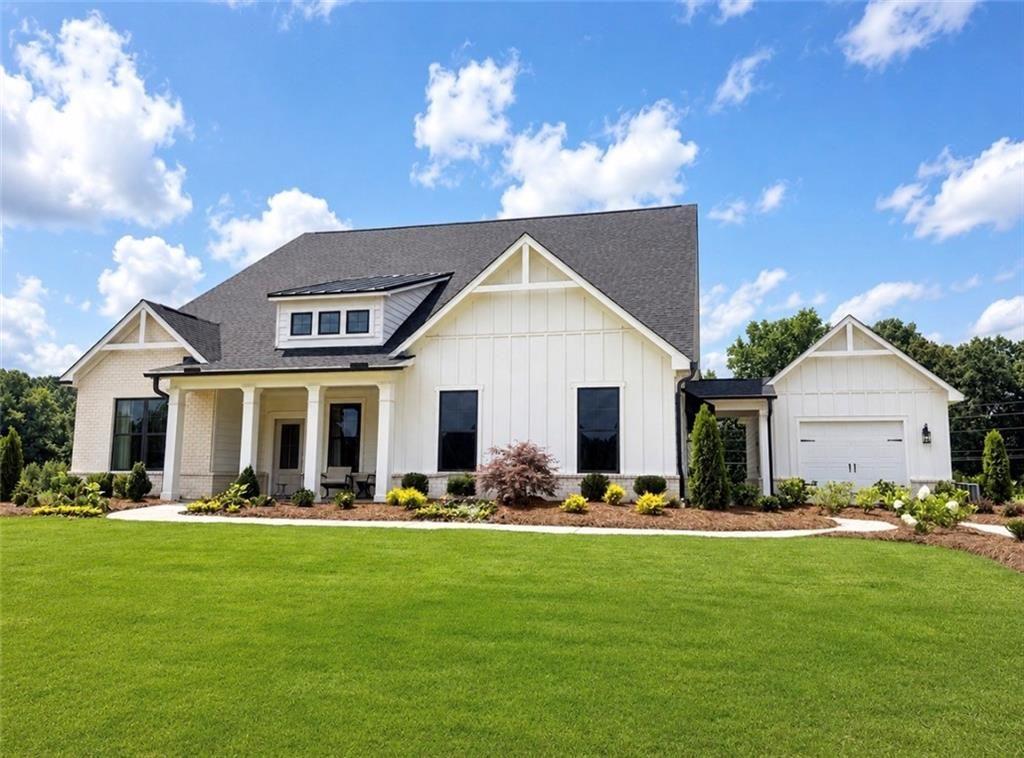

Description
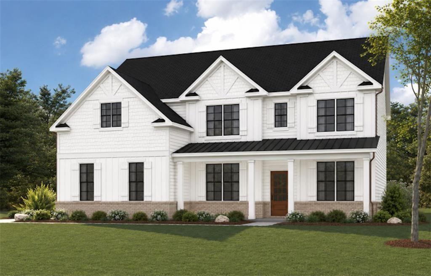
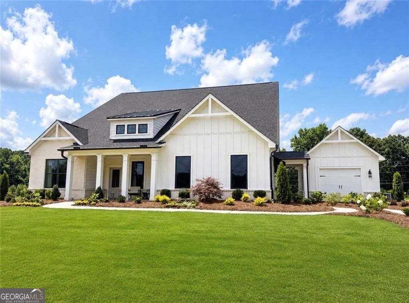
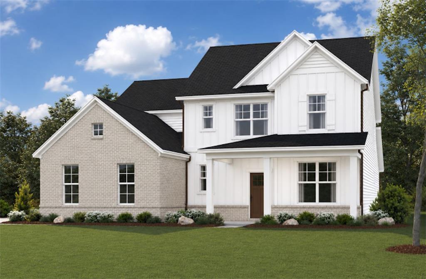
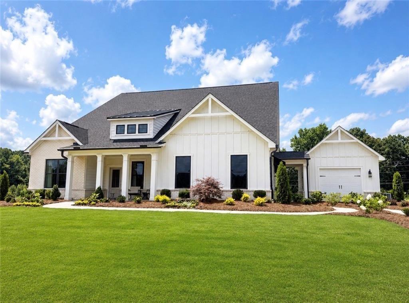
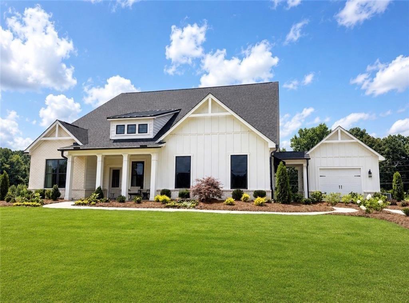
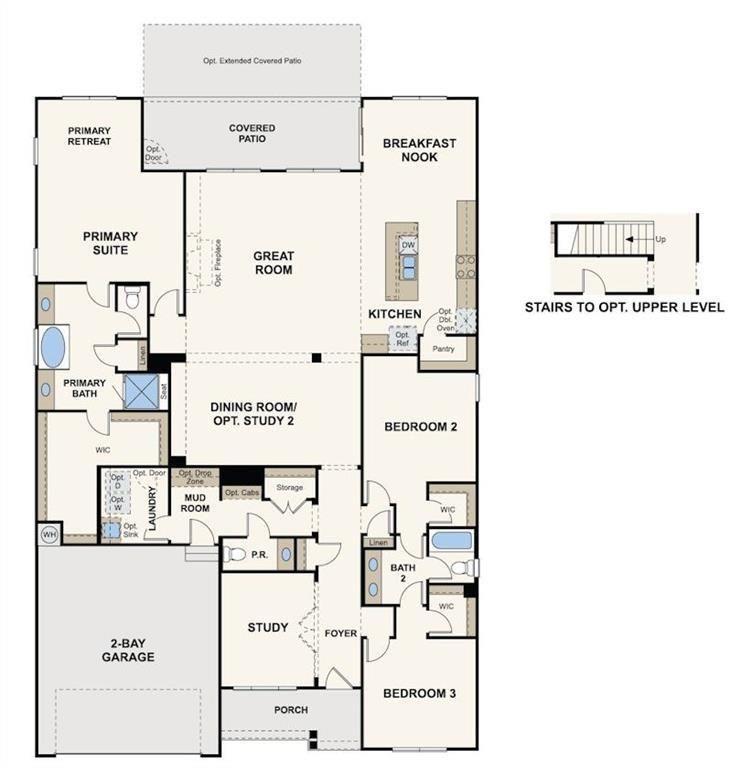
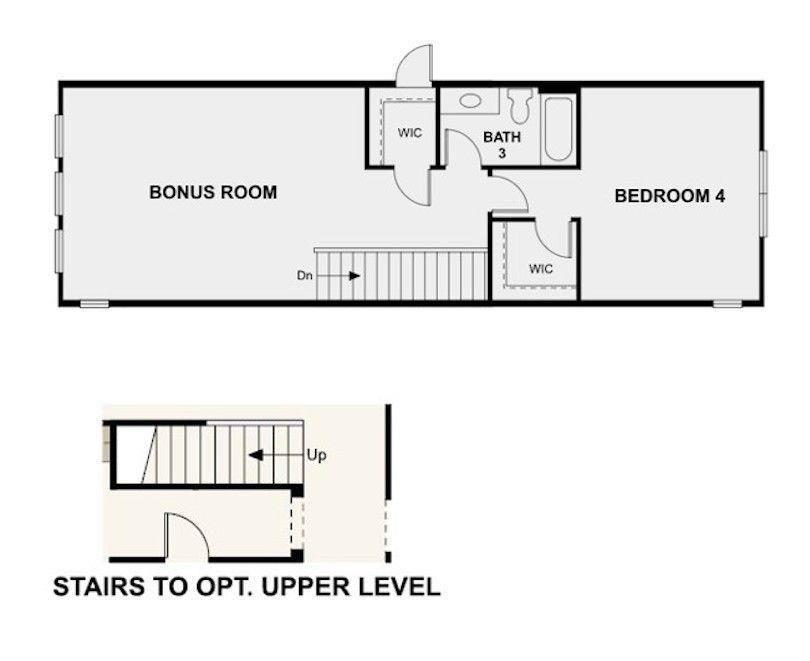
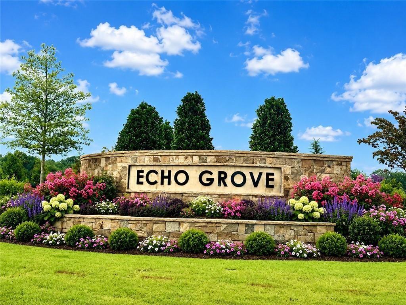
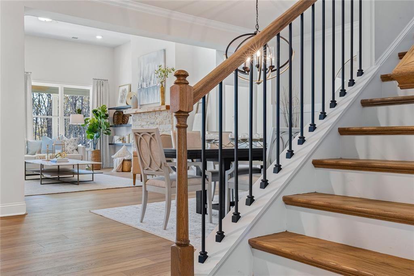
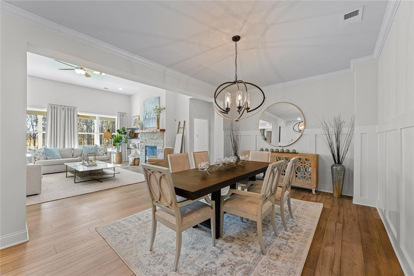
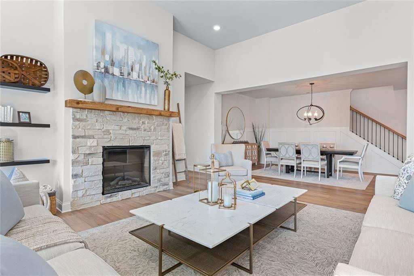
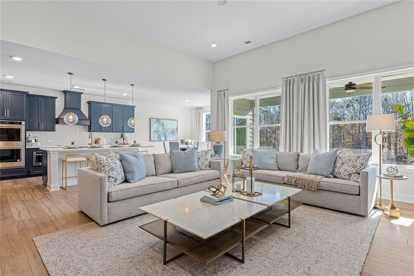
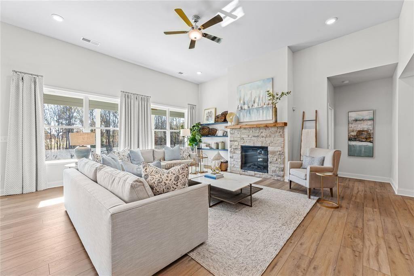
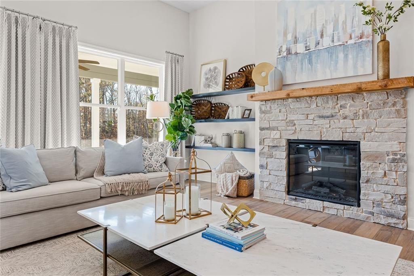
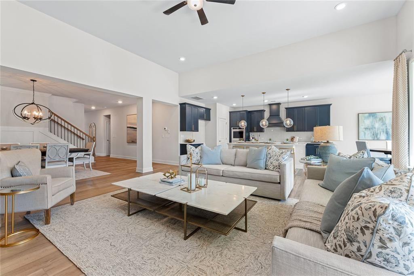
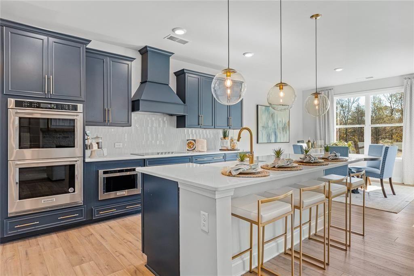
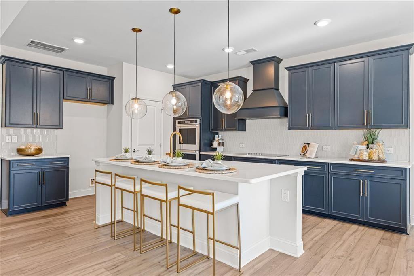
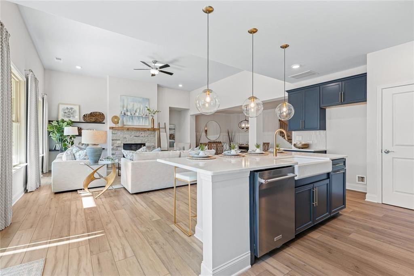
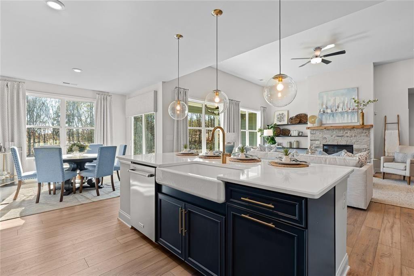
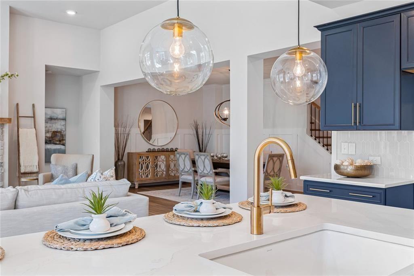
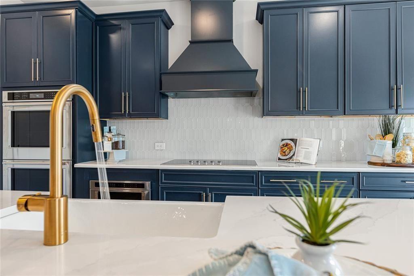
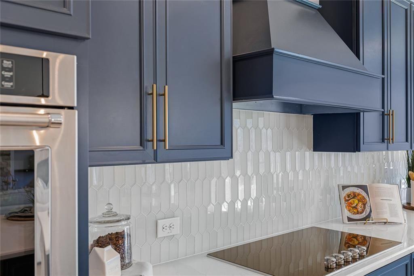
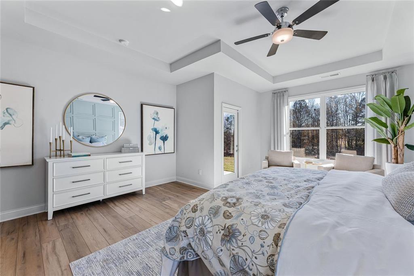
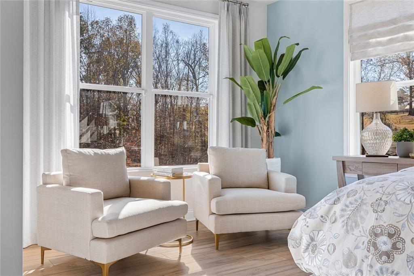
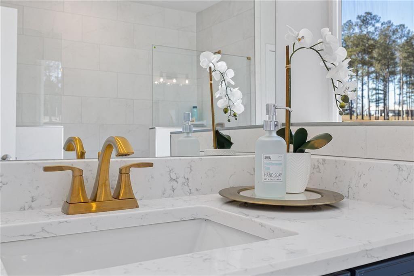
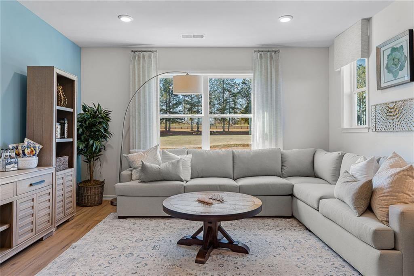
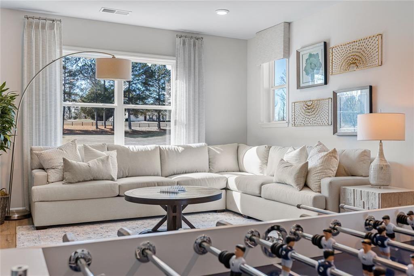
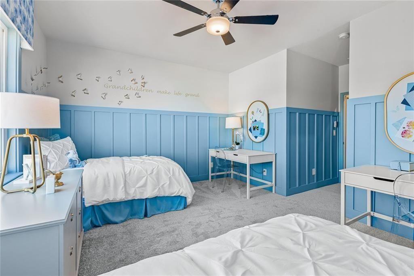
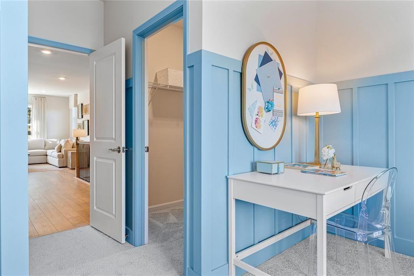
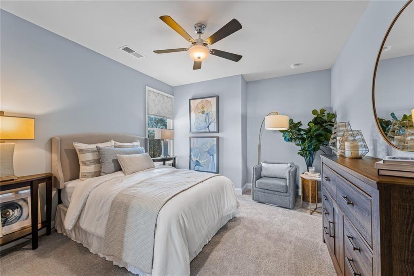
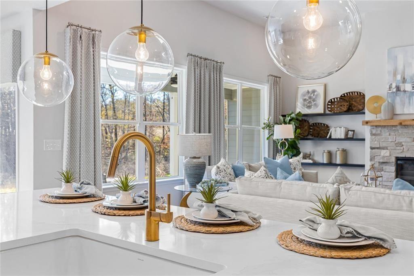
Say hello to the Rosewood at Echo Grove, one of our most popular plans. This stunning 4-bedroom, 3.5 bath ranch-style home is designed for comfort, while maximizing space and perfect for entertaining. The front porch leads into a welcoming foyer with views through the great room into the backyard. Immediately off the foyer is a study enclosed with French doors, making it ideal for an office or library. The heart of the home is an open concept living area featuring a spacious great room with 12 foot ceilings, an electric fireplace that can be used year round and large windows overlooking a covered porch. Overlooking the great room is your beautifully appointed kitchen which is well organized with an abundance of cabinets, storage and features a large kitchen island ready for meal prepping and casual dining. In the heart of the home you will also dins a breakfast area and a dining room that seats 10 to 12. The primary suite showcases a huge private bath, double vanity, free standing soaking tub and a large walk-in closet. On the main level you will also find two secondary bedrooms, a full bath, a huge walk in laundry room and half bath. The second level serves as a private guest or family retreat that includes a fourth bedroom, full bath storage closet and bonus room. Echo Grove is a quiet tranquil community surrounded by lush landscape and trees, but close to Lake Lanier, shopping, dining, parks and recreation.
Details
| MLS # | 7801253 |
|---|---|
| Listing Type | For Sale |
| Style | House |
| HOA Dues | $900 |
| Sub-Type | Resale |
| Status | Active |
| Year | 2026 |
| Days On Site | 59 |
| Listing Provided By | CCG Realty Group, LLC. | Lethia Johnson |
Features
| Bed(s) | 4 |
|---|---|
| Bath(s) | 4 Total |
| SQ Feet | 3,495 |
| Story(s) | 2 |
| Acreage | 0.72 |
| Water Front | Yes |
| Property View | Other |
Interior
| Appliances | Dishwasher, Gas Range, Microwave |
|---|---|
| Interior Features | Disappearing Attic Stairs, Double Vanity, High Ceilings 9 ft Main, Walk-In Closet(s), Other |
| Cooling | Central Air |
| Heating | Central, Electric |
| Fireplaces Total | 1 |
| Fireplace Features | Electric, Factory Built, Great Room |
| Window Features | Double Pane Windows |
| Room Kitchen Features | Kitchen Island, Pantry Walk-In, Solid Surface Counters, Other, Eat-in Kitchen |
| Room Dining Room Features | Seats 12+, Separate Dining Room |
| Laundry Features | Upper Level, Laundry Room, Electric Dryer Hookup |
Exterior
| Accessibility Features | None |
|---|---|
| Exterior Features | None |
| Lot Features | Cleared, Other |
| Construction Materials | Brick, Vinyl Siding |
| Roof | Other |
| Fencing | None |
| Foundation Details | Slab |
| Waterfront Features | None |
| Patio And Porch Features | Patio |
| Security Features | Carbon Monoxide Detector(s), Smoke Detector(s) |
Parking
| Parking Features | Attached, Garage Door Opener, Driveway, Garage Faces Side |
|---|---|
| Open Parking Yes / No | Yes |
Utilities
| Utilities | Electricity Available, Natural Gas Available, Water Available |
|---|---|
| Sewer | Septic Tank |
| Electric | 110 Volts, 220 Volts |
Taxes
| Tax Annual Amount | 0 |
|---|---|
| Tax Legal Description | Echo Grove Lot 22 |
| Tax Lot | 24 |
| Tax Parcel Letter | 280 314 |
Location
| Community Features | Playground, Homeowners Assoc |
|---|
Area Information
| State | GA |
|---|---|
| County | Forsyth GA |
| City | Cumming |
| Zip Code | 30041 |
| Area | Forsyth GA |
| Community Name | Echo Grove |
| School District | East Forsyth |
| Elementary School | Chestatee |
| High School | East Forsyth |
| Listing VS Median (in Echo Grove) | |
Price: $719,840 low | high Med: $722,340 sqft: 3,495 low | high Med: 3,495 $ / sqft: $206 low | high Med: $207 On site: 59 low | high Med: 79 | |
Market Activity 30041
Request a showing
Request a showing
 Listings identified with the FMLS IDX logo come from FMLS and are held by brokerage firms other than the owner of this website. The listing brokerage is identified in any listing details. Information is deemed reliable but is not guaranteed. If you believe any FMLS listing contains material that infringes your copyrighted work please click here to review our DMCA policy and learn how to submit a takedown request. © 2022 First Multiple Listing Service, Inc.
Contact
Learn More About This Property

| Open House |
|---|
| In-Person 09/06 1:00 PM - 5:00 PM |
| State | GA |
|---|---|
| County | Forsyth GA |
| City | Cumming |
| Zip Code | 30041 |
| Area | Forsyth GA |
| Community Name | Echo Grove |
| School District | East Forsyth |
| Elementary School | Chestatee |
| High School | East Forsyth |
| Listing VS Median (in Echo Grove) | |
Price: $719,840 low | high Med: $722,340 sqft: 3,495 low | high Med: 3,495 $ / sqft: $206 low | high Med: $207 On site: 59 low | high Med: 79 | |