
Description
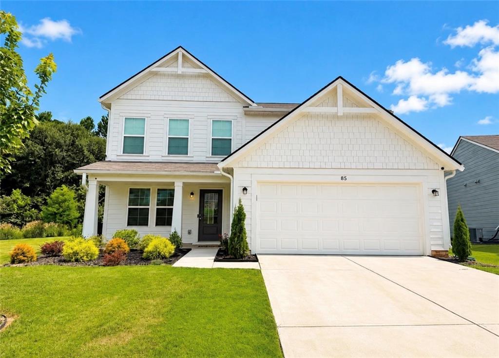
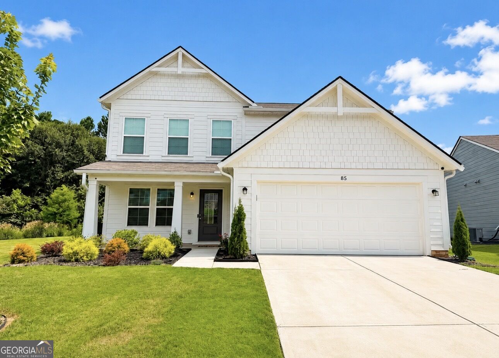
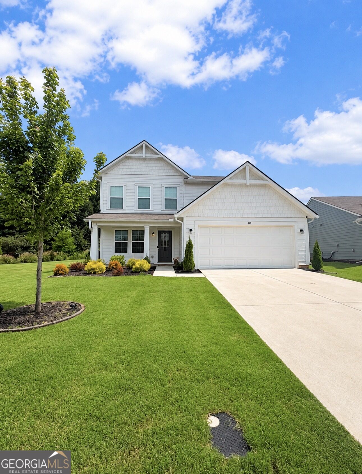
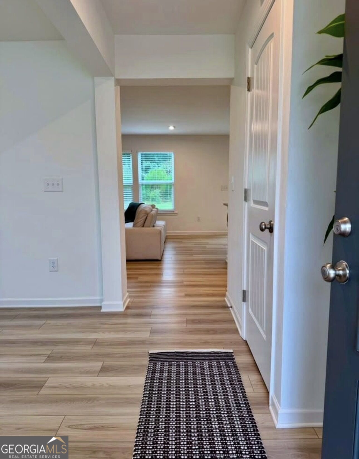
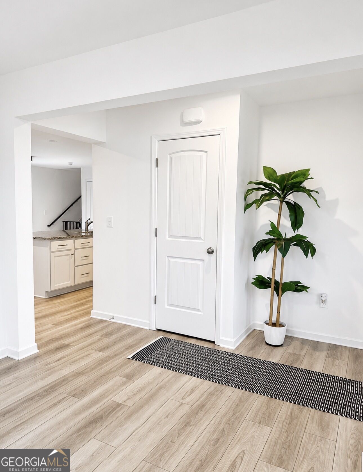
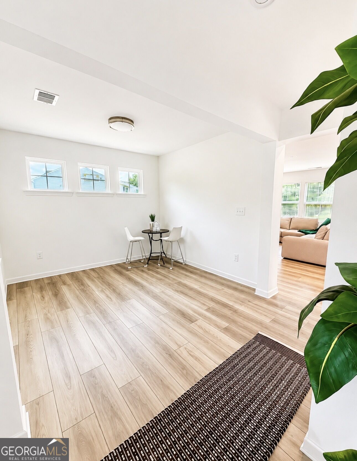
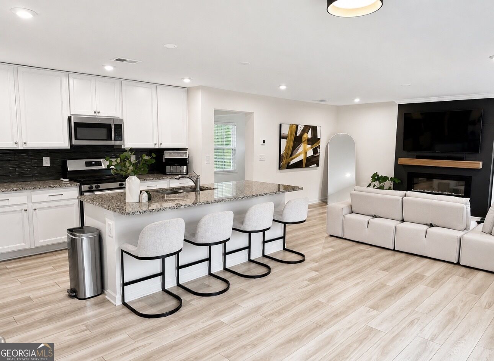
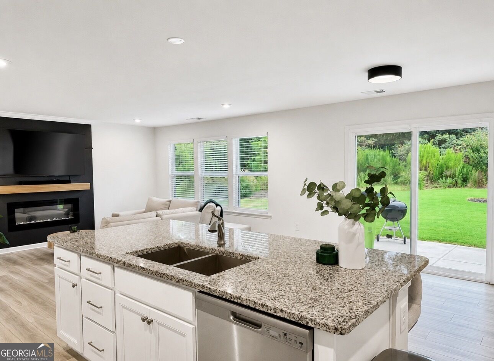
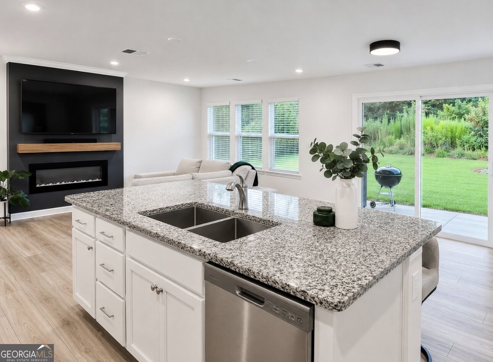
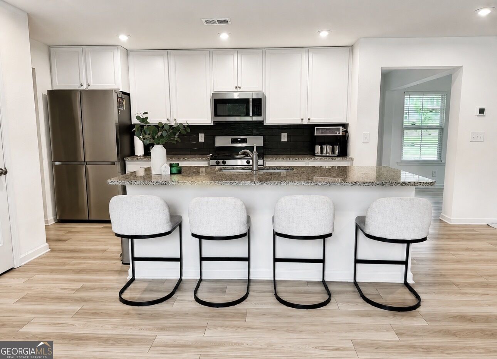
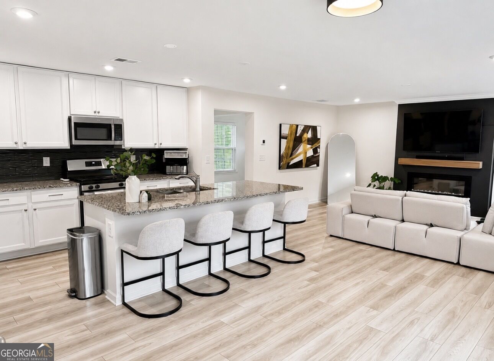
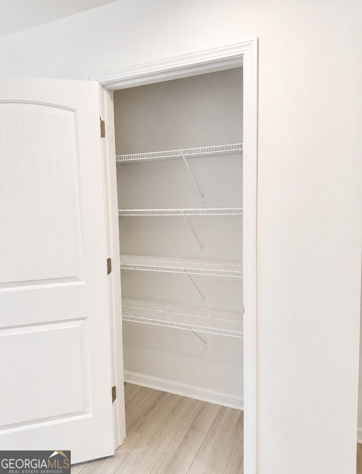
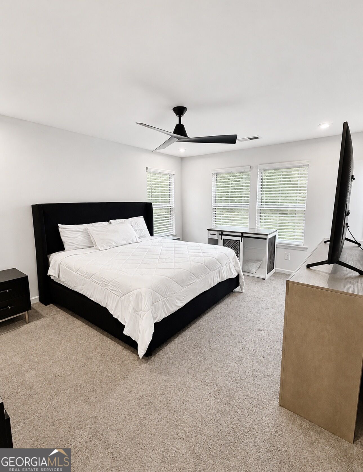
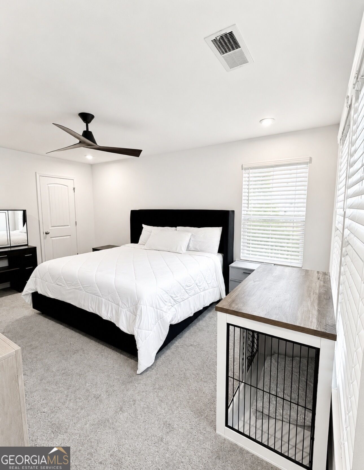
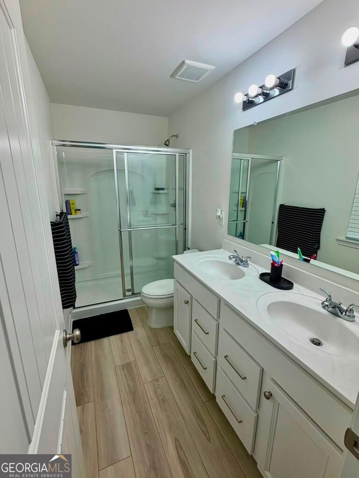
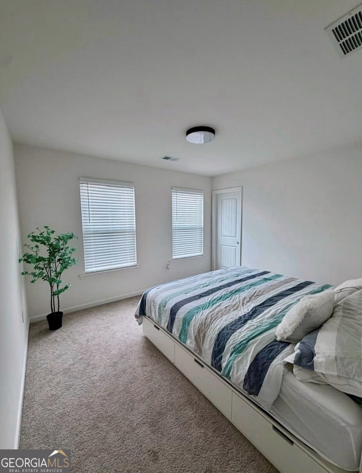
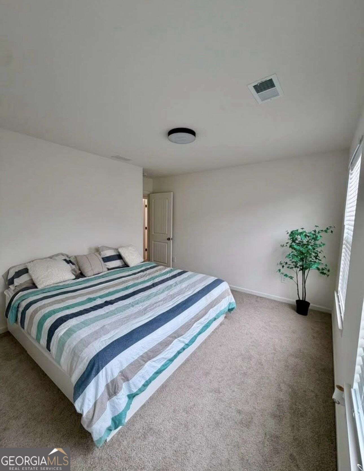
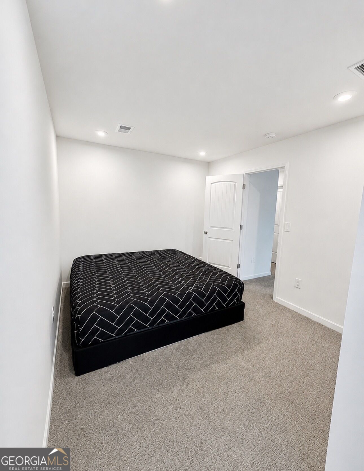
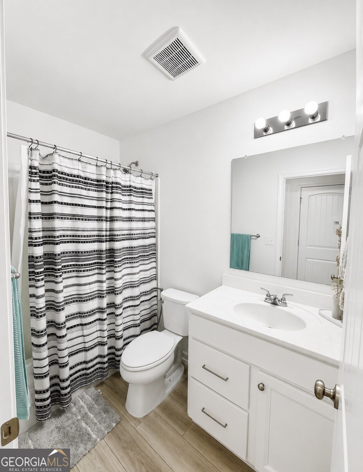
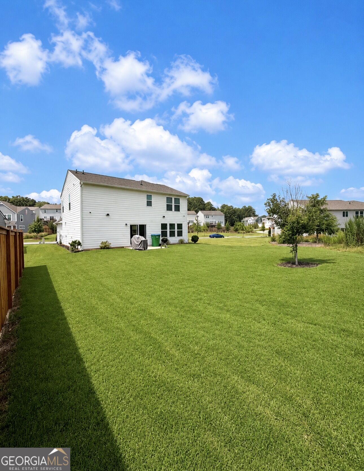
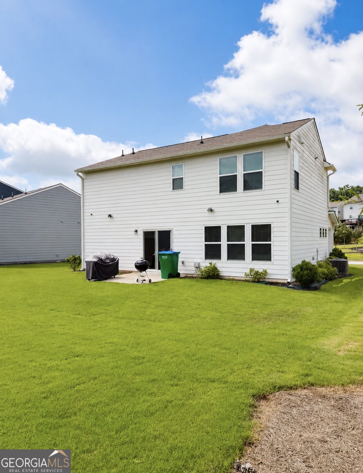
Welcome to a home designed with space and everyday comfort in mind. The main level offers a large family room that flows naturally into the kitchen and morning room, creating an open and inviting gathering space. The kitchen features a large island, stainless steel appliances, upgraded cabinetry and countertops, plus a walk-in pantry for plenty of storage. Step directly from the morning room onto the 12x12 concrete patio, perfect for enjoying the backyard. A separate living area near the entrance provides additional flexibility for a sitting room, office, or other use. Upstairs, the primary suite features a private bath with double vanity, walk-in shower and spacious walk-in closet. Two additional bedrooms, a full bath, and a large loft complete the second floor, giving you valuable extra space for a media room, home office, playroom, or additional living area. Spacious, functional, and ready for its next owner.
Details
| MLS # | 10835471 |
|---|---|
| Listing Type | For Sale |
| Style | House |
| HOA Dues | $750 |
| Sub-Type | Resale |
| Status | Active |
| Year | 2023 |
| Days On Site | 46 |
| Listing Provided By | La Rosa Realty Georgia LLC | Yulys Angulo de Arteaga |
Features
| Bed(s) | 3 |
|---|---|
| Bath(s) | 3 Total |
| Story(s) | 2 |
| Acreage | 0.15 |
| Water Front | Yes |
| Property View | Yes |
Interior
| Appliances | Dishwasher, Disposal, Microwave, Refrigerator |
|---|---|
| Interior Features | Double Vanity, Other, Tray Ceiling(s), Walk-In Closet(s) |
| Cooling | Central Air |
| Cooling Yes / No | Yes |
| Heating | Electric, Heat Pump |
| Heating Yes / No | Yes |
| Fireplace Yes / No | No |
| Fireplaces Total | 0 |
| Window Features | Window Treatments |
| Room Kitchen Features | Breakfast Area, Breakfast Bar, Kitchen Island, Walk-in Pantry |
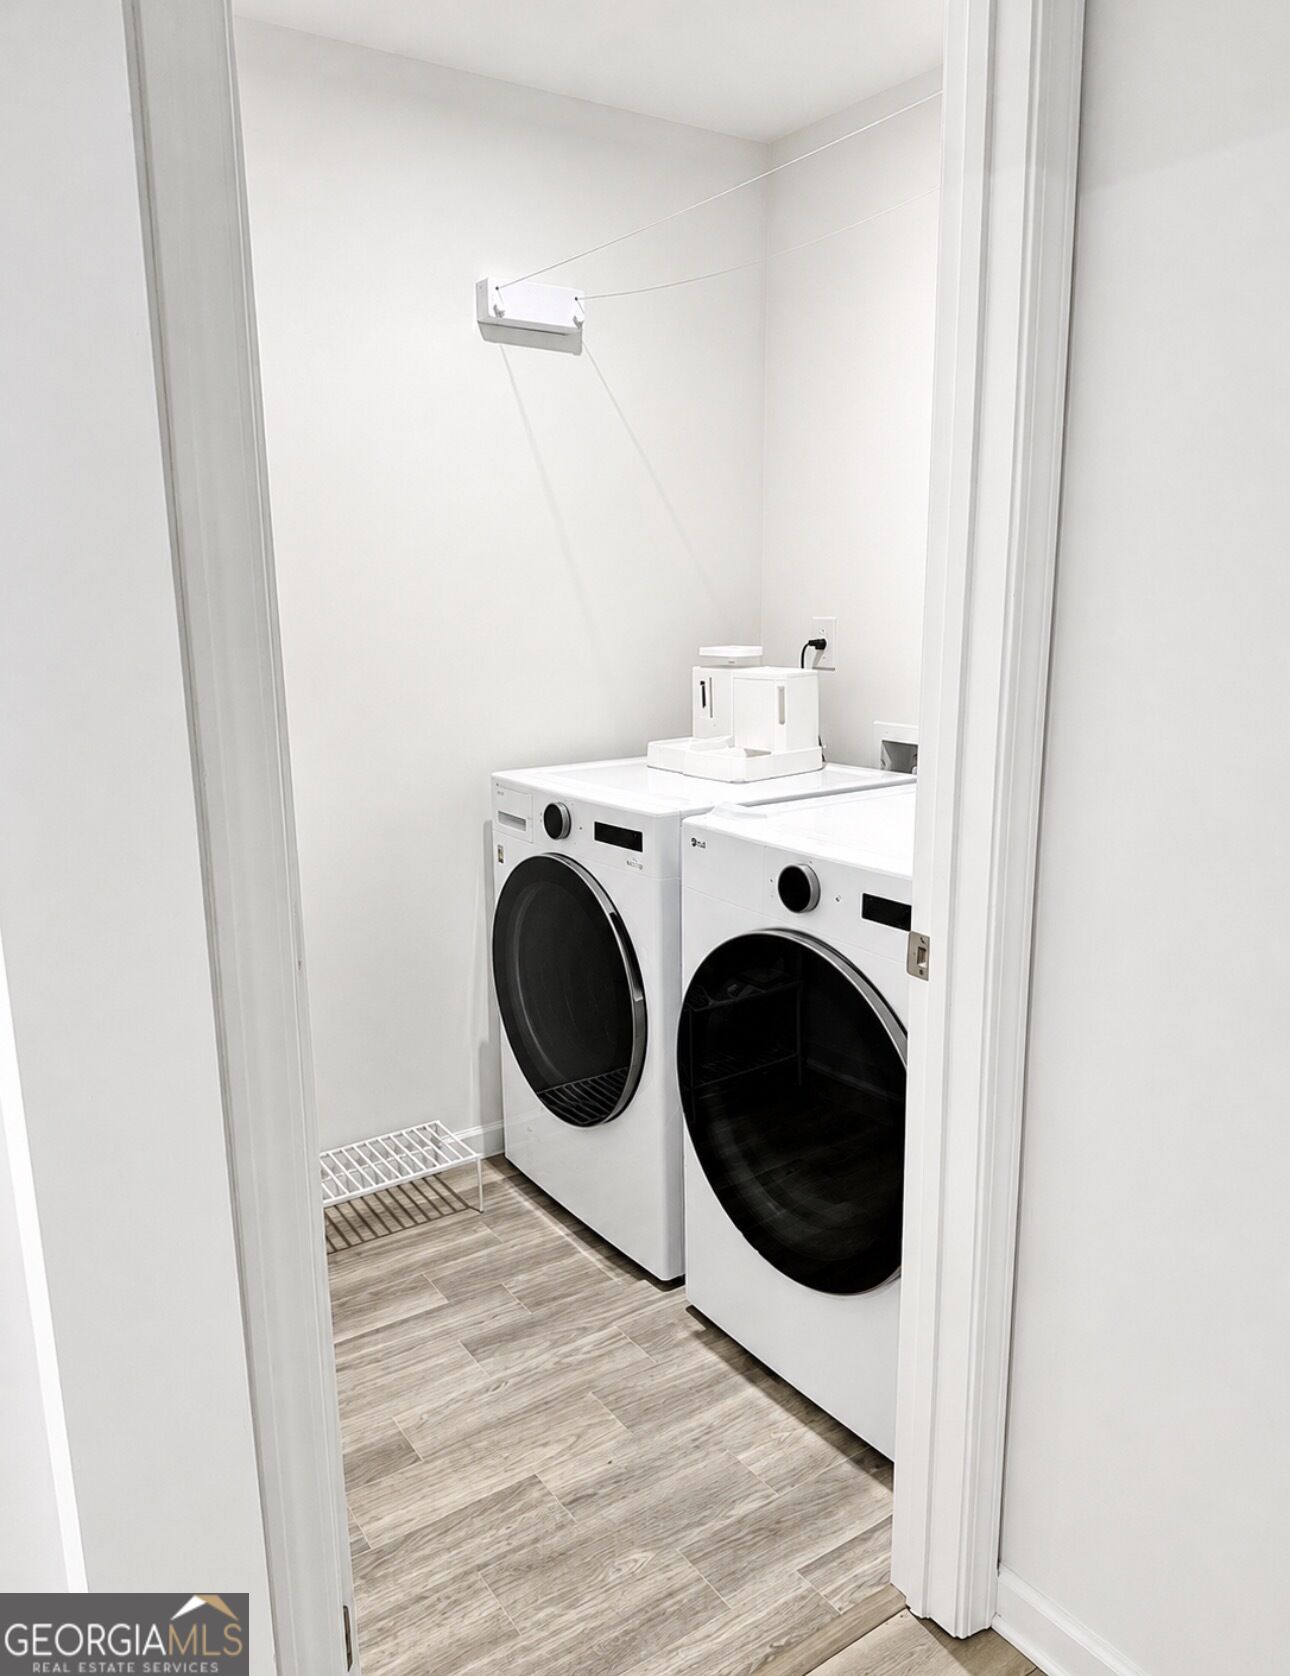
| Laundry Features | Other |
Exterior
| Lot Features | Other |
|---|---|
| Construction Materials | Concrete, Vinyl Siding |
| Roof | Composition |
| Foundation Details | Slab |
| Waterfront Features | No Dock Or Boathouse |
| Patio And Porch Features | Patio |
| Security Features | Smoke Detector(s) |
Parking
| Attached Garage Yes / No | Yes |
|---|---|
| Garage Yes / No | Yes |
| Parking Features | Attached, Parking Pad, Kitchen Level |
| Open Parking Yes / No | Yes |
Utilities
| Utilities | Other |
|---|---|
| Sewer | Public Sewer |
Taxes
| Tax Annual Amount | 3902 |
|---|---|
| Tax Year | 2025 |
Location
| Community Features | None |
|---|
Area Information
| State | GA |
|---|---|
| County | Jackson |
| City | Braselton |
| Zip Code | 30517 |
| Area | Jackson |
| Community Name | Crossvine Estates |
| School District | Jackson County |
| Elementary School | West Jackson |
| High School | Jackson County |
| Listing VS Median (in Crossvine Estates) | |
Price: $410,995 low | high Med: $435,000 On site: 46 low | high Med: 63 | |
Market Activity 30517
Request a showing
Request a showing
Contact
Learn More About This Property

| State | GA |
|---|---|
| County | Jackson |
| City | Braselton |
| Zip Code | 30517 |
| Area | Jackson |
| Community Name | Crossvine Estates |
| School District | Jackson County |
| Elementary School | West Jackson |
| High School | Jackson County |
| Listing VS Median (in Crossvine Estates) | |
Price: $410,995 low | high Med: $435,000 On site: 46 low | high Med: 63 | |