827 Crescent Drive # 55,Riverdale, GA 30274
Riverdale, GA 30274

Description
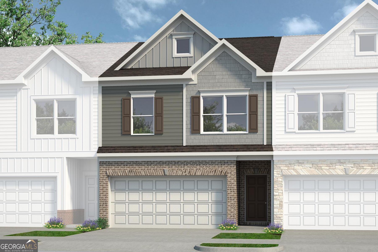
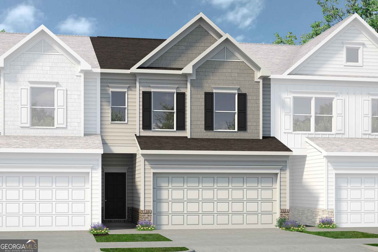
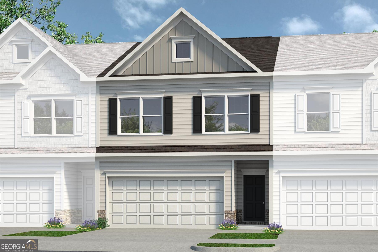
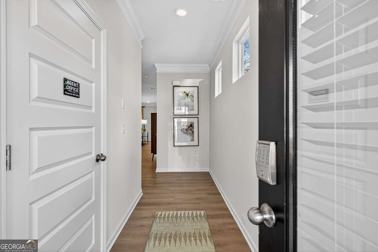
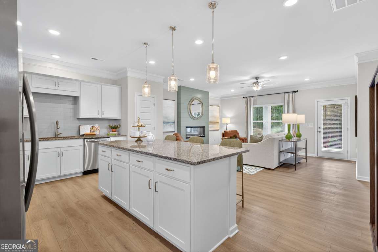
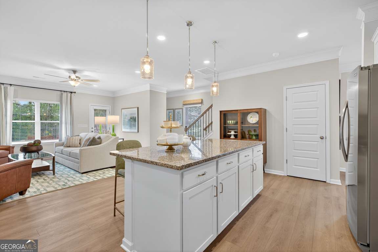
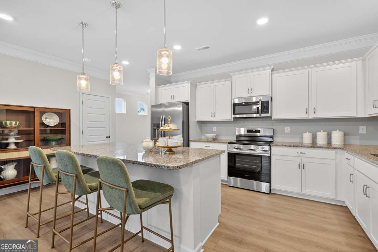
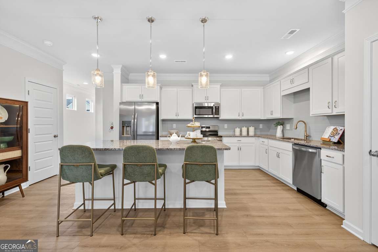
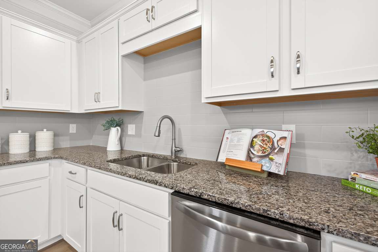
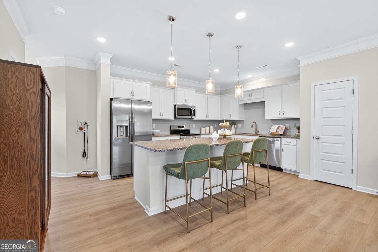
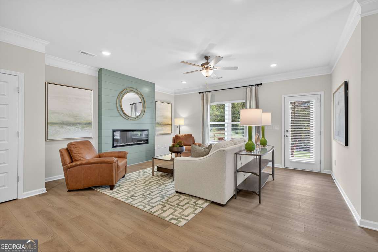
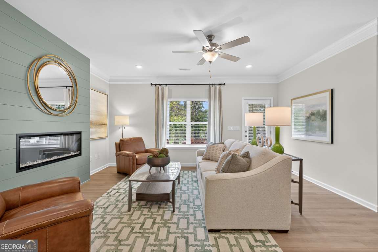
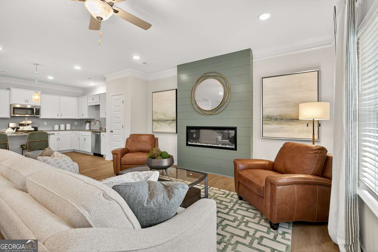
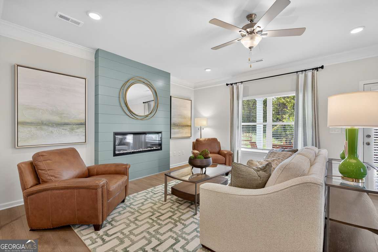
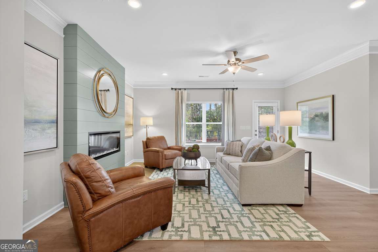
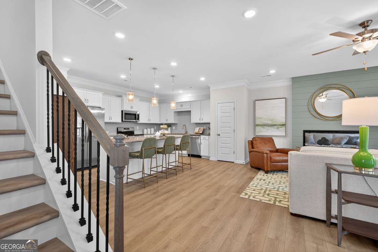
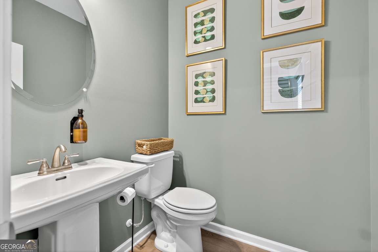
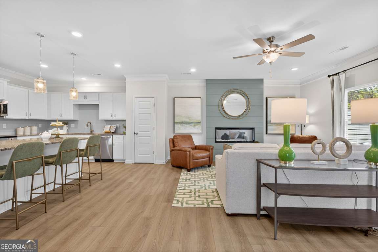
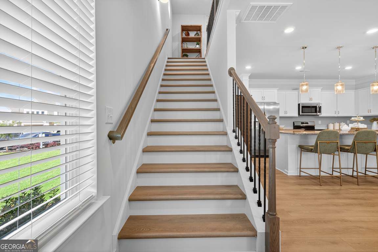
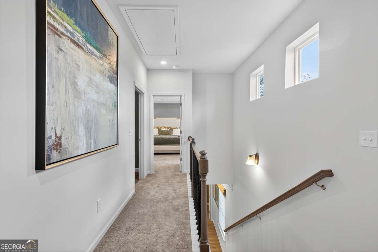
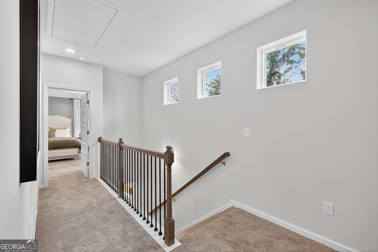
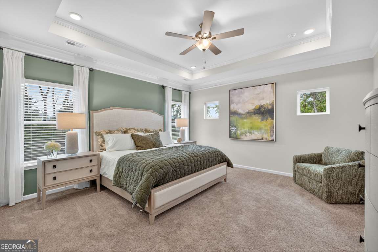
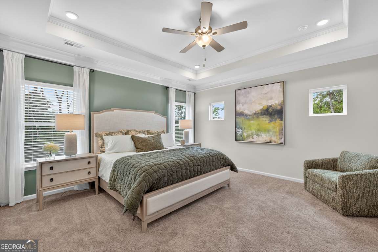
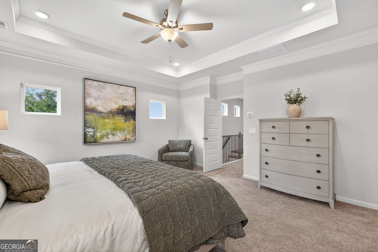
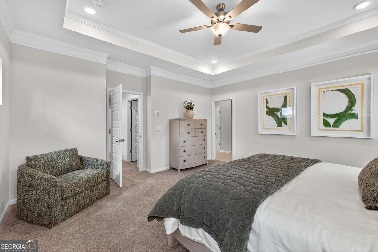
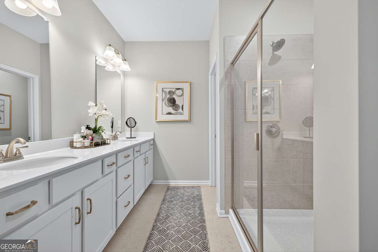
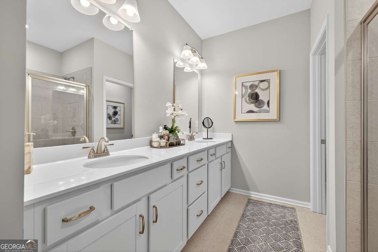
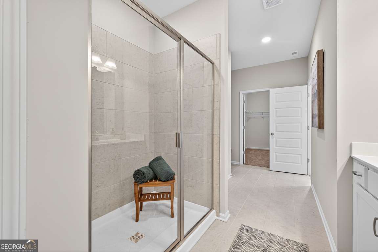
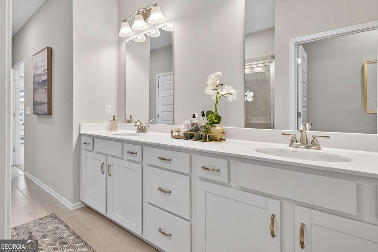
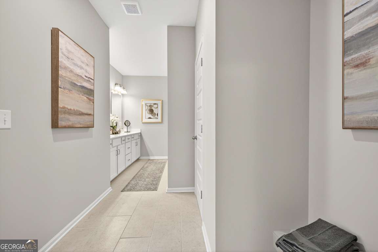
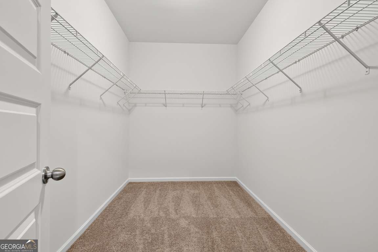
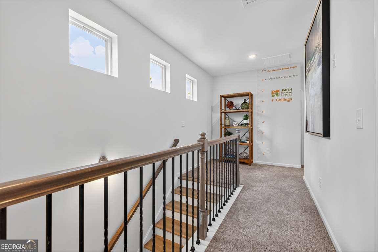
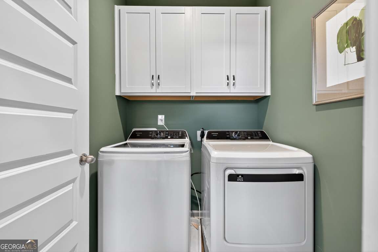
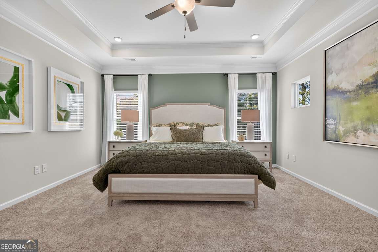
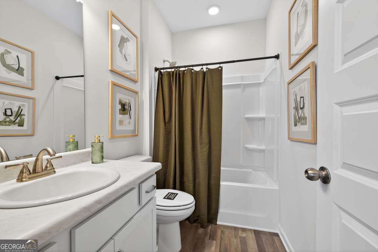
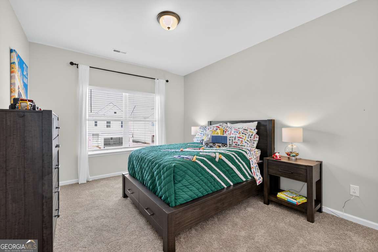
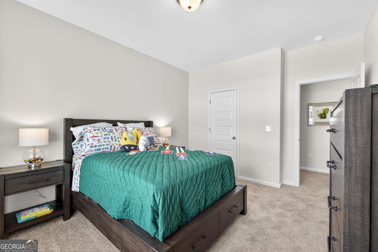
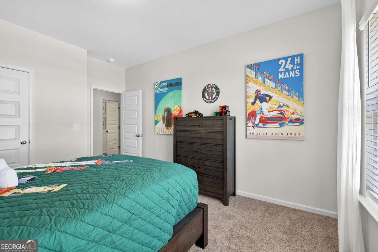
Move in Ready February 2027! The Ellison II plan by Smith Douglas Homes in the new community, Crescent Towns! Contemporary style and everyday livability come together in this beautifully crafted townhome. An airy main level features a flowing layout where the kitchen and living room connect effortlessly, anchored by a sleek linear fireplace that adds warmth and modern character. A private backyard and patio extend the living space outdoors, ideal for unwinding or hosting friends. The kitchen offers a polished, upscale feel with granite countertops, a spacious island accented by pendant lighting, and plenty of workspace for cooking or gathering. Upstairs, the owner's suite provides a true retreat, complete with double vanities, a separate walkin shower, a relaxing soaking tub, and a generous walkin closet. Two additional bedrooms, a full bath, and a conveniently placed laundry room round out the upper level, delivering comfort and functionality for the whole household. Enjoy a planned community pool with cabana and included lawn maintenance through the HOA-offering a truly low-maintenance lifestyle. Photos representative of plan not of actual home. Please contact agent for further information and to set up an appointment.
Details
| MLS # | 10772546 |
|---|---|
| Listing Type | For Sale |
| Style | Town House |
| HOA Dues | $1,680 |
| Sub-Type | Resale |
| Status | Active |
| Year | 2026 |
| Days On Site | 176 |
| Listing Provided By | SDC Realty Central Georgia | Valerie Parks |
Features
| Bed(s) | 3 |
|---|---|
| Bath(s) | 3 Total |
| SQ Feet | 1,912 |
| Story(s) | 2 |
Interior
| Appliances | Dishwasher, Electric Water Heater, Microwave, Range, Stainless Steel Appliance(s) |
|---|---|
| Interior Features | Double Vanity, High Ceilings, Separate Shower, Walk-In Closet(s) |
| Cooling | Ceiling Fan(s), Central Air, Electric |
| Cooling Yes / No | Yes |
| Heating | Central, Electric |
| Heating Yes / No | Yes |
| Fireplace Yes / No | Yes |
| Fireplaces Total | 1 |
| Fireplace Features | Family Room |
| Window Features | Window Treatments |
| Room Kitchen Features | Kitchen Island, Pantry, Solid Surface Counters |
| Room Dining Room Features | Dining Rm/Living Rm Combo |
| Laundry Features | Upper Level |
Exterior
| Lot Features | None |
|---|---|
| Construction Materials | Brick, Concrete |
| Roof | Composition |
| Foundation Details | Slab |
| Patio And Porch Features | Patio, Porch |
Parking
| Attached Garage Yes / No | No |
|---|---|
| Garage Yes / No | Yes |
| Parking Features | Garage, Assigned, Garage Door Opener |
Utilities
| Utilities | Electricity Available, High Speed Internet, Sewer Available, Underground Utilities, Water Available |
|---|---|
| Sewer | Public Sewer |
Taxes
| Tax Annual Amount | 0 |
|---|---|
| Tax Year | 2026 |
Location
| Community Features | Pool, Sidewalks |
|---|
Area Information
| State | GA |
|---|---|
| County | Clayton |
| City | Riverdale |
| Zip Code | 30274 |
| Area | Clayton |
| Community Name | Crescent Towns |
| School District | Riverdale |
| Elementary School | Callaway |
| High School | Riverdale |
| Listing VS Median (in Crescent Towns) | |
Price: $300,655 low | high Med: $295,422 sqft: 1,912 low | high Med: 1,732 $ / sqft: $157 low | high Med: $171 On site: 176 low | high Med: 329.5 | |
Market Activity 30274
Request a showing
Request a showing
Contact
Learn More About This Property

| State | GA |
|---|---|
| County | Clayton |
| City | Riverdale |
| Zip Code | 30274 |
| Area | Clayton |
| Community Name | Crescent Towns |
| School District | Riverdale |
| Elementary School | Callaway |
| High School | Riverdale |
| Listing VS Median (in Crescent Towns) | |
Price: $300,655 low | high Med: $295,422 sqft: 1,912 low | high Med: 1,732 $ / sqft: $157 low | high Med: $171 On site: 176 low | high Med: 329.5 | |