
Description
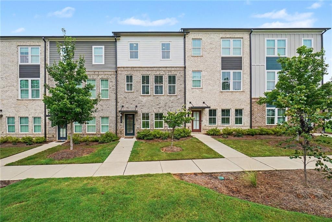
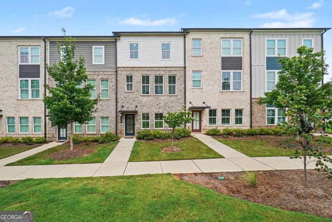
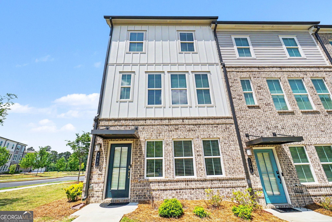
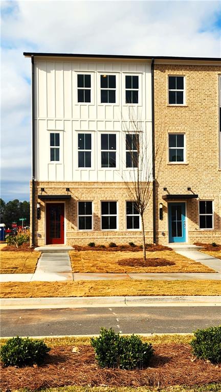
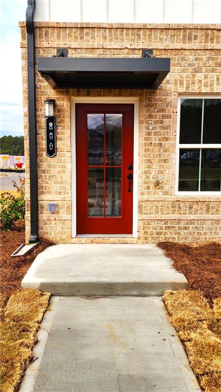
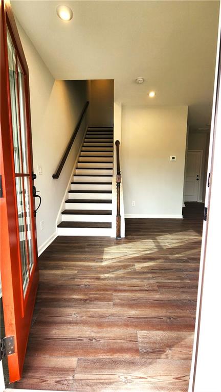
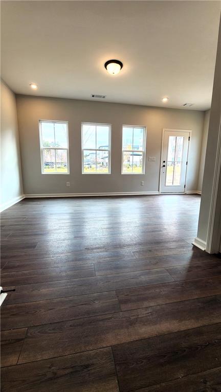
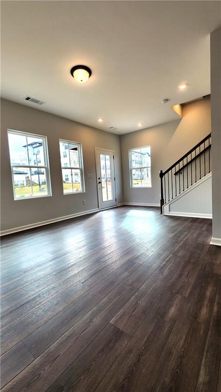
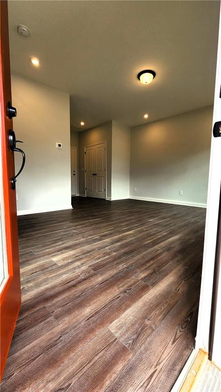
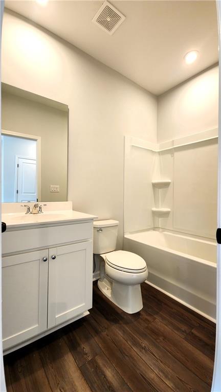
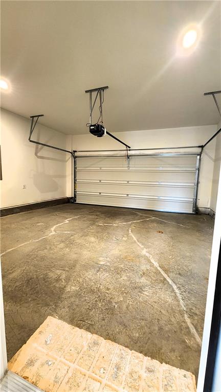
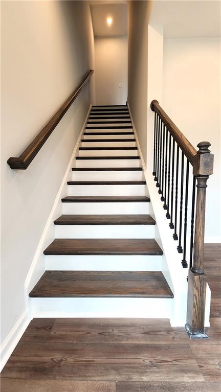
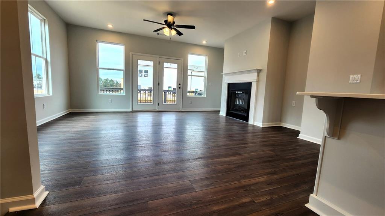
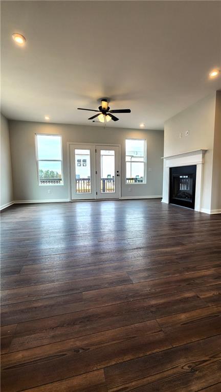
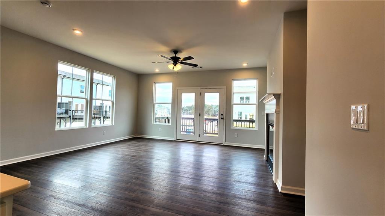
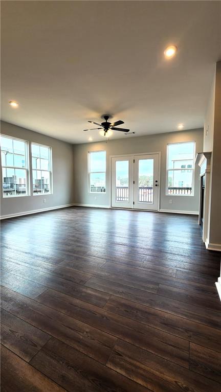
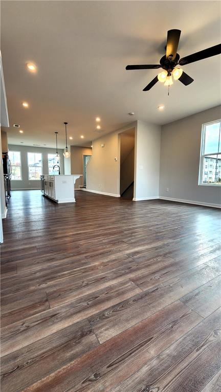
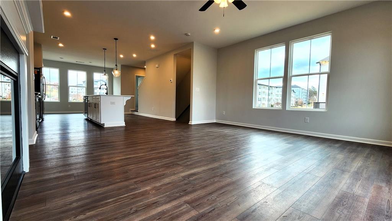
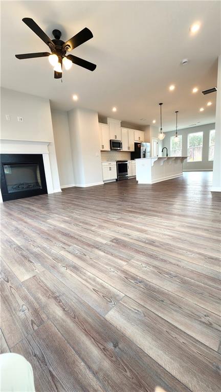
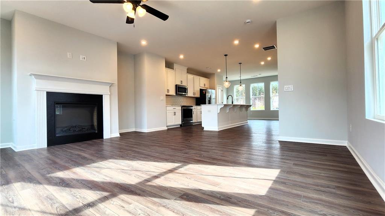
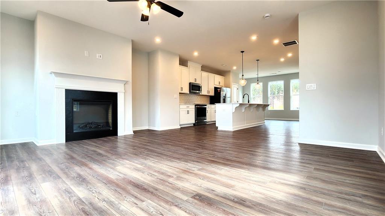
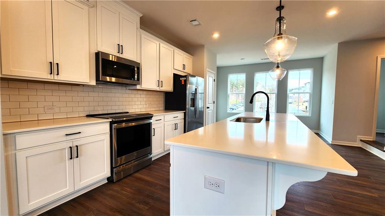
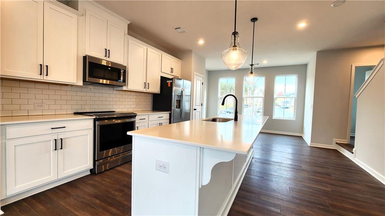
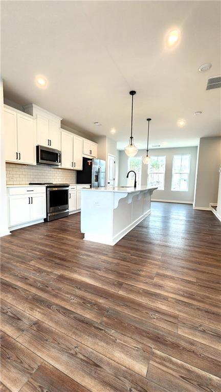
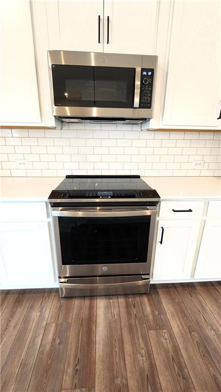
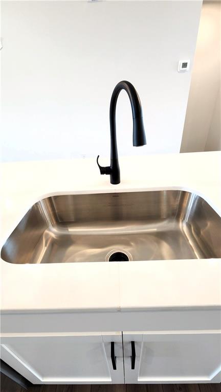
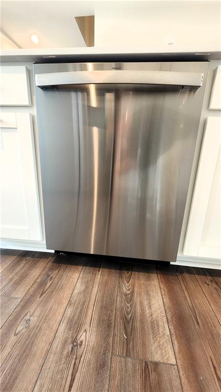
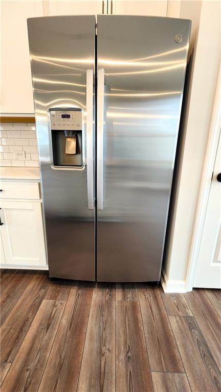
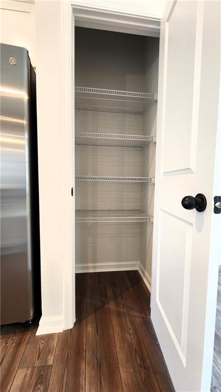
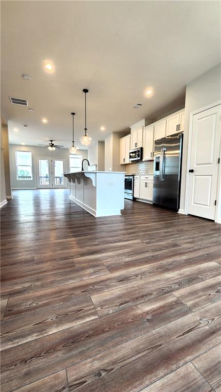
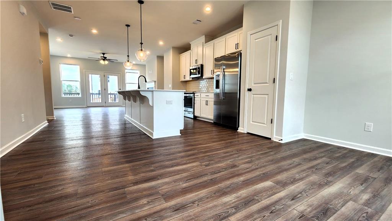
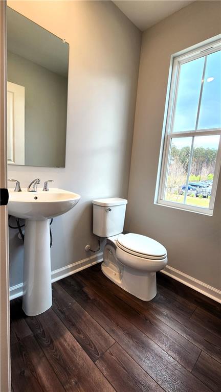
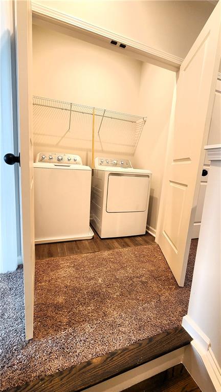
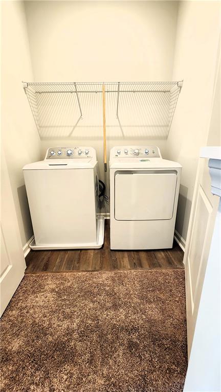
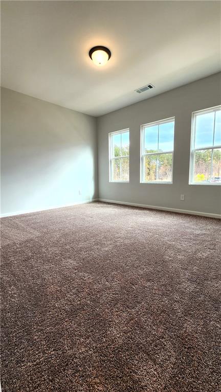
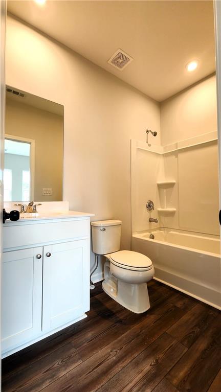
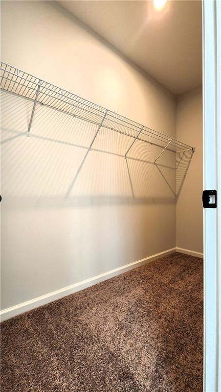
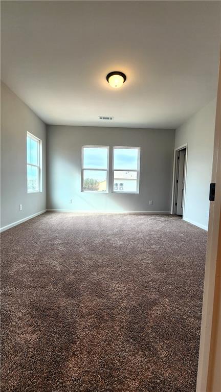
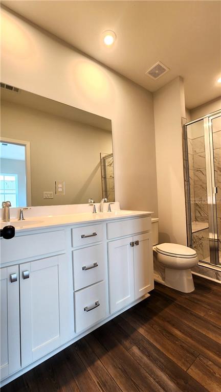
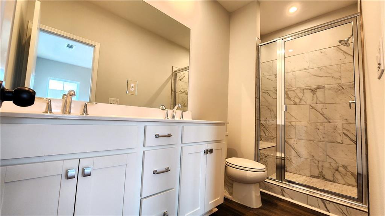
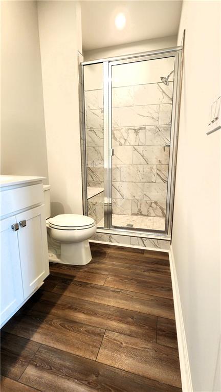
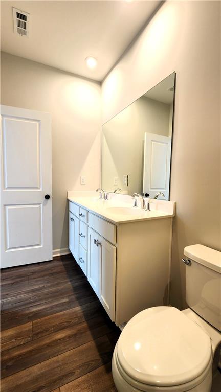
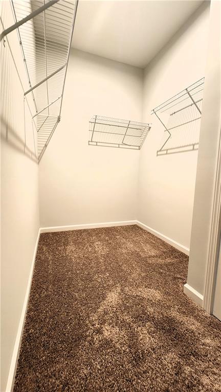
Beautiful newly constructed townhome in Acworth, GA. This three-level home features beautiful hardwood and laminate flooring on the ground and main level with carpet in the primary and second bedroom on the top level. High-end stainless refrigerator, DW, oven, microwave, and disposal in the kitchen. Washer and dryer included in the hall laundry closet. Cavernous open layout of the family room with gas log fireplace, large kitchen with island, and dining area all bathed in natural light from the many oversized windows and tasteful recessed lighting throughout. The primary bedroom on the top level has a large walk-in closet, double vanity, and spacious tiled shower. The second bedroom boasts a large walk-in closet and its own full bath. The third bedroom / recreation room on the ground level also has a full bath. This location is convenient to ample shopping, dining, recreation, and higher education. Hobgood Park, Lake Allatoona, and Old Rope Mill Park only minutes away provide walking / jogging, hiking, mountain biking, kayaking, and picnicking facilities. Kennesaw State University and Chattahoochee Technical College Campuses are nearby. Convenient to I-75 and I-575. Swim / tennis, clubhouse, and recreation facilities are planned for construction by the builder.
Details
| MLS # | 7804570 |
|---|---|
| Listing Type | For Sale |
| Style | Town House |
| HOA Dues | $250 |
| Sub-Type | Resale |
| Status | Active |
| Year | 2023 |
| Days On Site | 86 |
| Listing Provided By | Simonds Properties, LLC. | Courtney C Simonds |
Features
| Bed(s) | 3 |
|---|---|
| Bath(s) | 4 Total |
| SQ Feet | 2,772 |
| Garage | 2 |
| Water Front | Yes |
| Property View | Other |
Interior
| Appliances | Dishwasher, Disposal, Dryer, Electric Oven, Microwave, Refrigerator, Washer |
|---|---|
| Interior Features | Double Vanity, High Ceilings 9 ft Upper, High Ceilings 10 ft Lower |
| Cooling | Central Air |
| Heating | Forced Air, Natural Gas |
| Fireplaces Total | 1 |
| Fireplace Features | Factory Built, Family Room, Gas Log, Gas Starter |
| Window Features | None |
| Room Kitchen Features | Breakfast Bar, Cabinets White, Kitchen Island, Solid Surface Counters |
| Room Dining Room Features | Open Concept, Other |
| Laundry Features | In Hall, Laundry Closet, Upper Level |
Exterior
| Accessibility Features | None |
|---|---|
| Exterior Features | Awning(s) |
| Lot Features | Front Yard, Landscaped |
| Construction Materials | Brick Front, Wood Siding |
| Roof | Shingle |
| Fencing | None |
| Foundation Details | Slab |
| Waterfront Features | None |
| Patio And Porch Features | Deck |
| Security Features | Smoke Detector(s) |
Parking
| Garage Spaces | 2 |
|---|---|
| Parking Features | Garage, Garage Door Opener, Garage Faces Rear |
Utilities
| Utilities | Other |
|---|---|
| Sewer | Public Sewer |
| Electric | Other |
Taxes
| Tax Annual Amount | 3866 |
|---|---|
| Tax Legal Description | 0 |
| Tax Parcel Letter | 21N11M-00000-036-000 |
| Tax Year | 2025 |
Location
| Community Features | Homeowners Assoc, Pool |
|---|
Area Information
| State | GA |
|---|---|
| County | Cherokee GA |
| City | Acworth |
| Zip Code | 30102 |
| Area | Cherokee GA |
| Community Name | Waverly at Buice Lake |
| School District | Etowah |
| Elementary School | Clark Creek |
| High School | Etowah |
| Listing VS Median (in Waverly at Buice Lake) | |
Price: $385,000 low | high Med: $355,000 sqft: 2,772 low | high Med: 1,986 $ / sqft: $139 low | high Med: $179 On site: 86 low | high Med: 115.5 | |
Market Activity 30102
Request a showing
Request a showing
 Listings identified with the FMLS IDX logo come from FMLS and are held by brokerage firms other than the owner of this website. The listing brokerage is identified in any listing details. Information is deemed reliable but is not guaranteed. If you believe any FMLS listing contains material that infringes your copyrighted work please click here to review our DMCA policy and learn how to submit a takedown request. © 2022 First Multiple Listing Service, Inc.
Contact
Learn More About This Property

| State | GA |
|---|---|
| County | Cherokee GA |
| City | Acworth |
| Zip Code | 30102 |
| Area | Cherokee GA |
| Community Name | Waverly at Buice Lake |
| School District | Etowah |
| Elementary School | Clark Creek |
| High School | Etowah |
| Listing VS Median (in Waverly at Buice Lake) | |
Price: $385,000 low | high Med: $355,000 sqft: 2,772 low | high Med: 1,986 $ / sqft: $139 low | high Med: $179 On site: 86 low | high Med: 115.5 | |