7969 Hawks Nest Trail,Lithia Springs, GA 30122
Lithia Springs, GA 30122
Description
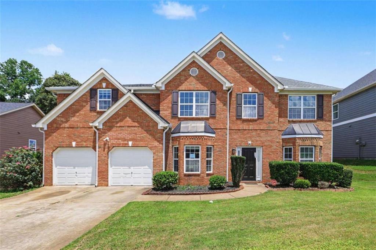
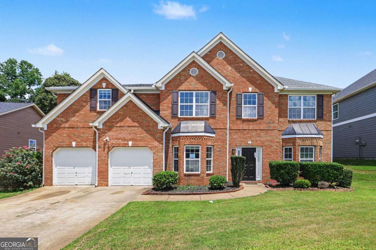
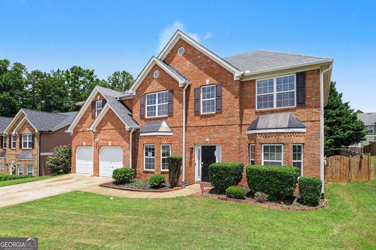
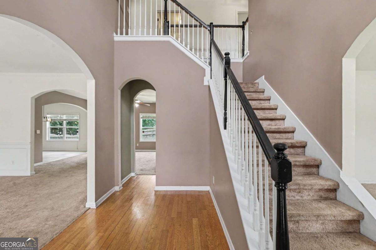
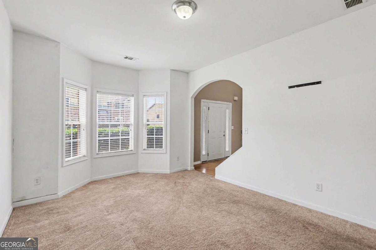
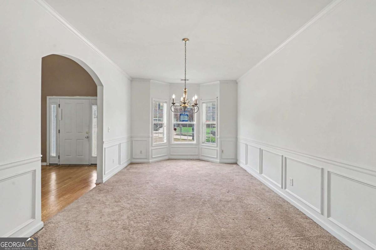
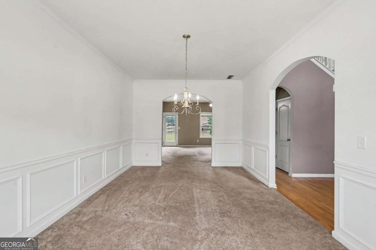
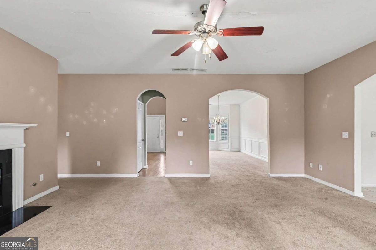
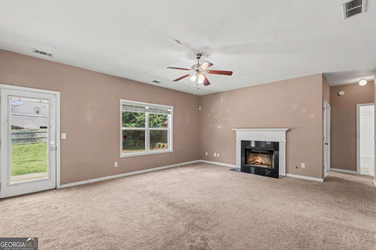
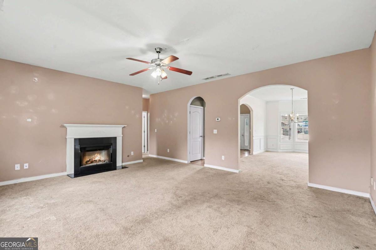
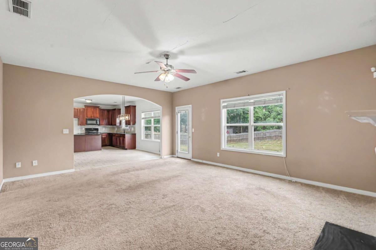
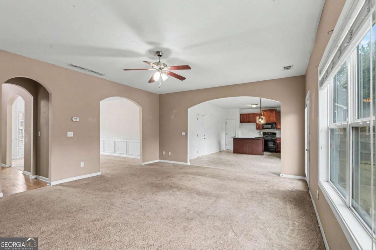
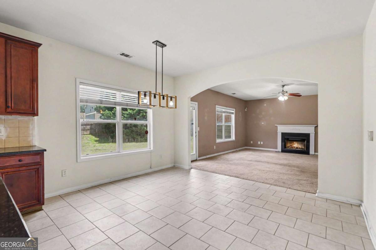
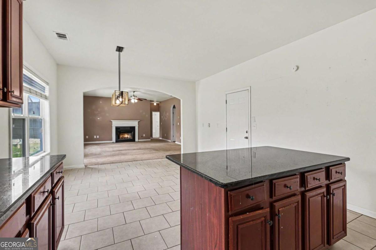
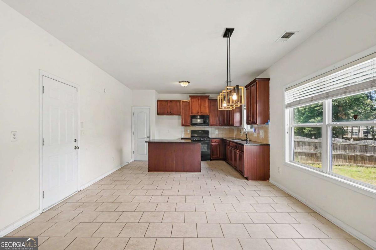
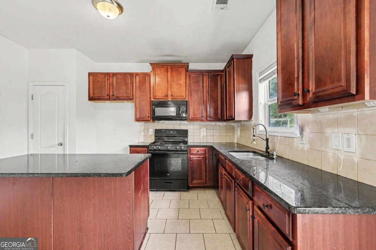
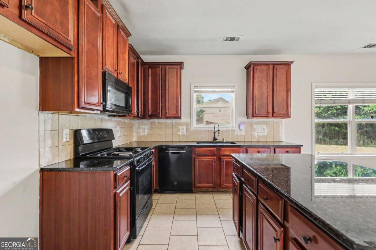
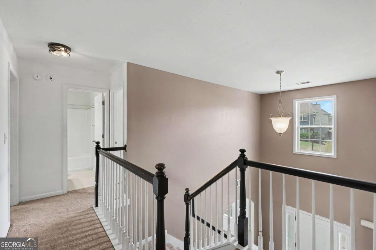
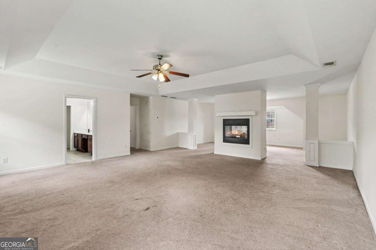
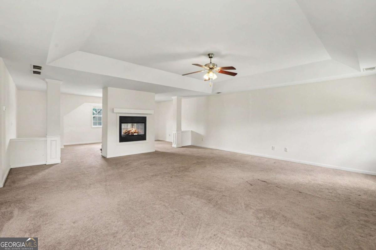
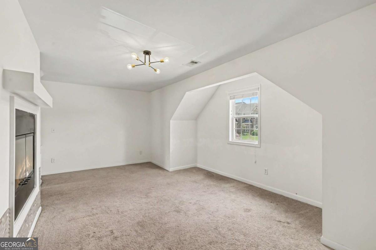
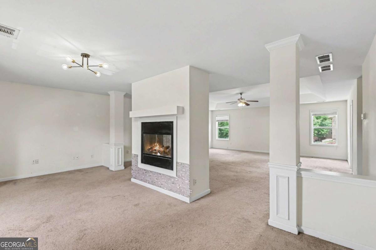
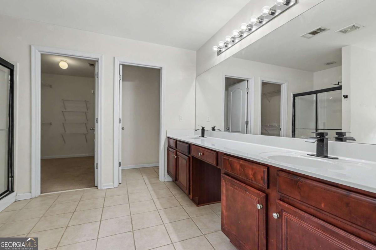
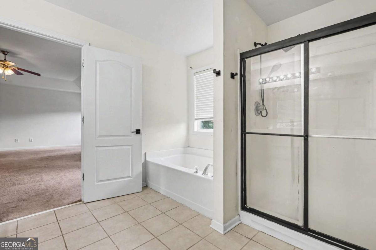
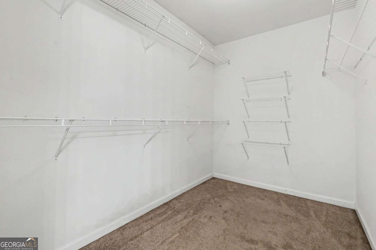
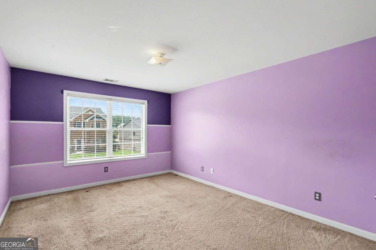
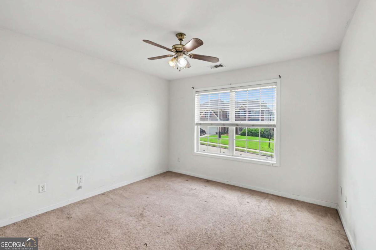
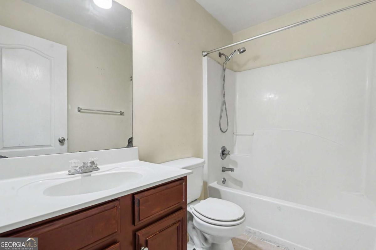
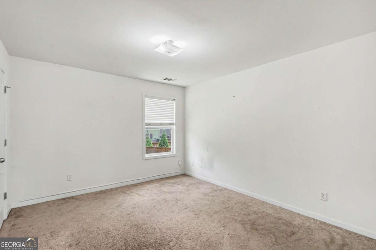
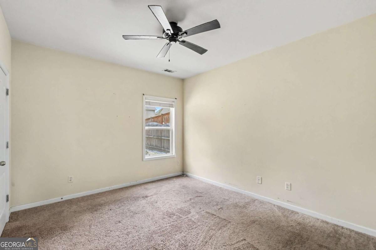
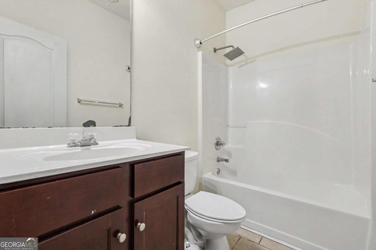
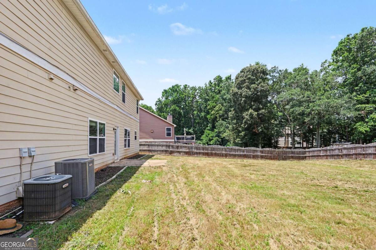
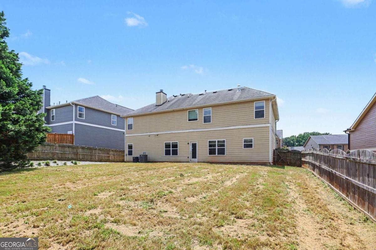
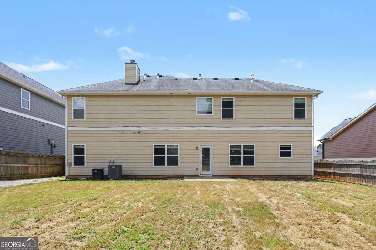
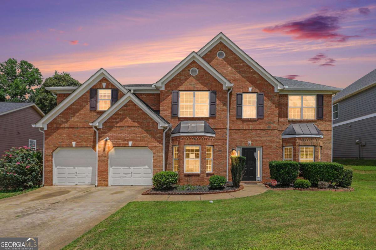
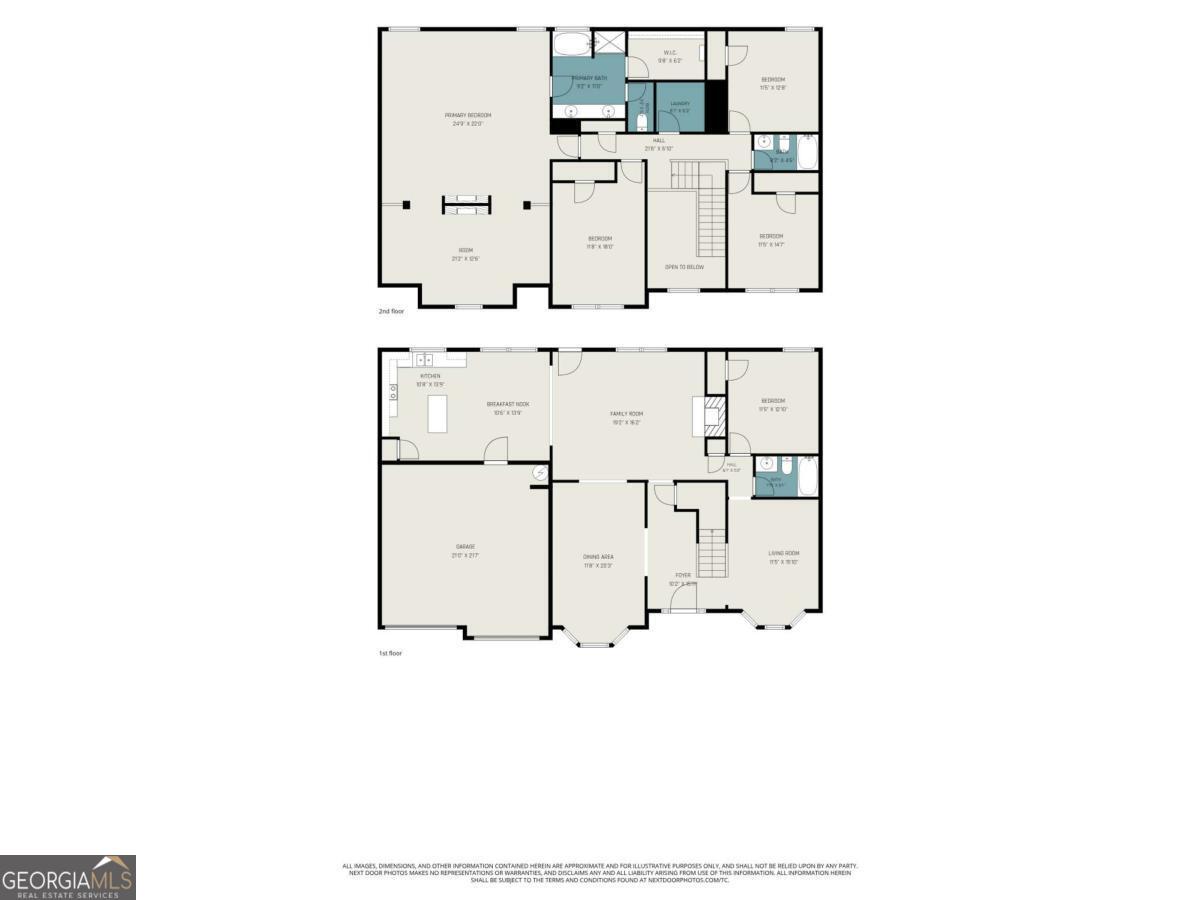
Welcome home to this spacious two-story brick home offering an abundance of living space and a floor plan designed for today's lifestyle. Foyer entrance is flanked by a formal living room that also makes an ideal home office and a separate dining room perfect for hosting. *** The heart of this home is the oversized great room featuring a cozy fireplace and an easy flow into the kitchen and breakfast area. A main-level guest bedroom with convenient access to a full bath provides flexibility for visitors, multigenerational living, or a private workspace. *** Upstairs, the impressive primary suite is truly a retreat, occupying the entire left wing of the home. It features an impressive sitting area, a second fireplace, generous bedroom space, and an oversized walk-in closet. Additional secondary bedrooms and baths provide room for everyone. Step outside to enjoy the fenced backyard, offering plenty of space for outdoor entertaining, pets, play, or creating your own backyard oasis. Conveniently located for commuters, this home is approximately 18 miles from Downtown Atlanta and about 23 miles from Hartsfield-Jackson Atlanta International Airport, with shopping, dining, schools, and major highways all within easy reach. *** Don't miss the opportunity to make this spacious home your own and bring your personal vision to life.
Details
| MLS # | 10817040 |
|---|---|
| Listing Type | For Sale |
| Style | House |
| HOA Dues | $800 |
| Sub-Type | Resale |
| Status | Active |
| Year | 2007 |
| Days On Site | 36 |
| Listing Provided By | Georgia Life Realty | Jessica K. Rossey |
Features
| Bed(s) | 5 |
|---|---|
| Bath(s) | 3 Total |
| SQ Feet | 3,328 |
| Story(s) | 2 |
| Acreage | 0.23 |
Interior
| Appliances | Dishwasher, Microwave, Range |
|---|---|
| Interior Features | Double Vanity, High Ceilings, Separate Shower, Soaking Tub, Tray Ceiling(s), Entrance Foyer, Vaulted Ceiling(s), Walk-In Closet(s) |
| Cooling | Central Air, Electric |
| Cooling Yes / No | Yes |
| Heating | Central, Forced Air, Natural Gas |
| Heating Yes / No | Yes |
| Fireplace Yes / No | Yes |
| Fireplaces Total | 2 |
| Fireplace Features | Factory Built, Family Room, Master Bedroom |
| Window Features | Double Pane Windows |
| Room Kitchen Features | Breakfast Area, Kitchen Island, Solid Surface Counters |
| Room Dining Room Features | Separate Room |
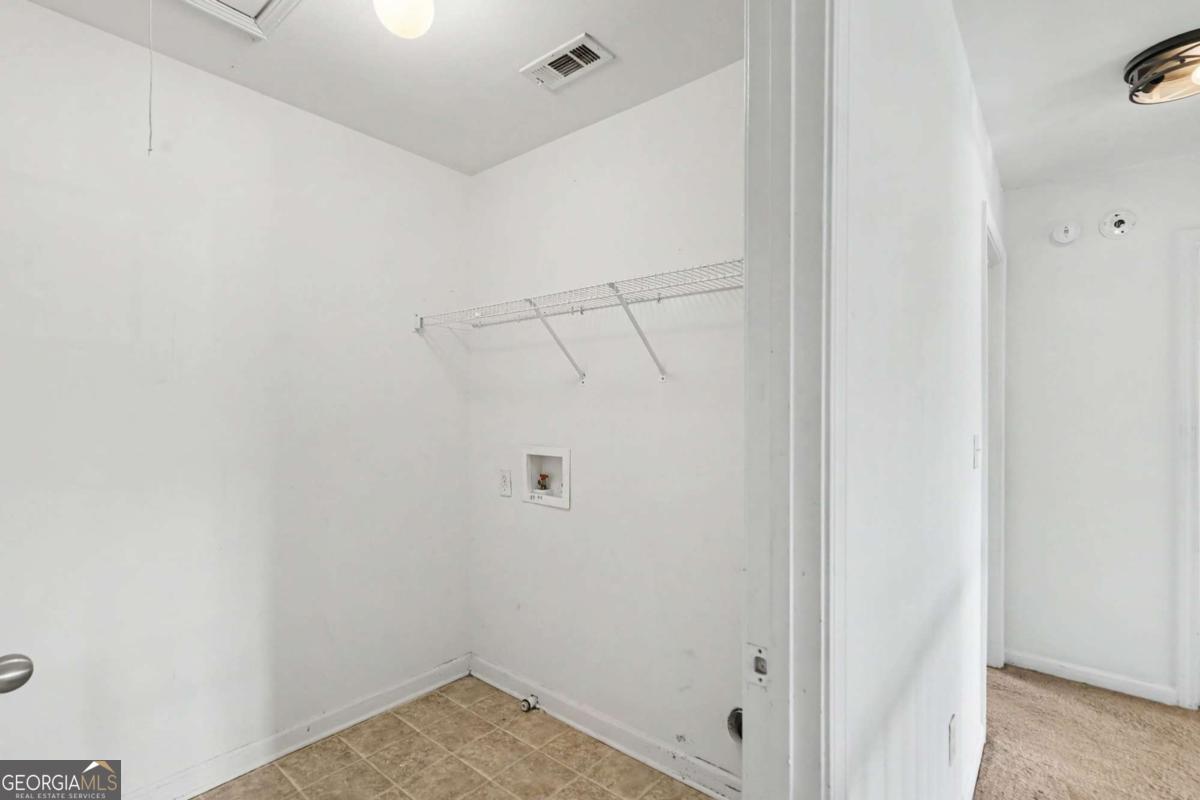
| Laundry Features | Laundry Closet, Upper Level |
Exterior
| Lot Features | Level, Open Lot |
|---|---|
| Construction Materials | Brick, Other |
| Roof | Composition |
| Fencing | Back Yard, Privacy |
| Foundation Details | Slab |
| Patio And Porch Features | Porch |
| Security Features | Smoke Detector(s) |
Parking
| Attached Garage Yes / No | Yes |
|---|---|
| Garage Yes / No | Yes |
| Parking Features | Garage, Attached, Garage Door Opener |
Utilities
| Utilities | Cable Available, Electricity Available, High Speed Internet, Natural Gas Available, Sewer Connected, Underground Utilities |
|---|---|
| Sewer | Public Sewer |
| Electric | 220 Volts |
Taxes
| Tax Annual Amount | 5622.51 |
|---|---|
| Tax Year | 2024 |
Location
| Community Features | Clubhouse, Playground, Pool, Tennis Court(s) |
|---|
Area Information
| State | GA |
|---|---|
| County | Douglas |
| City | Lithia Springs |
| Zip Code | 30122 |
| Area | Douglas |
| Community Name | Kensington Park |
| School District | Lithia Springs |
| Elementary School | Sweetwater |
| High School | Lithia Springs |
| Listing VS Median (in Kensington Park) | |
Price: $379,900 low | high Med: $389,450 sqft: 3,328 low | high Med: 2,941 $ / sqft: $114 low | high Med: $135 On site: 36 low | high Med: 85.5 | |
Market Activity 30122

Request a showing
Request a showing
Contact
Learn More About This Property

| State | GA |
|---|---|
| County | Douglas |
| City | Lithia Springs |
| Zip Code | 30122 |
| Area | Douglas |
| Community Name | Kensington Park |
| School District | Lithia Springs |
| Elementary School | Sweetwater |
| High School | Lithia Springs |
| Listing VS Median (in Kensington Park) | |
Price: $379,900 low | high Med: $389,450 sqft: 3,328 low | high Med: 2,941 $ / sqft: $114 low | high Med: $135 On site: 36 low | high Med: 85.5 | |