
Description
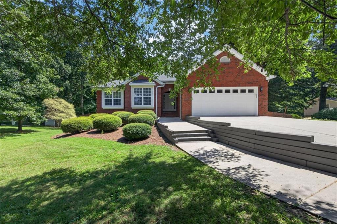
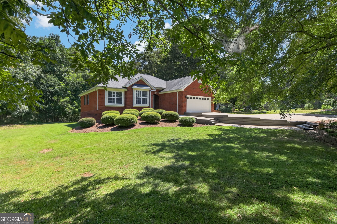
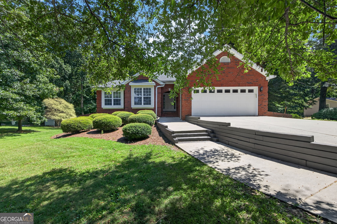
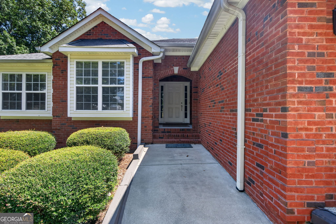
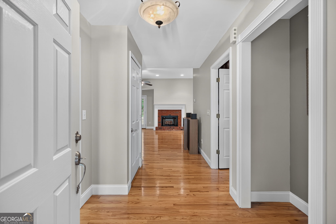
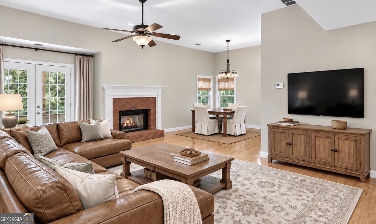
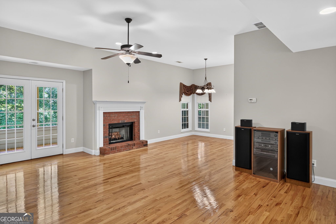
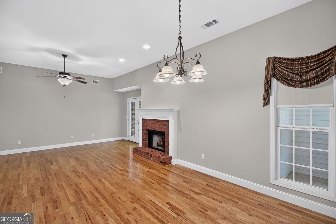
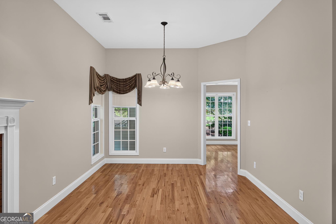
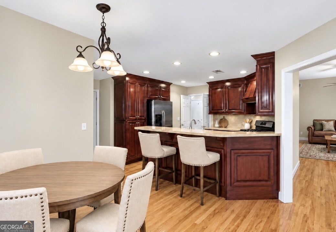
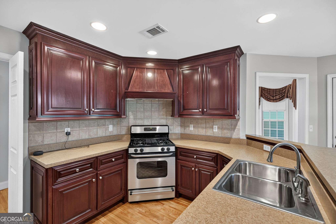
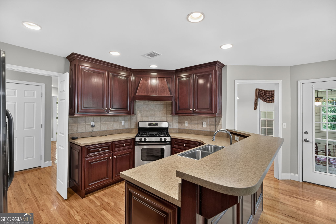
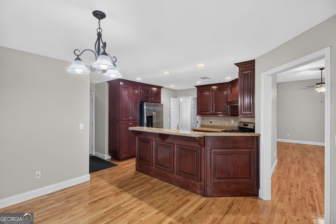
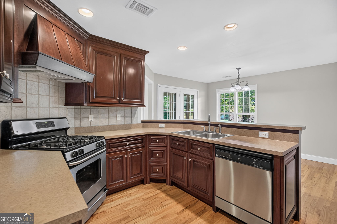
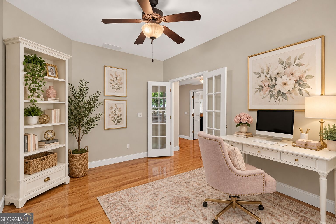
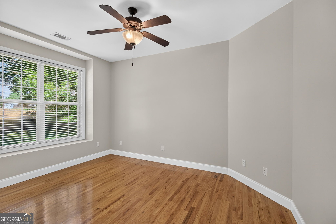
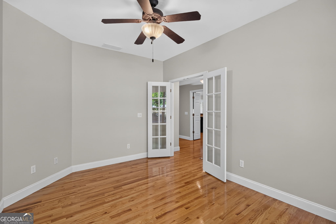
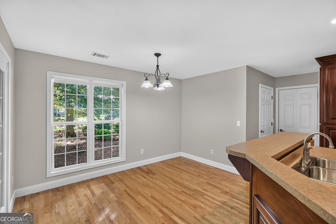
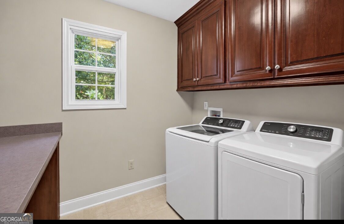
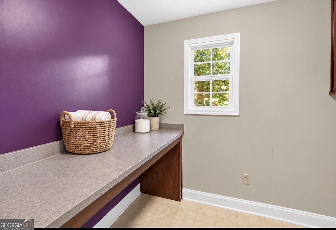
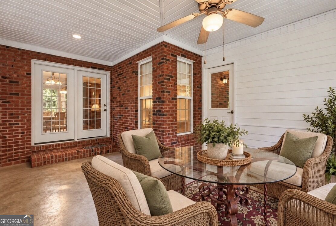
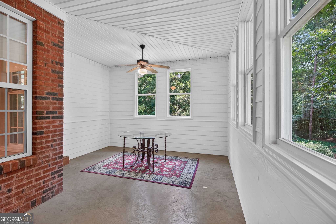
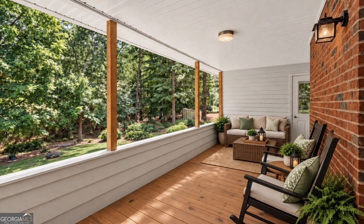
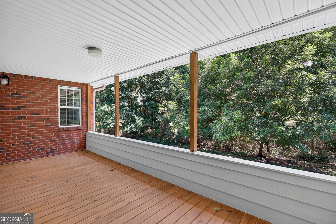
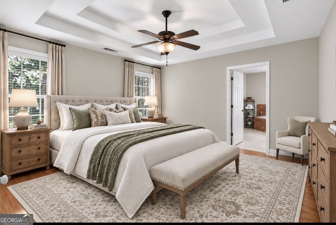
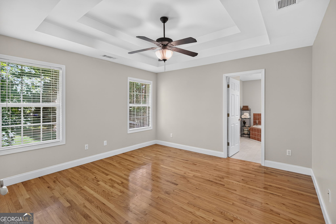
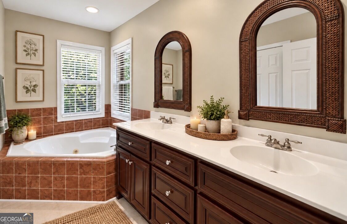
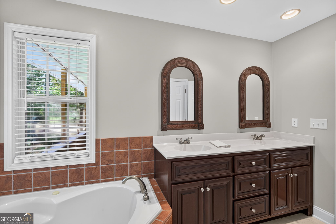
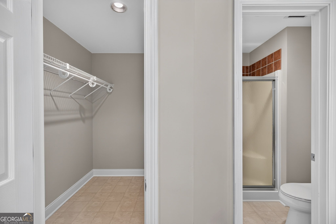
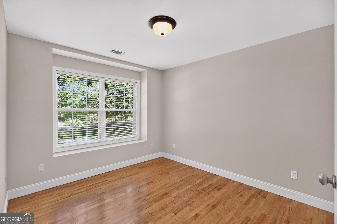
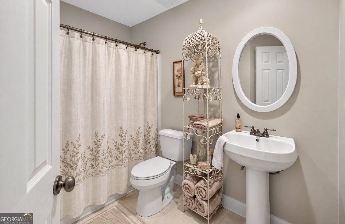
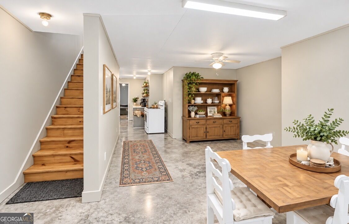
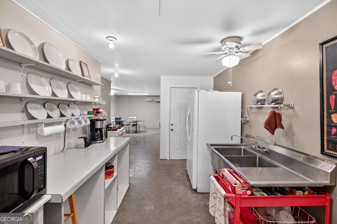
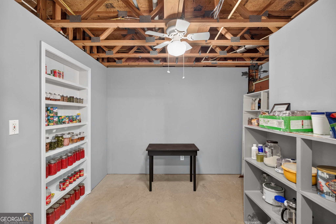
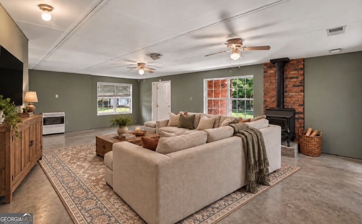
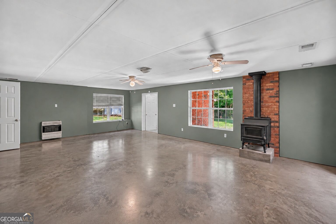
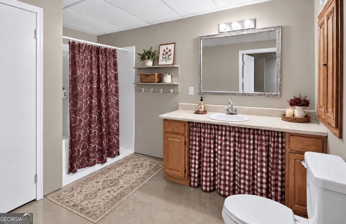
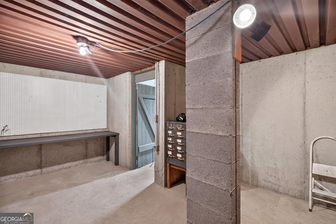
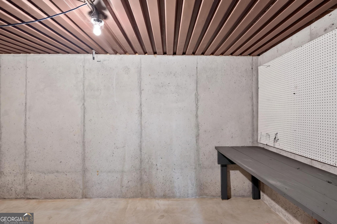
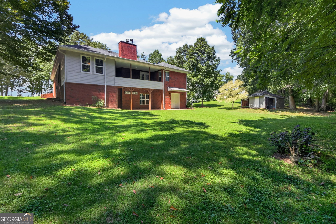
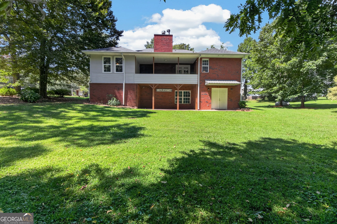
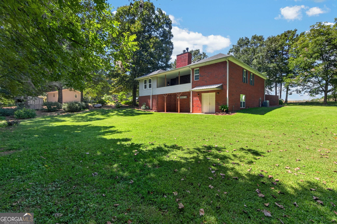
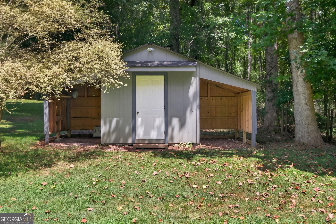
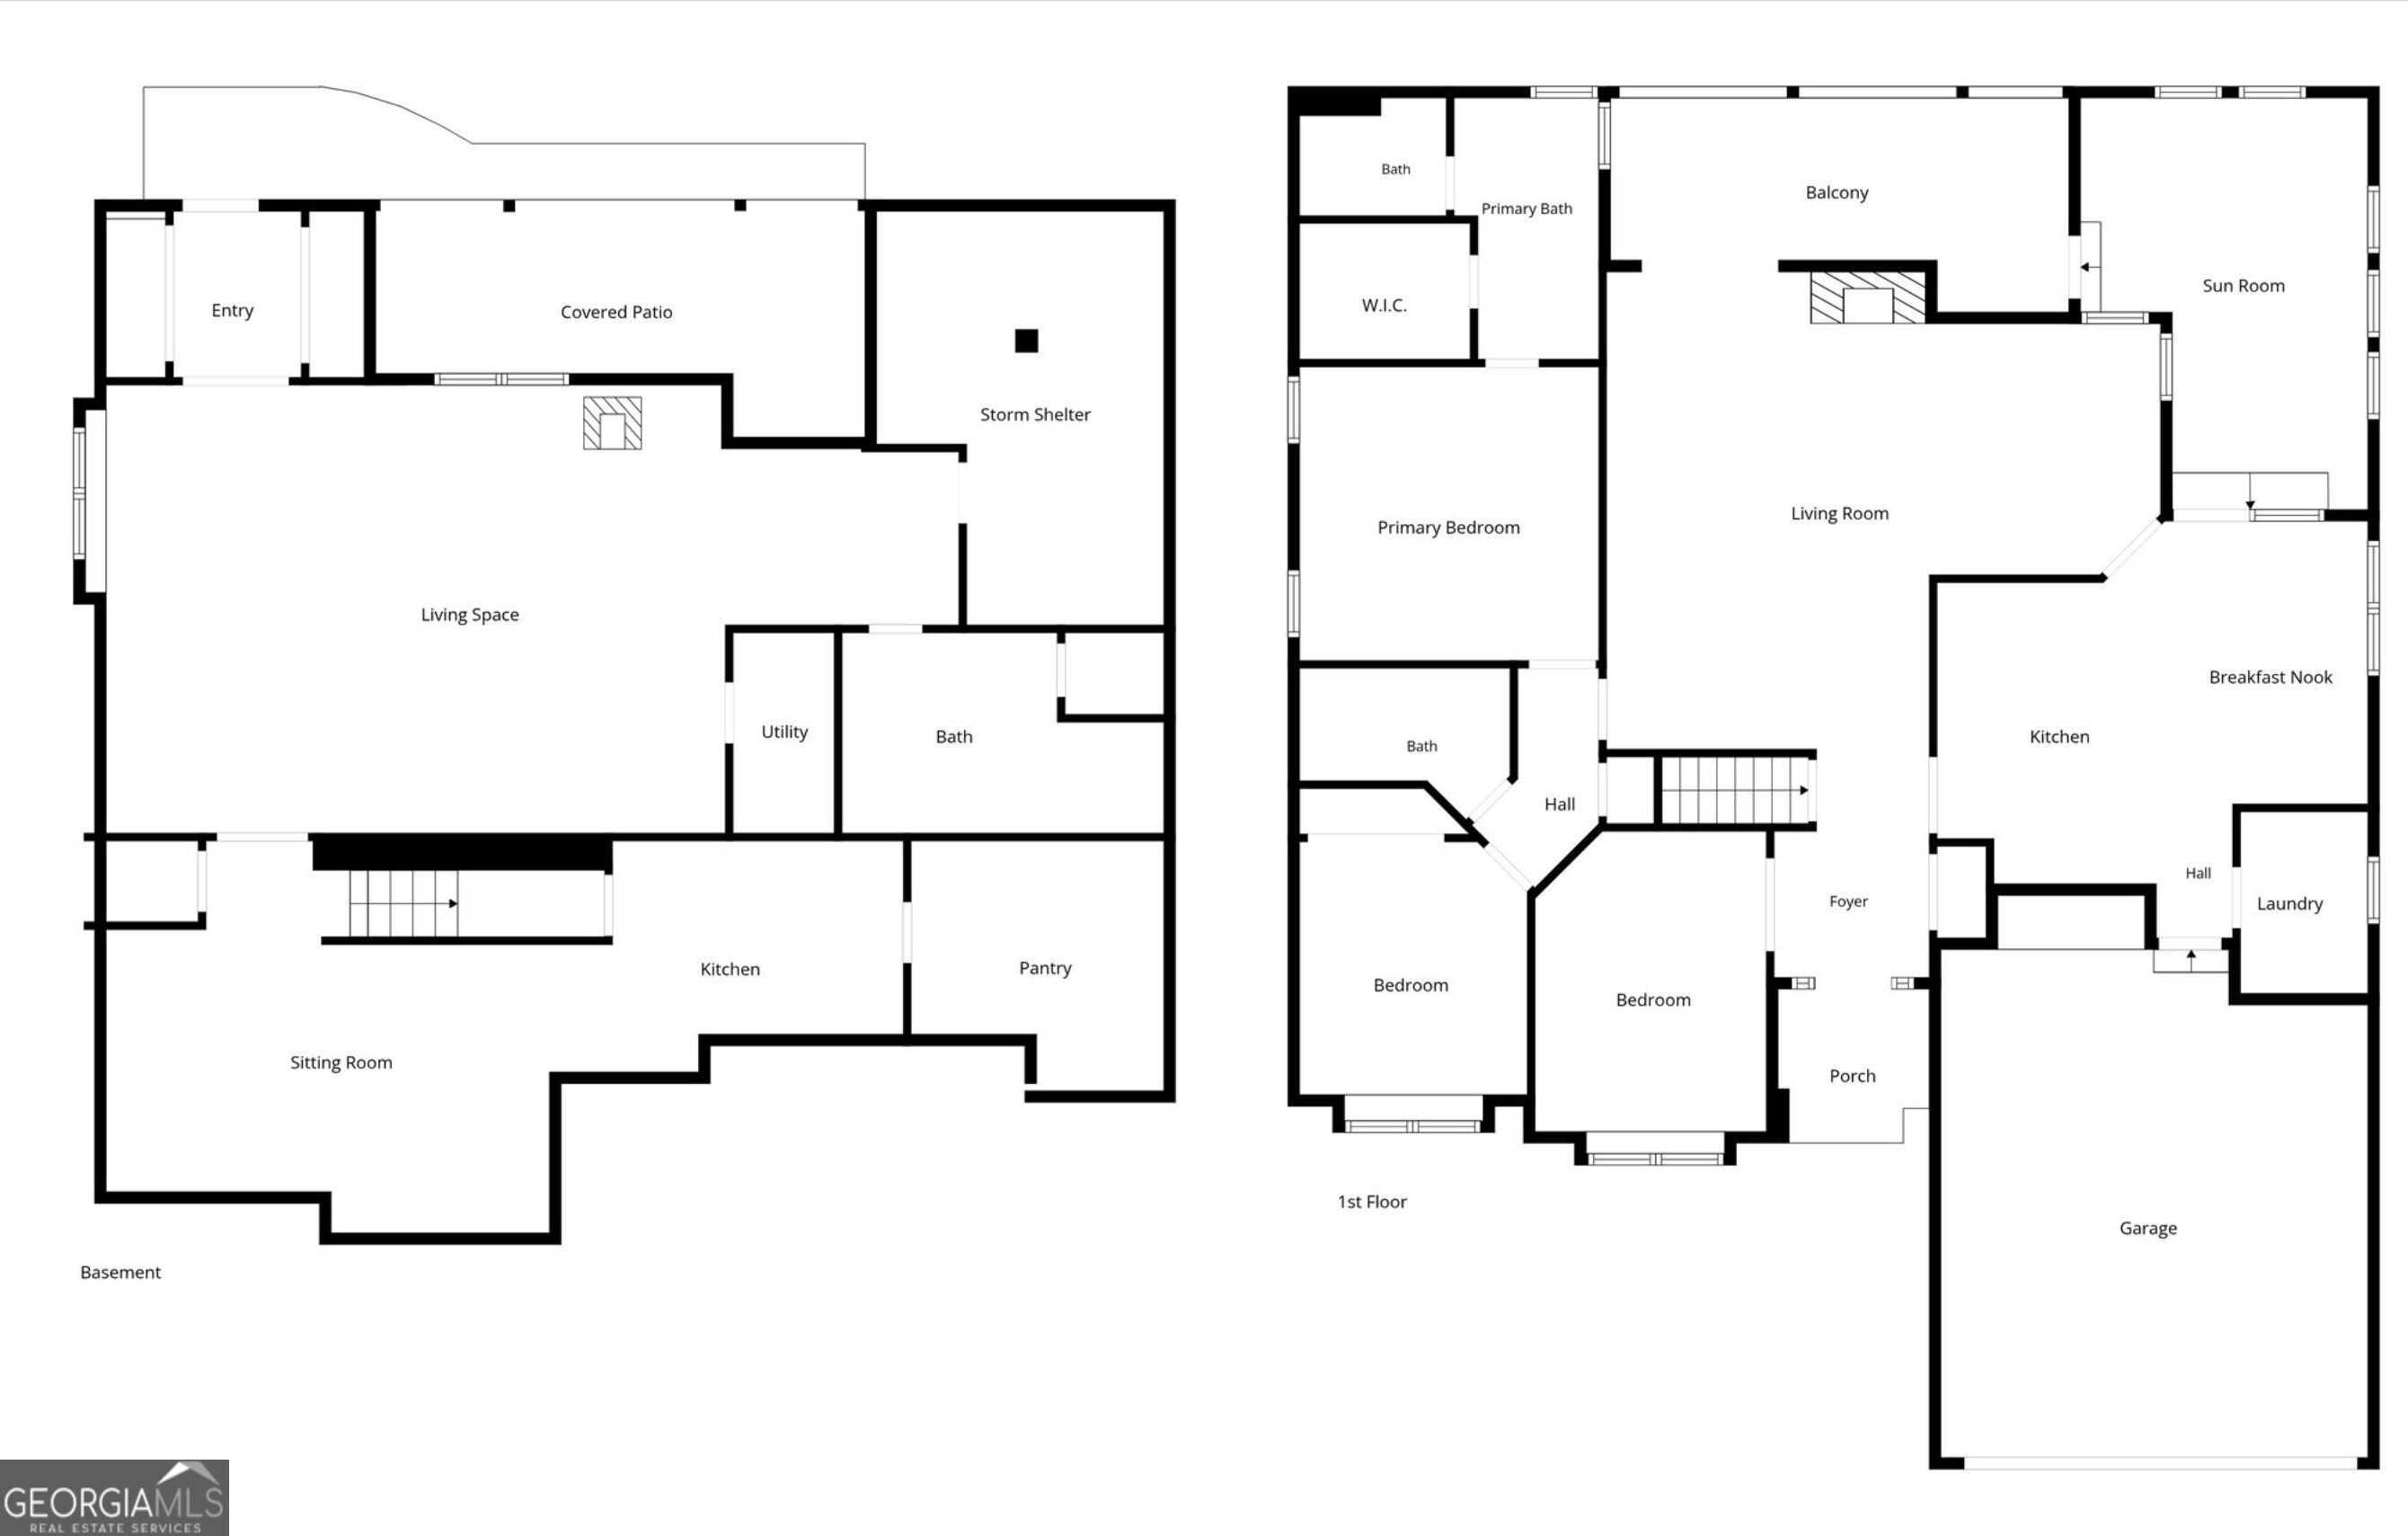
TWICE the Living Space, A second Kitchen, and room to make yourself at home! This Beautiful Brick Home with Finished Basement & Exceptional Features! Immaculately clean and meticulously maintained, this stunning all-brick home offers spacious living areas, beautiful hardwood floors, and an abundance of storage. The main level features a welcoming living space, a well-appointed kitchen with custom cabinetry, sunroom, covered balcony porch, convenient mudroom, and three bedrooms and two full baths. One bedroom is currently being used as an office but could easily be converted back to a bedroom. The spacious primary suite offers a beautiful primary bath complete with a soaking tub, separate shower, double vanity, and walk-in closet. Downstairs, the full finished basement provides incredible additional living space and versatility, featuring a second full kitchen with a gas stove, refrigerator, and industrial-style sink. The basement also includes a dining area, very large pantry, and expansive studio-style living space with a wood-burning stove, propane gas heater, and mini-split heating and air conditioning. For added peace of mind, the basement includes a large storm shelter constructed with impressive 8-inch-thick concrete walls. Outside, enjoy beautifully landscaped grounds and inviting outdoor spaces perfect for relaxing or entertaining. This exceptional property offers comfort, functionality, and unique features throughout-truly a home you don't want to miss!
Details
| MLS # | 10837954 |
|---|---|
| Listing Type | For Sale |
| Style | House |
| Sub-Type | Resale |
| Status | Active |
| Year | 2003 |
| Days On Site | 52 |
| Listing Provided By | Hollis Realty LLC | Sherrie Prater |
Features
| Bed(s) | 3 |
|---|---|
| Bath(s) | 3 Total |
| SQ Feet | 3,160 |
| Basement | Y |
| Story(s) | 2 |
| Acreage | 0.48 |
Interior
| Appliances | Range |
|---|---|
| Interior Features | Double Vanity, High Ceilings, In-Law Floorplan, Master On Main Level, Roommate Plan, Separate Shower, Soaking Tub, Tile Bath, Tray Ceiling(s), Vaulted Ceiling(s), Walk-In Closet(s) |
| Cooling | Ceiling Fan(s), Central Air, Other |
| Cooling Yes / No | Yes |
| Heating | Central, Other, Wood |
| Heating Yes / No | Yes |
| Fireplace Yes / No | Yes |
| Fireplaces Total | 2 |
| Fireplace Features | Basement, Family Room, Living Room, Wood Burning Stove |
| Room Kitchen Features | Breakfast Area, Breakfast Bar, Second Kitchen, Walk-in Pantry |
| Room Dining Room Features | Dining Rm/Living Rm Combo, Seats 12+ |
| Laundry Features | Mud Room |
Exterior
| Exterior Features | Balcony |
|---|---|
| Lot Features | Level |
| Construction Materials | Brick |
| Roof | Composition |
| Patio And Porch Features | Porch |
Parking
| Attached Garage Yes / No | No |
|---|---|
| Garage Yes / No | Yes |
| Parking Features | Garage, Kitchen Level, Garage Door Opener |
Utilities
| Utilities | Electricity Available, Water Available |
|---|---|
| Sewer | Septic Tank |
Taxes
| Tax Annual Amount | 948 |
|---|---|
| Tax Year | 2025 |
Location
| Community Features | None |
|---|
Area Information
| State | GA |
|---|---|
| County | Paulding |
| City | Temple |
| Zip Code | 30179 |
| Area | Paulding |
| School District | South Paulding |
| Elementary School | Union |
| High School | South Paulding |
| Listing VS Median (in 30179) | |
Price: $450,000 low | high Med: $310,000 sqft: 3,160 low | high Med: 1,805 $ / sqft: $142 low | high Med: $174 On site: 52 low | high Med: 89.5 | |
Market Activity 30179
Request a showing
Request a showing
Contact
Learn More About This Property

| State | GA |
|---|---|
| County | Paulding |
| City | Temple |
| Zip Code | 30179 |
| Area | Paulding |
| School District | South Paulding |
| Elementary School | Union |
| High School | South Paulding |
| Listing VS Median (in 30179) | |
Price: $450,000 low | high Med: $310,000 sqft: 3,160 low | high Med: 1,805 $ / sqft: $142 low | high Med: $174 On site: 52 low | high Med: 89.5 | |