
761 Woodvale Point,Suwanee, GA 30024
Suwanee, GA 30024

Description
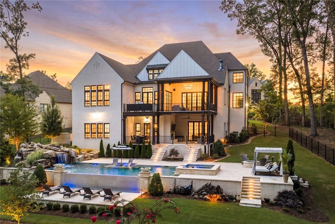
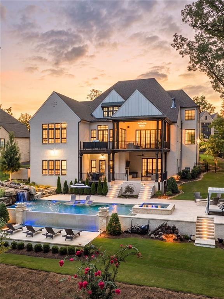
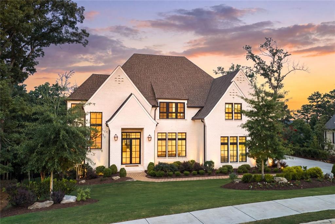
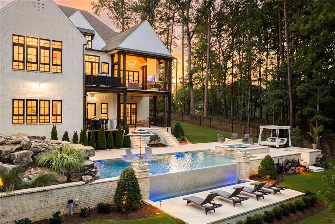
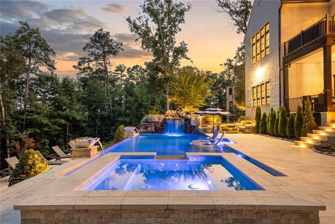
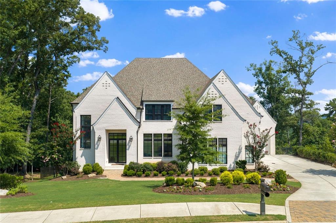
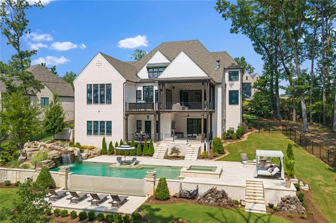
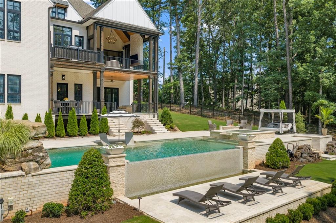
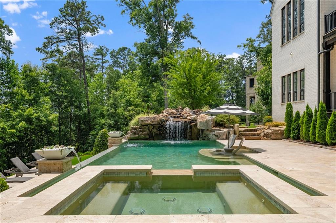
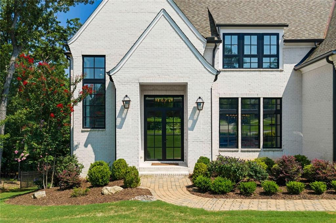
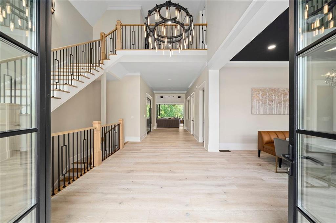
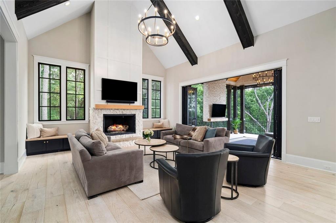
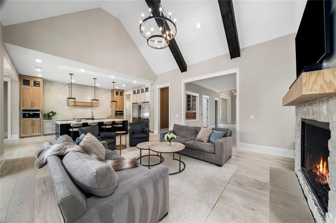
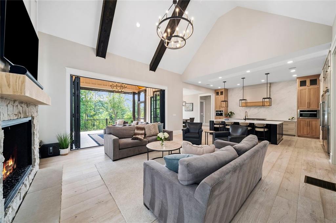
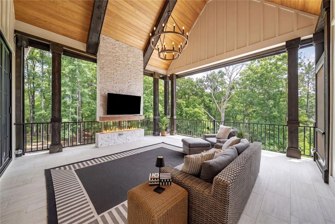
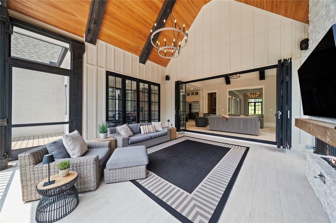
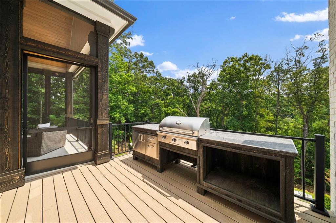
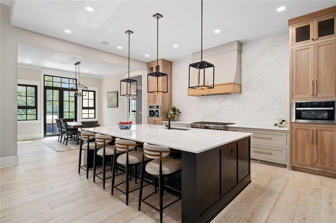
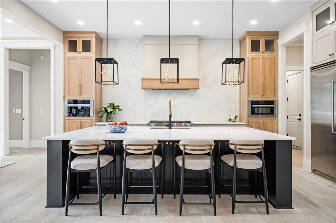
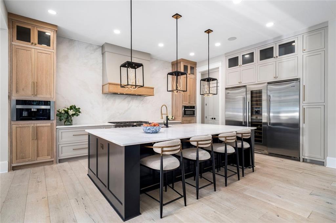
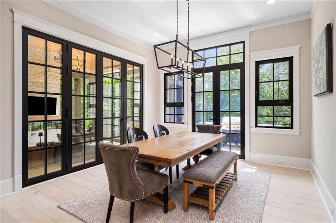
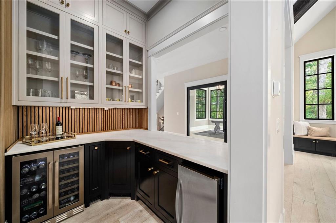
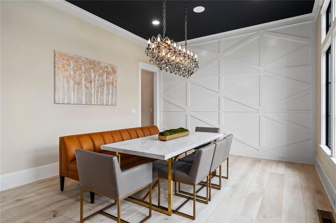
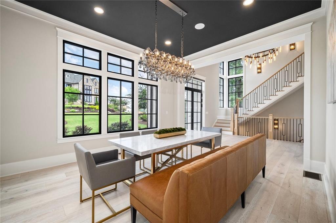
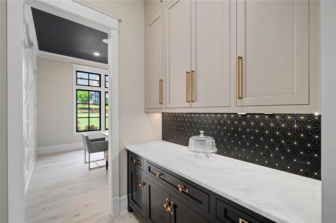
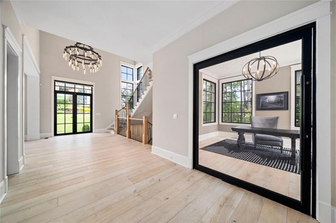
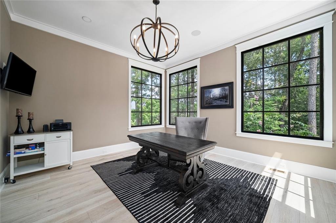
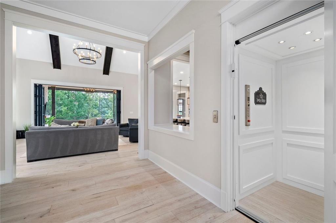
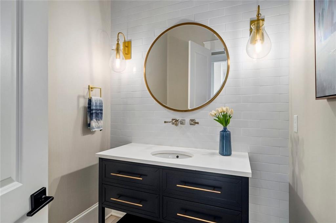
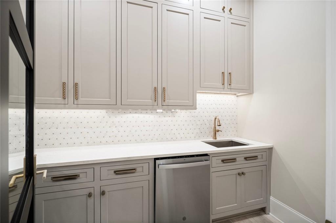
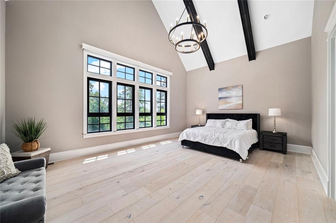
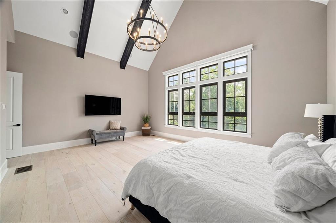
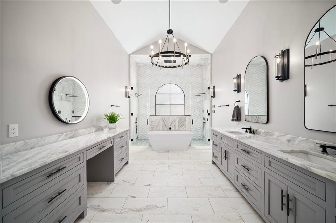
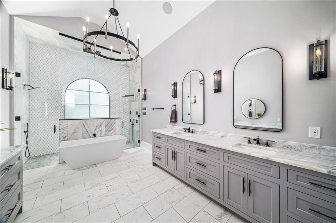
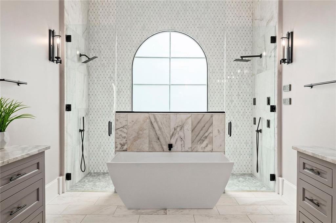
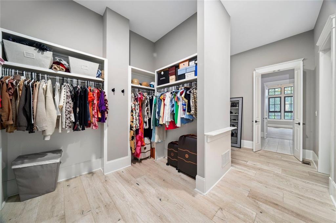
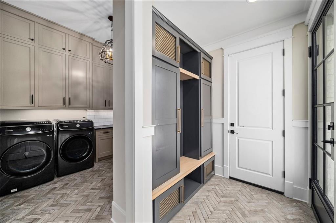
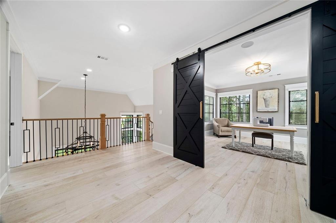
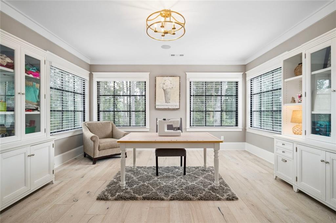
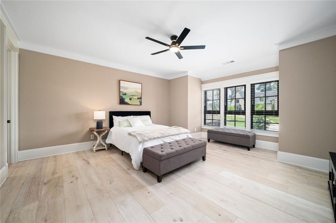
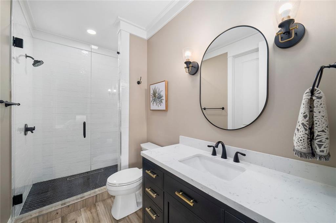
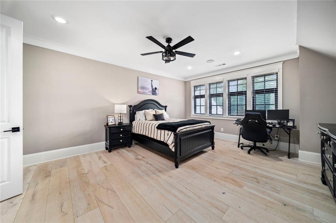
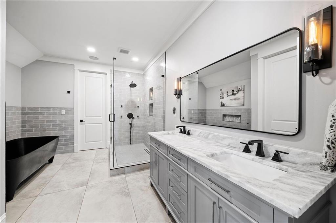
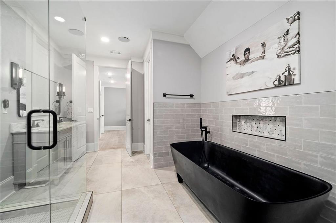
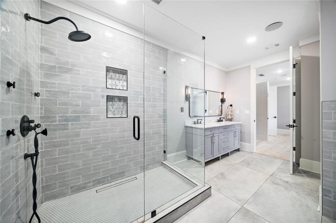
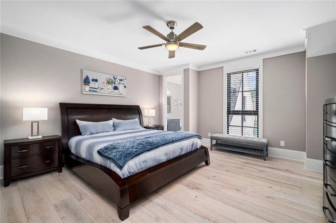
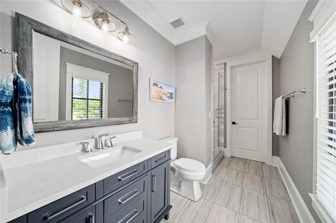
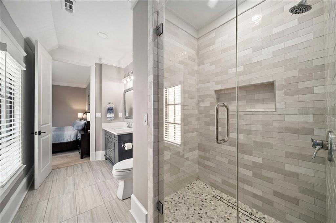
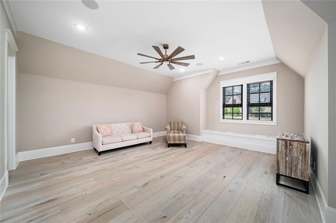
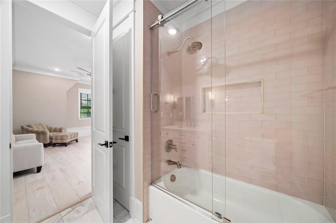
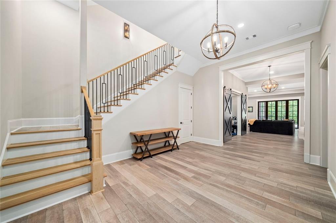
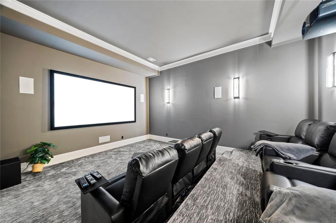
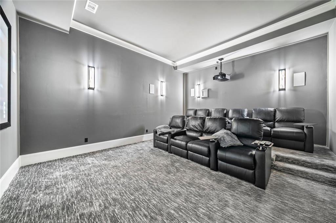
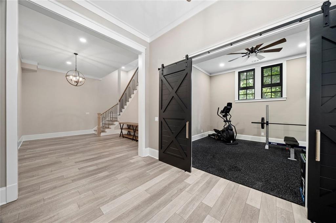
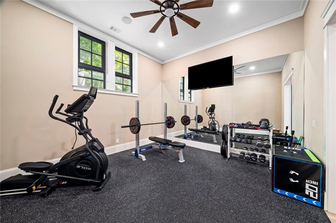
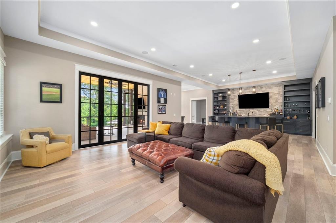
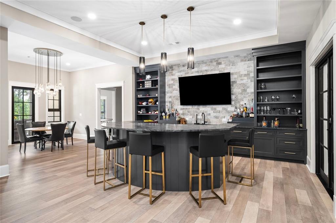
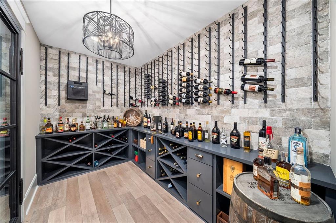
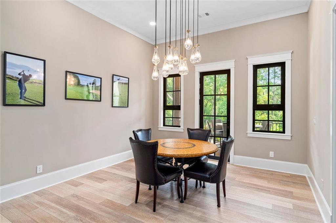
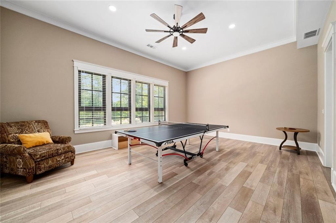
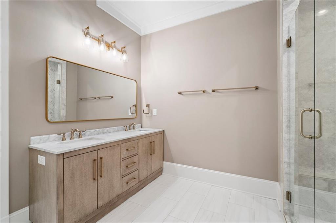
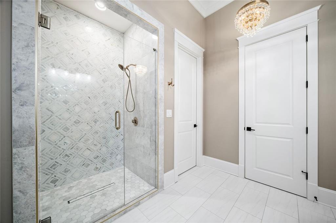
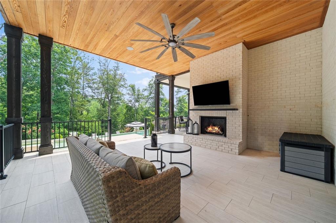
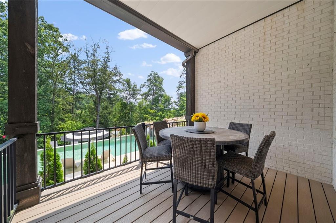
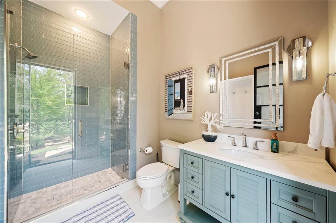
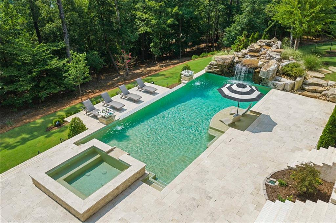
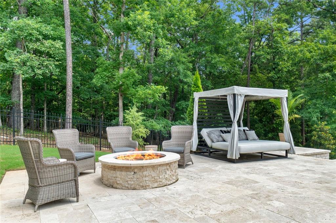
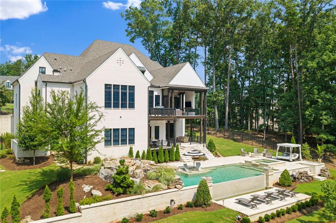
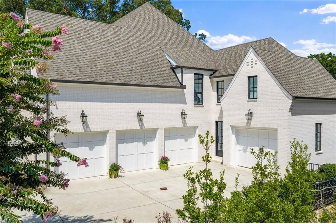
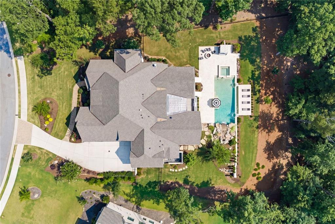
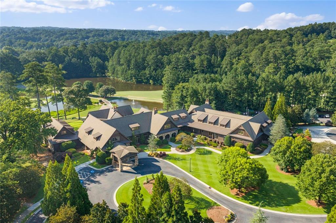
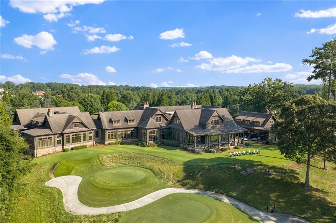
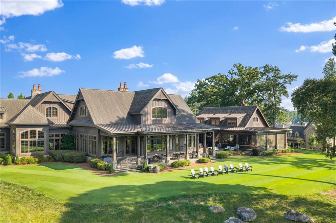
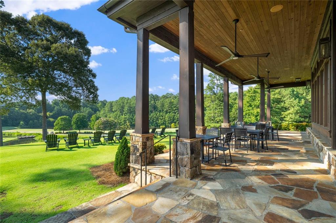
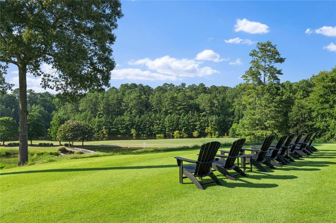
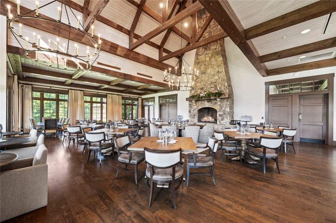
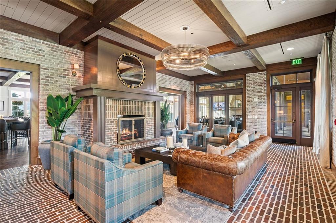
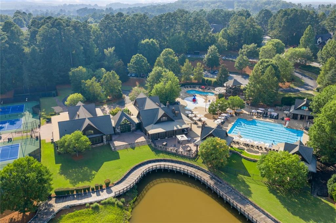
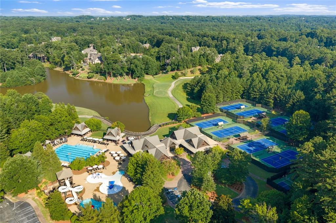
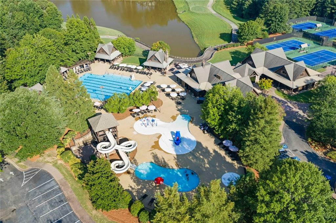
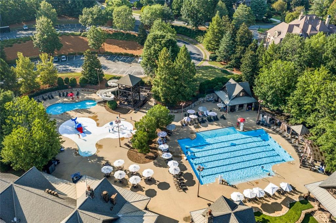
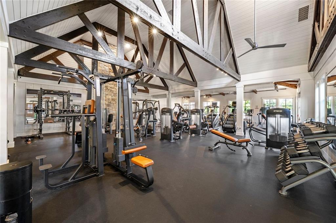
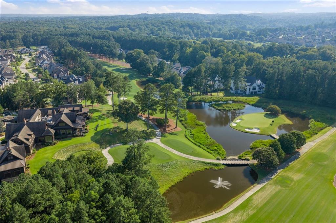
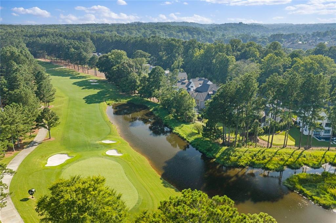
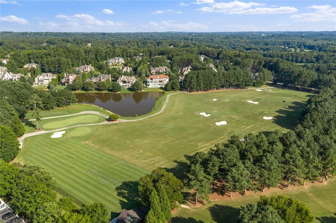
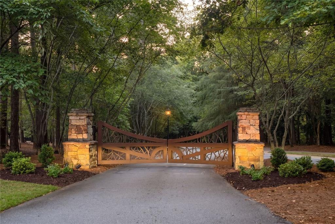
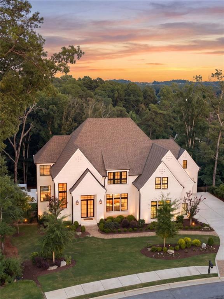
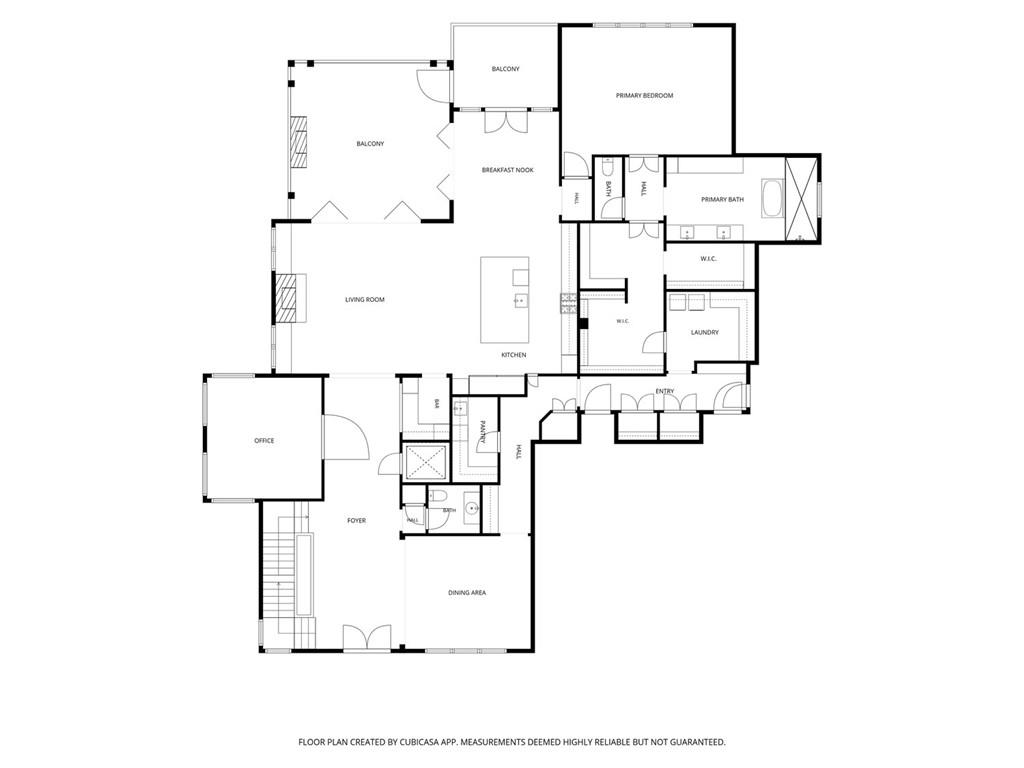
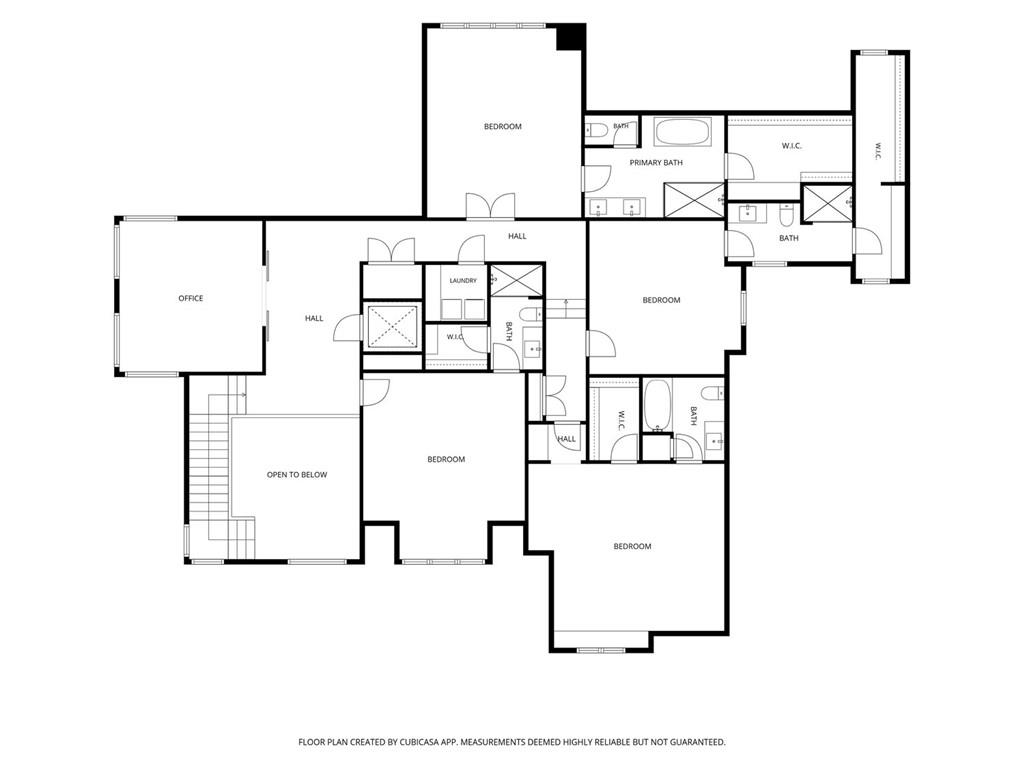
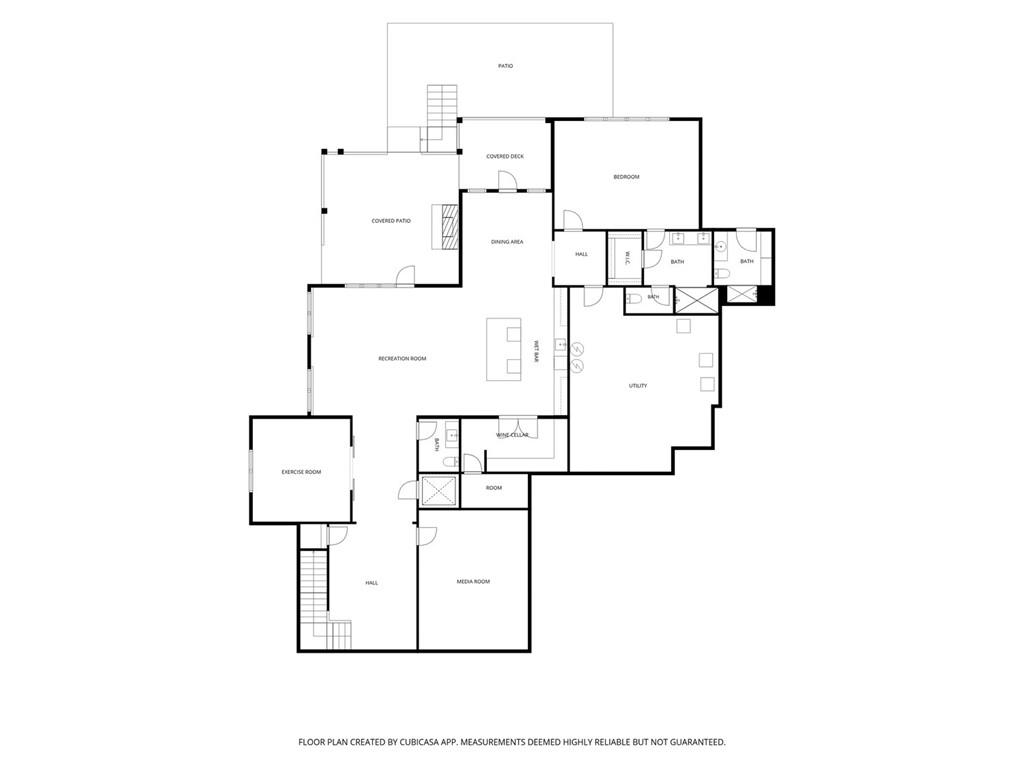
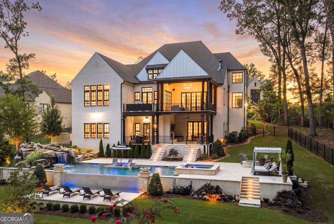
Beyond the gates of The River Club, 761 Woodvale Point embodies an enduring approach to architecture where proportion, craftsmanship, and permanence matter as much as beauty. Created by renowned builder Colonnade Enterprises, the residence reflects a commitment to timeless design, exceptional craftsmanship, and enduring quality. It is both stately and welcoming, equally suited for grand celebrations and the quiet rhythm of everyday life. Natural light moves effortlessly through the home from morning until evening, softening rich architectural details and drawing every gathering space toward the landscape beyond. Expansive bifold doors dissolve the boundary between indoors and out, opening to a screened terrace complete with a fireplace and retractable screens that create a seamless transition between the comfort of the home and the beauty of its surroundings. Dinners linger on the terrace, conversations continue beside the fire, and quiet mornings unfold with little more than birdsong in the distance. The kitchen is beautifully restrained, appointed with Wolf, Sub-Zero, and Miele appliances, custom cabinetry, generous preparation spaces, a spacious breakfast area, and a butler's pantry that make entertaining feel effortless. Every detail reflects thoughtful design rather than excess, where quality is felt more than announced. The main-level owner's suite is a private retreat, offering vaulted ceilings and a spa-inspired bath with double vanities and a pedestal soaking tub. Upstairs, four spacious ensuite bedrooms provide the same sense of comfort and quiet luxury for family and guests. A versatile flex space offers endless possibilities as a media room, second office, craft studio, or additional gathering space. An elevator connects every level, leading to thoughtfully designed spaces that include a home theater, fitness gym, full bar, wine cellar, and guest suite with a private bath, all finished with the same attention to detail found throughout the home. Just beyond, a covered terrace with its own fireplace extends the living space outdoors, creating an inviting setting for year-round gatherings and quiet evenings alike. Outside, the experience continues. An infinity-edge pool appears to disappear into the surrounding landscape, accompanied by a spa, fire pit, and inviting outdoor living spaces that encourage year-round enjoyment. A thoughtfully designed cabana bath with a walk-in shower and abundant storage for towels and pool essentials adds both convenience and functionality, making days by the pool as effortless as they are relaxing. Here, luxury is measured not by square footage, but by the ease with which life unfolds. Residents of The River Club enjoy one of the Southeast's most distinguished private club communities, where championship golf, exceptional dining, tennis, fitness, and an active social calendar create a lifestyle few communities can match. It is a place defined by privacy, tradition, and an appreciation for enduring quality.
Details
| MLS # | 7816159 |
|---|---|
| Listing Type | For Sale |
| Style | House |
| HOA Dues | $3,150 |
| Sub-Type | Resale |
| Status | Active |
| Year | 2022 |
| Days On Site | 106 |
| Listing Provided By | Harry Norman Realtors | Sandra Daniels |
Features
| Bed(s) | 6 |
|---|---|
| Bath(s) | 9 Total |
| SQ Feet | 9,417 |
| Garage | 4 |
| Basement | Y |
| Pool | Yes |
| Story(s) | 2 |
| Acreage | 1.08 |
| Golf Course | Yes |
| Water Front | Yes |
| Property View | Other |
Interior
| Appliances | Dishwasher, Disposal, Double Oven, Gas Range, Refrigerator |
|---|---|
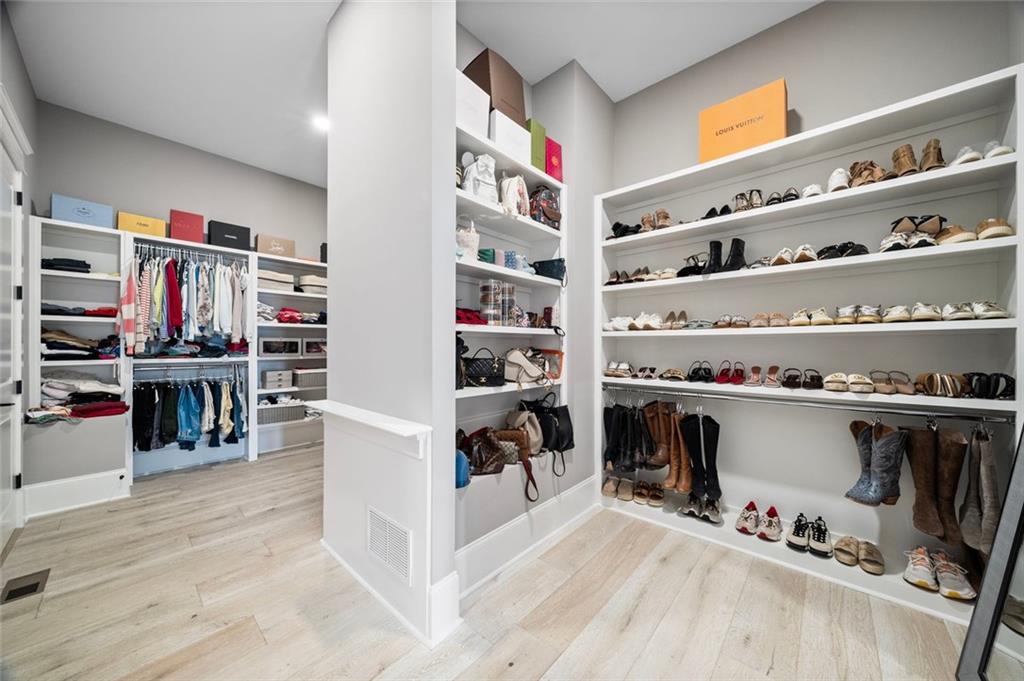
| Interior Features | Cathedral Ceiling(s), Crown Molding, Double Vanity, Elevator, Entrance Foyer 2 Story, High Ceilings 10 ft Main, High Ceilings 10 ft Upper, His and Hers Closets, Recessed Lighting, Walk-In Closet(s), Wet Bar, Sound System |
| Cooling | Central Air |
| Heating | Forced Air |
| Fireplaces Total | 3 |
| Fireplace Features | Masonry |
| Window Features | Double Pane Windows, Insulated Windows |
| Room Kitchen Features | Cabinets Stain, Cabinets White, Kitchen Island, Second Kitchen, View to Family Room, Solid Surface Counters |
| Room Dining Room Features | Butlers Pantry, Seats 12+ |
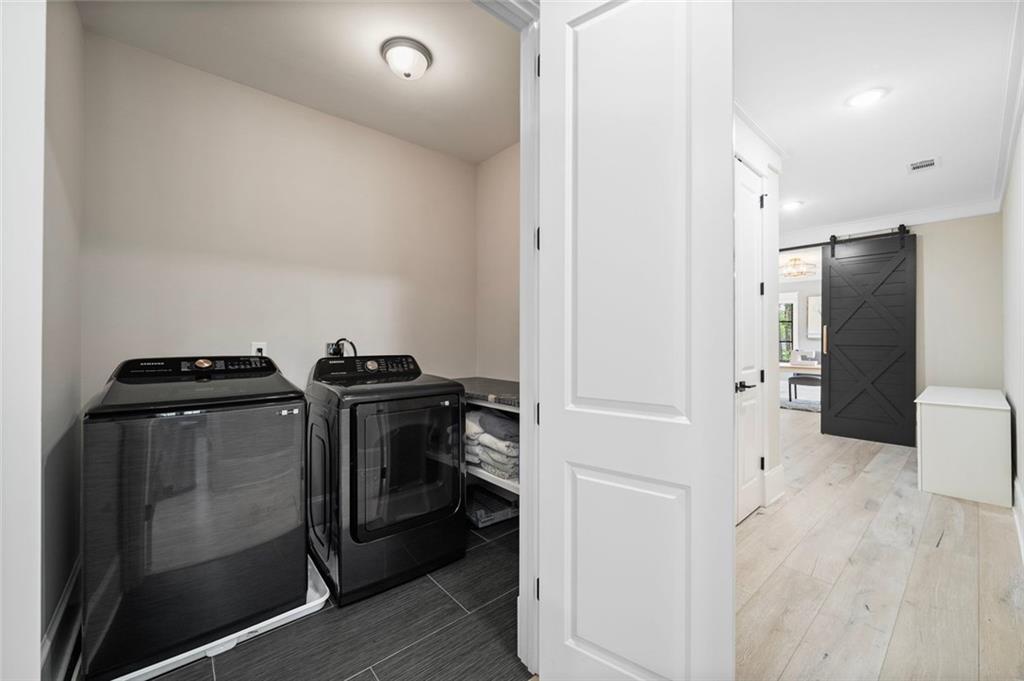
| Laundry Features | Main Level, Upper Level, Other |
Exterior
| Accessibility Features | Accessible Elevator Installed |
|---|---|
| Exterior Features | Lighting, Private Yard, Rain Gutters, Gas Grill |
| Lot Features | Landscaped, Private |
| Construction Materials | Brick |
| Roof | Composition |
| Fencing | None |
| Foundation Details | Brick/Mortar |
| Waterfront Features | None |
| Patio And Porch Features | Covered, Patio, Rear Porch, Screened |
| Security Features | Security Gate, Security Guard, Security System Owned, Smoke Detector(s) |
Parking
| Garage Spaces | 4 |
|---|---|
| Parking Features | Garage |
Utilities
| Utilities | Cable Available, Electricity Available, Natural Gas Available, Phone Available, Sewer Available, Underground Utilities, Water Available |
|---|---|
| Sewer | Public Sewer |
| Electric | 110 Volts, 220 Volts |
Taxes
| Tax Annual Amount | 30641 |
|---|---|
| Tax Block | 00 |
| Tax Legal Description | L418 RIVER CLUB PH3 UN2A - PB146-90 |
| Tax Lot | 418 |
| Tax Parcel Letter | R7285-357 |
| Tax Year | 2025 |
Location
| Community Features | Clubhouse, Country Club, Gated, Golf, Fitness Center, Restaurant, Sidewalks, Street Lights, Tennis Court(s), Homeowners Assoc |
|---|
Area Information
| State | GA |
|---|---|
| County | Gwinnett GA |
| City | Suwanee |
| Zip Code | 30024 |
| Area | Gwinnett GA |
| Community Name | The River Club |
| School District | North Gwinnett |
| Elementary School | Level Creek |
| High School | North Gwinnett |
| Listing VS Median (in The River Club) | |
Price: $3,950,000 low | high Med: $3,362,500 sqft: 9,417 low | high Med: 6,432 $ / sqft: $419 low | high Med: $523 On site: 106 low | high Med: 520 | |
Market Activity 30024
Request a showing
Request a showing
 Listings identified with the FMLS IDX logo come from FMLS and are held by brokerage firms other than the owner of this website. The listing brokerage is identified in any listing details. Information is deemed reliable but is not guaranteed. If you believe any FMLS listing contains material that infringes your copyrighted work please click here to review our DMCA policy and learn how to submit a takedown request. © 2022 First Multiple Listing Service, Inc.
Contact
Learn More About This Property

| State | GA |
|---|---|
| County | Gwinnett GA |
| City | Suwanee |
| Zip Code | 30024 |
| Area | Gwinnett GA |
| Community Name | The River Club |
| School District | North Gwinnett |
| Elementary School | Level Creek |
| High School | North Gwinnett |
| Listing VS Median (in The River Club) | |
Price: $3,950,000 low | high Med: $3,362,500 sqft: 9,417 low | high Med: 6,432 $ / sqft: $419 low | high Med: $523 On site: 106 low | high Med: 520 | |
 | $3,950,000761 Woodvale PointSuwanee, GA 30024 |