
 New Listing

Description
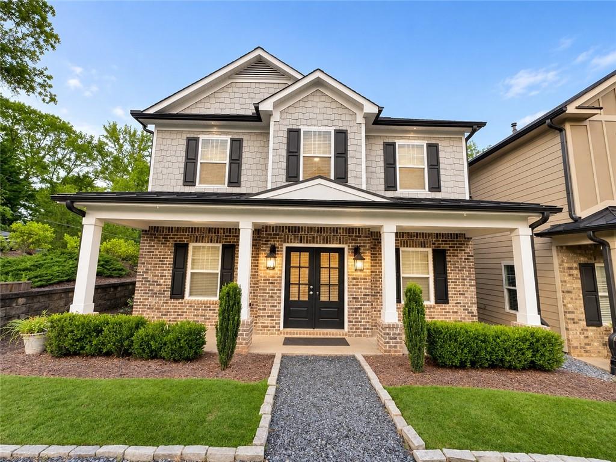
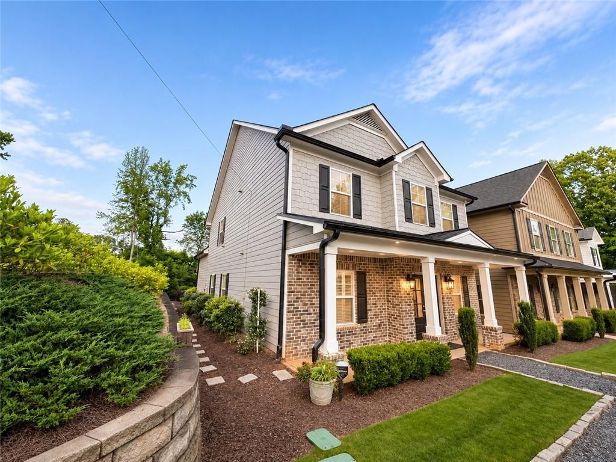
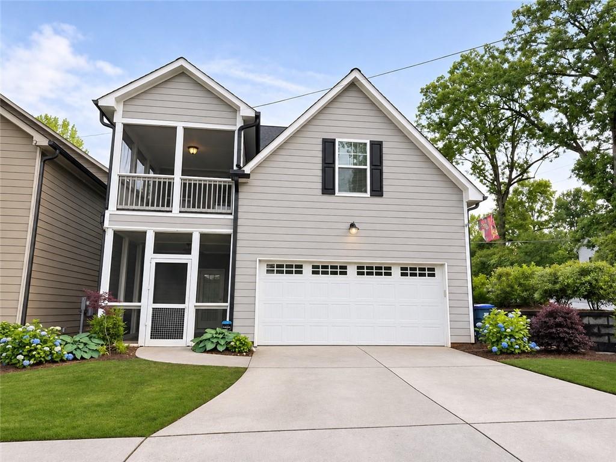
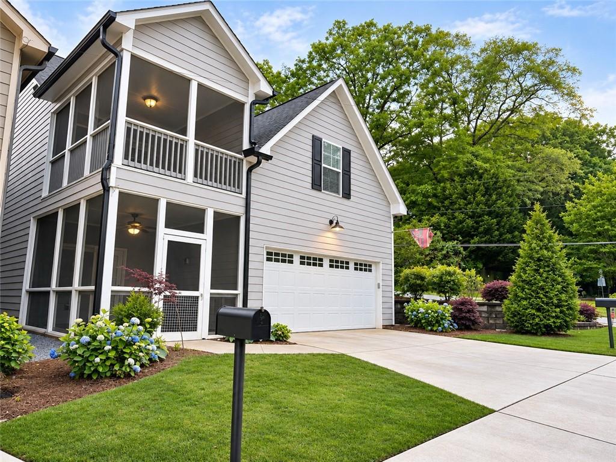
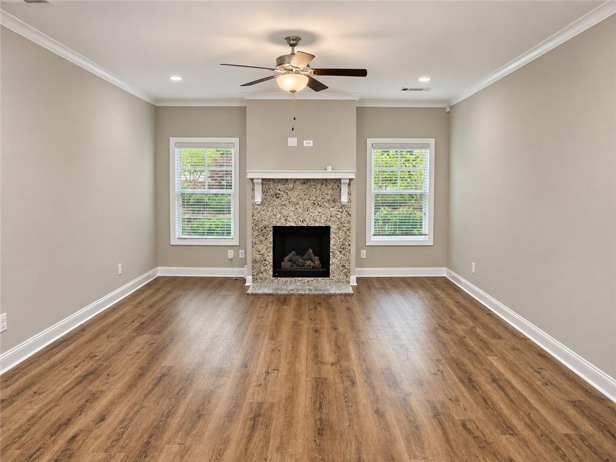
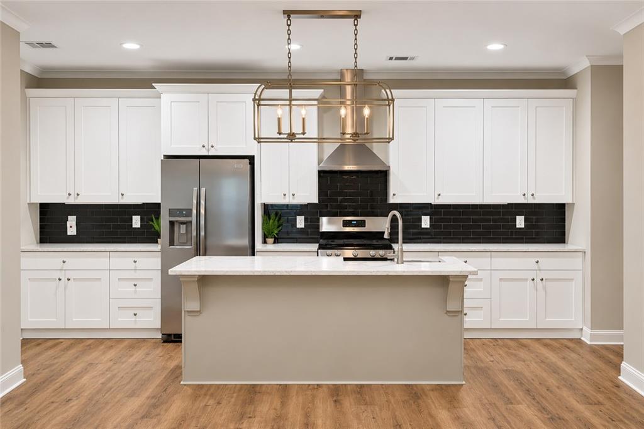
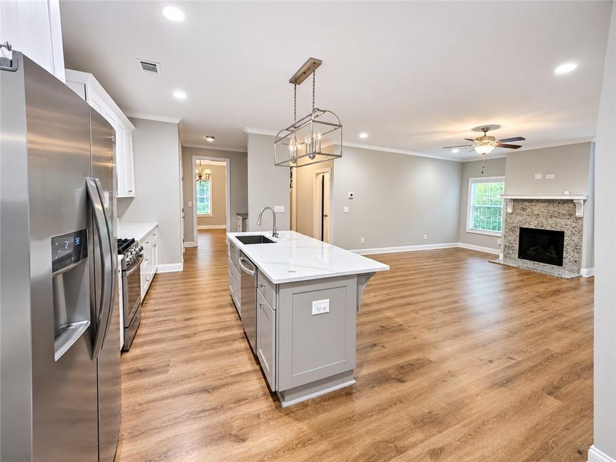
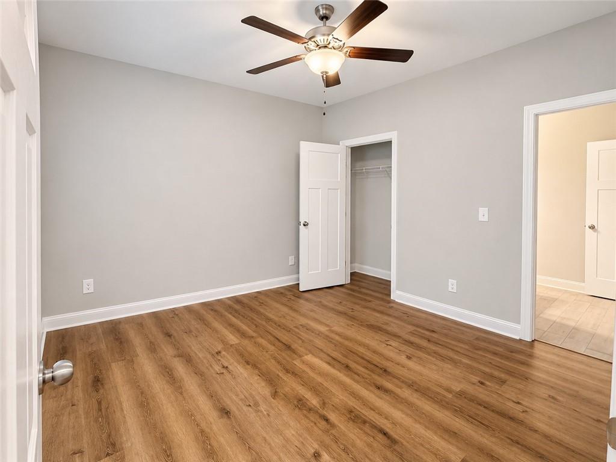
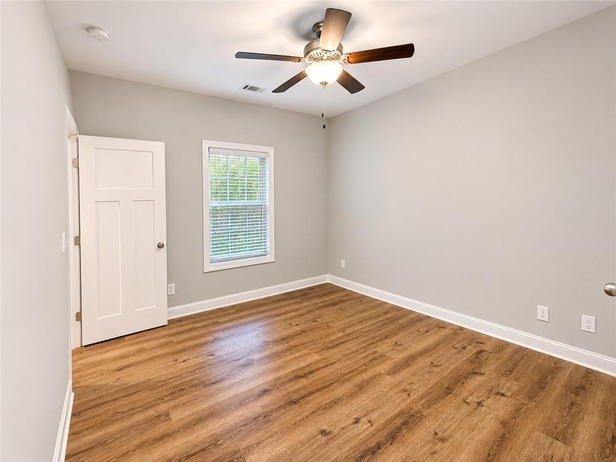
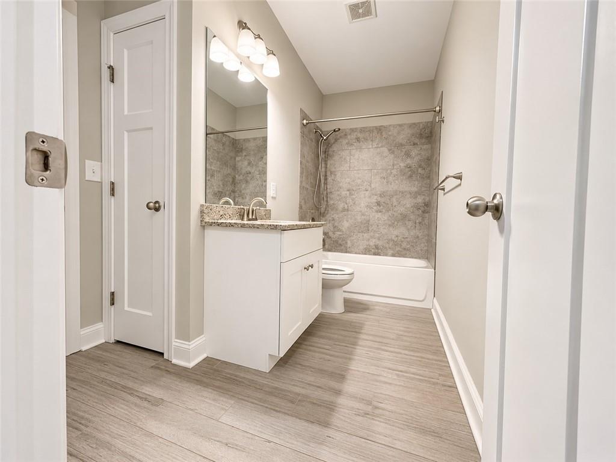
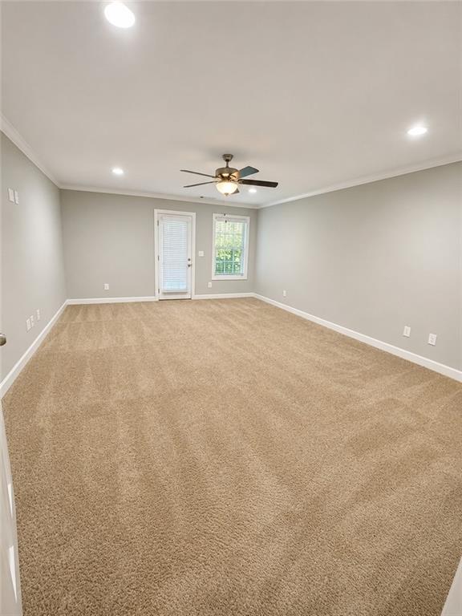
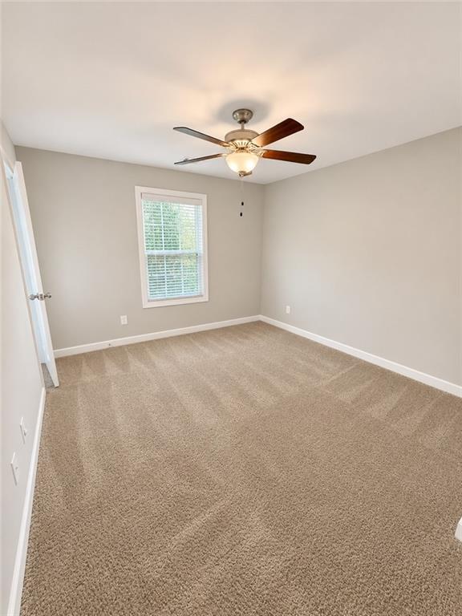
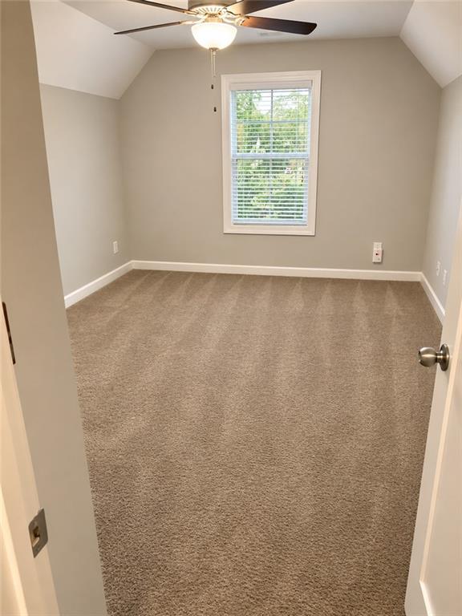
MOVE-IN READY in the highly sought-after Parkview High School District! This beautiful modern farmhouse-style home offers a spacious, thoughtfully designed floor plan with a bedroom and full bath on the main level-perfect for guests, in-laws, or a private home office. The heart of the home is the glamorous kitchen, featuring quartz countertops, stainless steel appliances, a farmhouse-style sink, and a butler's pantry with a wine chiller and glass-front cabinetry. Freshly painted interiors add a clean, updated feel throughout. Upstairs, you'll find generously sized additional bedrooms and plenty of flexible living space. Enjoy the charm of a metal-covered front porch, plus the convenience of a corner homesite with adjacent on-street guest parking. Located in the desirable Townswalk community, this home puts you close to everything Lilburn has to offer. Walk to Lilburn City Park, Greenway trails, restaurants, shops, and local attractions-all while enjoying the feel of a private pocket community. Spacious layout, stylish finishes, an exceptional location, and Parkview schools-this home truly has so much to offer. MOVE-IN READY and waiting for its next owner!
Details
| MLS # | 7863466 |
|---|---|
| Listing Type | For Sale |
| Style | House |
| HOA Dues | $750 |
| Sub-Type | Resale |
| Status | Active |
| Year | 2019 |
| Days On Site | 3 |
| Listing Provided By | International Real Estate Dream, LLC. | Thanh Le |
Features
| Bed(s) | 5 |
|---|---|
| Bath(s) | 3 Total |
| SQ Feet | 2,779 |
| Garage | 2 |
| Story(s) | 2 |
| Acreage | 0.04 |
| Water Front | Yes |
| Property View | Rural |
Interior
| Appliances | Dishwasher, Disposal, Dryer, Gas Range, Range Hood, Refrigerator, Self Cleaning Oven, Washer |
|---|---|
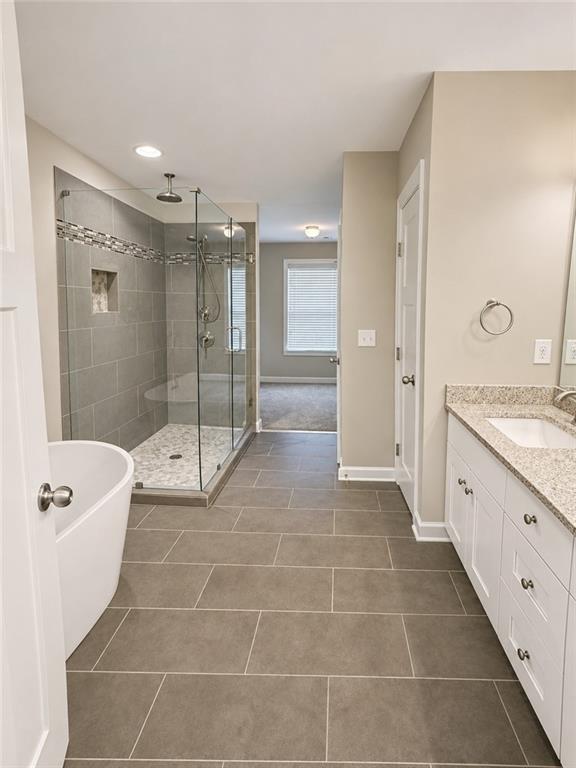
| Interior Features | Double Vanity |
| Cooling | Ceiling Fan(s), Central Air |
| Heating | Forced Air, Natural Gas, Zoned |
| Fireplaces Total | 1 |
| Fireplace Features | Factory Built, Glass Doors, Great Room |
| Window Features | Insulated Windows |
| Room Kitchen Features | Breakfast Bar, Cabinets White, Kitchen Island, Pantry, Solid Surface Counters, View to Family Room, Wine Rack |
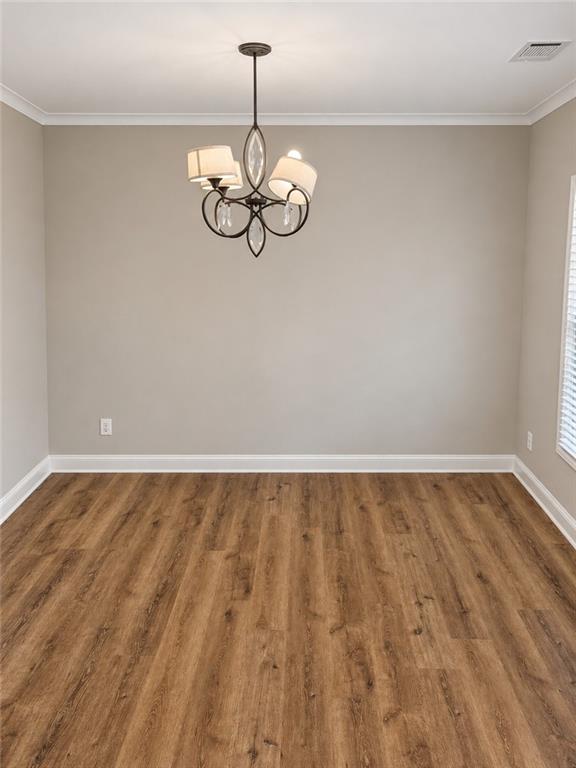
| Room Dining Room Features | Great Room, Separate Dining Room |
| Laundry Features | Laundry Room, Upper Level |
Exterior
| Accessibility Features | None |
|---|---|
| Exterior Features | Garden |
| Lot Features | Corner Lot, Cul-De-Sac, Landscaped, Level |
| Construction Materials | Cement Siding |
| Roof | Composition |
| Fencing | None |
| Foundation Details | Slab |
| Waterfront Features | None |
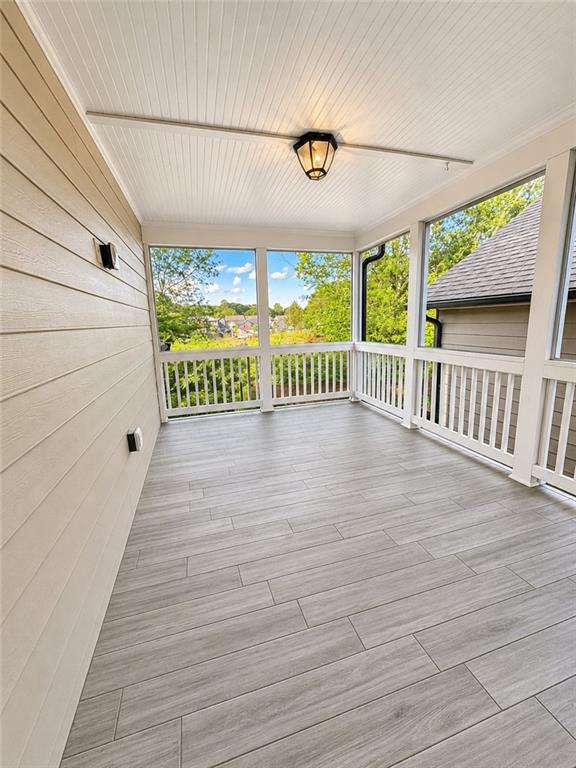
| Patio And Porch Features | Covered, Patio, Rear Porch, Screened |
| Security Features | Smoke Detector(s) |
Parking
| Garage Spaces | 2 |
|---|---|
| Parking Features | Driveway, Garage, Garage Door Opener, Garage Faces Rear, Level Driveway |
| Open Parking Yes / No | Yes |
Utilities
| Utilities | Cable Available, Electricity Available, Natural Gas Available, Phone Available, Sewer Available, Underground Utilities, Water Available |
|---|---|
| Sewer | Public Sewer |
| Electric | 220 Volts in Garage |
Taxes
| Tax Annual Amount | 6455 |
|---|---|
| Tax Legal Description | 76 JUDSON AVE L1 TOWNSWALK PB144-1 & REV 144-288 |
| Tax Parcel Letter | R6135-388 |
| Tax Year | 2026 |
Location
| Community Features | Homeowners Assoc, Near Trails/Greenway, Park, Sidewalks |
|---|
Area Information
| State | GA |
|---|---|
| County | Gwinnett GA |
| City | Lilburn |
| Zip Code | 30047 |
| Area | Gwinnett GA |
| Community Name | Townswalk |
| School District | Parkview |
| Elementary School | Knight |
| High School | Parkview |
| Listing VS Median (in Townswalk) | |
Price: $540,000 low | high Med: $540,000 sqft: 2,779 low | high Med: 2,779 $ / sqft: $194 low | high Med: $194 On site: 3 low | high Med: 3 | |
Market Activity 30047
Request a showing
Request a showing
 Listings identified with the FMLS IDX logo come from FMLS and are held by brokerage firms other than the owner of this website. The listing brokerage is identified in any listing details. Information is deemed reliable but is not guaranteed. If you believe any FMLS listing contains material that infringes your copyrighted work please click here to review our DMCA policy and learn how to submit a takedown request. © 2022 First Multiple Listing Service, Inc.
Contact
Learn More About This Property

| State | GA |
|---|---|
| County | Gwinnett GA |
| City | Lilburn |
| Zip Code | 30047 |
| Area | Gwinnett GA |
| Community Name | Townswalk |
| School District | Parkview |
| Elementary School | Knight |
| High School | Parkview |
| Listing VS Median (in Townswalk) | |
Price: $540,000 low | high Med: $540,000 sqft: 2,779 low | high Med: 2,779 $ / sqft: $194 low | high Med: $194 On site: 3 low | high Med: 3 | |