
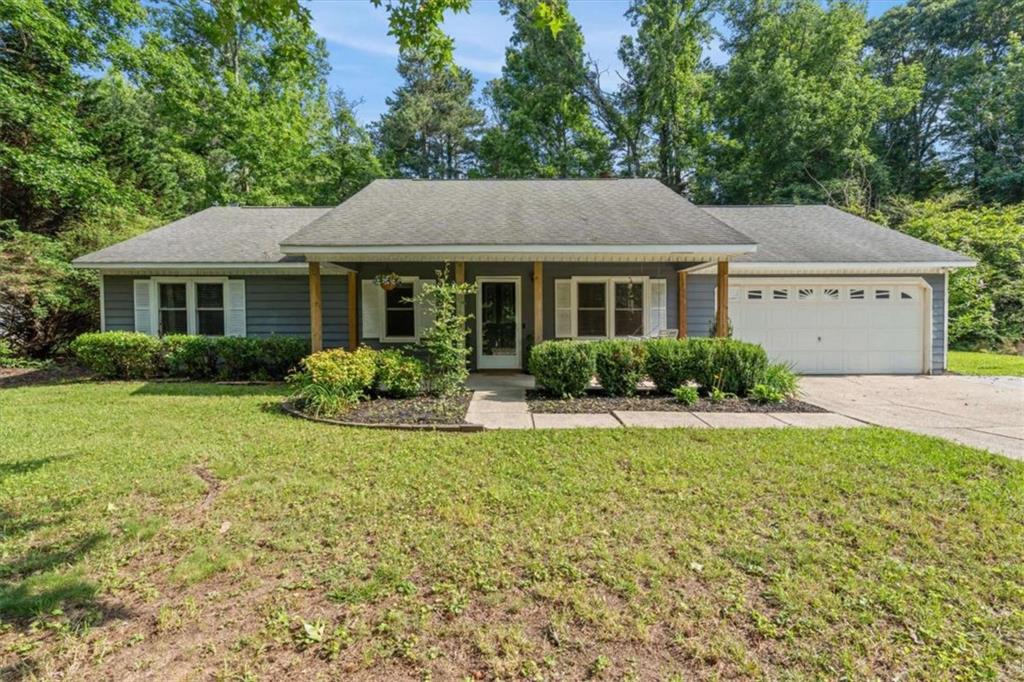
76 Green Elm Way,Carrollton, GA 30116
Carrollton, GA 30116

Description
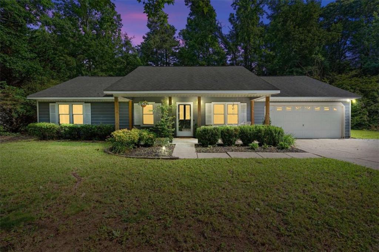
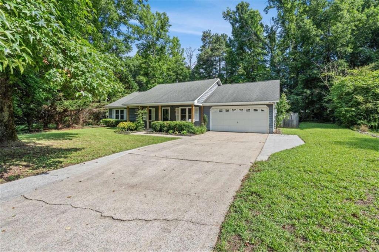
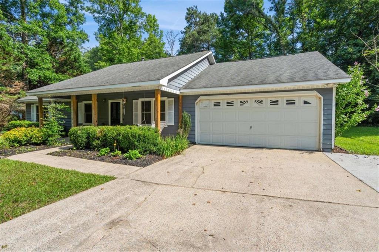
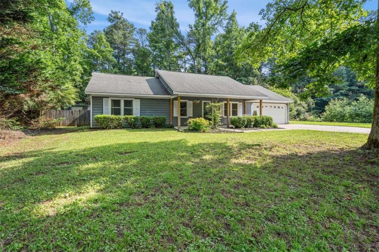
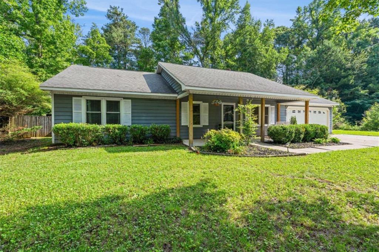
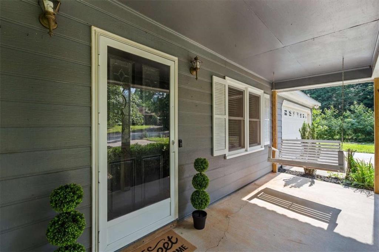
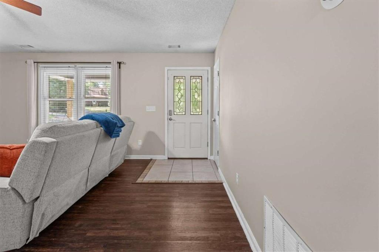
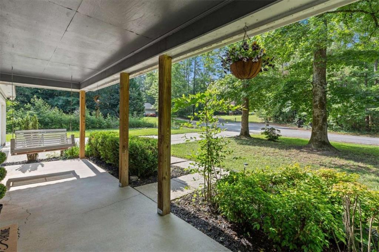
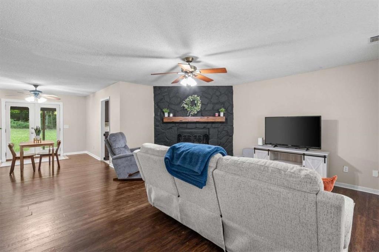
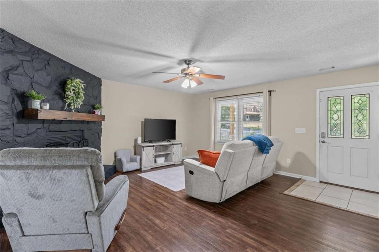
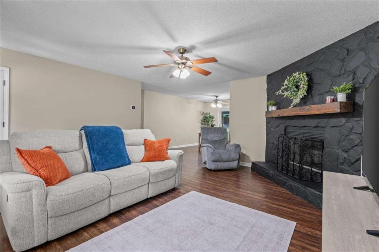
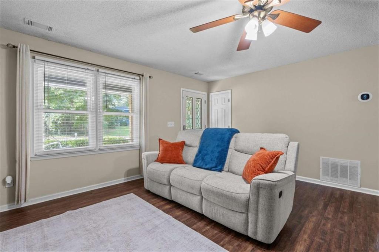
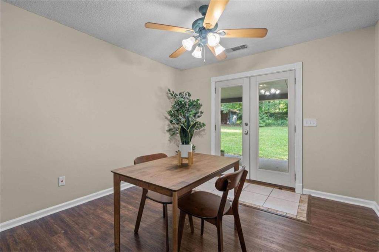
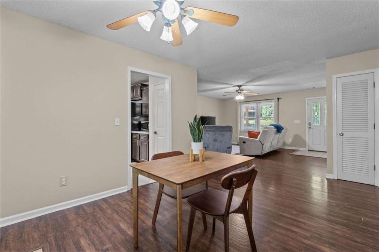
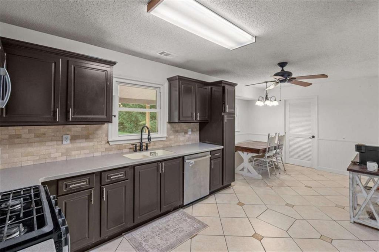
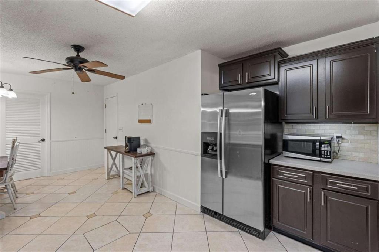
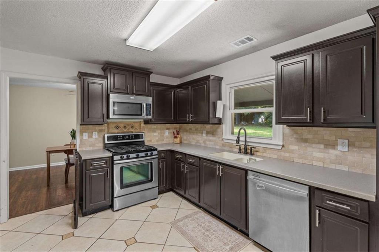
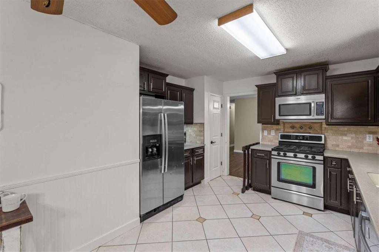
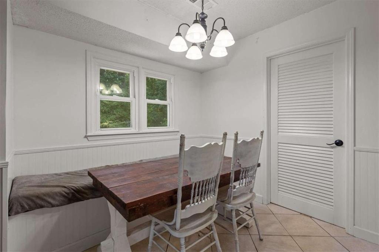
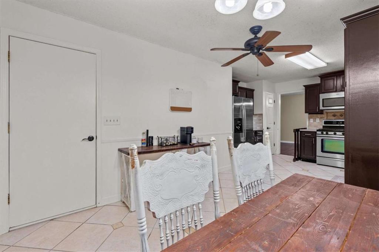
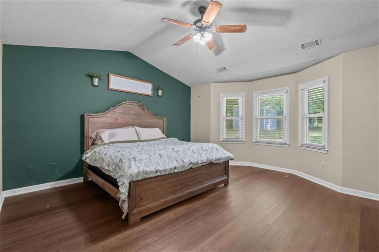
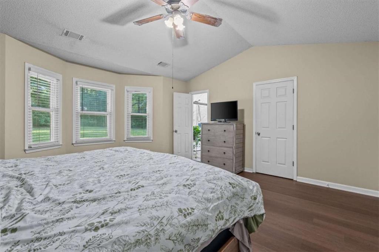
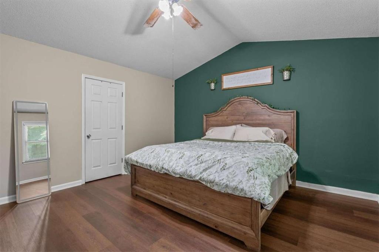
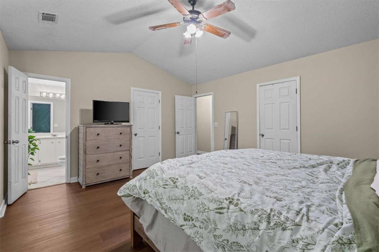
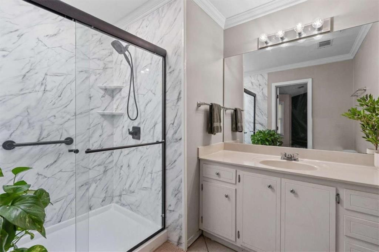
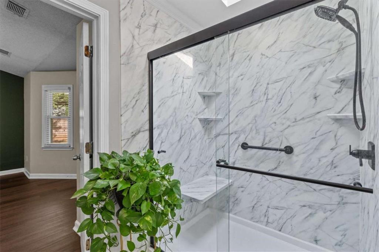
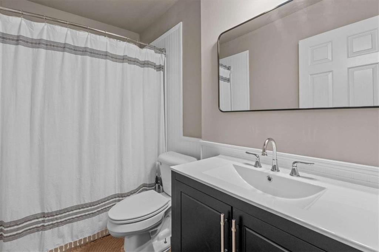
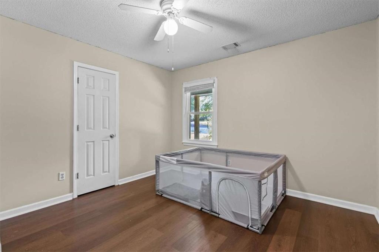
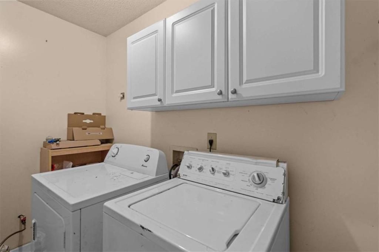
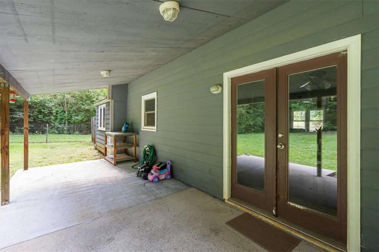
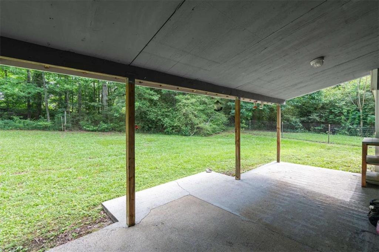
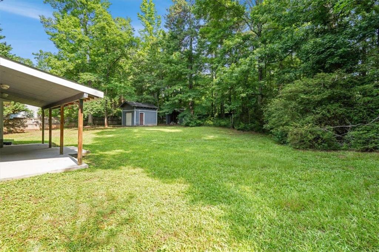
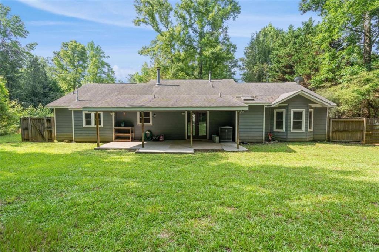
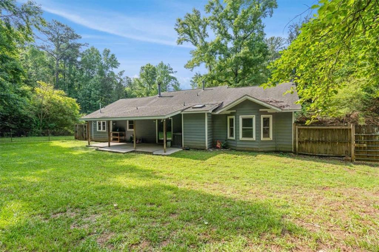
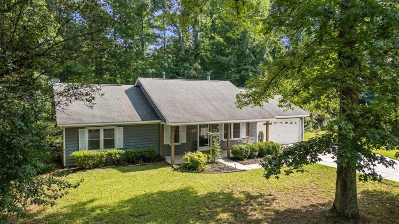
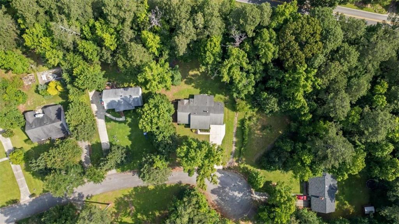
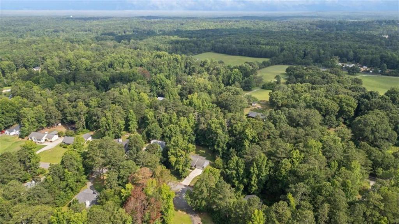
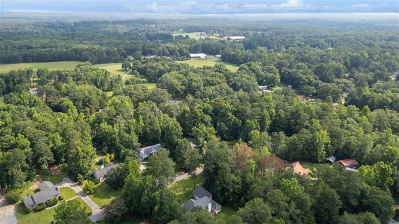
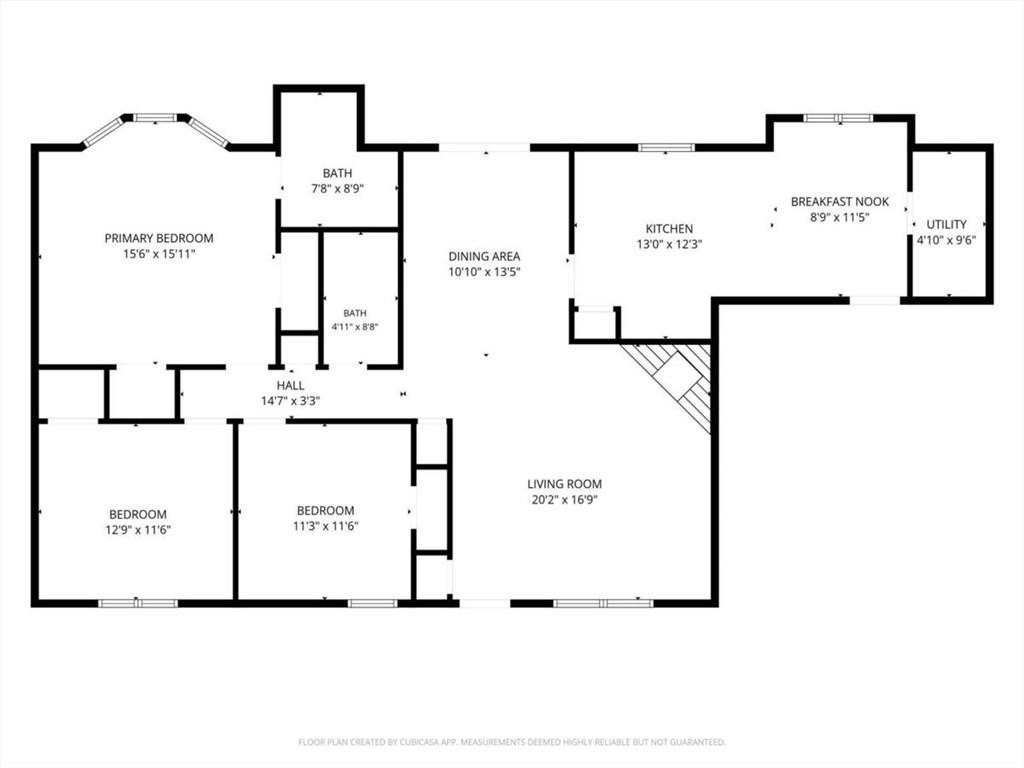
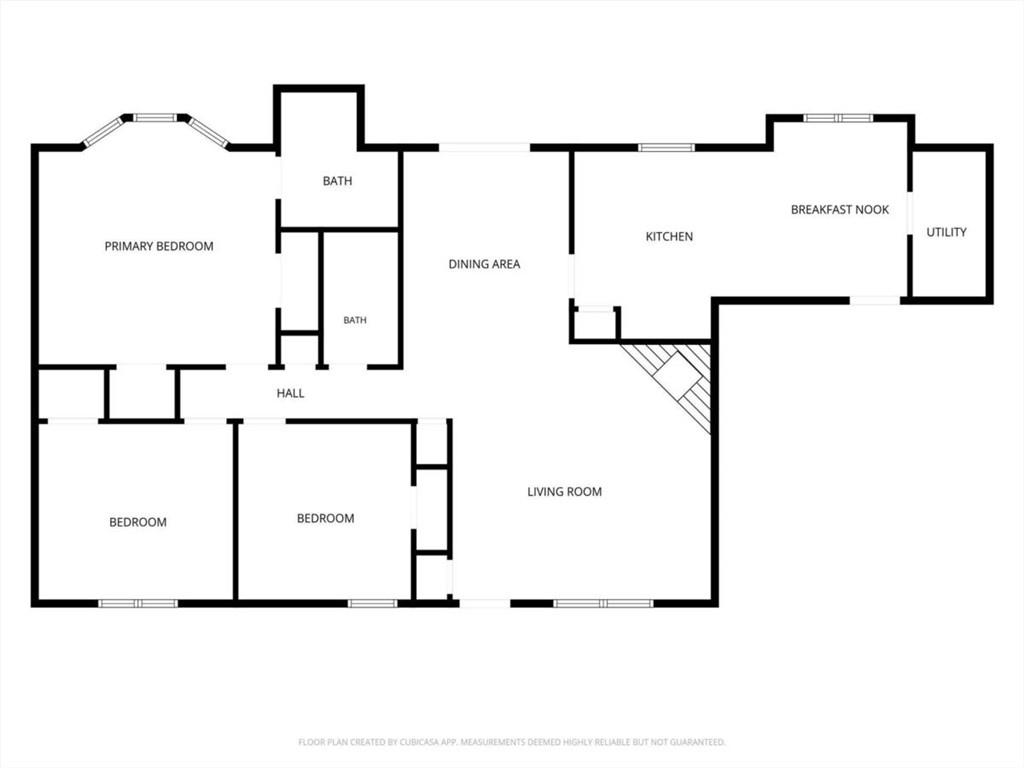
Tucked away on a quiet cul-de-sac, this beautifully updated ranch home sits on the largest lot in the neighborhood at 1.36 acres, offering exceptional space, comfort, and style. New HVAC installed in 2024! Additionally, the renovated kitchen is a standout feature, complete with granite countertops, tile flooring, stainless steel appliances, upgraded cabinetry, and a charming breakfast nook with additional storage. Both bathrooms have been recently updated as well! The spacious main-level owner's suite features soaring ceilings, dual walk-in closets, and a well-appointed bath with tile flooring and a skylight that fills the space with natural light. The inviting living room showcases durable LVP flooring and a stunning stone fireplace, creating the perfect setting for relaxing or entertaining. Just off the kitchen, the open dining area provides easy access to the large covered patio, making indoor-outdoor gatherings effortless. Outside, the expansive level backyard offers plenty of room to enjoy, along with a spacious storage shed. Conveniently located off the oversized two-car garage, the main-level laundry room adds everyday functionality. Combining thoughtful updates, generous outdoor space, and a desirable Carrollton location, this move-in-ready home is one you won't want to miss.
Details
| MLS # | 7796376 |
|---|---|
| Listing Type | For Sale |
| Style | House |
| Sub-Type | Resale |
| Status | Pending |
| Year | 1988 |
| Days On Site | 141 |
| Listing Provided By | Keller Williams Realty Atl Partners | Jordan McEnery |
Features
| Bed(s) | 3 |
|---|---|
| Bath(s) | 2 Total |
| SQ Feet | 1,583 |
| Garage | 2 |
| Story(s) | 1 |
| Acreage | 1.36 |
| Water Front | Yes |
| Property View | Trees, Woods |
Interior
| Appliances | Dishwasher, Microwave, Refrigerator |
|---|---|
| Interior Features | Disappearing Attic Stairs, High Ceilings, High Ceilings 9 ft Lower, High Ceilings 9 ft Main, High Ceilings 9 ft Upper, High Speed Internet, Walk-In Closet(s) |
| Cooling | Ceiling Fan(s), Central Air |
| Heating | Central |
| Fireplaces Total | 1 |
| Fireplace Features | Family Room, Living Room |
| Window Features | Double Pane Windows |
| Room Kitchen Features | Eat-in Kitchen, Pantry |
| Room Dining Room Features | Other |
| Laundry Features | In Kitchen, Laundry Room |
Exterior
| Accessibility Features | None |
|---|---|
| Exterior Features | Private Yard |
| Lot Features | Cul-De-Sac, Level, Private |
| Construction Materials | Vinyl Siding |
| Roof | Composition |
| Fencing | Fenced, Wood |
| Foundation Details | Slab |
| Waterfront Features | None |
| Patio And Porch Features | None |
| Security Features | None |
Parking
| Garage Spaces | 2 |
|---|---|
| Parking Features | Attached, Garage, Garage Door Opener, Kitchen Level |
Utilities
| Utilities | Cable Available, Electricity Available, Natural Gas Available, Phone Available, Water Available |
|---|---|
| Sewer | Septic Tank |
| Electric | None |
Taxes
| Tax Annual Amount | 2177 |
|---|---|
| Tax Block | 00 |
| Tax Legal Description | Hse/Acc/Lots 52& 53 (1.36Ac)Keatons Crossing Landlot: 52 Landdist: 5 |
| Tax Lot | 53 |
| Tax Parcel Letter | 173-0207 |
| Tax Year | 2024 |
Location
| Community Features | None |
|---|
Area Information
| State | GA |
|---|---|
| County | Carroll GA |
| City | Carrollton |
| Zip Code | 30116 |
| Area | Carroll GA |
| Community Name | Keaton's Crossing |
| School District | Villa Rica |
| Elementary School | Sand Hill - Carroll |
| High School | Villa Rica |
| Listing VS Median (in Keaton's Crossing) | |
Price: $300,000 low | high Med: $300,000 sqft: 1,583 low | high Med: 1,583 $ / sqft: $190 low | high Med: $190 On site: 141 low | high Med: 141 | |
Market Activity 30116
Request a showing
Request a showing
 Listings identified with the FMLS IDX logo come from FMLS and are held by brokerage firms other than the owner of this website. The listing brokerage is identified in any listing details. Information is deemed reliable but is not guaranteed. If you believe any FMLS listing contains material that infringes your copyrighted work please click here to review our DMCA policy and learn how to submit a takedown request. © 2022 First Multiple Listing Service, Inc.
Contact
Learn More About This Property

| State | GA |
|---|---|
| County | Carroll GA |
| City | Carrollton |
| Zip Code | 30116 |
| Area | Carroll GA |
| Community Name | Keaton's Crossing |
| School District | Villa Rica |
| Elementary School | Sand Hill - Carroll |
| High School | Villa Rica |
| Listing VS Median (in Keaton's Crossing) | |
Price: $300,000 low | high Med: $300,000 sqft: 1,583 low | high Med: 1,583 $ / sqft: $190 low | high Med: $190 On site: 141 low | high Med: 141 | |