

Description
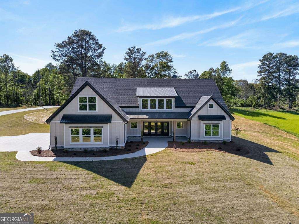
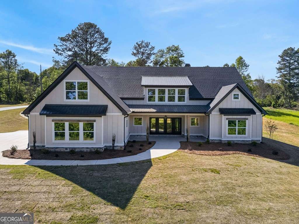
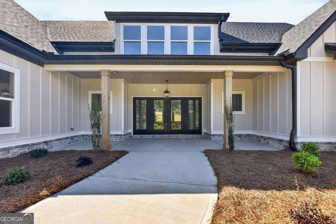
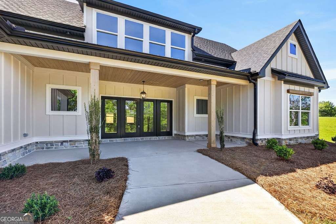
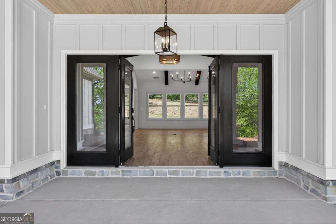
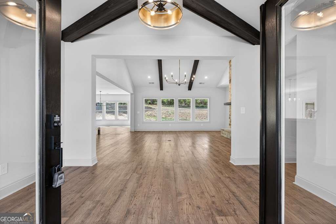
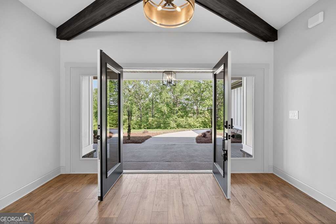
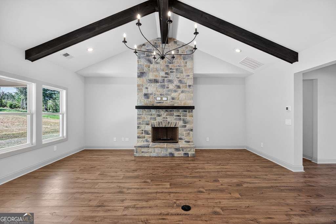
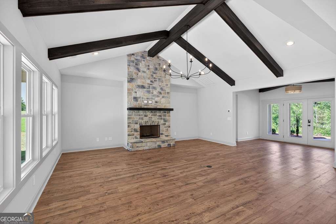
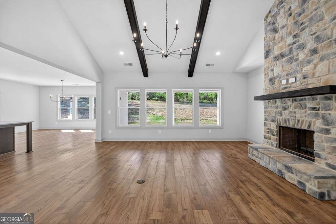
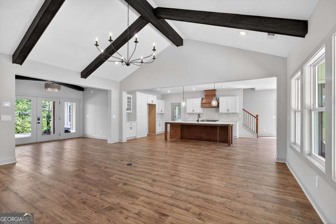
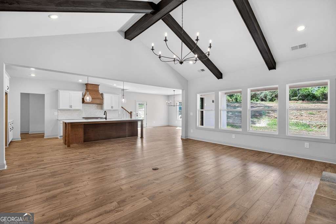
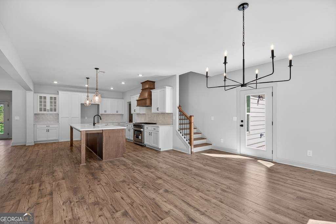
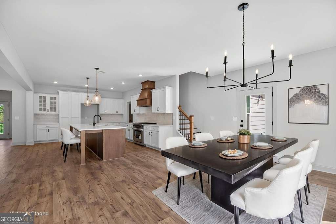
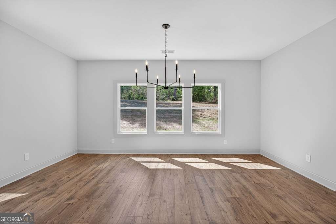
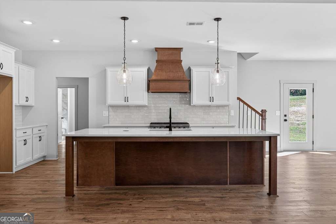
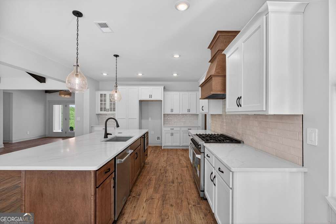
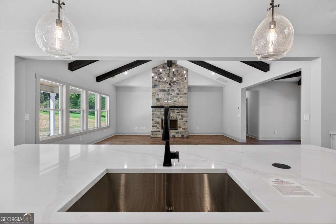
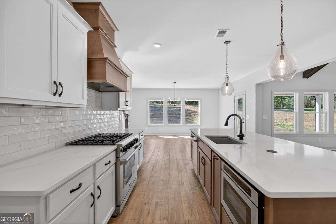
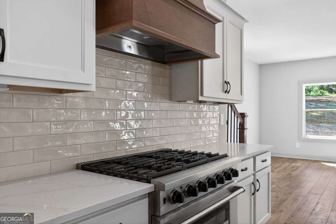
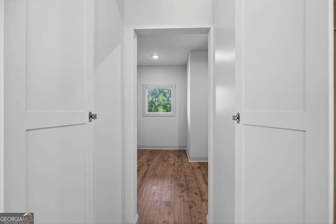
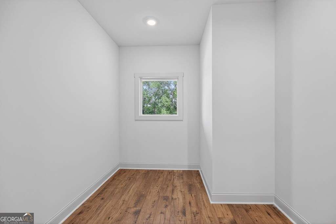
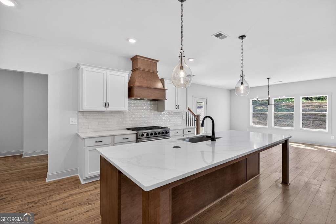
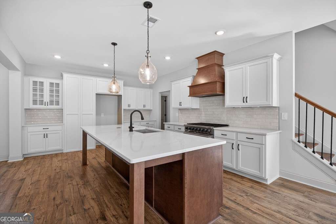
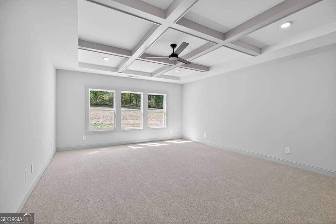
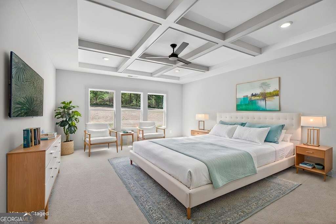
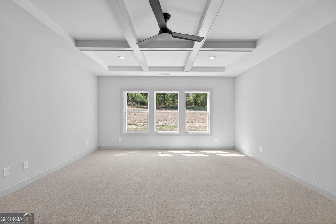
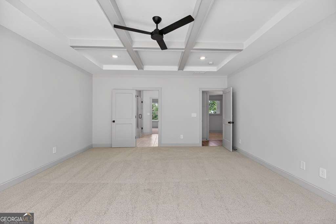
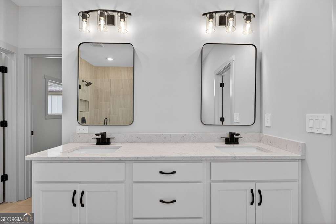
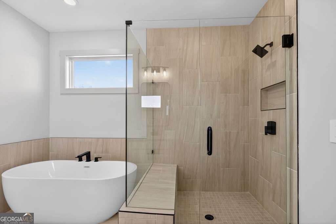
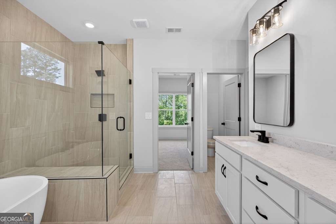
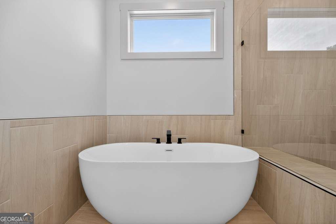
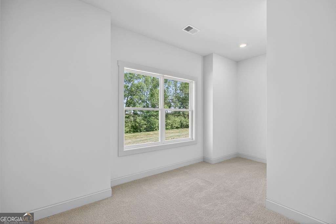
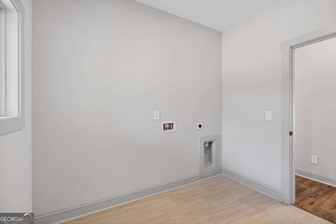
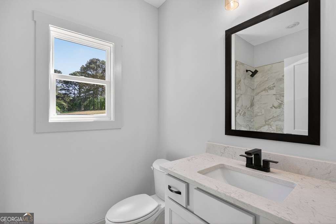
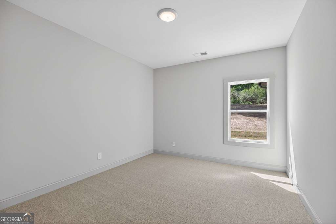
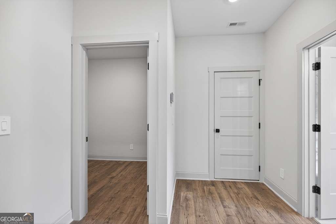
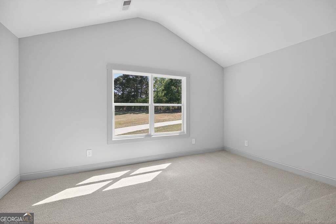
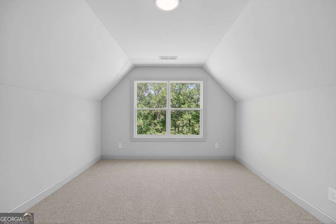
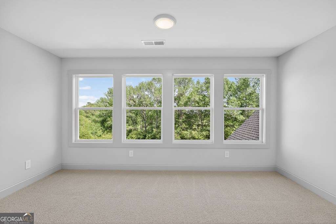
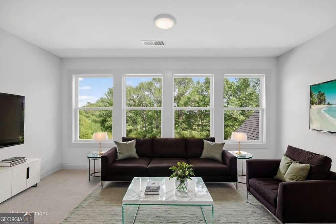
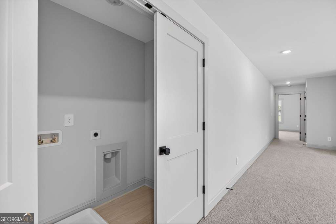
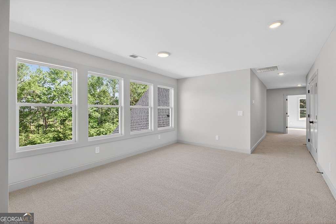
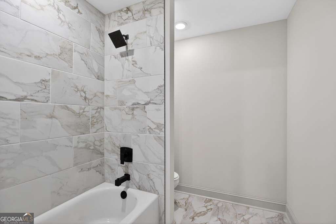
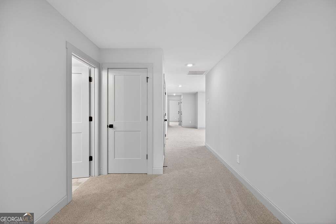
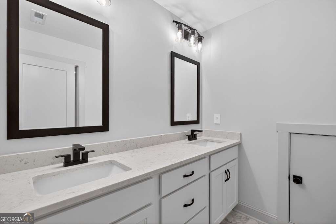
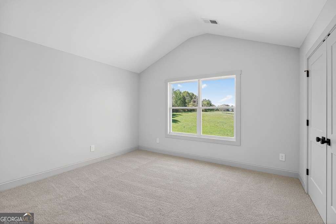
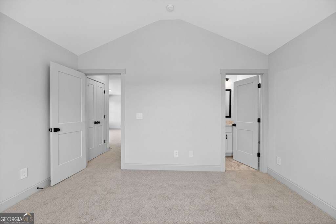
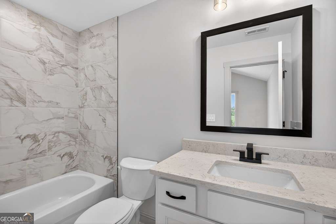
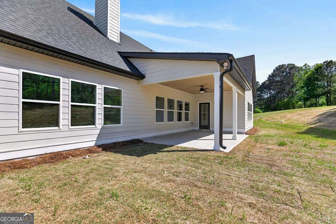
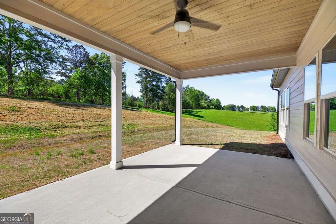
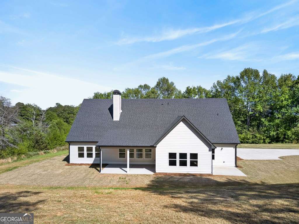
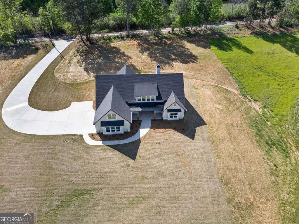
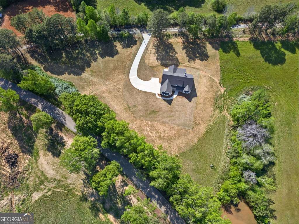
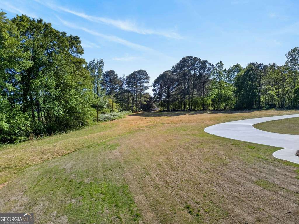
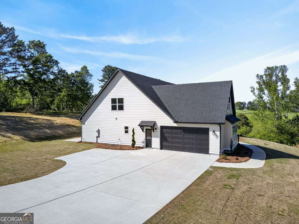
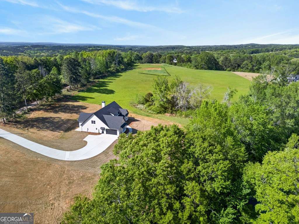
SWEET HOME ALABAMA.....Another home where the skies are so BLUE and the property taxes are MORE AFFORDABLE! This is a GLORIOUS HOME that will make you smile every day! The Bradbury Plan is one of our newest plans that we've welcomed into our catalog of FANTASTIC HOMES! It is stately and chic. Board and Batten siding greets you at the front of the home with a stone foundation on the front. A gracious front door with a sprawling foyer with a designer ceiling welcomes you into the family room with beams and wood burning fireplace and wood floors. There is a chef's kitchen with commercial Gas THOR Range and decorative venthood. An office is tucked in the kitchen area and a "hidden walk-in pantry" with cabinet doors. The dining area is oversized, there's a grilling patio and a covered outdoor patio, as well. The owner's suite is on the MAIN LEVEL and features a coffered ceiling, expansive bathroom suite with soaking tub and separate tiled shower and double vanity, along with a huge walk-in closet. The main level laundry room connects to the owner's bathroom for convenience. There is also a secondary bedroom and full bathroom on the MAIN LEVEL. Upstairs you'll find an oversized LOFT AREA, and en-suite bedroom with private bathroom and two other secondary bedrooms with a shared bathroom. There is also a second laundry area upstairs....what a dream! Country setting, Superb 10-Year Structural Warranty and Quality Construction with Spray Foam Insulation in the attic, along with SMART HOME PKG EQUIPPED.... You will LOVE THIS SWEET HOME in ALABAMA! We are ready to make a deal on this beauty! BUILDER INCENTIVES being offered!
Details
| MLS # | 10822732 |
|---|---|
| Listing Type | For Sale |
| Style | House |
| Sub-Type | Resale |
| Status | Active |
| Year | 2025 |
| Days On Site | 97 |
| Listing Provided By | Metro West Realty Group LLC | Meri Suddeth |
Features
| Bed(s) | 5 |
|---|---|
| Bath(s) | 4 Total |
| SQ Feet | 3,829 |
| Story(s) | 2 |
| Acreage | 6.04 |
Interior
| Appliances | Dishwasher, Electric Water Heater, Microwave, Range, Stainless Steel Appliance(s) |
|---|---|
| Interior Features | Beamed Ceilings, Double Vanity, Master On Main Level, Rear Stairs, Separate Shower, Soaking Tub, Split Bedroom Plan, Walk-In Closet(s) |
| Cooling | Ceiling Fan(s), Central Air, Electric, Heat Pump, Zoned |
| Cooling Yes / No | Yes |
| Heating | Central, Electric, Forced Air, Heat Pump, Zoned |
| Heating Yes / No | Yes |
| Fireplace Yes / No | Yes |
| Fireplaces Total | 1 |
| Fireplace Features | Family Room |
| Window Features | Double Pane Windows |
| Room Kitchen Features | Kitchen Island, Pantry, Walk-in Pantry |
| Room Dining Room Features | Separate Room |
| Laundry Features | Other |
Exterior
| Lot Features | Pasture, Private |
|---|---|
| Construction Materials | Concrete, Stone |
| Roof | Composition |
| Foundation Details | Slab |
| Patio And Porch Features | Deck, Patio |
| Security Features | Security System, Smoke Detector(s) |
Parking
| Attached Garage Yes / No | No |
|---|---|
| Garage Yes / No | Yes |
| Parking Features | Garage, Kitchen Level, Garage Door Opener, Side/Rear Entrance |
Utilities
| Utilities | Electricity Available, Water Available |
|---|---|
| Sewer | Septic Tank |
Taxes
| Tax Annual Amount | 1 |
|---|---|
| Tax Year | 2026 |
Location
| Community Features | None |
|---|
Area Information
| State | AL |
|---|---|
| County | Cleburne |
| City | Heflin |
| Zip Code | 36264 |
| Area | Cleburne |
| Community Name | none 6.04 acres |
| School District | Cleburne |
| Elementary School | Pleasant Grove |
| High School | Cleburne |
| Listing VS Median (in none 6.04 acres) | |
Price: $699,900 low | high Med: $699,900 sqft: 3,829 low | high Med: 3,829 $ / sqft: $183 low | high Med: $183 On site: 97 low | high Med: 97 | |
Market Activity 36264
Request a showing
Request a showing
Contact
Learn More About This Property

| State | AL |
|---|---|
| County | Cleburne |
| City | Heflin |
| Zip Code | 36264 |
| Area | Cleburne |
| Community Name | none 6.04 acres |
| School District | Cleburne |
| Elementary School | Pleasant Grove |
| High School | Cleburne |
| Listing VS Median (in none 6.04 acres) | |
Price: $699,900 low | high Med: $699,900 sqft: 3,829 low | high Med: 3,829 $ / sqft: $183 low | high Med: $183 On site: 97 low | high Med: 97 | |