
7310 Hedgewood Way,Hoschton, GA 30548
Hoschton, GA 30548

Description
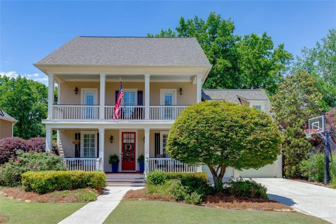
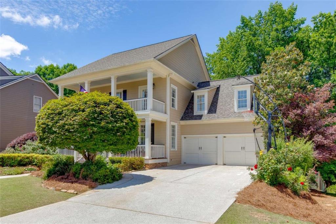
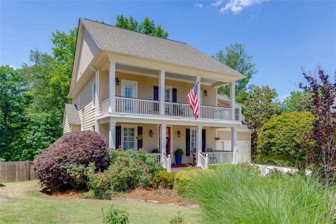
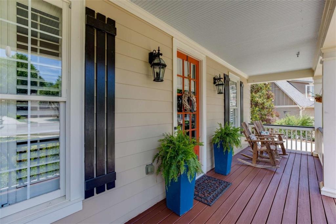
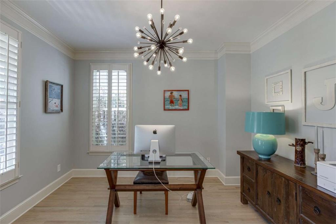
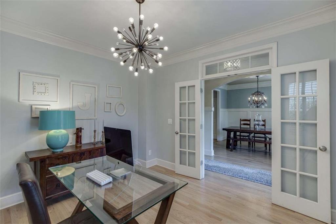
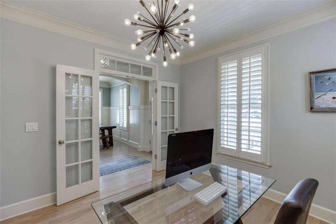
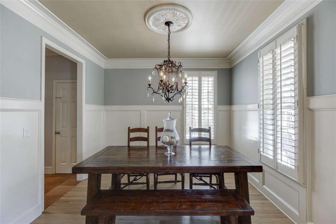
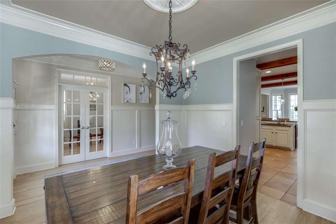
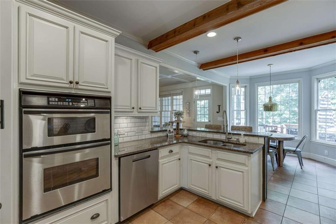
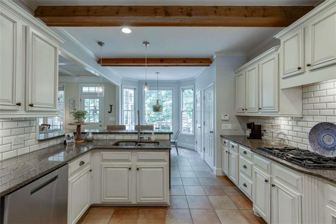
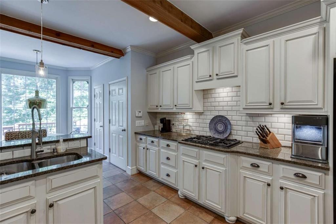
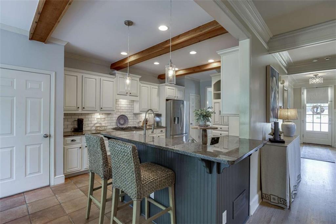
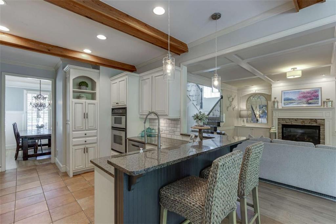
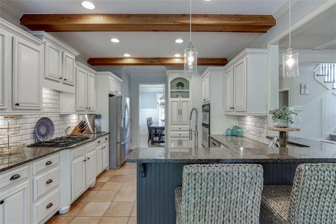
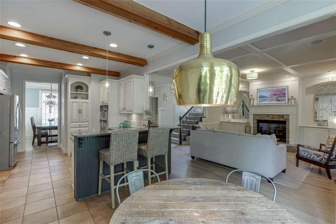
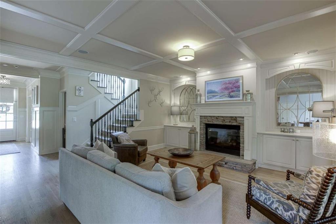
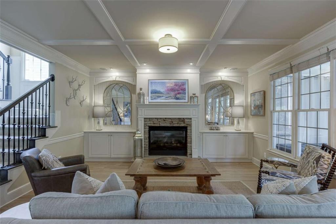
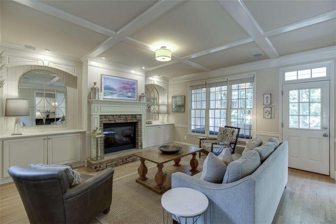
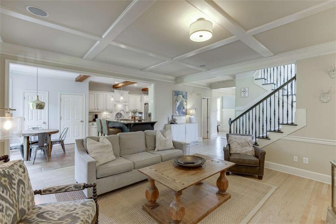
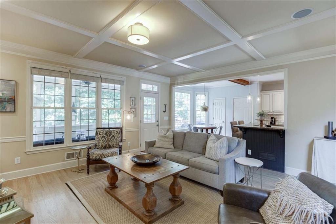
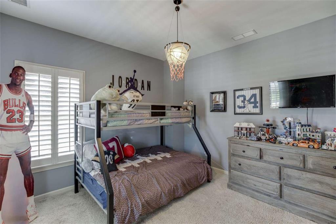
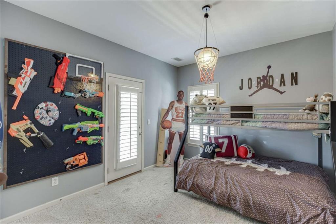
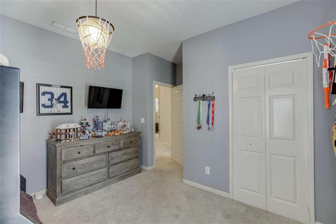
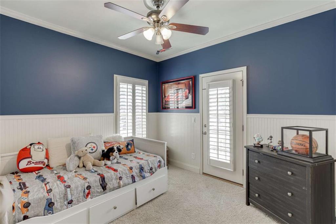
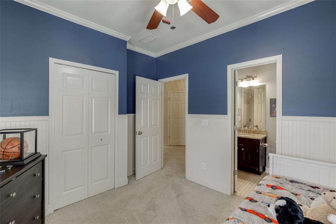
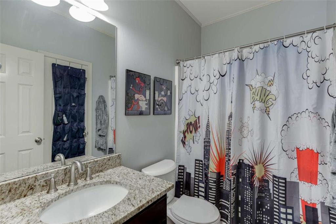
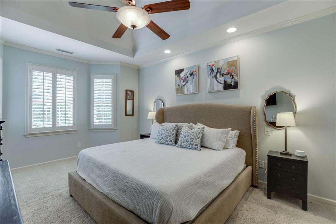
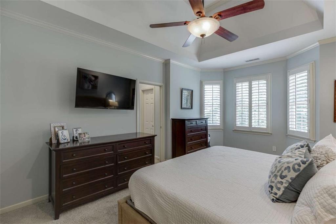
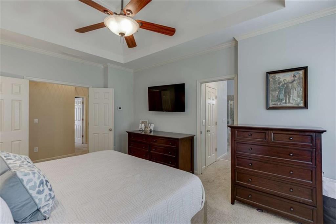
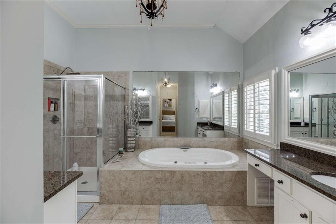
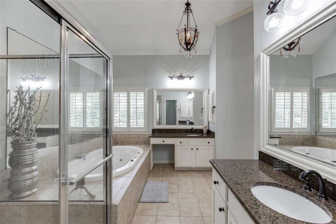
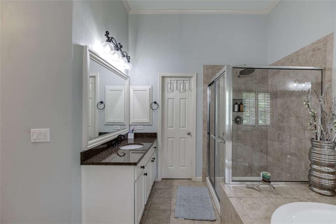
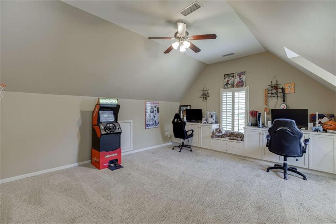
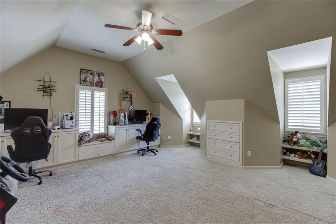
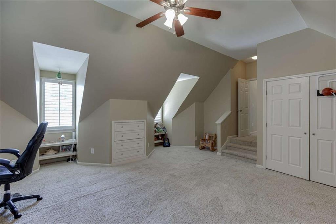
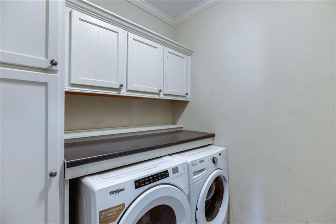
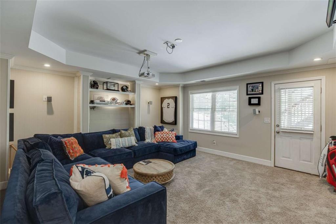
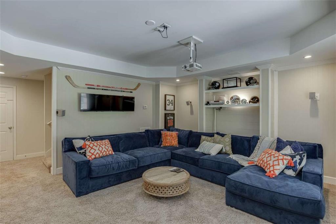
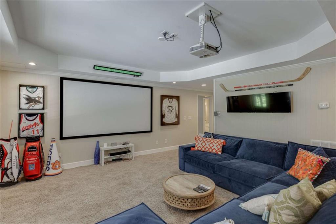
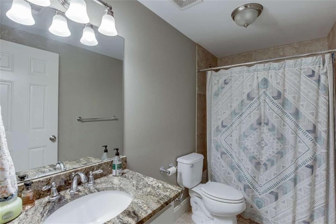
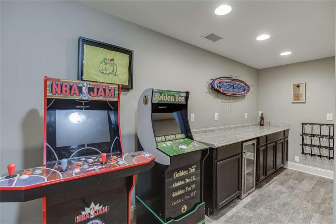
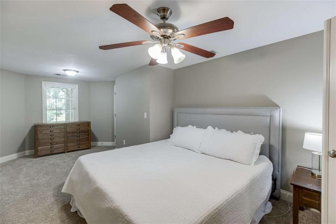
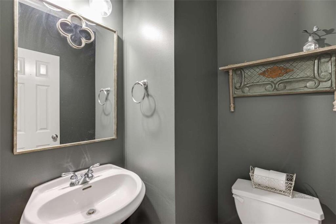
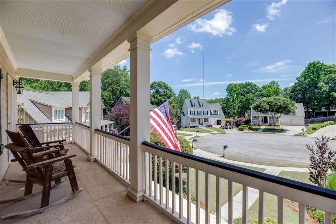
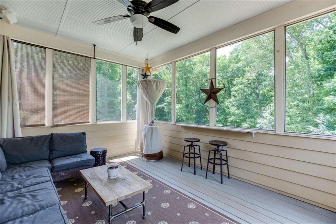
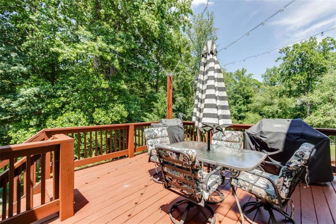
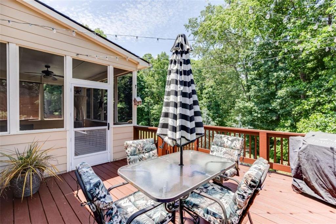
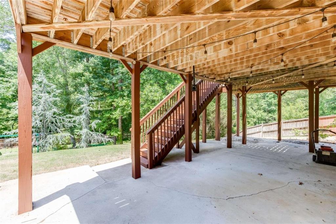
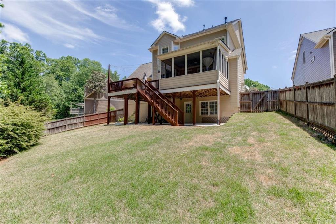
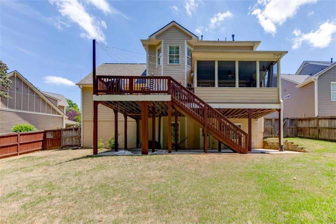
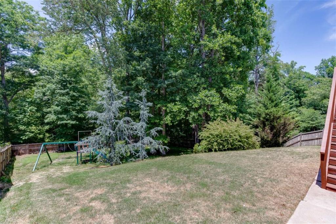
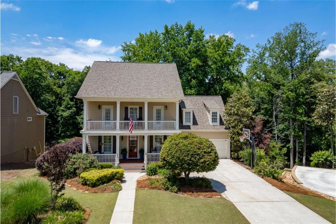
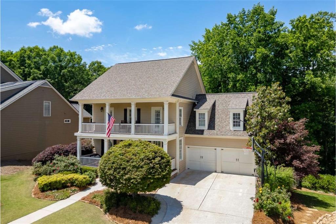
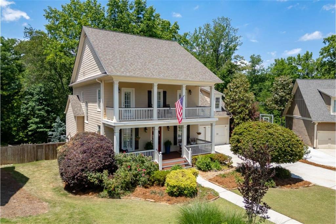
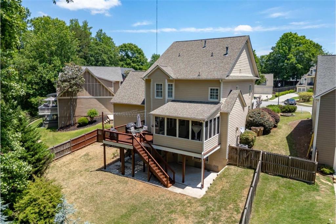
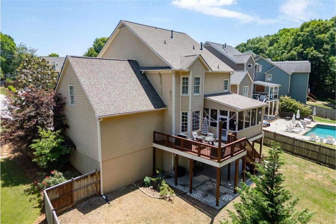
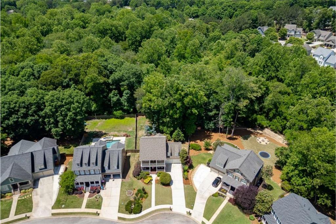
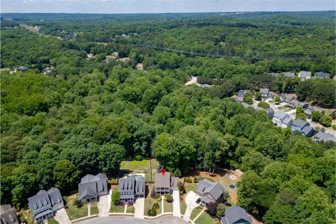
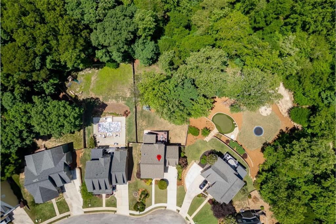
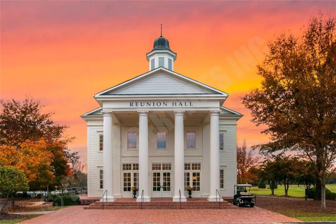
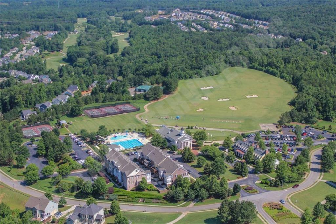
Resort-style living in Reunion Country Club with rare privacy, space, and a premier cul-de-sac setting! Tucked away on a quiet cul-de-sac, this stunning 5BR/3.5BA/1HB home backs up to peaceful wooded privacy with no homes directly behind it and offers one of the largest fully fenced backyards in Reunion. Inside, you'll find upgrades throughout, including an updated chef's kitchen with stainless steel appliances, gas cooktop, antiqued white cabinetry, and an open view into the dramatic beamed great room featuring a stone fireplace and custom built-ins. The primary bath feels like a private spa retreat, while the updated laundry room adds both style and function. The finished basement is a true extension of the home and is built for entertaining, complete with a dedicated movie theater, bar area, additional storage, plus a full bedroom and full bathroom, making it ideal for guests, in-laws, teens, or extended living. Step outside and enjoy the rare backyard space Reunion buyers dream about: oversized, fully fenced, private, and surrounded by natural views. Reunion's unmatched amenities include an 18-hole golf course, Reunion Hall/clubhouse, resort-style pool with water park features, tennis and pickleball, fitness center, parks, green space, and an active community calendar. This home delivers the location, privacy, finished space, backyard, and lifestyle you've been waiting for!
Details
| MLS # | 7774024 |
|---|---|
| Listing Type | For Sale |
| Style | House |
| HOA Dues | $1,200 |
| Sub-Type | Resale |
| Status | Active |
| Year | 2004 |
| Days On Site | 182 |
| Listing Provided By | Pend Realty, LLC. | The Rains Team |
Features
| Bed(s) | 5 |
|---|---|
| Bath(s) | 4 Total |
| SQ Feet | 3,377 |
| Garage | 2 |
| Basement | Y |
| Acreage | 0.81 |
| Golf Course | Yes |
| Water Front | Yes |
| Property View | Other |
Interior
| Appliances | Dishwasher, Disposal, Gas Water Heater, Microwave |
|---|---|
| Interior Features | Double Vanity, Entrance Foyer, High Ceilings, High Ceilings 9 ft Lower, High Ceilings 9 ft Main, High Ceilings 9 ft Upper, Walk-In Closet(s), Wet Bar |
| Cooling | Ceiling Fan(s), Central Air, Electric |
| Heating | Forced Air, Natural Gas |
| Fireplaces Total | 1 |
| Fireplace Features | Family Room, Gas Log |
| Window Features | Double Pane Windows, Insulated Windows |
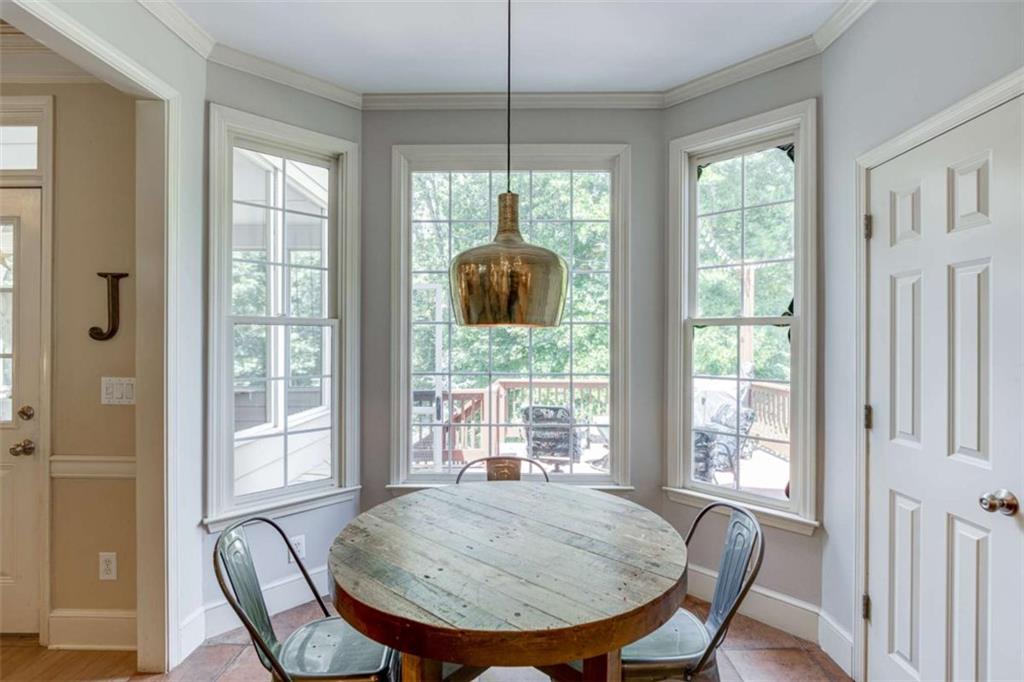
| Room Kitchen Features | Breakfast Bar, Eat-in Kitchen, Pantry, Solid Surface Counters |
| Room Dining Room Features | Open Concept, Separate Dining Room |
| Laundry Features | Upper Level |
Exterior
| Accessibility Features | None |
|---|---|
| Exterior Features | Private Yard |
| Lot Features | Cul-De-Sac, Private, Wooded |
| Construction Materials | Other |
| Roof | Composition |
| Fencing | Back Yard, Privacy, Wood |
| Foundation Details | Slab |
| Waterfront Features | None |
| Patio And Porch Features | Deck, Patio, Screened |
| Security Features | Carbon Monoxide Detector(s), Fire Alarm, Smoke Detector(s) |
Parking
| Garage Spaces | 2 |
|---|---|
| Parking Features | Garage, Garage Door Opener |
Utilities
| Utilities | Cable Available, Electricity Available, Natural Gas Available, Phone Available, Underground Utilities, Water Available |
|---|---|
| Sewer | Public Sewer |
| Electric | 110 Volts |
Taxes
| Tax Annual Amount | 5055 |
|---|---|
| Tax Block | 0 |
| Tax Legal Description | 0 |
| Tax Lot | 0 |
| Tax Parcel Letter | 15-0041F-00-068 |
| Tax Year | 2024 |
Location
| Community Features | Clubhouse, Fitness Center, Golf, Homeowners Assoc, Pickleball, Playground, Pool, Sidewalks, Street Lights, Tennis Court(s) |
|---|
Area Information
| State | GA |
|---|---|
| County | Hall GA |
| City | Hoschton |
| Zip Code | 30548 |
| Area | Hall GA |
| Community Name | Reunion |
| School District | Cherokee Bluff |
| Elementary School | Spout Springs |
| High School | Cherokee Bluff |
| Listing VS Median (in Reunion) | |
Price: $659,900 low | high Med: $636,372 sqft: 3,377 low | high Med: 2,971 $ / sqft: $195 low | high Med: $223 On site: 182 low | high Med: 49.5 | |
Market Activity 30548
Request a showing
Request a showing
 Listings identified with the FMLS IDX logo come from FMLS and are held by brokerage firms other than the owner of this website. The listing brokerage is identified in any listing details. Information is deemed reliable but is not guaranteed. If you believe any FMLS listing contains material that infringes your copyrighted work please click here to review our DMCA policy and learn how to submit a takedown request. © 2022 First Multiple Listing Service, Inc.
Contact
Learn More About This Property

| State | GA |
|---|---|
| County | Hall GA |
| City | Hoschton |
| Zip Code | 30548 |
| Area | Hall GA |
| Community Name | Reunion |
| School District | Cherokee Bluff |
| Elementary School | Spout Springs |
| High School | Cherokee Bluff |
| Listing VS Median (in Reunion) | |
Price: $659,900 low | high Med: $636,372 sqft: 3,377 low | high Med: 2,971 $ / sqft: $195 low | high Med: $223 On site: 182 low | high Med: 49.5 | |
