
725 Caney Fork Road,Alpharetta, GA 30005
Alpharetta, GA 30005

Description
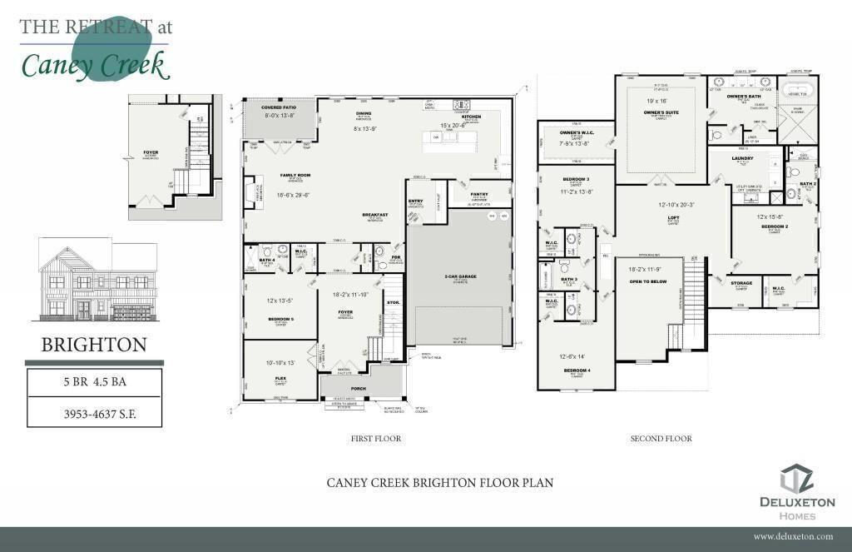
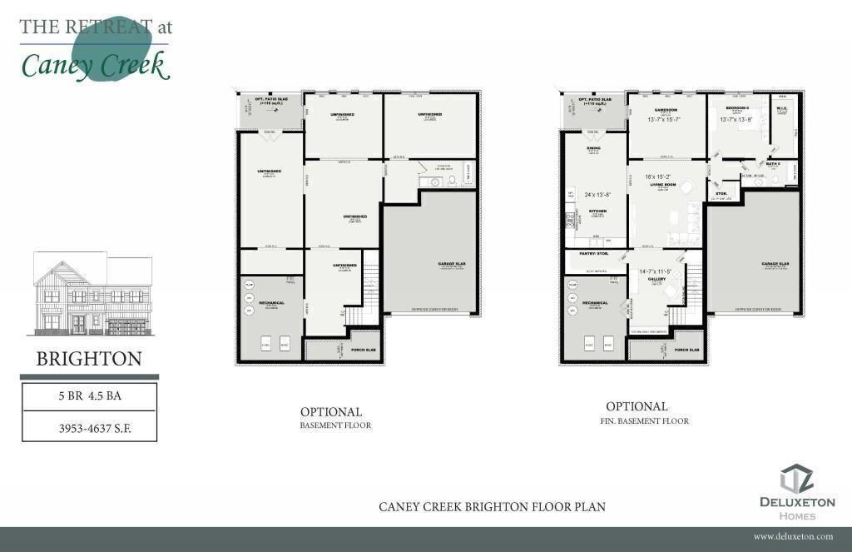
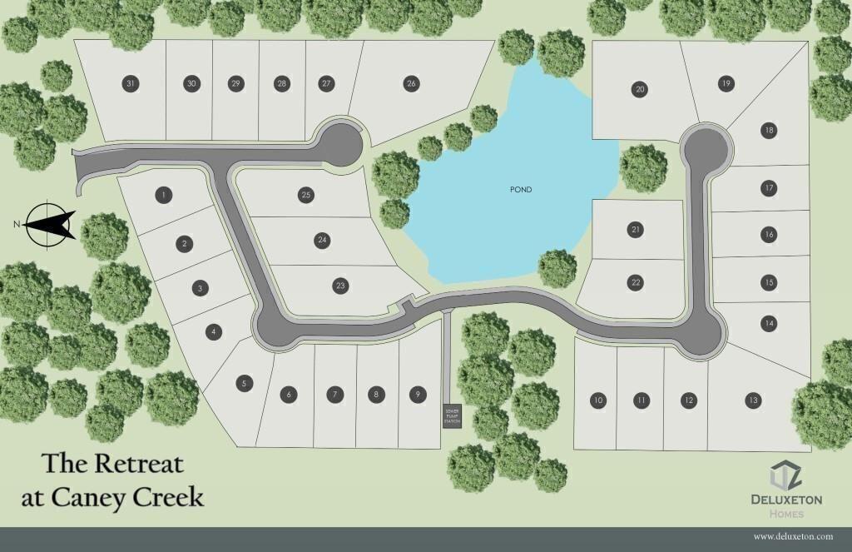
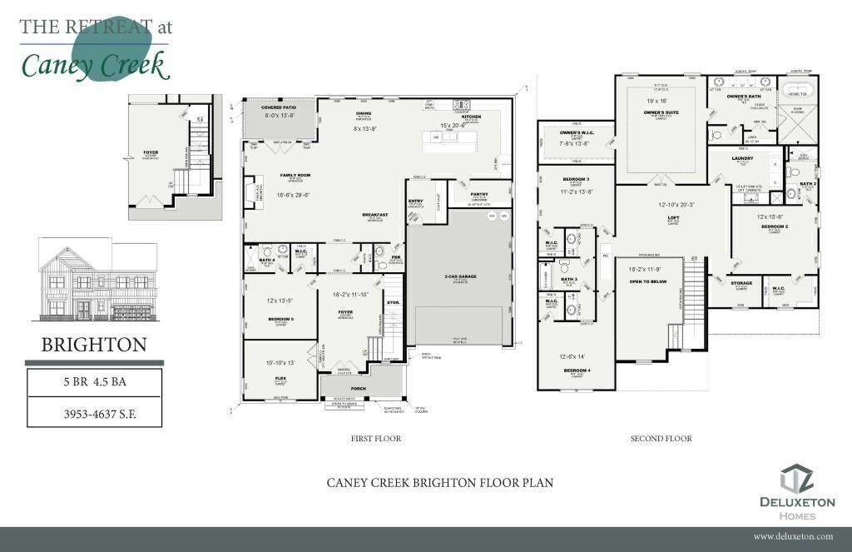
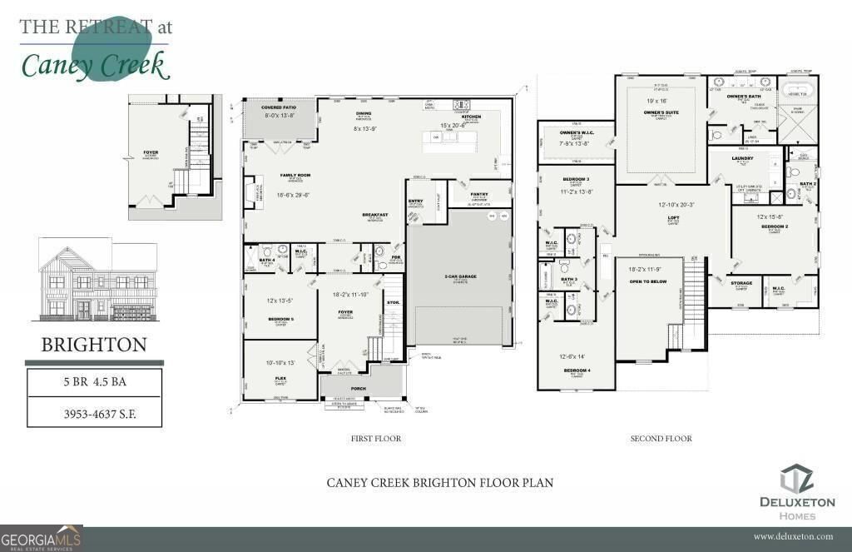
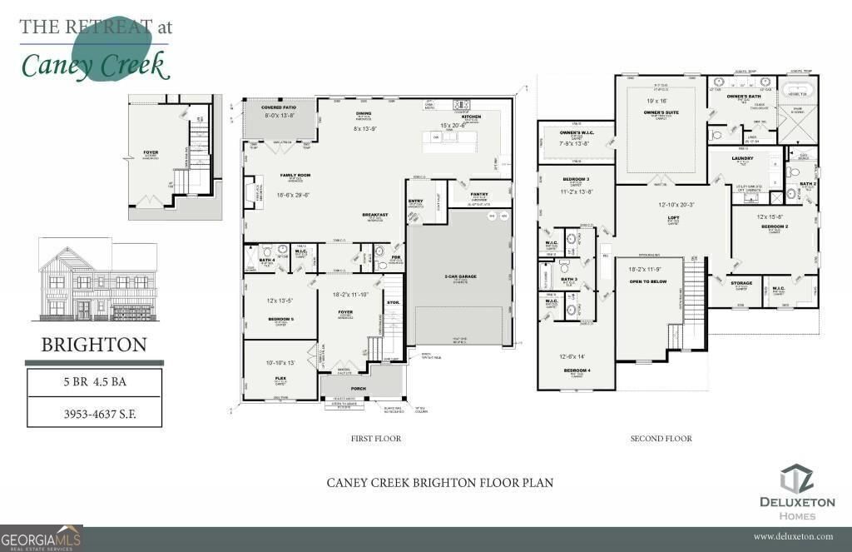
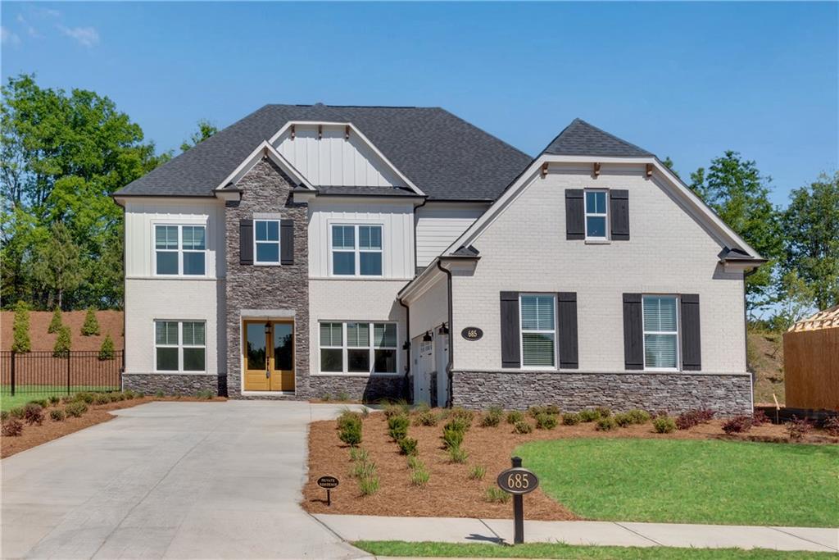
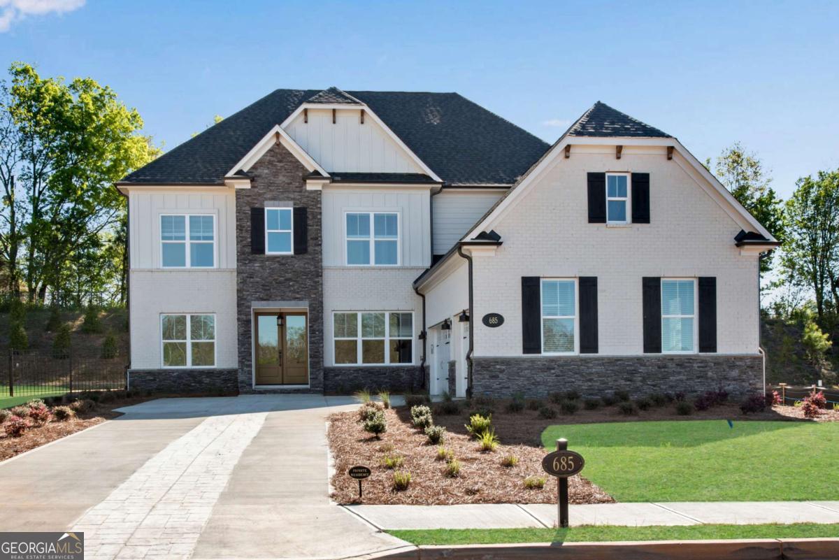
Alpharetta's Newest Gated Community! This stunning enclave of 31 homesites is well underway! This beautiful Brighton floor plan is impressive in every way with an open floor plan, gorgeous chef's kitchen w/ huge island, private dining, large bedroom suite on main level with its own private bath. Upstairs has 4 private bedrooms, designed w/ their own private baths, large open loft area that will be perfect for a game room, gym, office, media room or whatever your heart desires! This community will have sidewalks throughout, pond/lake w/ gazebo, stunning front gated entrance and located near all the top schools. Everything is within 5 minutes away -shopping, restaurants, and Hwy 400. We are selling fast so don't wait because we only have a few opportunities remaining.
Details
| MLS # | 7826404 |
|---|---|
| Listing Type | For Sale |
| Style | House |
| Sub-Type | Resale |
| Status | Active |
| Year | 2026 |
| Days On Site | 39 |
| Listing Provided By | Berkshire Hathaway HomeServices Georgia Properties | Raimy Ethington |
Features
| Bed(s) | 5 |
|---|---|
| Bath(s) | 6 Total |
| Garage | 2 |
| Story(s) | 2 |
| Water Front | Yes |
| Property View | Other |
Interior
| Appliances | Dishwasher, Disposal, Gas Cooktop, Microwave |
|---|---|
| Interior Features | Disappearing Attic Stairs, Double Vanity, Entrance Foyer, High Ceilings 10 ft Main, Walk-In Closet(s) |
| Cooling | Ceiling Fan(s), Central Air, Zoned |
| Heating | Central, Zoned |
| Fireplaces Total | 1 |
| Fireplace Features | Other Room |
| Window Features | Double Pane Windows |
| Room Kitchen Features | Breakfast Room, Cabinets Other, Solid Surface Counters, Kitchen Island, Pantry Walk-In, View to Family Room |
| Room Dining Room Features | Separate Dining Room |
| Laundry Features | Laundry Room, Upper Level |
Exterior
| Accessibility Features | None |
|---|---|
| Exterior Features | Private Entrance, Private Yard |
| Lot Features | Other |
| Construction Materials | Brick, Cement Siding |
| Roof | Composition, Shingle |
| Fencing | None |
| Foundation Details | Slab |
| Waterfront Features | None |
| Patio And Porch Features | Deck |
| Security Features | Fire Alarm, Smoke Detector(s) |
Parking
| Garage Spaces | 2 |
|---|---|
| Parking Features | Garage Door Opener, Garage, Level Driveway |
| Open Parking Yes / No | Yes |
Utilities
| Utilities | Electricity Available, Natural Gas Available |
|---|---|
| Sewer | Other, Public Sewer |
| Electric | None |
Taxes
| Tax Annual Amount | 0 |
|---|---|
| Tax Block | 0 |
| Tax Legal Description | 00 |
| Tax Lot | 27 |
| Tax Parcel Letter | 088-000-263 |
Location
| Community Features | Near Schools, Near Shopping, Restaurant, Sidewalks |
|---|
Area Information
| State | GA |
|---|---|
| County | Forsyth GA |
| City | Alpharetta |
| Zip Code | 30005 |
| Area | Forsyth GA |
| Community Name | The Retreat At Caney Creek |
| School District | Denmark |
| Elementary School | Big Creek |
| High School | Denmark |
| Listing VS Median (in The Retreat At Caney Creek) | |
Price: $1,181,650 low | high Med: $1,475,000 On site: 39 low | high Med: 921 | |
Market Activity 30005
Request a showing
Request a showing
 Listings identified with the FMLS IDX logo come from FMLS and are held by brokerage firms other than the owner of this website. The listing brokerage is identified in any listing details. Information is deemed reliable but is not guaranteed. If you believe any FMLS listing contains material that infringes your copyrighted work please click here to review our DMCA policy and learn how to submit a takedown request. © 2022 First Multiple Listing Service, Inc.
Contact
Learn More About This Property

| State | GA |
|---|---|
| County | Forsyth GA |
| City | Alpharetta |
| Zip Code | 30005 |
| Area | Forsyth GA |
| Community Name | The Retreat At Caney Creek |
| School District | Denmark |
| Elementary School | Big Creek |
| High School | Denmark |
| Listing VS Median (in The Retreat At Caney Creek) | |
Price: $1,181,650 low | high Med: $1,475,000 On site: 39 low | high Med: 921 | |
 | $1,181,650725 Caney Fork RoadAlpharetta, GA 30005 |
 | $1,181,650725 Caney Fork RoadAlpharetta, GA 30005 |
 | $1,181,650725 Caney Fork RoadAlpharetta, GA 30005 |
 | $1,475,000685 Caney Fork RoadAlpharetta, GA 30005 |
 | $1,475,000685 Caney Fork RoadAlpharetta, GA 30005 |