7241 Grayson Drive,Riverdale, GA 30296
Riverdale, GA 30296

Description
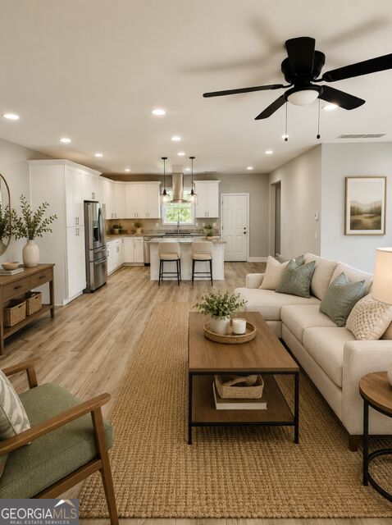
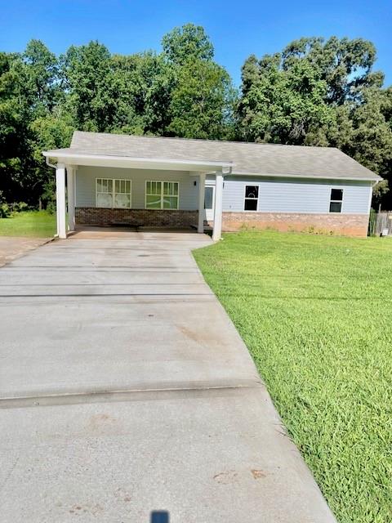
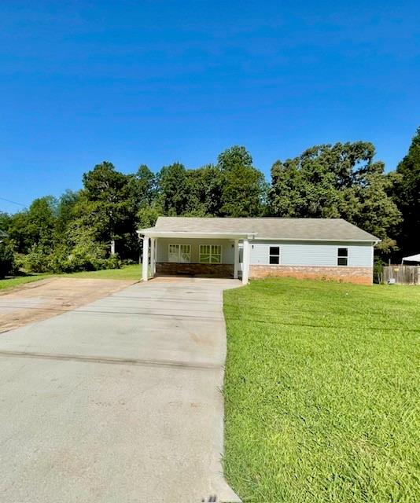
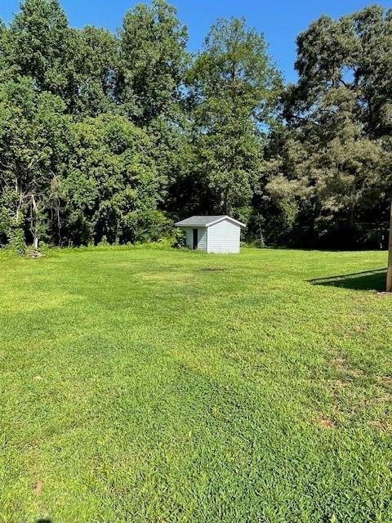
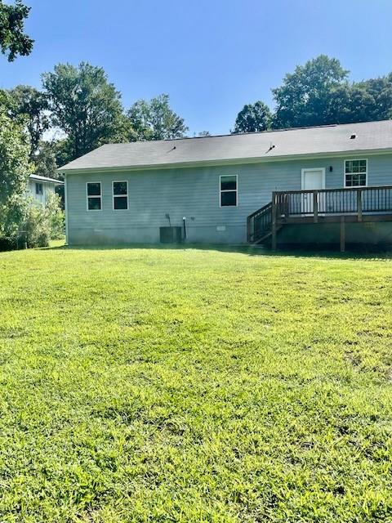
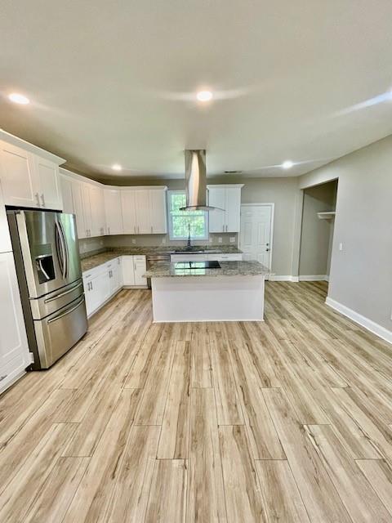
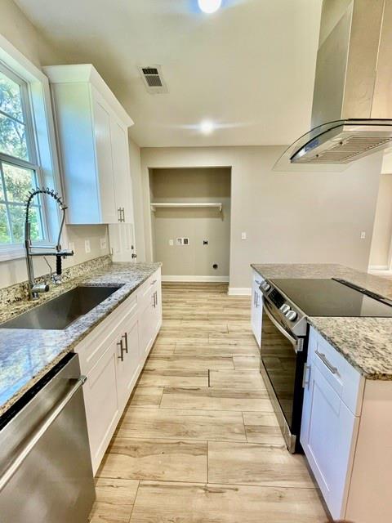
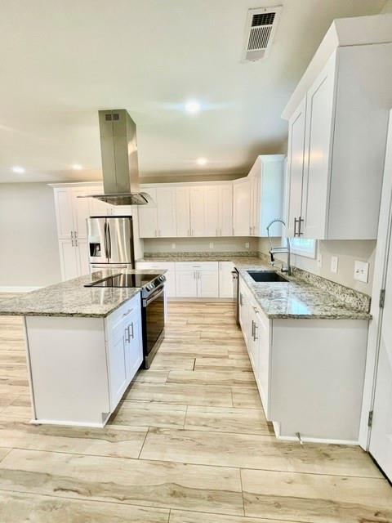
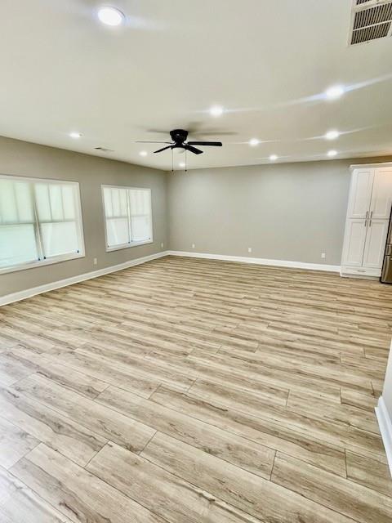
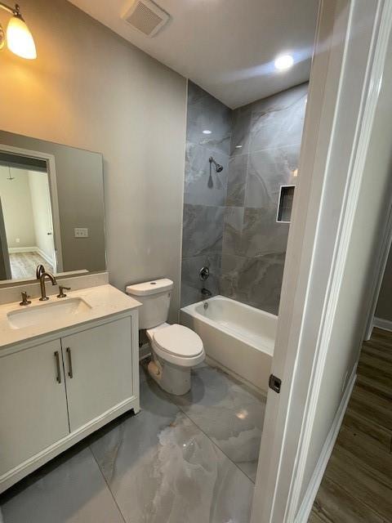
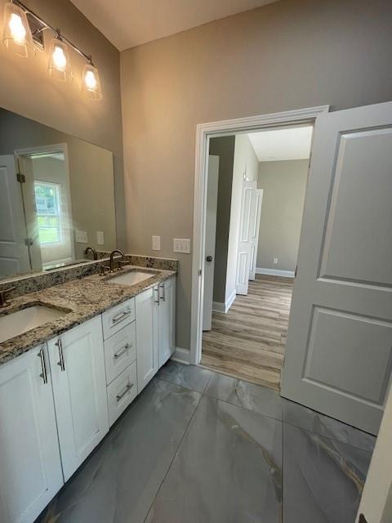
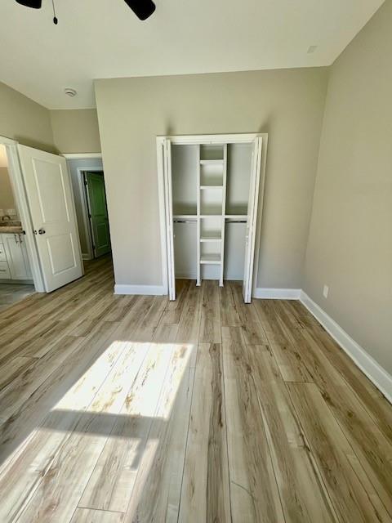
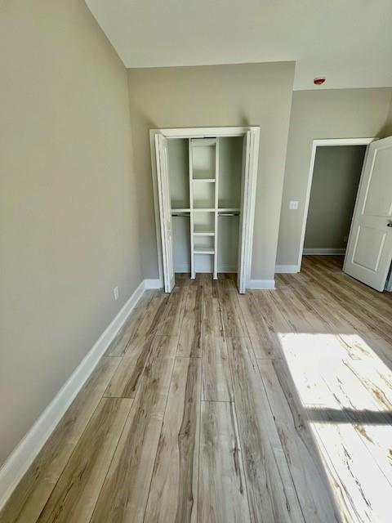
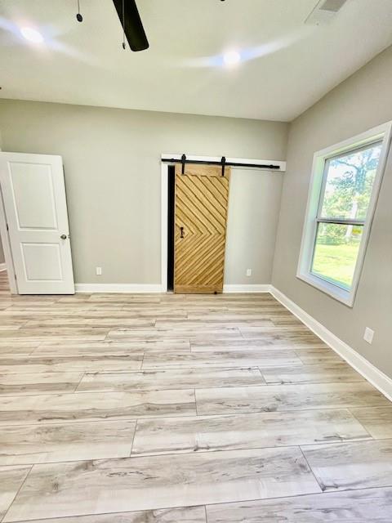
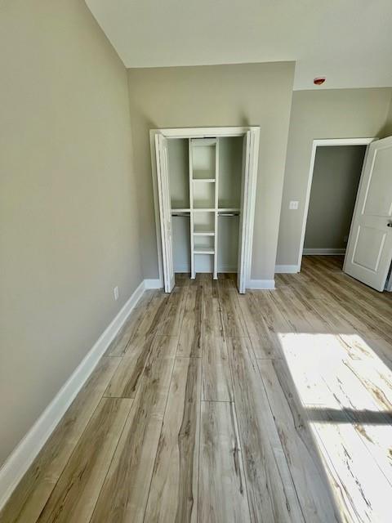
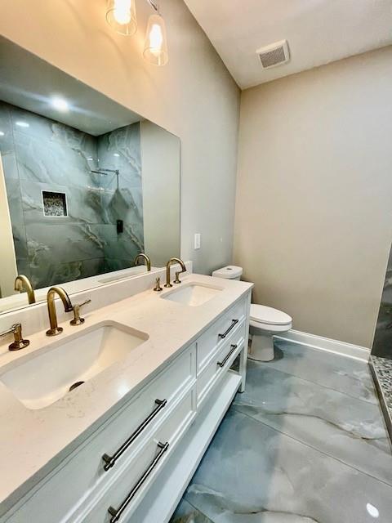
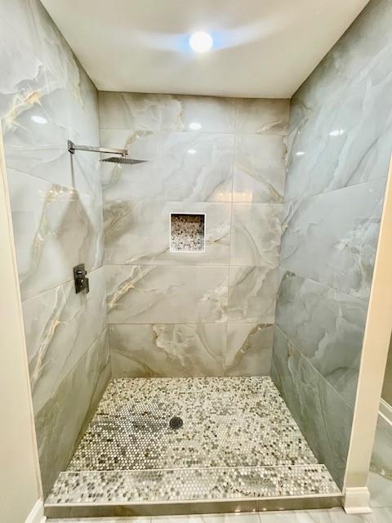
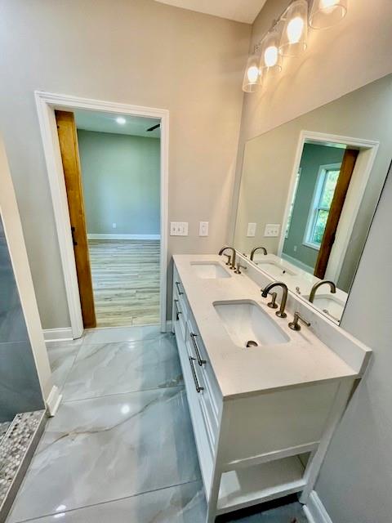
Price improved and priced to sell fast, this brand-new 2025-built home represents the ultimate turnkey opportunity for buyers looking to maximize their budget and stop renting. Skip the stress of construction timelines and move right into this pristine four-bedroom residence, which features a bright, open-concept floor plan perfectly tailored for modern living. The heart of the home is a chef-ready gourmet kitchen boasting premium stainless steel appliances, elegant granite countertops, and clean white cabinetry with soft-closing hinges. The thoughtful layout provides exceptional comfort throughout, highlighted by a functional Jack-and-Jill bathroom connecting two of the spacious bedrooms, while the master suite serves as a private oasis with its beautifully crafted walk-in shower. Situated on an easy-to-maintain level lot that blends luxury with everyday convenience, this property has been recently reduced to ensure an immediate sale. To sweeten the deal and help you secure a lower mortgage rate or cover your upfront expenses, the highly motivated seller is offering a generous $7,000 credit toward your closing costs with a full-price offer. This incredible value package will not last long in today's market, so schedule your private showing today before someone else claims your dream home.
Details
| MLS # | 7829840 |
|---|---|
| Listing Type | For Sale |
| Style | House |
| Sub-Type | Resale |
| Status | Active |
| Year | 2025 |
| Days On Site | 72 |
| Listing Provided By | HomeSmart | LARRY CRISS JR |
Features
| Bed(s) | 4 |
|---|---|
| Bath(s) | 3 Total |
| SQ Feet | 1,880 |
| Car Port | Yes |
| Story(s) | 1 |
| Acreage | 0.50 |
| Water Front | Yes |
| Property View | Trees, Woods |
Interior
| Appliances | Dishwasher, Disposal, Electric Water Heater, Refrigerator |
|---|---|
| Interior Features | Double Vanity, High Ceilings 9 ft Lower, High Ceilings 9 ft Main, High Ceilings 9 ft Upper |
| Cooling | Ceiling Fan(s), Central Air |
| Heating | Central, Electric |
| Fireplaces Total | 1 |
| Fireplace Features | Electric |
| Window Features | Insulated Windows |
| Room Kitchen Features | Cabinets White, Kitchen Island, Stone Counters |
| Room Dining Room Features | None |
| Laundry Features | In Kitchen, Laundry Room |
Exterior
| Accessibility Features | None |
|---|---|
| Exterior Features | Lighting, Private Yard |
| Lot Features | Level |
| Construction Materials | Cedar, Wood Siding |
| Roof | Composition |
| Fencing | None |
| Foundation Details | Slab |
| Waterfront Features | None |
| Patio And Porch Features | None |
| Security Features | Smoke Detector(s) |
Parking
| Parking Features | Carport, Parking Pad |
|---|
Utilities
| Utilities | Cable Available, Phone Available, Water Available |
|---|---|
| Sewer | Public Sewer |
| Electric | 110 Volts |
Taxes
| Tax Annual Amount | 460 |
|---|---|
| Tax Block | N/A |
| Tax Legal Description | N/A |
| Tax Lot | N/A |
| Tax Parcel Letter | 13-0184A-00C-003 |
| Tax Year | 2024 |
Location
| Community Features | None |
|---|
Area Information
| State | GA |
|---|---|
| County | Clayton GA |
| City | Riverdale |
| Zip Code | 30296 |
| Area | Clayton GA |
| Community Name | Jackson Estates |
| School District | Riverdale |
| Elementary School | Lake Ridge |
| High School | Riverdale |
| Listing VS Median (in Jackson Estates) | |
Price: $305,000 low | high Med: $262,450 sqft: 1,880 low | high Med: 2,180 $ / sqft: $162 low | high Med: $125 On site: 72 low | high Med: 70 | |
Market Activity 30296
Request a showing
Request a showing
 Listings identified with the FMLS IDX logo come from FMLS and are held by brokerage firms other than the owner of this website. The listing brokerage is identified in any listing details. Information is deemed reliable but is not guaranteed. If you believe any FMLS listing contains material that infringes your copyrighted work please click here to review our DMCA policy and learn how to submit a takedown request. © 2022 First Multiple Listing Service, Inc.
Contact
Learn More About This Property

| State | GA |
|---|---|
| County | Clayton GA |
| City | Riverdale |
| Zip Code | 30296 |
| Area | Clayton GA |
| Community Name | Jackson Estates |
| School District | Riverdale |
| Elementary School | Lake Ridge |
| High School | Riverdale |
| Listing VS Median (in Jackson Estates) | |
Price: $305,000 low | high Med: $262,450 sqft: 1,880 low | high Med: 2,180 $ / sqft: $162 low | high Med: $125 On site: 72 low | high Med: 70 | |