7228 Downham Way,Covington, GA 30014
Covington, GA 30014

Description
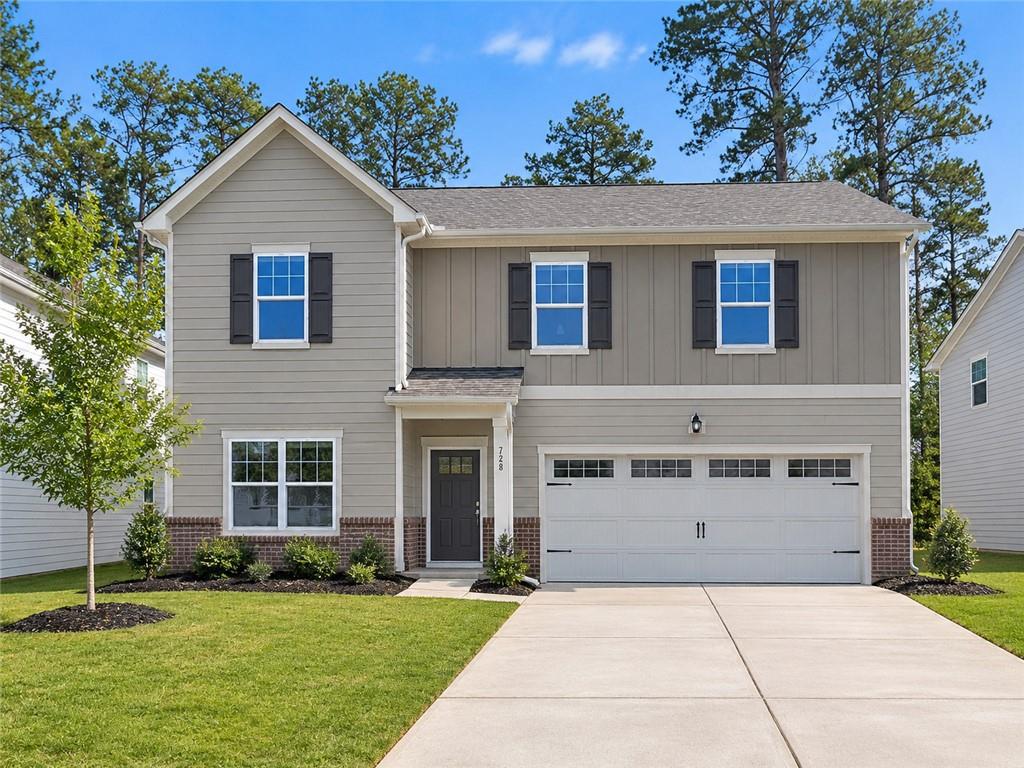
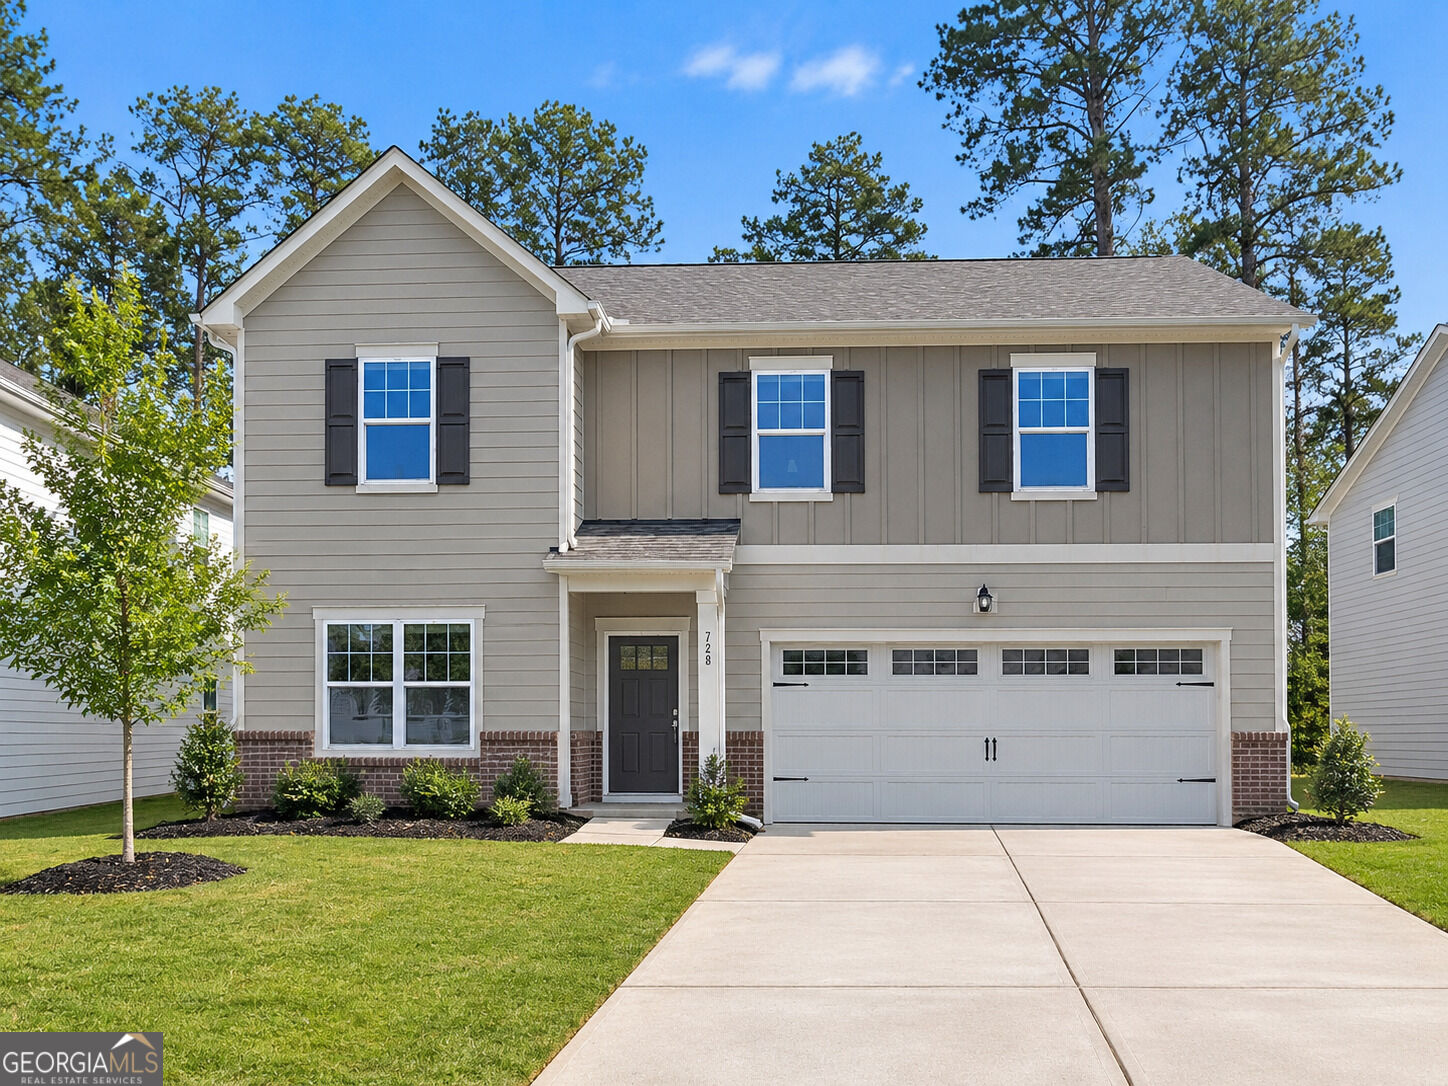
Welcome to 7228 Downham Way, an impeccably designed 2023-built residence in Covington, Georgia. Spanning over 2,400 square feet, this move-in-ready home offers four bedrooms, two-and-a-half bathrooms, and a bright, open-concept floor plan tailored for modern living. The heart of the home features a spacious living area flowing seamlessly into a chef-inspired kitchen with upgraded finishes and expansive counter space. Upstairs, discover generously sized secondary bedrooms ideal for a growing family or remote workspace. The luxurious primary suite serves as a private retreat, complete with a spa-like bathroom and ample closet space. Set on a nearly 7,000-square-foot lot with an attached two-car garage, the property offers endless outdoor potential. Enjoy suburban tranquility with unbeatable convenience, located just minutes from historic downtown Covington's boutiques, dining, and major commuter routes. Skip the wait of new construction and schedule your private tour today!
Details
| MLS # | 10853419 |
|---|---|
| Listing Type | For Sale |
| Style | House |
| HOA Dues | $525 |
| Sub-Type | Resale |
| Status | Coming Soon |
| Year | 2023 |
| Days On Site | 9 |
| Listing Provided By | Mark Spain Real Estate | Mark Spain |
Features
| Bed(s) | 4 |
|---|---|
| Bath(s) | 4 Total |
| SQ Feet | 2,315 |
| Story(s) | 2 |
| Acreage | 0.14 |
Interior
| Appliances | Dishwasher, Convection Oven, Microwave |
|---|---|
| Interior Features | High Ceilings, Walk-In Closet(s), Other |
| Cooling | Central Air, Electric |
| Cooling Yes / No | Yes |
| Heating | Central, Forced Air |
| Heating Yes / No | Yes |
| Fireplace Yes / No | No |
| Fireplaces Total | 0 |
| Laundry Features | Laundry Closet, Upper Level |
Exterior
| Lot Features | Level |
|---|---|
| Construction Materials | Other, Brick, Vinyl Siding |
| Roof | Composition |
| Fencing | Back Yard, Privacy, Wood |
| Foundation Details | Slab |
| Patio And Porch Features | Patio |
| Security Features | Carbon Monoxide Detector(s), Security System, Smoke Detector(s) |
Parking
| Attached Garage Yes / No | Yes |
|---|---|
| Garage Yes / No | Yes |
| Parking Features | Attached |
Utilities
| Utilities | Electricity Available, Natural Gas Available, Sewer Connected, Underground Utilities, Water Available |
|---|---|
| Sewer | Public Sewer |
Taxes
| Tax Annual Amount | 3850.56 |
|---|---|
| Tax Year | 2026 |
Location
| Community Features | Street Lights |
|---|
Area Information
| State | GA |
|---|---|
| County | Newton |
| City | Covington |
| Zip Code | 30014 |
| Area | Newton |
| Community Name | ASHFORD PARK |
| School District | Newton |
| Elementary School | Fairview |
| High School | Newton |
| Listing VS Median (in ASHFORD PARK) | |
Price: $375,000 low | high Med: $1,490,000 sqft: 2,315 low | high Med: 5,541 $ / sqft: $162 low | high Med: $269 On site: 9 low | high Med: 261 | |
Market Activity 30014
Request a showing
Request a showing
Contact
Learn More About This Property

| State | GA |
|---|---|
| County | Newton |
| City | Covington |
| Zip Code | 30014 |
| Area | Newton |
| Community Name | ASHFORD PARK |
| School District | Newton |
| Elementary School | Fairview |
| High School | Newton |
| Listing VS Median (in ASHFORD PARK) | |
Price: $375,000 low | high Med: $1,490,000 sqft: 2,315 low | high Med: 5,541 $ / sqft: $162 low | high Med: $269 On site: 9 low | high Med: 261 | |