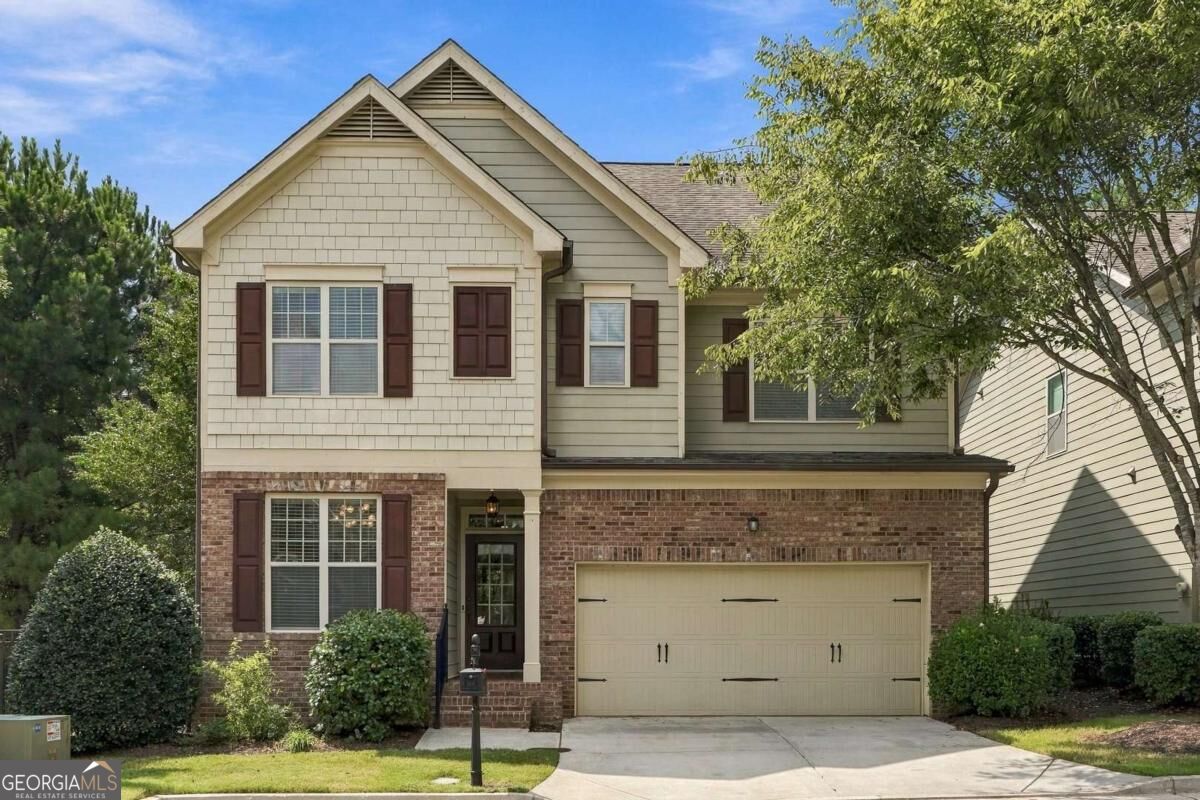
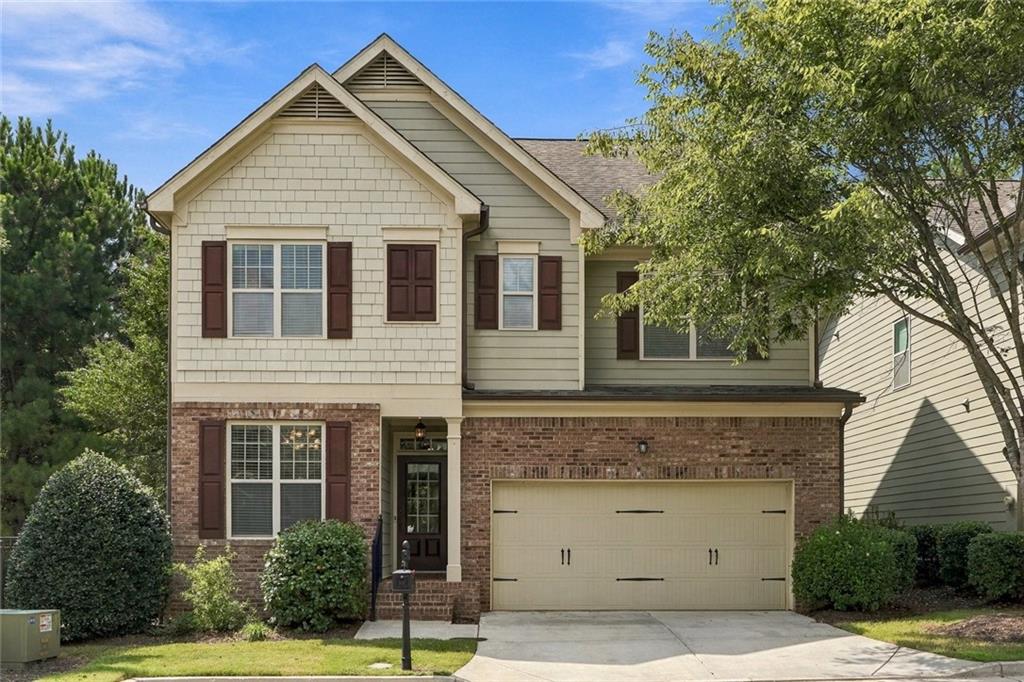
7190 Jamestown Drive,Alpharetta, GA 30005
Alpharetta, GA 30005


Description
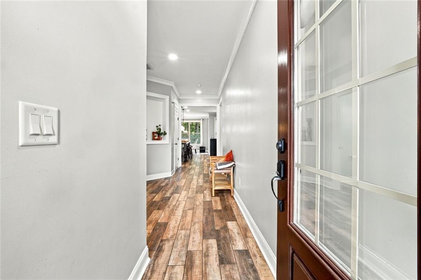
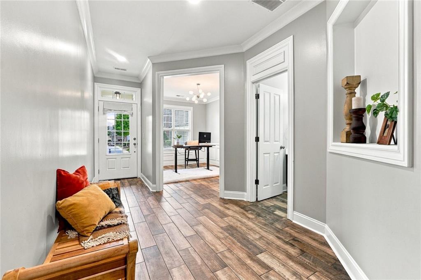
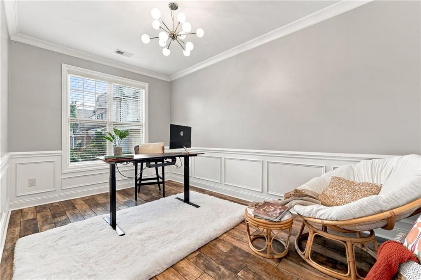
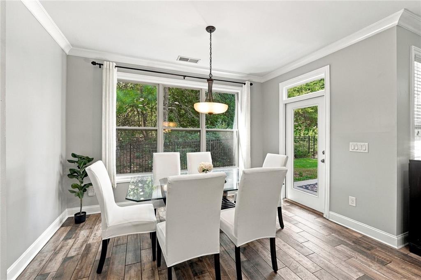
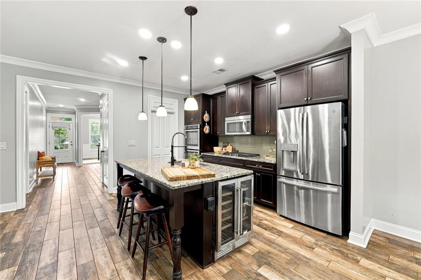
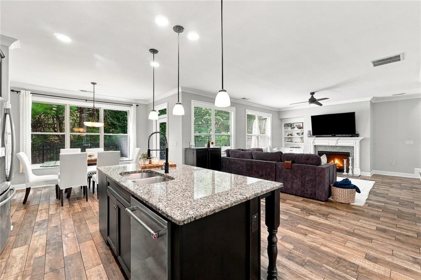
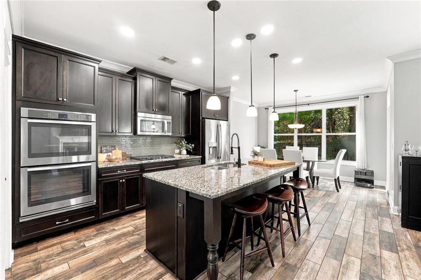
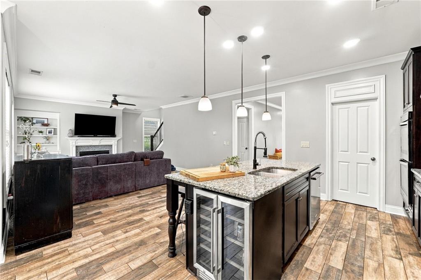
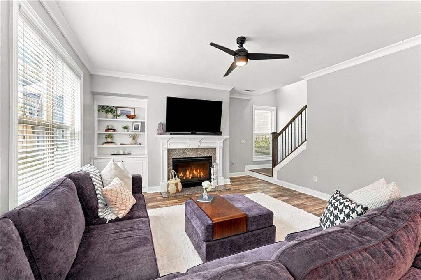
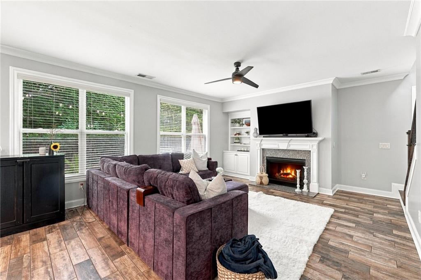
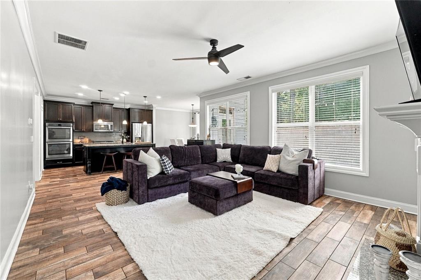
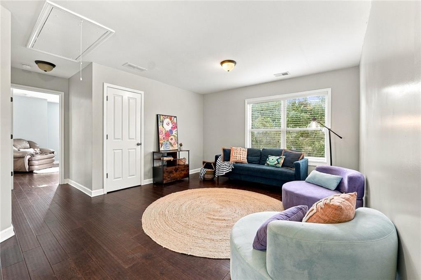
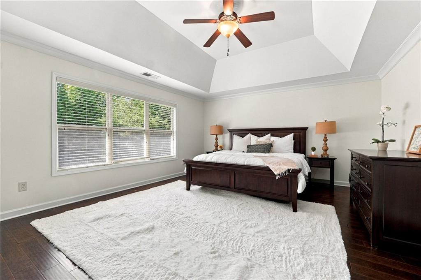
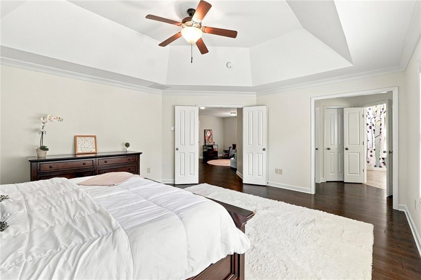
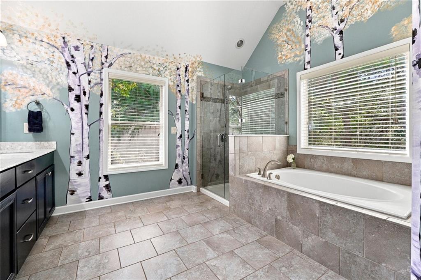
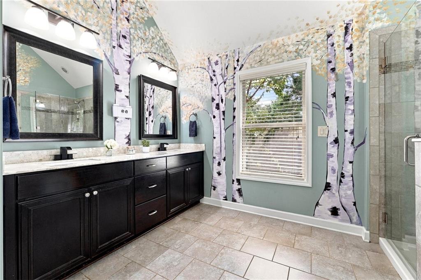
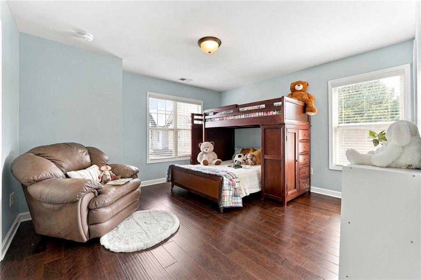
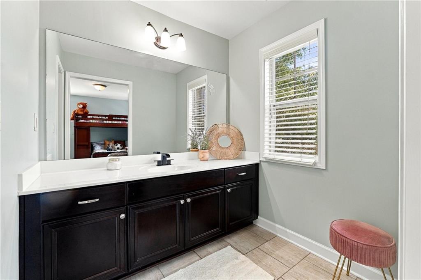
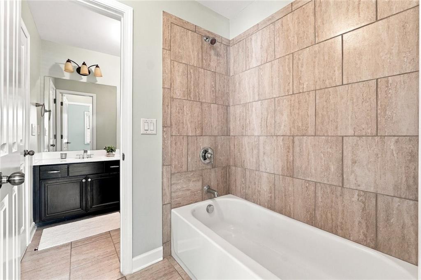
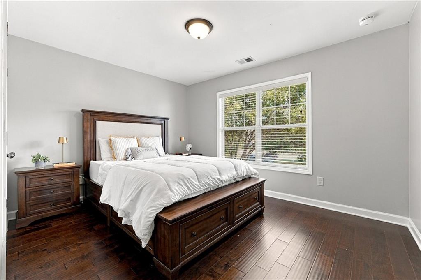
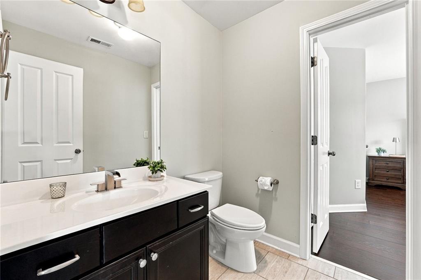
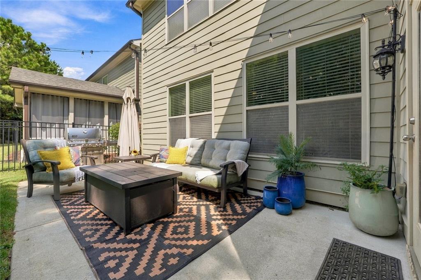
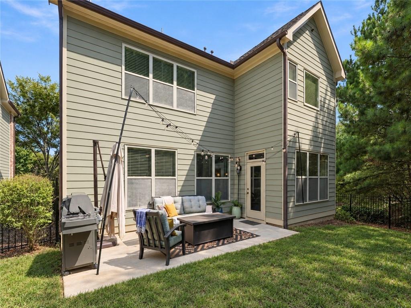
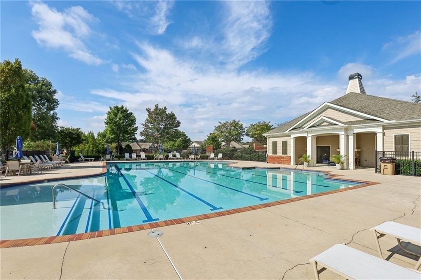
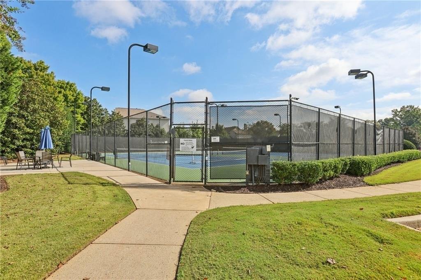
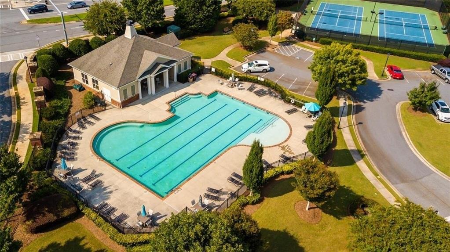
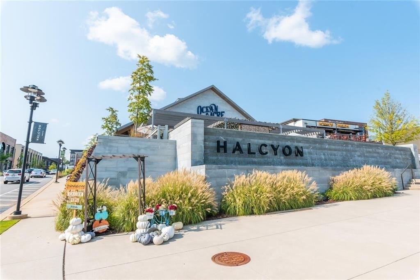
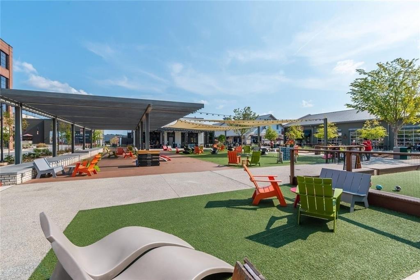
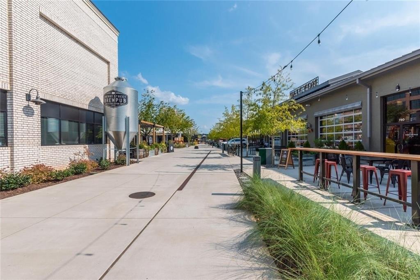
One of the most private lots in the community, this 3-bedroom, 2.5-bath home offers a rare combination of space, flexibility, and a true backyard in an incredibly convenient Alpharetta location. From the moment you step inside, the home feels spacious, functional, and easy to live in. The foyer offers the perfect first impression, with plenty of wall space for displaying art and creating a welcoming entry. Just off the foyer is a separate dining room that can easily flex to fit your lifestyle - formal dining, a home office, playroom, or additional sitting space. The heart of the home is the oversized living area, where the open floor plan flows seamlessly from the kitchen to the breakfast area and into the family room. A fireplace and built-ins anchor the space, while views of the backyard make the entire main level feel open and inviting. The kitchen features granite countertops, stainless steel appliances, double ovens, a gas cooktop, microwave, a walk-in pantry, and a huge eat-in island with plenty of room for cooking, casual dining, and gathering with friends. Hardwood floors run throughout both the main level and upstairs, so there is no carpet anywhere in the home. Upstairs, a spacious loft creates an entirely separate living area and gives you even more flexibility - perfect for a second family room, home office, reading nook, play space, or somewhere to simply spread out. The oversized primary suite feels like its own retreat, featuring tray ceilings, peaceful backyard views, and a truly HUGE walk-in closet. The primary bath is equally spacious with a soaking tub, separate shower, double vanity, and plenty of room to get ready without feeling crowded. Two additional bedrooms, another full bath, and conveniently located upstairs laundry complete the second level. Outside is where this home really sets itself apart. It is one of the few homes in the neighborhood with a true backyard, and the private back patio creates a great spot for grilling, relaxing, or entertaining. An irrigation system makes maintaining the yard easier, while the two-car garage is equipped with an electric vehicle charger for added everyday convenience. Guest parking is also conveniently located nearby. Set inside a gated community with a pool and tennis courts, this home is just minutes from GA-400, Halcyon, Avalon, Downtown Alpharetta, Trader Joe's, and the Big Creek Greenway. With an Alpharetta address, the advantage of Forsyth County taxes, exceptional privacy, great amenities, and easy access to some of North Atlanta's best shopping, dining, recreation, and entertainment, this home offers an incredible combination of lifestyle, convenience, and value.
Details
| MLS # | 7839521 |
|---|---|
| Listing Type | For Sale |
| Style | House |
| HOA Dues | $237 |
| Sub-Type | Resale |
| Status | Active |
| Year | 2015 |
| Days On Site | 49 |
| Listing Provided By | Beacham and Company | Lindley Knight |
Features
| Bed(s) | 3 |
|---|---|
| Bath(s) | 3 Total |
| SQ Feet | 2,665 |
| Garage | 2 |
| Pool | Yes |
| Story(s) | 2 |
| Acreage | 0.12 |
| Water Front | Yes |
| Property View | Neighborhood |
Interior
| Appliances | Dishwasher, Disposal, Double Oven, Dryer, Gas Cooktop, Gas Oven, Gas Water Heater, Microwave, Refrigerator, Self Cleaning Oven, Washer |
|---|---|
| Interior Features | Bookcases, Double Vanity, Entrance Foyer, High Ceilings 9 ft Upper, High Ceilings 10 ft Main, High Speed Internet, Tray Ceiling(s), Vaulted Ceiling(s), Walk-In Closet(s) |
| Cooling | Ceiling Fan(s), Central Air |
| Heating | Central, Natural Gas |
| Fireplaces Total | 1 |
| Fireplace Features | Factory Built, Family Room, Gas Log, Gas Starter |
| Window Features | Insulated Windows |
| Room Kitchen Features | Cabinets Stain, Eat-in Kitchen, Kitchen Island, Pantry Walk-In, Stone Counters, View to Family Room |
| Room Dining Room Features | Separate Dining Room |
| Laundry Features | Laundry Room, Upper Level |
Exterior
| Accessibility Features | None |
|---|---|
| Exterior Features | Private Entrance |
| Lot Features | Back Yard, Level, Private |
| Construction Materials | Brick Front, Cement Siding |
| Roof | Composition, Shingle |
| Fencing | Back Yard |
| Foundation Details | None |
| Waterfront Features | None |
| Patio And Porch Features | Patio |
| Security Features | Carbon Monoxide Detector(s), Smoke Detector(s) |
Parking
| Garage Spaces | 2 |
|---|---|
| Parking Features | Attached, Garage, Garage Faces Front, Kitchen Level, Level Driveway, Parking Lot, Parking Pad |
| Open Parking Yes / No | Yes |
Utilities
| Utilities | Cable Available, Electricity Available, Natural Gas Available, Phone Available, Sewer Available, Underground Utilities, Water Available |
|---|---|
| Sewer | Public Sewer |
| Electric | None |
Taxes
| Tax Annual Amount | 5720 |
|---|---|
| Tax Legal Description | 2-1 1037 LOT 162 JAMESTOWN REV #9 |
| Tax Parcel Letter | 044-000-359 |
| Tax Year | 2025 |
Location
| Community Features | Clubhouse, Gated, Homeowners Assoc, Near Schools, Near Shopping, Near Trails/Greenway, Pool, Sidewalks, Tennis Court(s) |
|---|
Area Information
| State | GA |
|---|---|
| County | Forsyth GA |
| City | Alpharetta |
| Zip Code | 30005 |
| Area | Forsyth GA |
| Community Name | Jamestown |
| School District | Denmark |
| Elementary School | Brandywine |
| High School | Denmark |
| Listing VS Median (in Jamestown) | |
Price: $680,000 low | high Med: $675,000 sqft: 2,665 low | high Med: 2,672 $ / sqft: $255 low | high Med: $253 On site: 49 low | high Med: 62 | |
Market Activity 30005
Request a showing
Request a showing
 Listings identified with the FMLS IDX logo come from FMLS and are held by brokerage firms other than the owner of this website. The listing brokerage is identified in any listing details. Information is deemed reliable but is not guaranteed. If you believe any FMLS listing contains material that infringes your copyrighted work please click here to review our DMCA policy and learn how to submit a takedown request. © 2022 First Multiple Listing Service, Inc.
Contact
Learn More About This Property

| State | GA |
|---|---|
| County | Forsyth GA |
| City | Alpharetta |
| Zip Code | 30005 |
| Area | Forsyth GA |
| Community Name | Jamestown |
| School District | Denmark |
| Elementary School | Brandywine |
| High School | Denmark |
| Listing VS Median (in Jamestown) | |
Price: $680,000 low | high Med: $675,000 sqft: 2,665 low | high Med: 2,672 $ / sqft: $255 low | high Med: $253 On site: 49 low | high Med: 62 | |