In-Person: 10/04 12:00 PM - 4:00 PM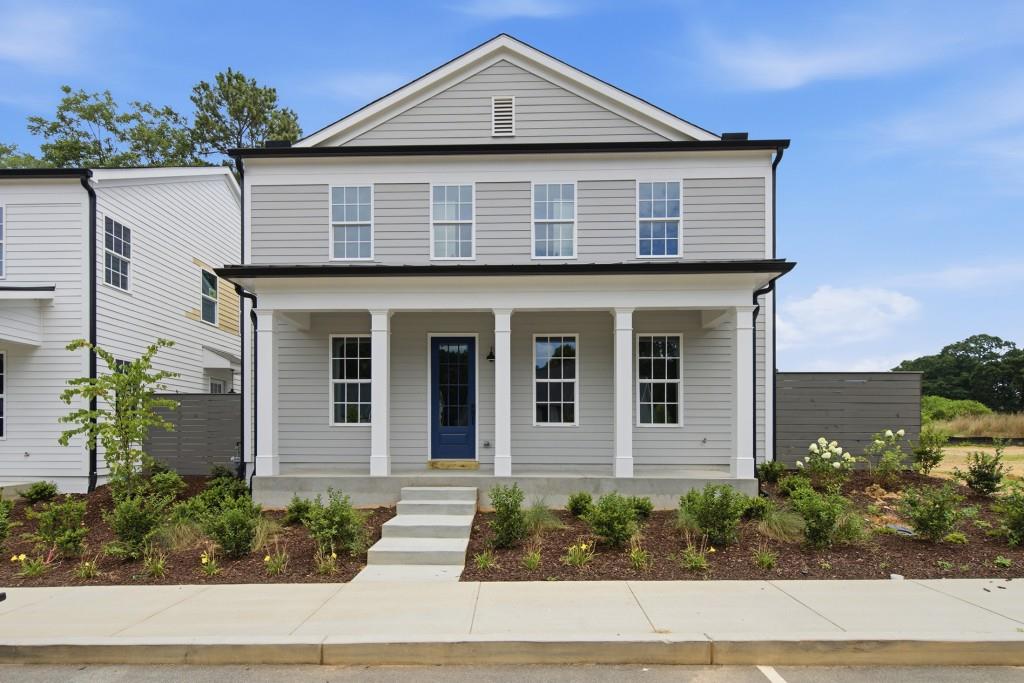


Description
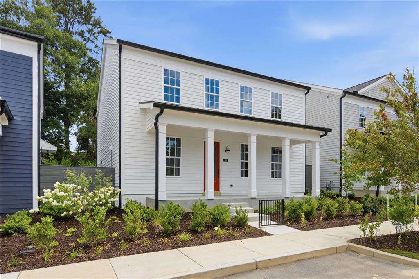
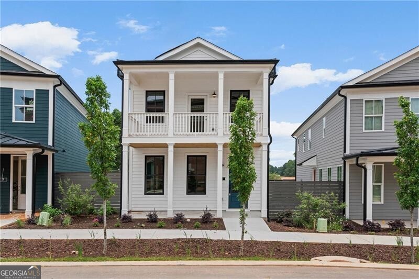
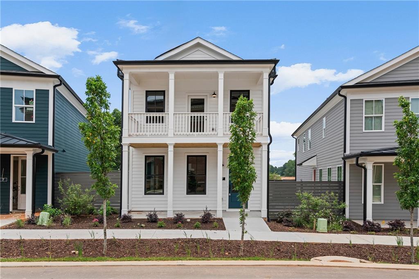
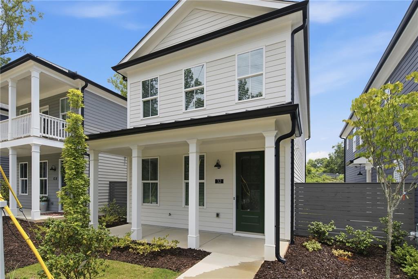
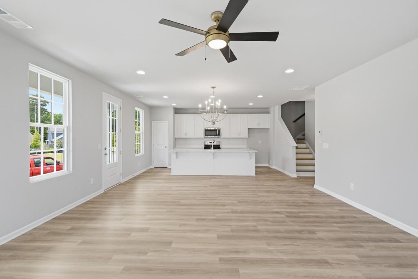
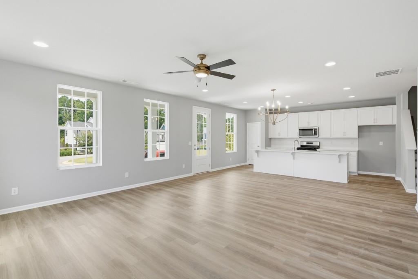
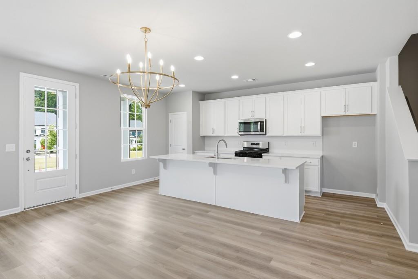
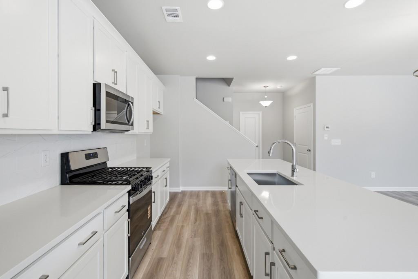
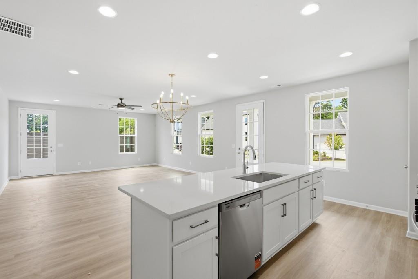
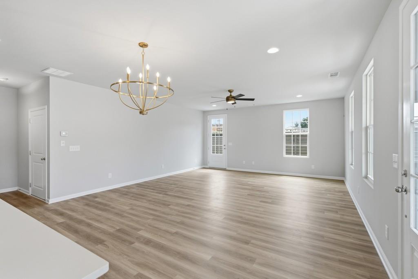
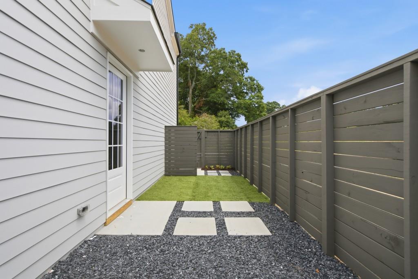
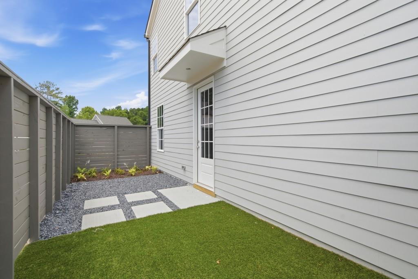
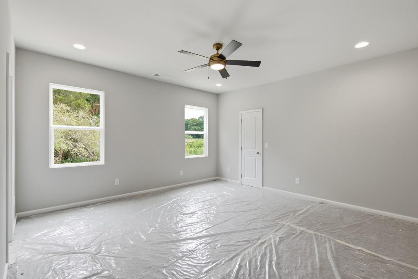
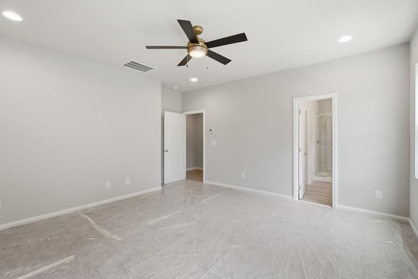
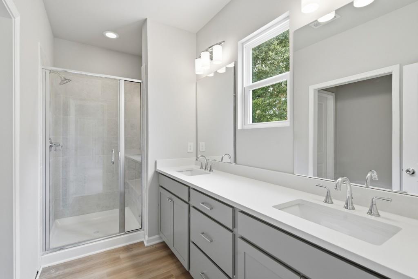
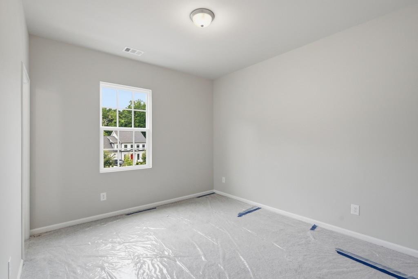
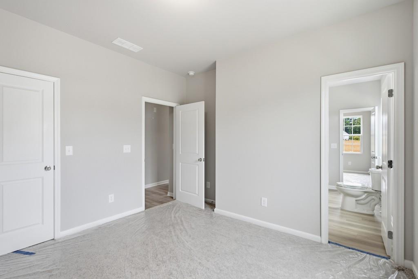
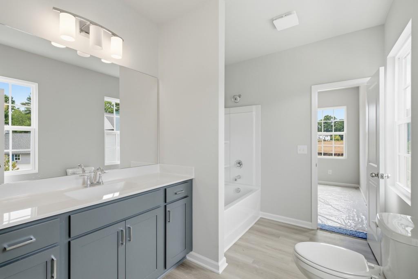
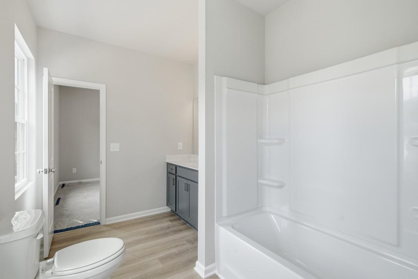
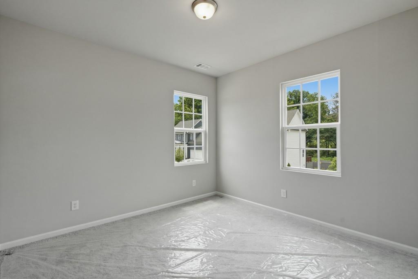
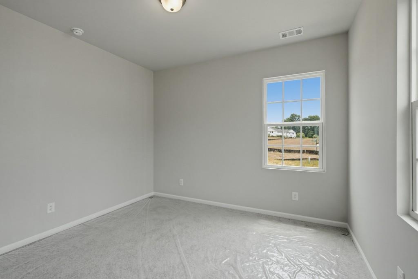
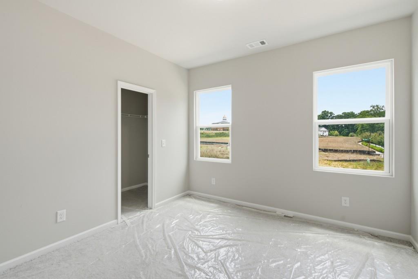
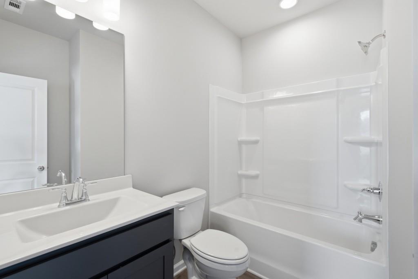
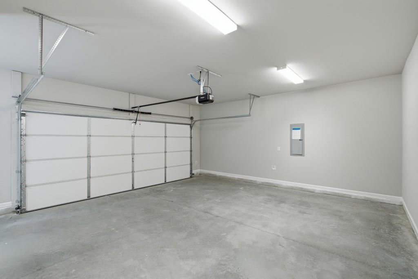
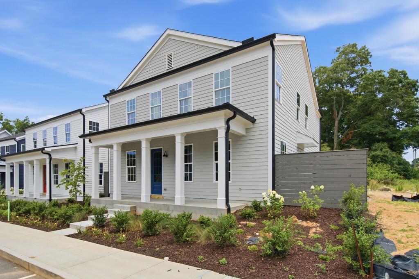
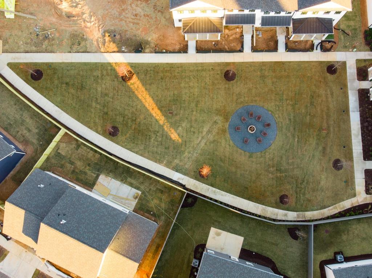
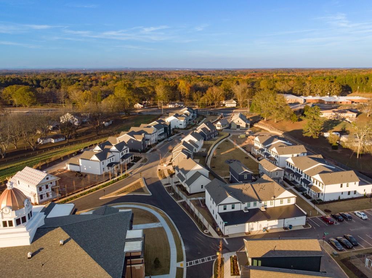
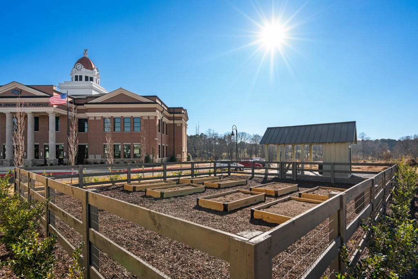
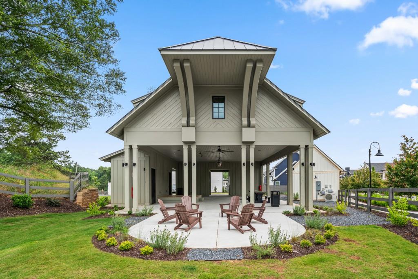
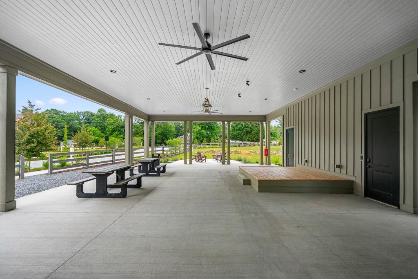
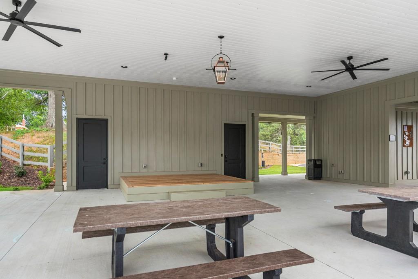
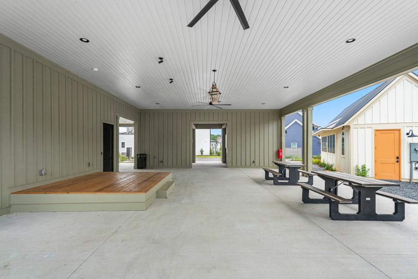
RATES AS LOW AS 3.625% WITH PREFERRED LENDER! This beautiful home features a huge open concept family room & kitchen,perfect for entertaining. This floor plan is filled with sunlight and equipped with a 5-burner gas range, stainless steel appliances,upgraded soft-close cabinetry, and quartz counter tops. Enjoy the private maintenance-free courtyard off the family room. The owner's suite features dual vanities with quartz counter-tops,large shower and oversized walk-in closet. There are three secondary bedrooms also located on the second floor,along with a conveniently positioned laundry room. The guest bathroom offers dual vanities and a window for more natural light. Enjoy the convenience of a two-car, rear facing attached garage with an oversized space perfect for storage or a workshop and separate door for easy access and natural light. Harmony offers a unique atmosphere that blends charming homes and thoughtful details with the beauty of nature. Designed by the renowned Lew Oliver, don't miss the chance to call this place home at an incredible price.
Details
| MLS # | 7804288 |
|---|---|
| Listing Type | For Sale |
| Style | House |
| HOA Dues | $140 |
| Sub-Type | Resale |
| Status | Active |
| Year | 2026 |
| Days On Site | 82 |
| Listing Provided By | Atlanta Fine Homes Sotheby's International | Roshanda Mitchell |
Features
| Bed(s) | 4 |
|---|---|
| Bath(s) | 4 Total |
| SQ Feet | 2,118 |
| Garage | 2 |
| Story(s) | 2 |
| Water Front | Yes |
| Property View | Rural |
Interior
| Appliances | Dishwasher, Disposal, Gas Range, Gas Water Heater, Self Cleaning Oven |
|---|---|
| Interior Features | Double Vanity, High Ceilings 9 ft Main, High Ceilings 9 ft Upper, High Speed Internet, Walk-In Closet(s) |
| Cooling | Ceiling Fan(s), Central Air |
| Heating | Central, Natural Gas, Zoned |
| Fireplaces Total | 0 |
| Fireplace Features | None |
| Window Features | Insulated Windows |
| Room Kitchen Features | Cabinets White, Kitchen Island, Pantry |
| Room Dining Room Features | Open Concept |
| Laundry Features | Laundry Room, Upper Level |
Exterior
| Accessibility Features | None |
|---|---|
| Exterior Features | Courtyard, Private Yard |
| Lot Features | Landscaped |
| Construction Materials | Cement Siding |
| Roof | Composition, Shingle |
| Fencing | Fenced, Privacy, Wood |
| Foundation Details | Slab |
| Waterfront Features | None |
| Patio And Porch Features | Covered, Front Porch, Patio |
| Security Features | None |
Parking
| Garage Spaces | 2 |
|---|---|
| Parking Features | Attached, Garage, Garage Door Opener, Garage Faces Rear, Kitchen Level, Level Driveway |
| Open Parking Yes / No | Yes |
Utilities
| Utilities | Cable Available, Electricity Available, Natural Gas Available, Phone Available, Sewer Available, Underground Utilities, Water Available |
|---|---|
| Sewer | Public Sewer |
| Electric | 110 Volts |
Taxes
| Tax Annual Amount | 0 |
|---|---|
| Tax Legal Description | N/A |
| Tax Lot | 76 |
| Tax Parcel Letter | 0 |
| Tax Year | 2025 |
Location
| Community Features | Homeowners Assoc, Near Schools, Near Trails/Greenway, Sidewalks, Street Lights |
|---|
Area Information
| State | GA |
|---|---|
| County | Barrow GA |
| City | Auburn |
| Zip Code | 30011 |
| Area | Barrow GA |
| Community Name | Harmony |
| School District | Apalachee |
| Elementary School | Auburn |
| High School | Apalachee |
| Listing VS Median (in Harmony) | |
Price: $429,900 low | high Med: $407,000 sqft: 2,118 low | high Med: 2,387 $ / sqft: $203 low | high Med: $177 On site: 82 low | high Med: 304.5 | |
Market Activity 30011
Request a showing
Request a showing
 Listings identified with the FMLS IDX logo come from FMLS and are held by brokerage firms other than the owner of this website. The listing brokerage is identified in any listing details. Information is deemed reliable but is not guaranteed. If you believe any FMLS listing contains material that infringes your copyrighted work please click here to review our DMCA policy and learn how to submit a takedown request. © 2022 First Multiple Listing Service, Inc.
Contact
Learn More About This Property

| Open House |
|---|
| In-Person 10/04 12:00 PM - 4:00 PM |
| State | GA |
|---|---|
| County | Barrow GA |
| City | Auburn |
| Zip Code | 30011 |
| Area | Barrow GA |
| Community Name | Harmony |
| School District | Apalachee |
| Elementary School | Auburn |
| High School | Apalachee |
| Listing VS Median (in Harmony) | |
Price: $429,900 low | high Med: $407,000 sqft: 2,118 low | high Med: 2,387 $ / sqft: $203 low | high Med: $177 On site: 82 low | high Med: 304.5 | |