705 Masters Drive,Stone Mountain, GA 30087
Stone Mountain, GA 30087


Description
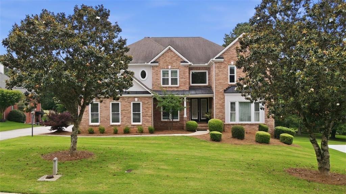
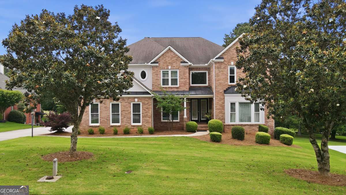
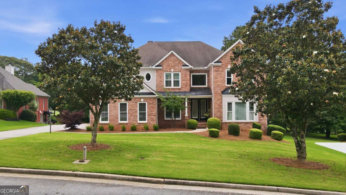
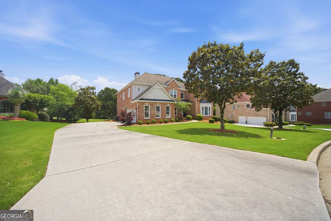
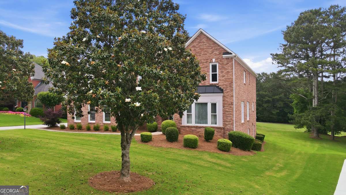
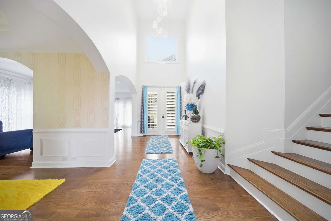
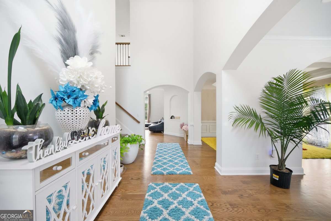
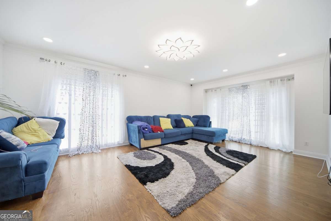
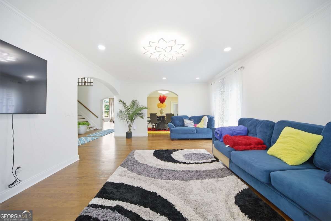
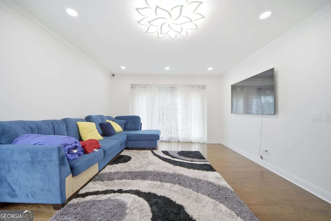
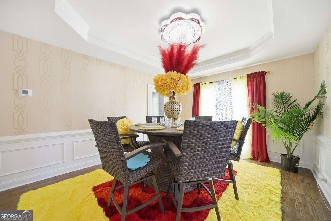
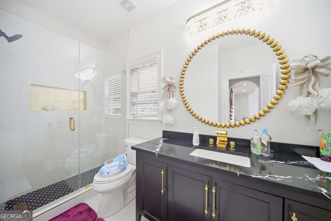
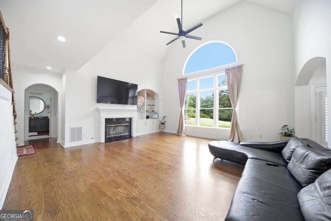
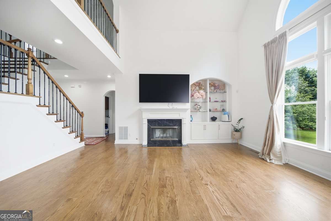
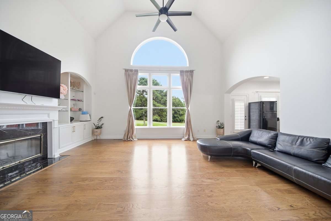
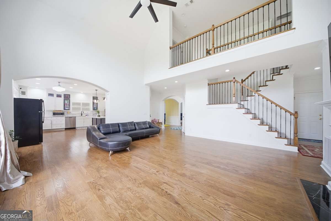
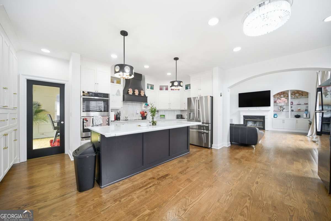
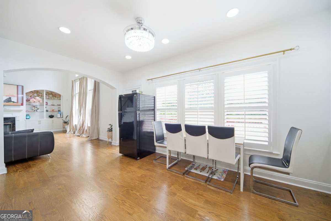
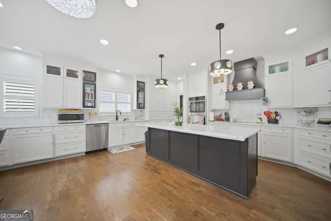
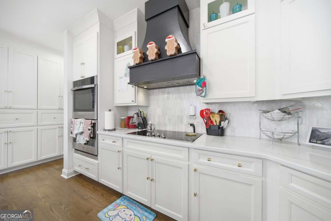
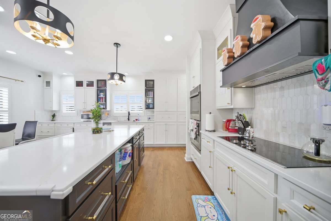
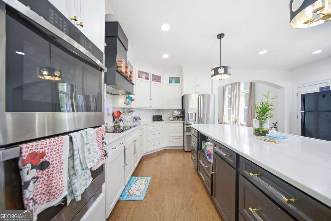
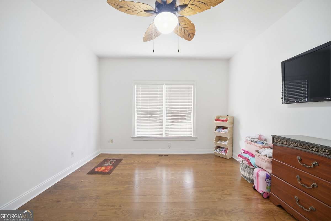
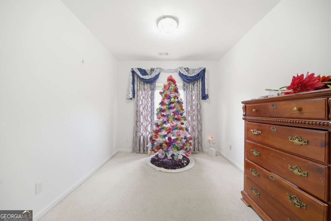
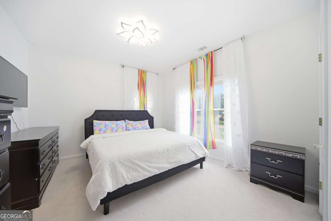
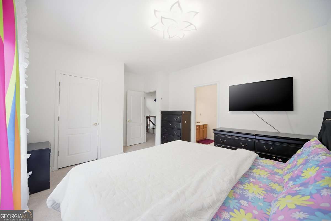
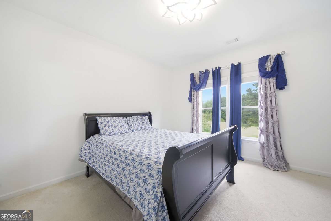
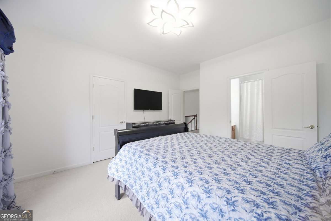
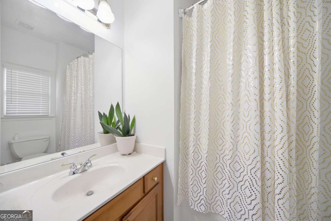
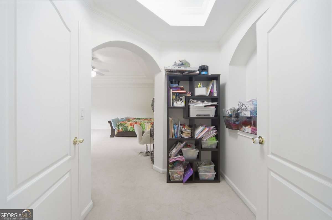
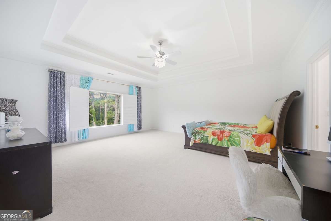
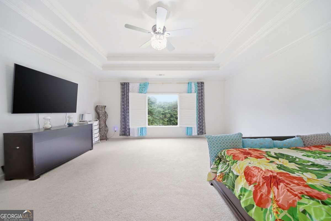
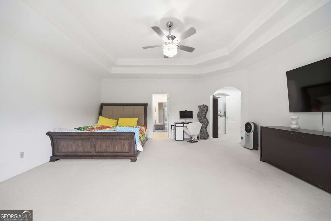
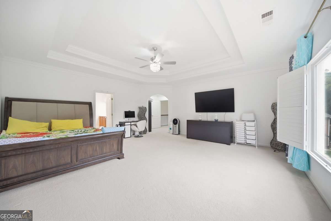
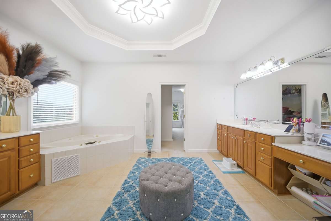
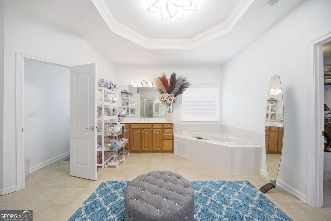
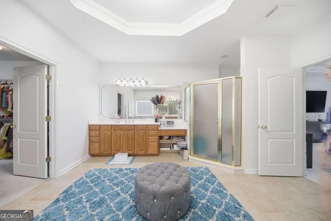
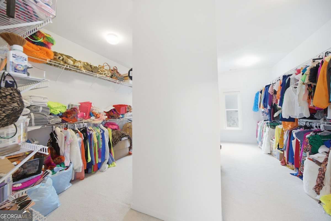
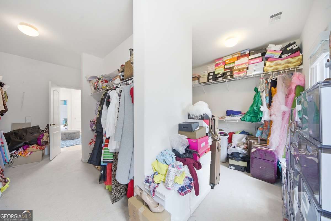
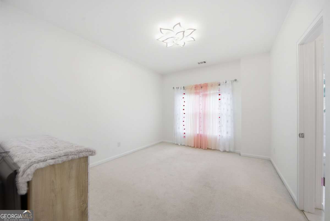
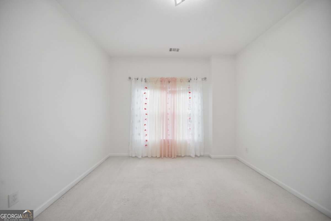
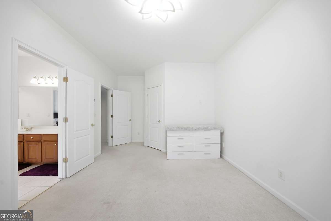
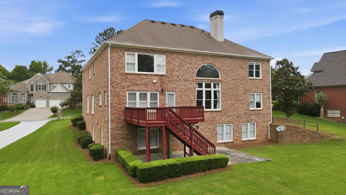
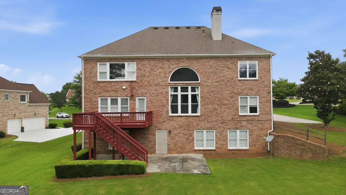
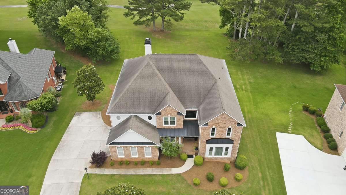
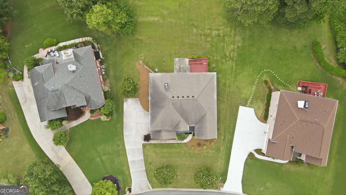
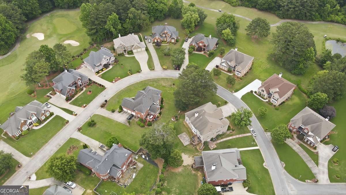
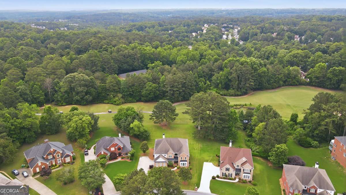
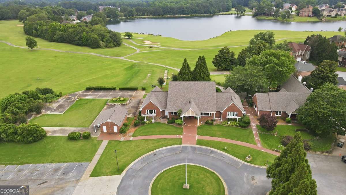
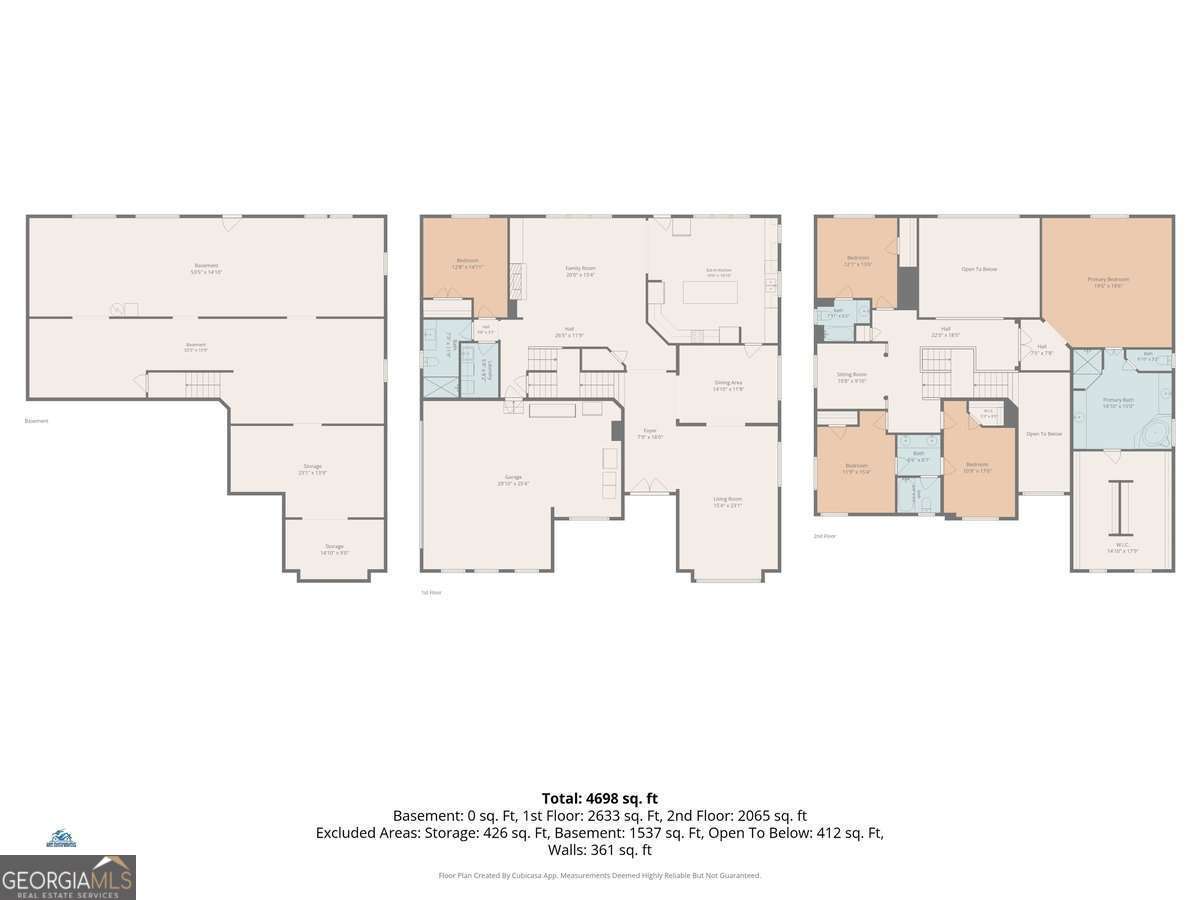
Located in the established, private, and quiet golf course community of Southland, this beautifully maintained four-sided brick home offers both elegance and functionality. Step into the grand two-story foyer featuring hardwood floors and an abundance of natural light pouring through beautiful oversized windows. The main level features an elegant formal dining room, a spacious family room with a cozy fireplace, and a versatile bedroom with a full bath - perfect for guests, a home office, or flex space. The chef's kitchen is designed for both entertaining and everyday living, complete with a large island, wall oven, and ample counter and cabinet space, all overlooking the family room. Upstairs, you'll find oversized secondary bedrooms and an impressive owner's suite featuring a massive walk-in closet and plenty of room to unwind. This home truly combines comfort, space, and timeless style in one of the area's sought-after golf course communities.
Details
| MLS # | 10777287 |
|---|---|
| Listing Type | For Sale |
| Style | House |
| HOA Dues | $600 |
| Sub-Type | Resale |
| Status | Active |
| Year | 2002 |
| Days On Site | 126 |
| Listing Provided By | Dwelli | Kimone Oruga |
Features
| Bed(s) | 5 |
|---|---|
| Bath(s) | 4 Total |
| SQ Feet | 4,634 |
| Basement | Y |
| Pool | Yes |
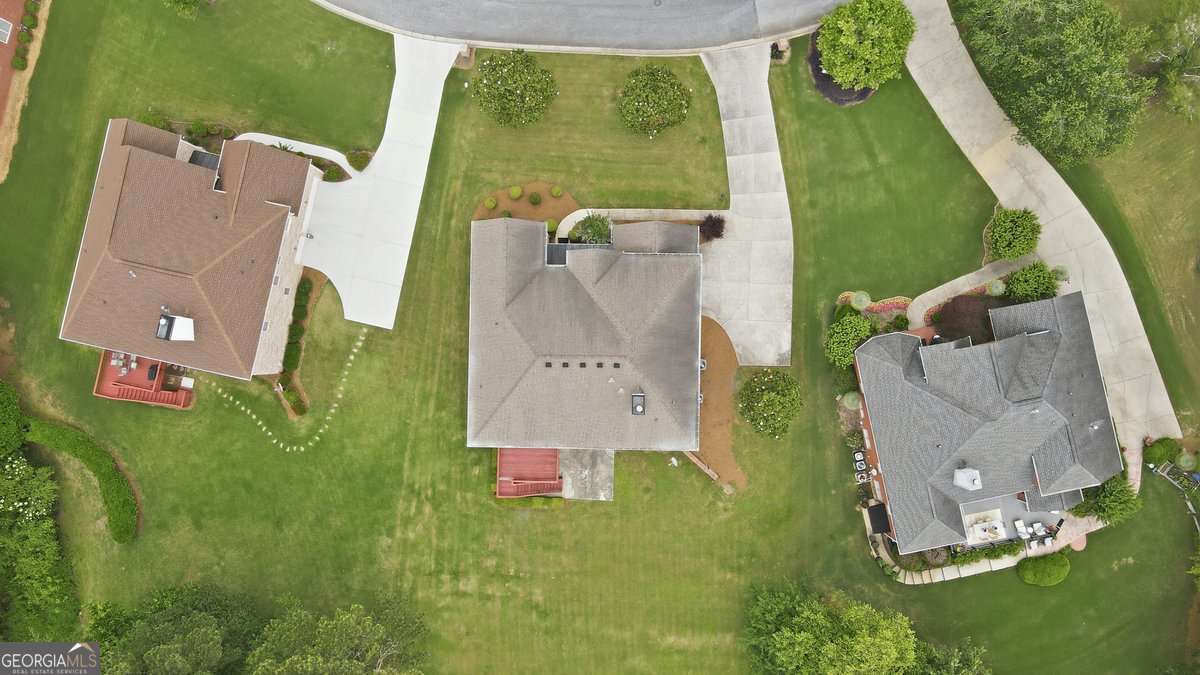
| Acreage | 0.39 |
| Golf Course | Yes |
Interior
| Appliances | Dishwasher, Double Oven, Microwave, Refrigerator, Trash Compactor |
|---|---|
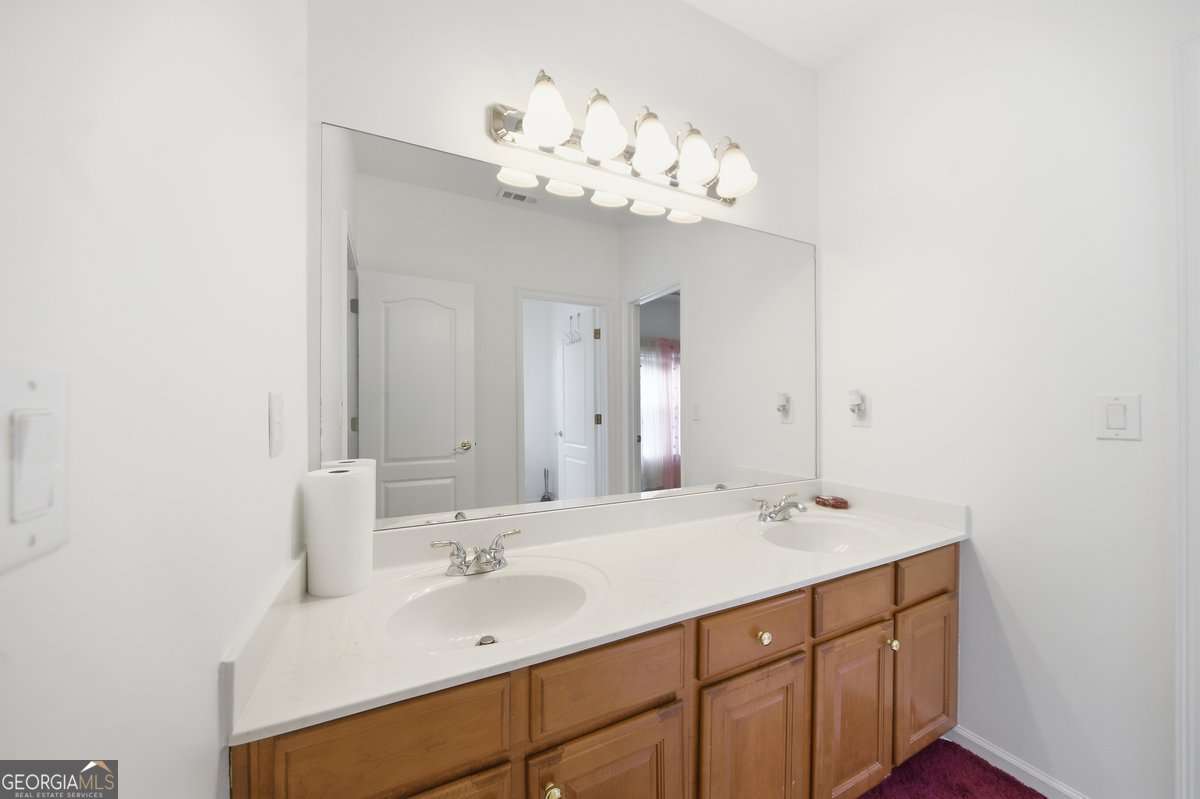
| Interior Features | Bookcases, Central Vacuum, Double Vanity, High Ceilings, Vaulted Ceiling(s), Walk-In Closet(s) |
| Cooling | Central Air |
| Cooling Yes / No | Yes |
| Heating | Central |
| Heating Yes / No | Yes |
| Fireplace Yes / No | Yes |
| Fireplaces Total | 1 |
| Fireplace Features | Factory Built, Family Room, Gas Log |
| Window Features | Double Pane Windows |
| Room Kitchen Features | Breakfast Area, Breakfast Bar, Breakfast Room, Kitchen Island, Pantry |
| Room Dining Room Features | Seats 12+ |
| Laundry Features | In Hall |
Exterior
| Exterior Features | Balcony |
|---|---|
| Lot Features | Level, Private |
| Construction Materials | Brick |
| Roof | Composition |
| Foundation Details | Slab |
| Patio And Porch Features | Patio |
| Security Features | Carbon Monoxide Detector(s), Smoke Detector(s) |
Parking
| Attached Garage Yes / No | Yes |
|---|---|
| Garage Yes / No | Yes |
| Parking Features | Garage, Attached |
Utilities
| Utilities | Cable Available, Electricity Available, Natural Gas Available, Phone Available, Sewer Available, Underground Utilities, Water Available |
|---|---|
| Sewer | Public Sewer |
| Electric | 220 Volts |
Taxes
| Tax Annual Amount | 9741 |
|---|---|
| Tax Year | 2025 |
Location
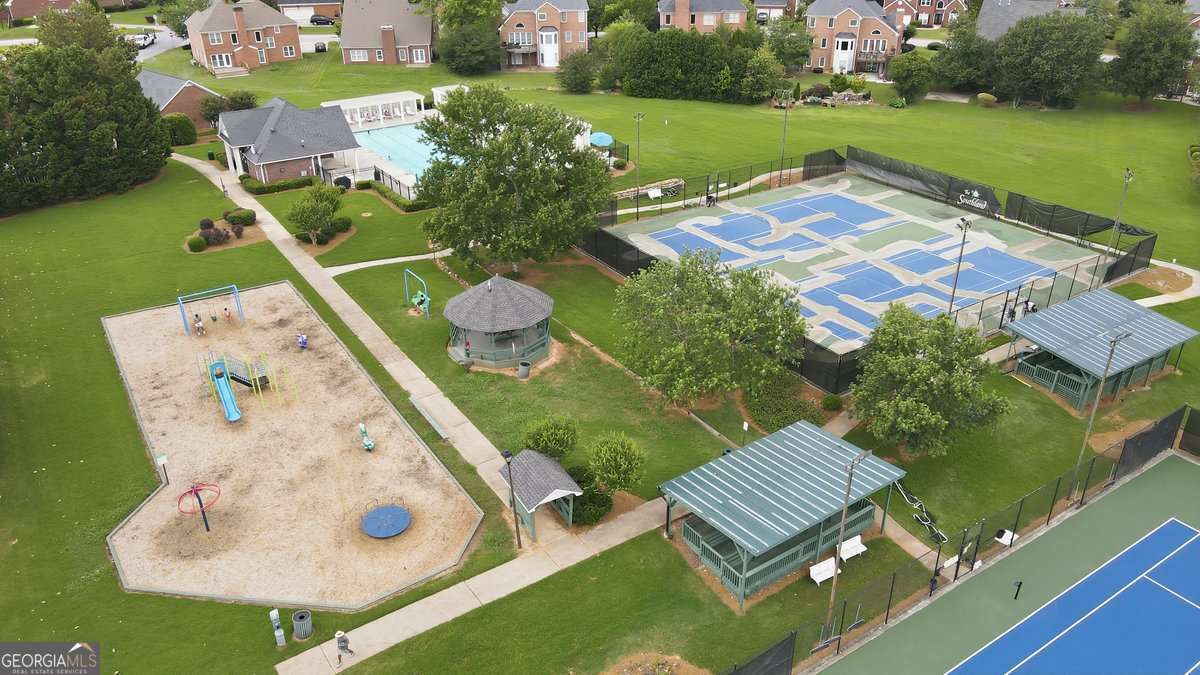
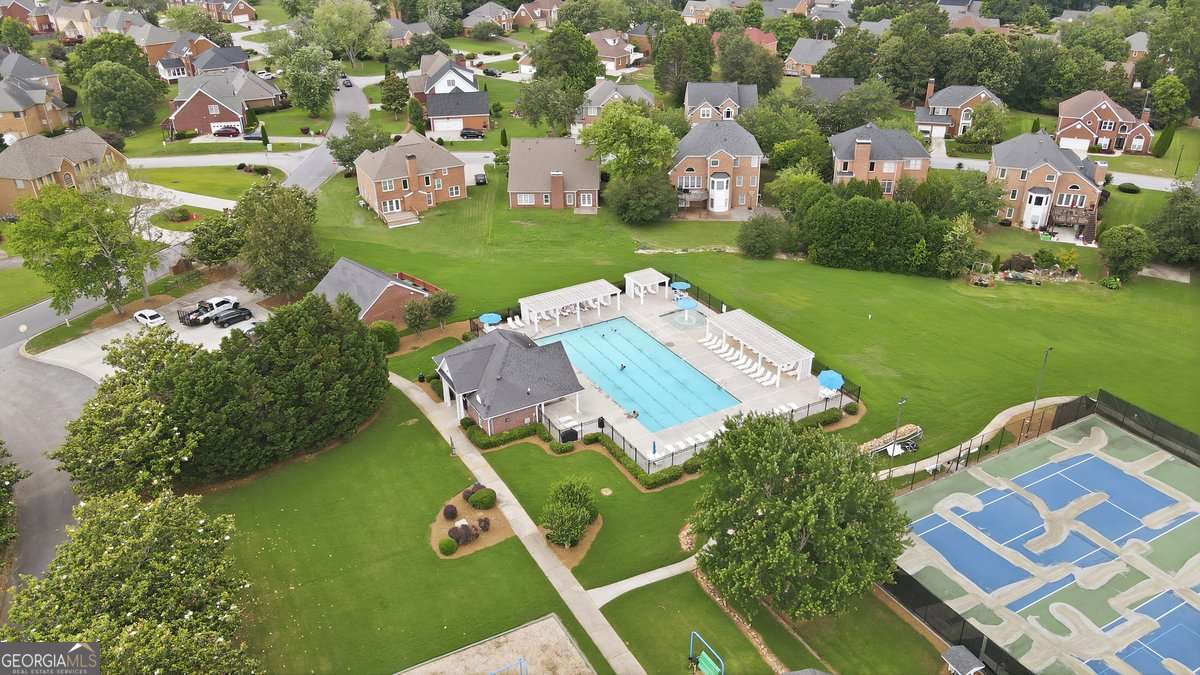
| Community Features | Golf, Lake, Pool, Sidewalks, Street Lights, Tennis Court(s), Walk To Schools, Near Shopping |
|---|
Area Information
| State | GA |
|---|---|
| County | DeKalb |
| City | Stone Mountain |
| Zip Code | 30087 |
| Area | DeKalb |
| Community Name | THE SOUTHLAND UNIT 12 |
| School District | Stephenson |
| Elementary School | Shadow Rock |
| High School | Stephenson |
| Listing VS Median (in THE SOUTHLAND UNIT 12) | |
Price: $685,000 low | high Med: $685,000 sqft: 4,634 low | high Med: 4,634 $ / sqft: $148 low | high Med: $148 On site: 126 low | high Med: 126 | |
Market Activity 30087
Request a showing
Request a showing
Contact
Learn More About This Property

| State | GA |
|---|---|
| County | DeKalb |
| City | Stone Mountain |
| Zip Code | 30087 |
| Area | DeKalb |
| Community Name | THE SOUTHLAND UNIT 12 |
| School District | Stephenson |
| Elementary School | Shadow Rock |
| High School | Stephenson |
| Listing VS Median (in THE SOUTHLAND UNIT 12) | |
Price: $685,000 low | high Med: $685,000 sqft: 4,634 low | high Med: 4,634 $ / sqft: $148 low | high Med: $148 On site: 126 low | high Med: 126 | |