
Description
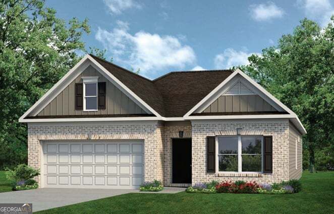
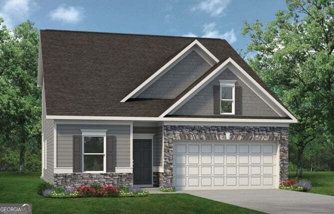
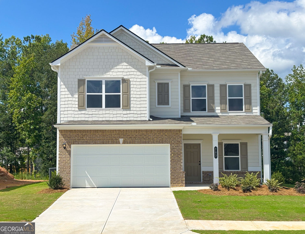
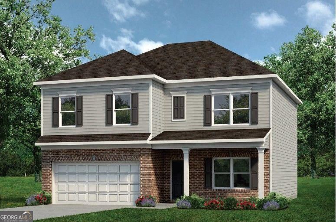
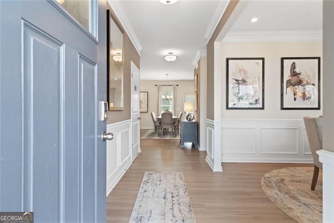
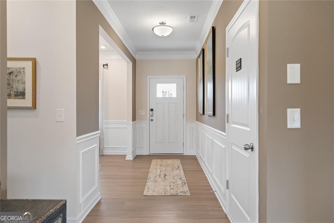
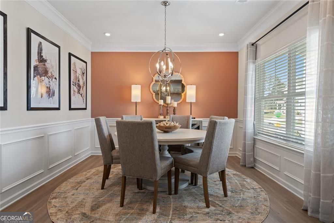
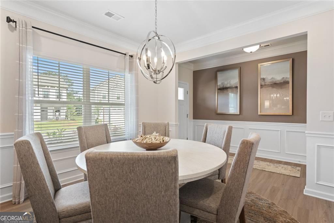
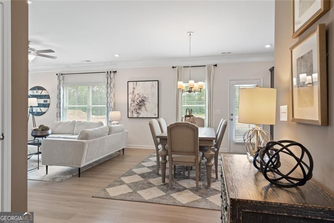
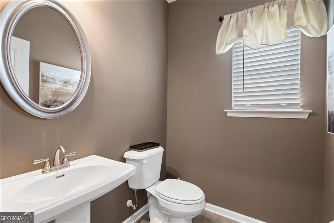
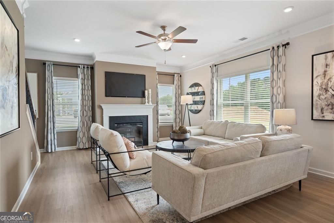
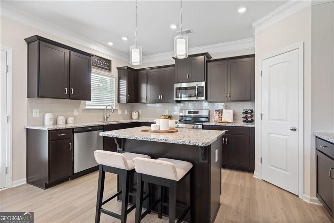
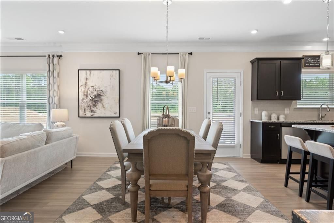
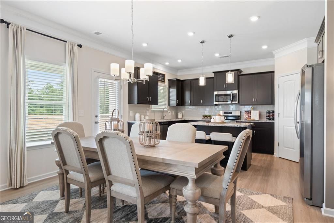
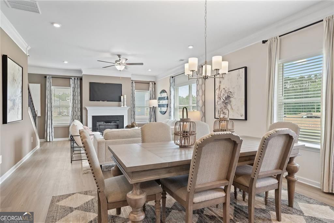
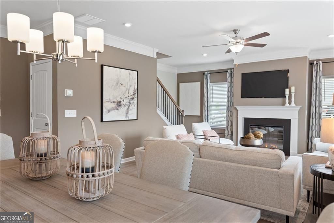
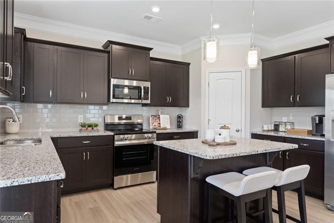
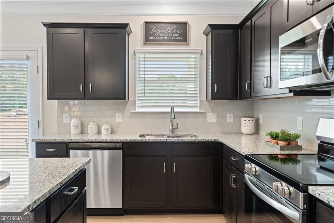
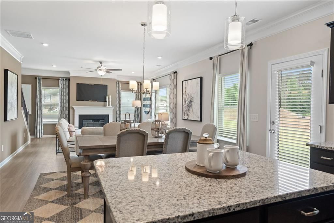
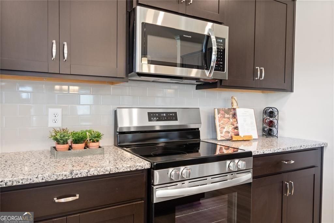
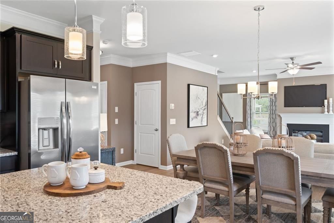
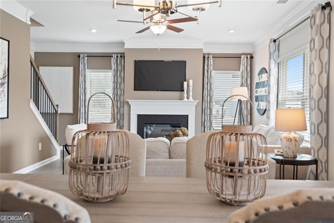
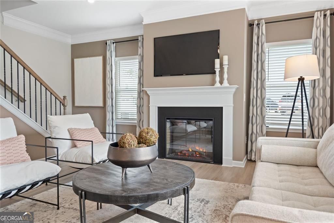
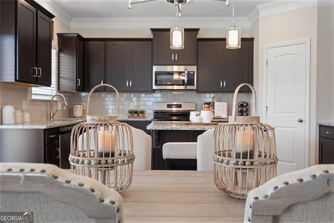
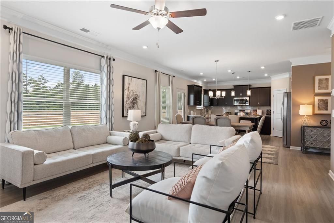
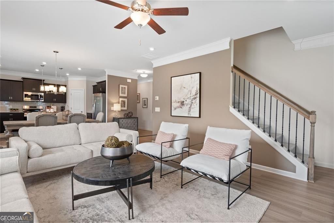
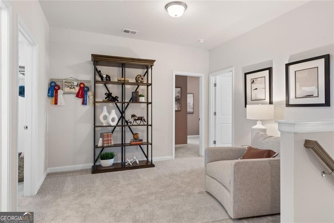
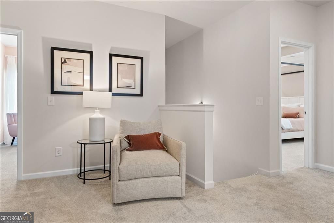
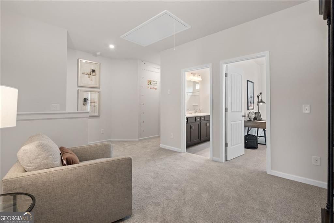
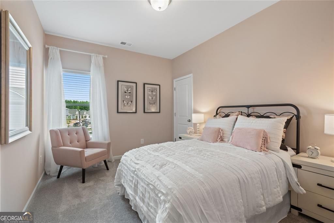
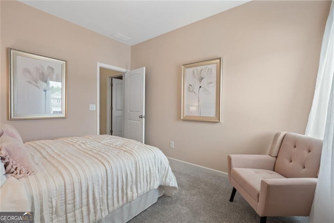
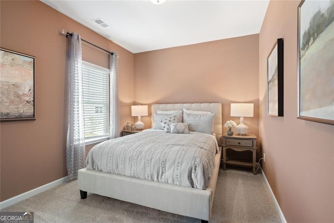
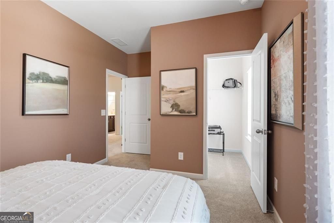
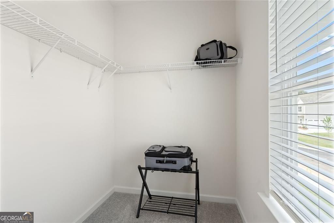
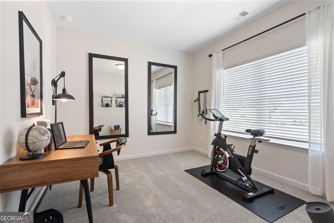
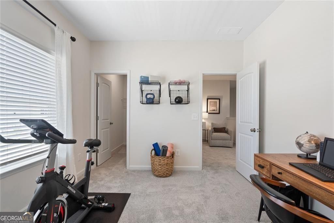
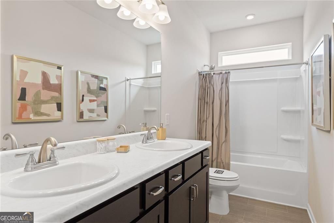
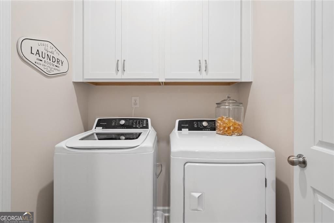
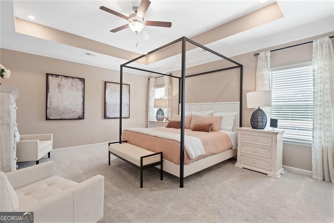
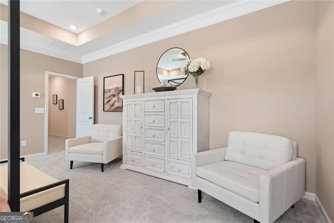
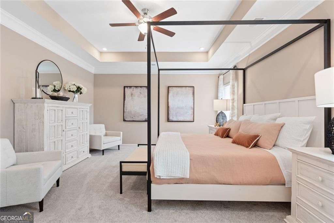
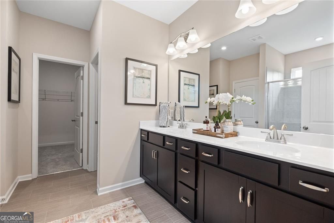
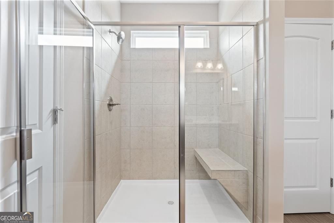
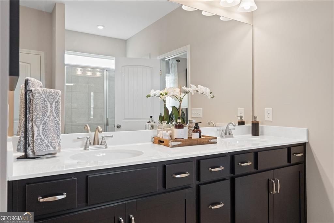
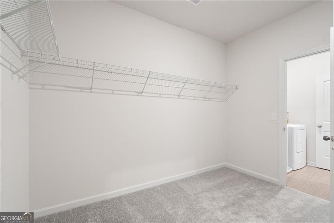
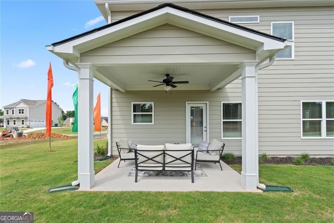
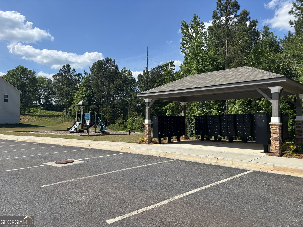
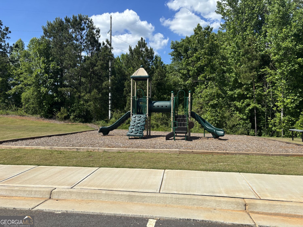
Move in Ready August! The McGinnis plan by Smith Douglas Homes located in the popular community Evergreen at Lakeside. New phase now open and selling!! This thoughtfully planned community features 169 homesites with sidewalk-lined streets, a dog park, and a playground-perfect for everyday living and weekend fun. The McGinnis, one of our most popular sought after two-story floorplans! features a wide entry leading you into a traditional dining room ideal for entertaining. The kitchen and the fireside family room with a linear fireplace, live toward the rear of the home, this home is an entertainer's dream. Featuring many upgrades including a tiled backsplash, center island with pendant lighting, upgraded cabinets and granite counters. Luxury Vinyl plank floors on main living area on first floor, baths and laundry room. The second story features a spacious primary suite with a large tile shower, separate garden tub and walk-in closet with access to the laundry room, a loft, three additional bedrooms and laundry room. 9ft ceiling heights on both floors. Primary photo of home secondary Photos representative of plan not of actual home. Seller incentives with use of preferred lender. Just a quick 7-minute drive from Interstate 20, offering seamless access to the vibrant heart of Atlanta. Whether you're commuting or exploring the city's bustling scene, this location is your perfect gateway.
Details
| MLS # | 10763213 |
|---|---|
| Listing Type | For Sale |
| Style | House |
| HOA Dues | $410 |
| Sub-Type | Resale |
| Status | Pending |
| Year | 2026 |
| Days On Site | 150 |
| Listing Provided By | SDC Realty | Cathy L Peppers |
Features
| Bed(s) | 4 |
|---|---|
| Bath(s) | 3 Total |
| SQ Feet | 2,372 |
| Story(s) | 2 |
Interior
| Appliances | Dishwasher, Disposal, Microwave |
|---|---|
| Interior Features | Tray Ceiling(s) |
| Cooling | Central Air |
| Cooling Yes / No | Yes |
| Heating | Central |
| Heating Yes / No | Yes |
| Fireplace Yes / No | Yes |
| Fireplaces Total | 1 |
| Fireplace Features | Family Room |
| Room Kitchen Features | Kitchen Island, Solid Surface Counters, Pantry |
| Room Dining Room Features | Separate Room |
| Laundry Features | Upper Level, Other |
Exterior
| Lot Features | Other |
|---|---|
| Construction Materials | Other, Brick |
| Roof | Composition |
| Foundation Details | Slab |
| Security Features | Smoke Detector(s) |
Parking
| Attached Garage Yes / No | Yes |
|---|---|
| Garage Yes / No | Yes |
| Parking Features | Attached |
Utilities
| Utilities | Electricity Available, Sewer Available, Water Available |
|---|---|
| Sewer | Public Sewer |
Taxes
| Tax Annual Amount | 1 |
|---|---|
| Tax Year | 2026 |
Location
| Community Features | None |
|---|
Area Information
| State | GA |
|---|---|
| County | Carroll |
| City | Temple |
| Zip Code | 30179 |
| Area | Carroll |
| Community Name | Evergreen at Lakeside |
| School District | Temple |
| Elementary School | Vance-Providence Elementary |
| High School | Temple |
| Listing VS Median (in Evergreen at Lakeside) | |
Price: $329,900 low | high Med: $324,740 sqft: 2,372 low | high Med: 2,231 $ / sqft: $139 low | high Med: $146 On site: 150 low | high Med: 12 | |
Market Activity 30179
Request a showing
Request a showing
Contact
Learn More About This Property

| State | GA |
|---|---|
| County | Carroll |
| City | Temple |
| Zip Code | 30179 |
| Area | Carroll |
| Community Name | Evergreen at Lakeside |
| School District | Temple |
| Elementary School | Vance-Providence Elementary |
| High School | Temple |
| Listing VS Median (in Evergreen at Lakeside) | |
Price: $329,900 low | high Med: $324,740 sqft: 2,372 low | high Med: 2,231 $ / sqft: $139 low | high Med: $146 On site: 150 low | high Med: 12 | |