
7 Putnam Place,Cartersville, GA 30120
Cartersville, GA 30120

Description
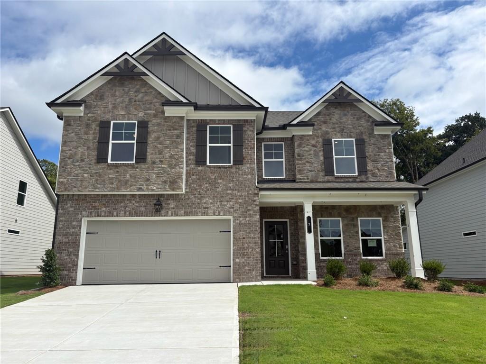
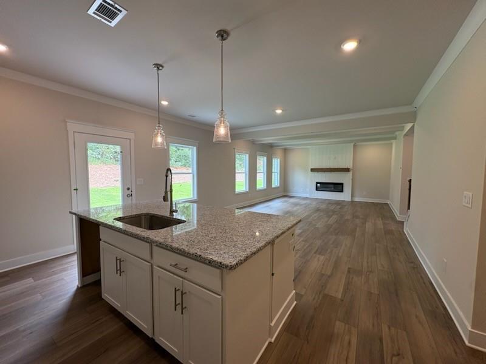
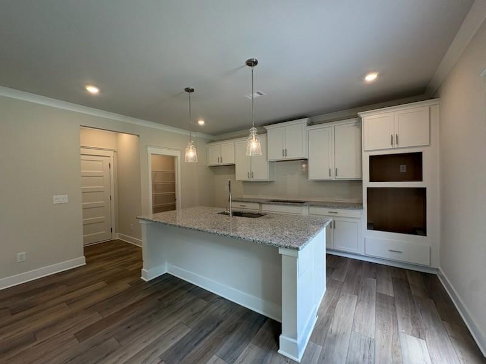
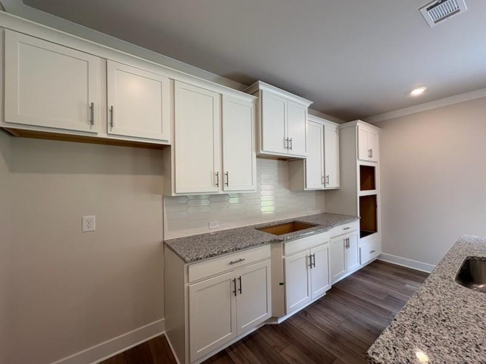
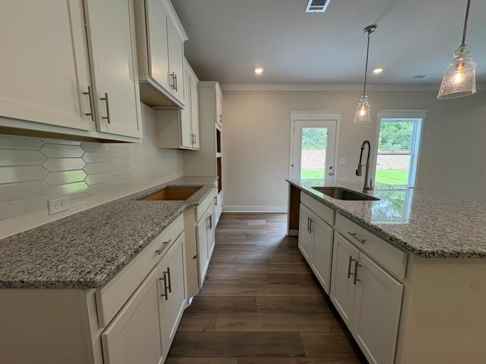
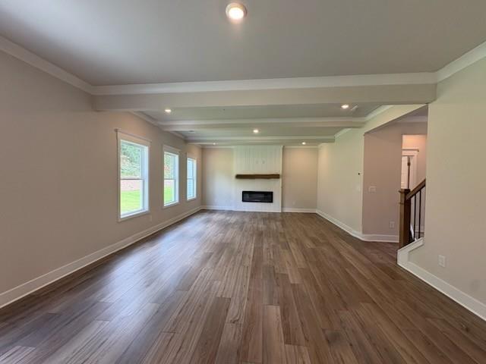
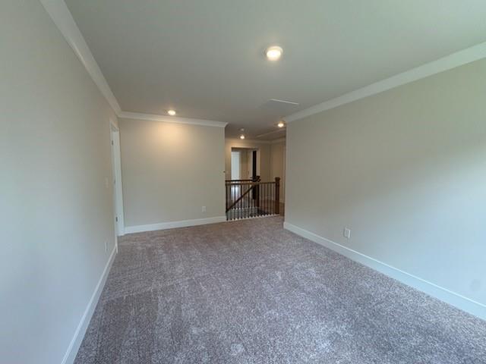
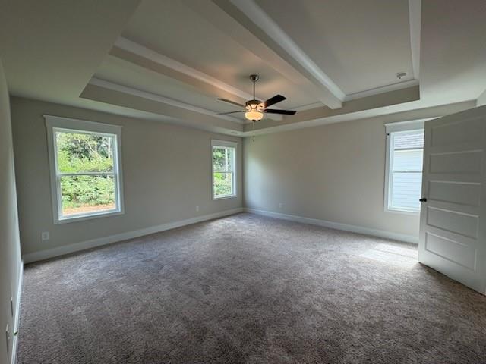
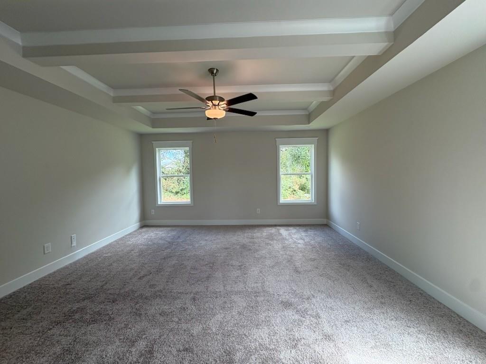
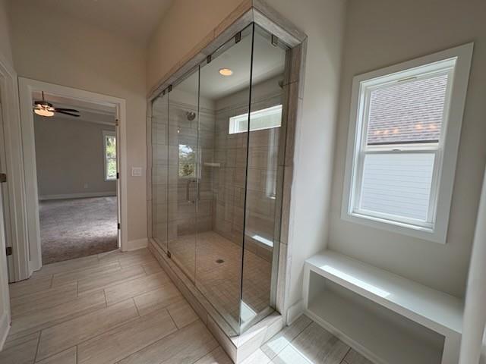
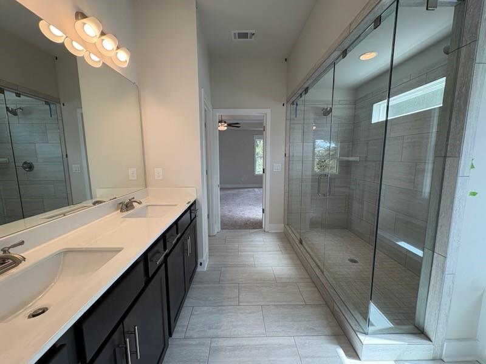
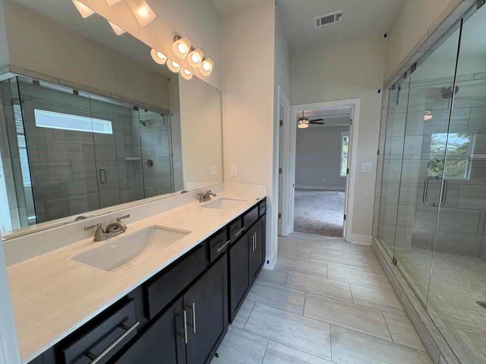
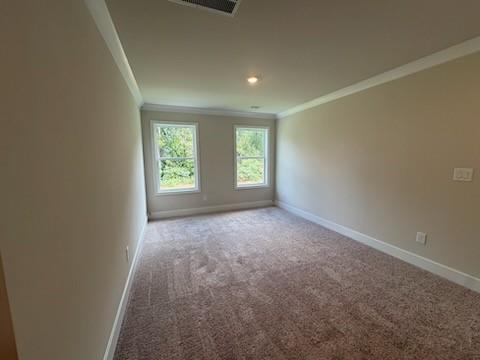
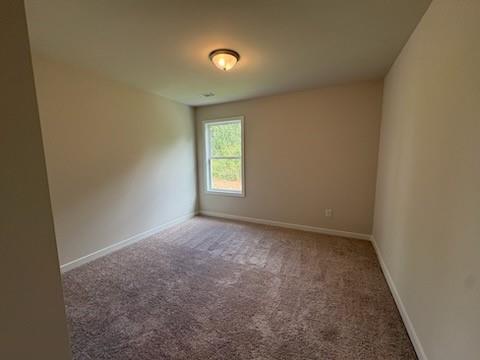
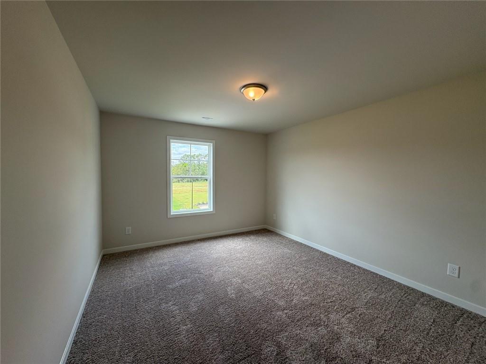
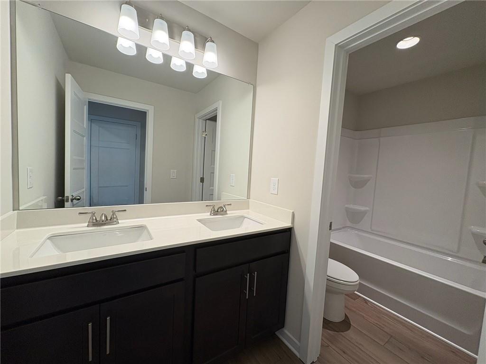
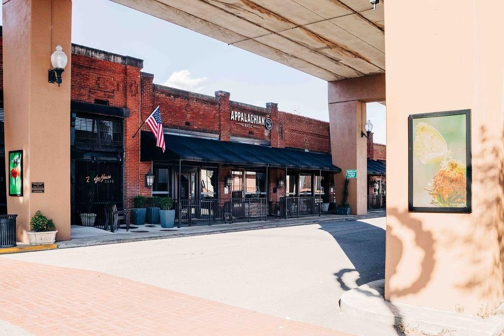
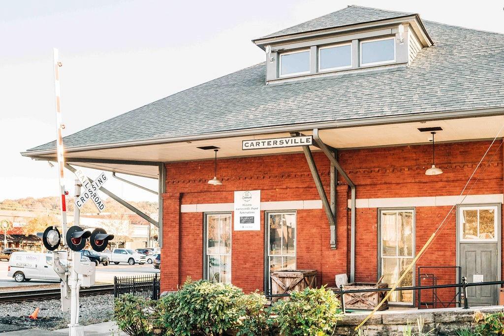
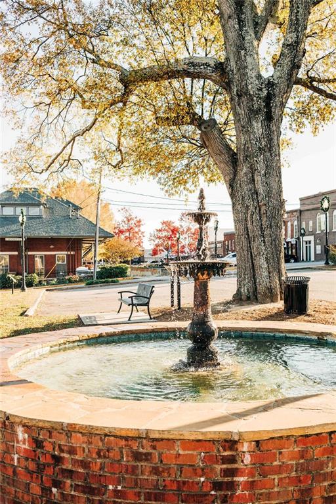
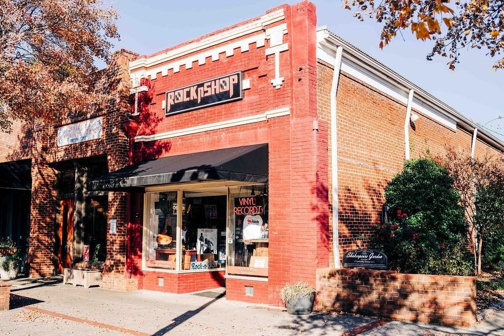
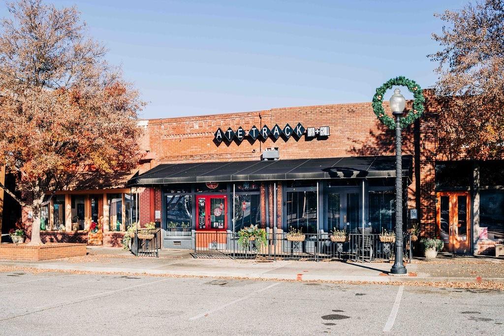
Canyon Welcome home to this beautiful 5-bedroom, 3- full bath home featuring an open concept floor plan and thoughtfully designed finishes throughout. The main level offers a bedroom and full bath, along with a spacious family room highlighted by a cozy fireplace with shiplap surround and mantle. The gourmet kitchen is designed to impress with 42-inch cabinetry, a stylish tile backsplash, and plenty of space for entertaining. Upstairs, you will find a spacious primary suite featuring a luxurious bathroom with 7-foot shower and dual shower heads. Four additional bedrooms and a versatile loft area provide plenty of room for family, guest, or home office. Additional architectural details include Cove trim and beautiful beamed ceilings, adding warmth and character throughout the home. With its spacious layout, upscale finishes, and functional design, this home offers both comfort and style. Enjoy the convenience of being just 2.3 miles from downtown Cartersville, where you will find local shops, restaurants, a charming old-fashioned ice cream shop, weekly and weekend events, and so much more. The home also offers easy access to nearby highways, making commuting and travel a breeze. Ask about our incredible incentives for November Closings
Details
| MLS # | 7823861 |
|---|---|
| Listing Type | For Sale |
| Style | House |
| HOA Dues | $450 |
| Sub-Type | Resale |
| Status | Active |
| Year | 2026 |
| Days On Site | 88 |
| Listing Provided By | Chafin Realty, Inc. | Stacie Stroud Williams |
Features
| Bed(s) | 5 |
|---|---|
| Bath(s) | 4 Total |
| SQ Feet | 2,591 |
| Garage | 2 |
| Story(s) | 2 |
| Water Front | Yes |
| Property View | Neighborhood |
Interior
| Appliances | Dishwasher, Disposal, Electric Oven, Electric Range, Microwave |
|---|---|
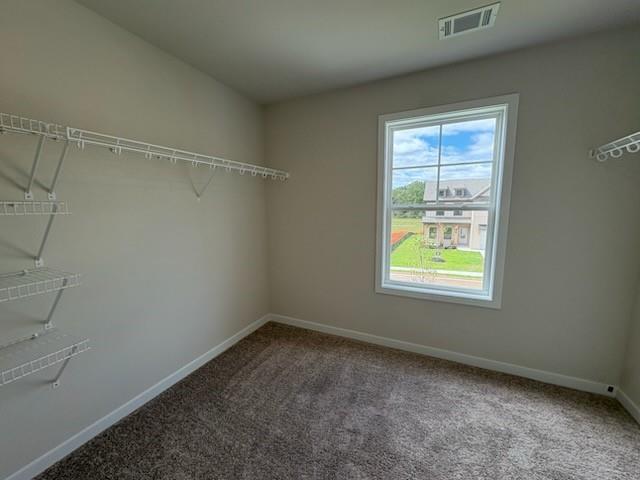
| Interior Features | Beamed Ceilings, Crown Molding, Double Vanity, Entrance Foyer, High Ceilings 9 ft Main, Recessed Lighting, Tray Ceiling(s), Walk-In Closet(s) |
| Cooling | Central Air, Electric, Zoned |
| Heating | Electric, Zoned |
| Fireplaces Total | 1 |
| Fireplace Features | Electric, Factory Built, Family Room, Living Room |
| Window Features | Double Pane Windows, Insulated Windows |
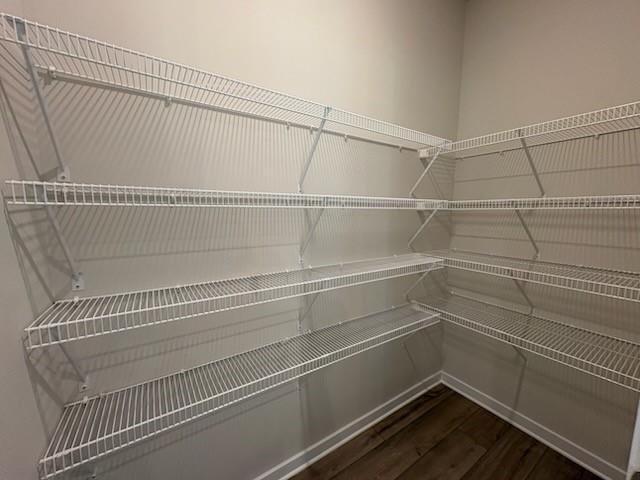
| Room Kitchen Features | Cabinets White, Eat-in Kitchen, Kitchen Island, Pantry, Pantry Walk-In, Solid Surface Counters, View to Family Room |
| Room Dining Room Features | Open Concept, Seats 12+ |
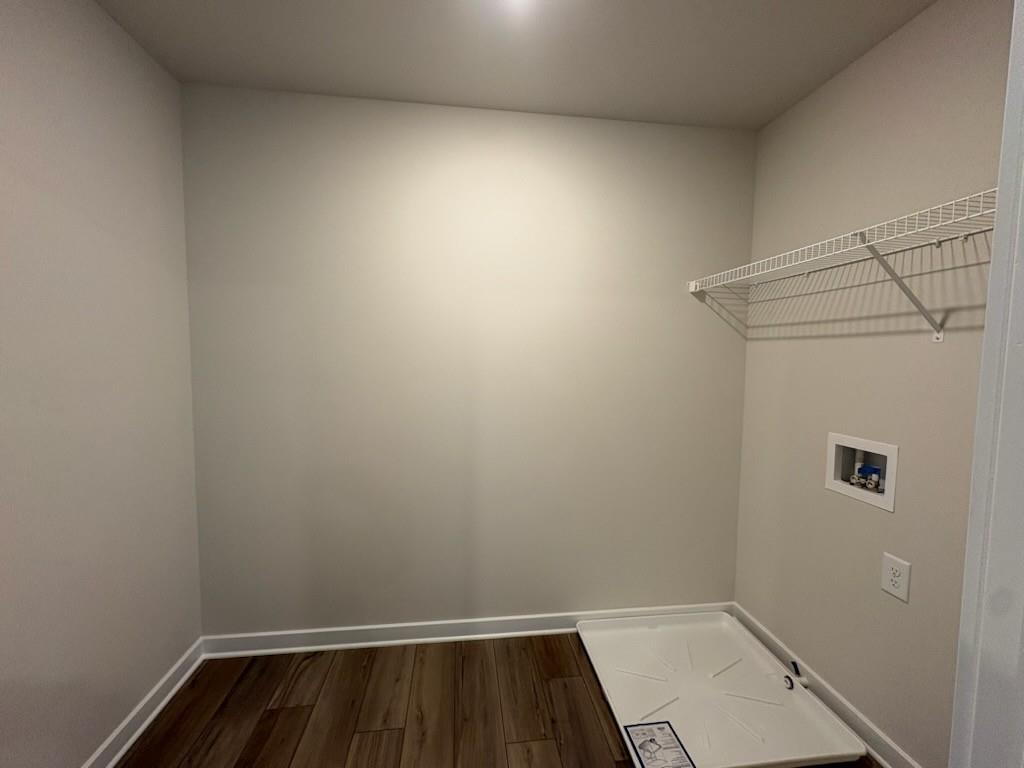
| Laundry Features | Electric Dryer Hookup, Laundry Room, Upper Level, Other |
Exterior
| Accessibility Features | Accessible Bedroom, Accessible Entrance, Accessible Full Bath |
|---|---|
| Exterior Features | Private Yard, Rain Gutters |
| Lot Features | Back Yard, Front Yard, Landscaped, Level |
| Construction Materials | Brick, Cement Siding, Stone |
| Roof | Composition |
| Fencing | None |
| Foundation Details | Slab |
| Waterfront Features | None |
| Patio And Porch Features | Covered, Front Porch |
| Security Features | Fire Alarm, Smoke Detector(s) |
Parking
| Garage Spaces | 2 |
|---|---|
| Parking Features | Driveway, Garage, Level Driveway, On Street |
| Open Parking Yes / No | Yes |
Utilities
| Utilities | Cable Available, Electricity Available, Phone Available, Sewer Available, Underground Utilities, Water Available |
|---|---|
| Sewer | Public Sewer |
| Electric | 110 Volts, 220 Volts in Laundry |
Taxes
| Tax Annual Amount | 10 |
|---|---|
| Tax Block | A |
| Tax Legal Description | Lot#3A |
| Tax Lot | 3A |
| Tax Parcel Letter | 0 |
| Tax Year | 2026 |
Location
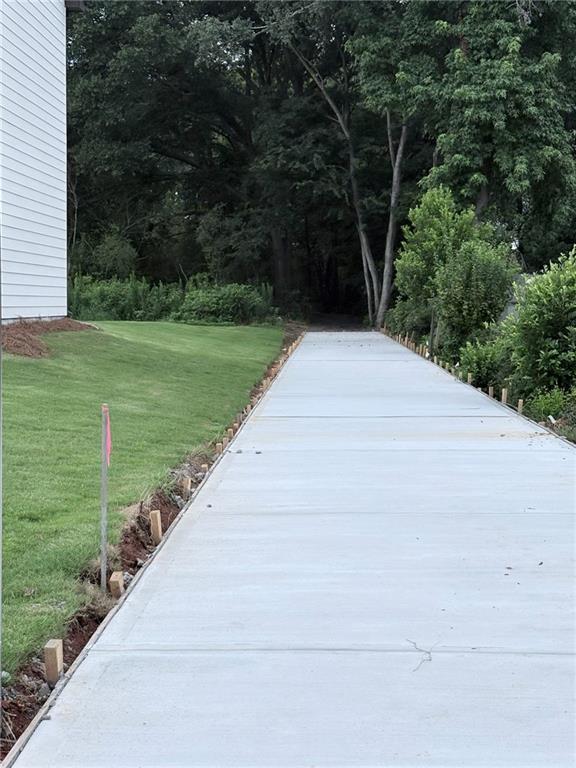
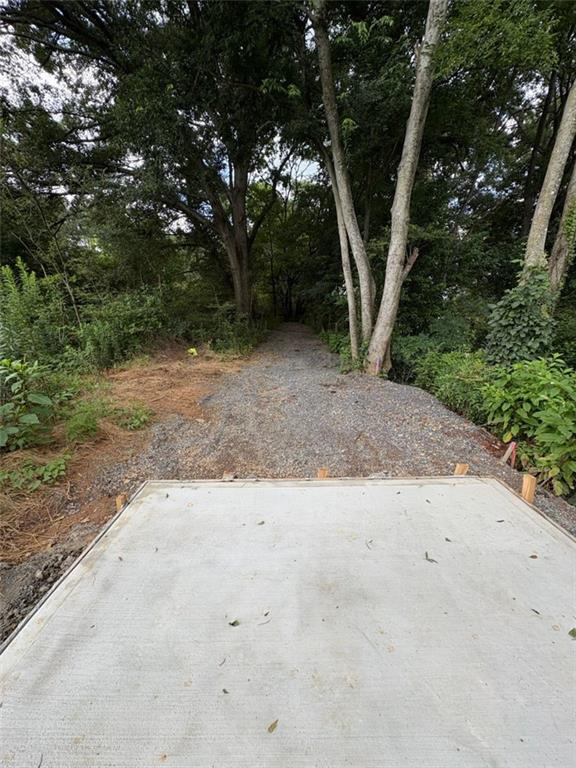
| Community Features | Homeowners Assoc, Near Schools, Near Shopping, Near Trails/Greenway, Park, Playground, Sidewalks, Tennis Court(s) |
|---|
Area Information
| State | GA |
|---|---|
| County | Bartow GA |
| City | Cartersville |
| Zip Code | 30120 |
| Area | Bartow GA |
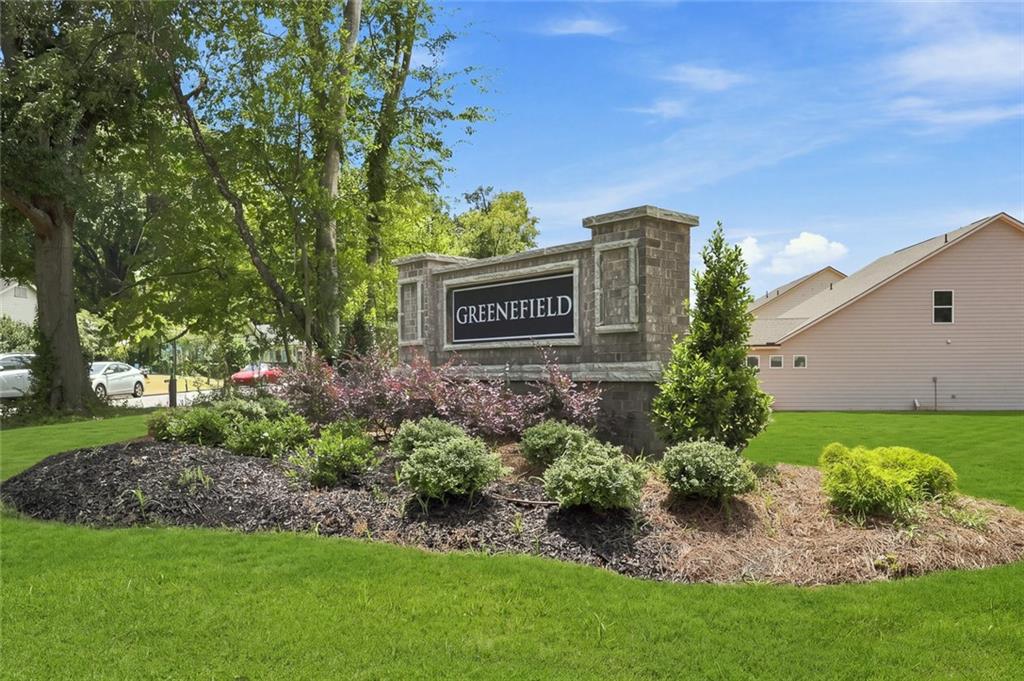
| Community Name | Greenefield |
| School District | Cartersville |
| Elementary School | Cartersville |
| High School | Cartersville |
| Listing VS Median (in Greenefield) | |
Price: $422,785 low | high Med: $453,638 sqft: 2,591 low | high Med: 2,921 $ / sqft: $163 low | high Med: $155 On site: 88 low | high Med: 157.5 | |
Market Activity 30120
Request a showing
Request a showing
 Listings identified with the FMLS IDX logo come from FMLS and are held by brokerage firms other than the owner of this website. The listing brokerage is identified in any listing details. Information is deemed reliable but is not guaranteed. If you believe any FMLS listing contains material that infringes your copyrighted work please click here to review our DMCA policy and learn how to submit a takedown request. © 2022 First Multiple Listing Service, Inc.
Contact
Learn More About This Property

| State | GA |
|---|---|
| County | Bartow GA |
| City | Cartersville |
| Zip Code | 30120 |
| Area | Bartow GA |
| Community Name | Greenefield |
| School District | Cartersville |
| Elementary School | Cartersville |
| High School | Cartersville |
| Listing VS Median (in Greenefield) | |
Price: $422,785 low | high Med: $453,638 sqft: 2,591 low | high Med: 2,921 $ / sqft: $163 low | high Med: $155 On site: 88 low | high Med: 157.5 | |