New Listing
66 Lockring Drive SW,Lilburn, GA 30047
Lilburn, GA 30047

Description
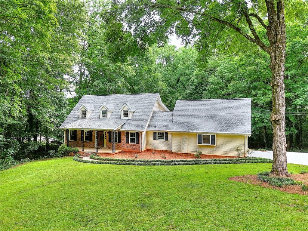
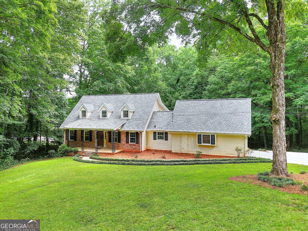
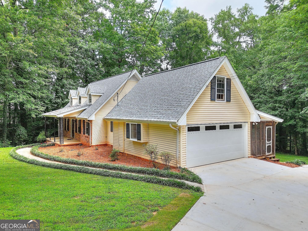
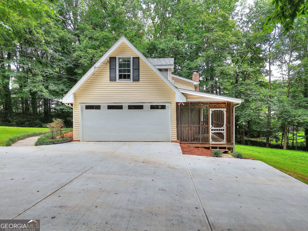
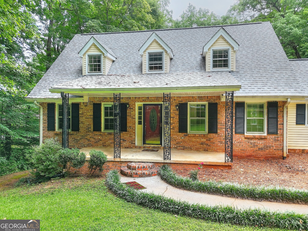
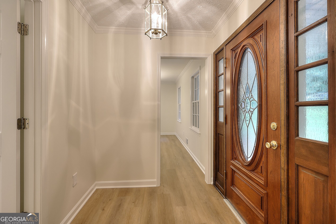
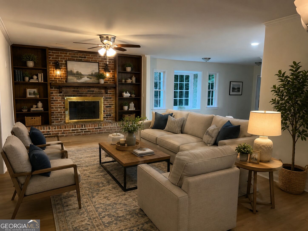
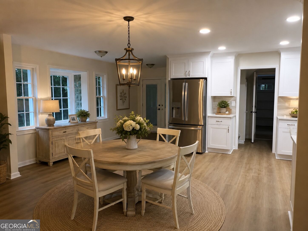
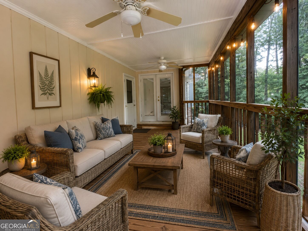
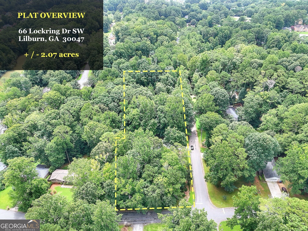
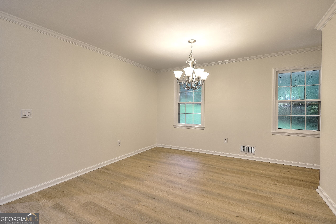
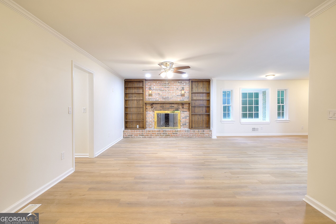
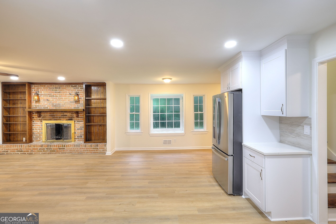
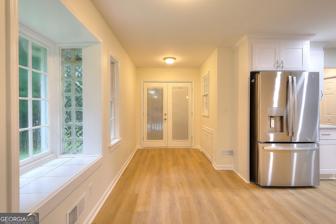
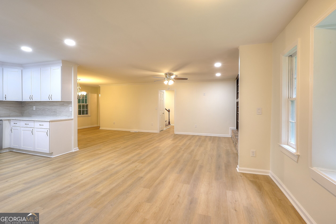
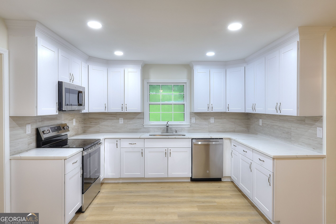
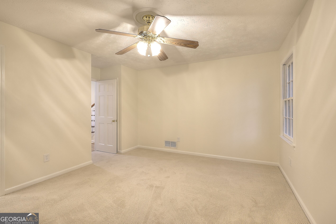
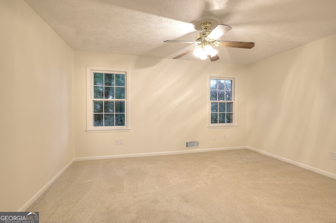
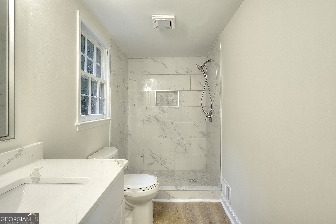
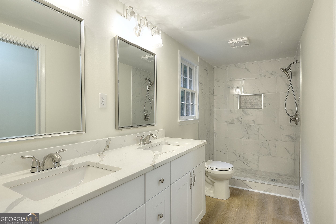
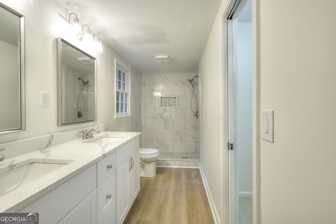
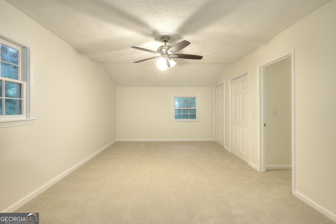
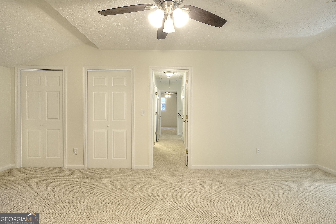
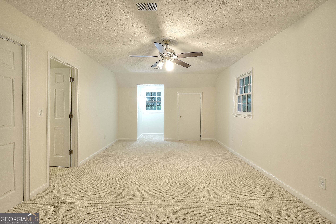
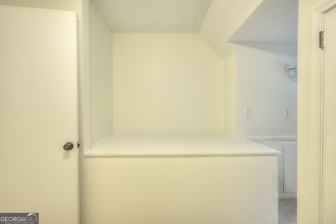
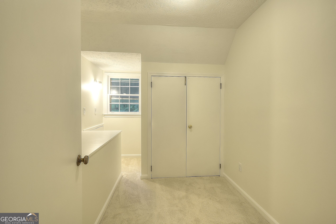
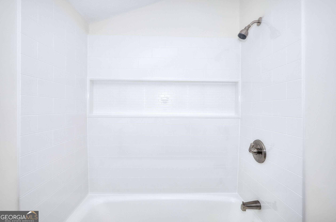
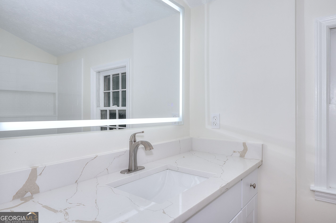
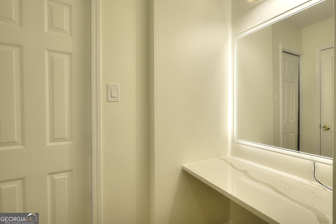
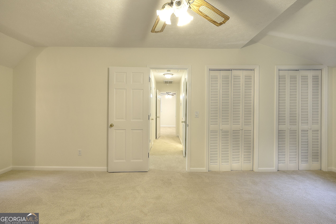
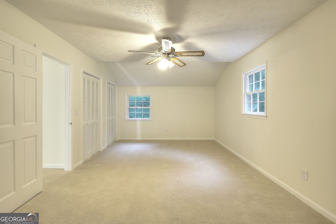
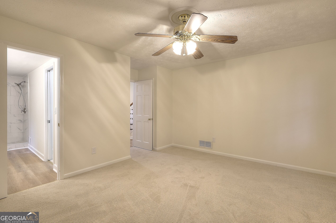
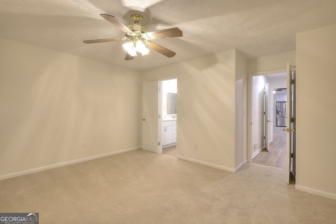
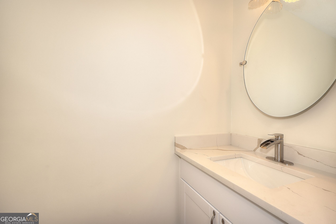
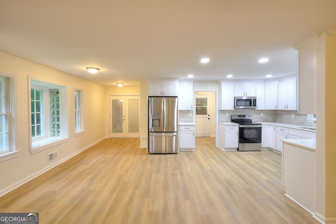
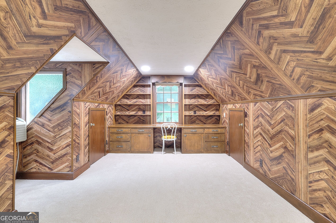
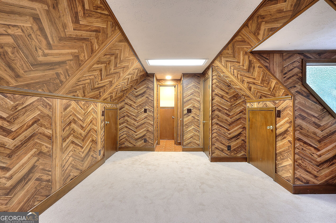
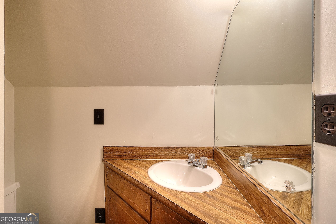
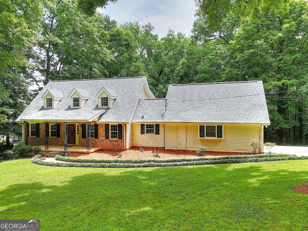
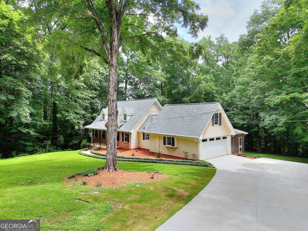
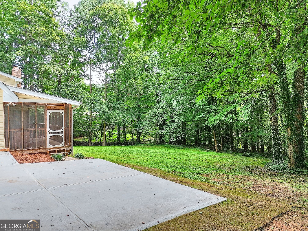
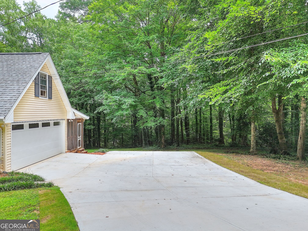
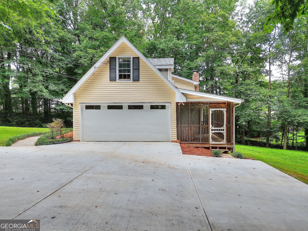
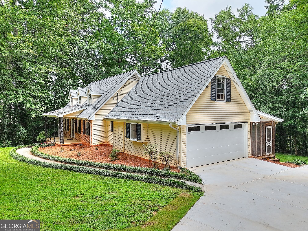
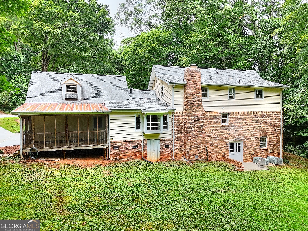
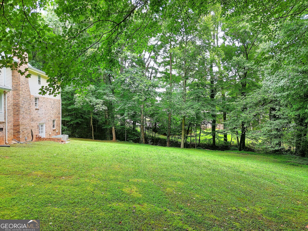
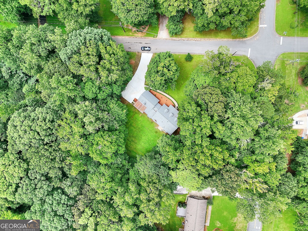
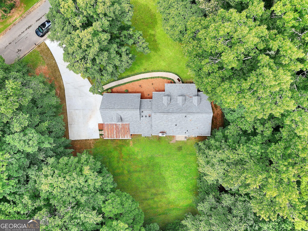
Sought after Neighborhood, NO HOA - Large Lot this Story Traditional Brick and Siding Residence featuring 5-bedrooms, 3.5 - bths nestled in the highly sought-after, quaint City of Lilburn offers a Screen Porch overlooking massive, private wooded oasis right in your backyard. Additional lot included with sale to total approximately 2.07 +/- acres. Inside, you will find a spacious layout featuring Master on Main, Walk in Closet, Newly Tiled Shower and Vanity, plus a versatile Bonus room perfect for a 5th bedroom or a private home office. Kitchen featuring New Cabinets, Stainless Steel Appliances Open to the Living Room with a Brick Fireplace. Separate Formal Living Room. A brand-new poured driveway welcomes you to the property and provides excellent curb appeal. Looking for more space? The massive, full basement with half of it finished allows a blank canvas ready for your custom expansion, workshop, or recreation room. Possibly Inlaw Suite expansion with separate entry to basement. Enjoy the perfect blend of small-town Lilburn charm and unmatched outdoor space! An additional upstairs room offers opportunity for a Nursery, Sewing Room or Home Office Space. New Garage door and Epoxy Garage Floor. Located in Parkview School District. Don't hesitate, View Today!
Details
| MLS # | 10891053 |
|---|---|
| Listing Type | For Sale |
| Style | House |
| Sub-Type | Resale |
| Status | Active |
| Year | 1970 |
| Days On Site | 3 |
| Listing Provided By | Realty East | Dana Sorrow |
Features
| Bed(s) | 4 |
|---|---|
| Bath(s) | 4 Total |
| SQ Feet | 3,882 |
| Basement | Y |
| Story(s) | 2 |
| Acreage | 2.07 |
Interior
| Appliances | Dishwasher, Double Oven, Electric Water Heater, Microwave, Range |
|---|---|
| Interior Features | Bookcases, Double Vanity, Master On Main Level, Roommate Plan, Tile Bath, Entrance Foyer, Walk-In Closet(s) |
| Cooling | Central Air |
| Cooling Yes / No | Yes |
| Heating | Central |
| Heating Yes / No | Yes |
| Fireplace Yes / No | Yes |
| Fireplaces Total | 1 |
| Fireplace Features | Family Room |
| Room Kitchen Features | Breakfast Area, Pantry |
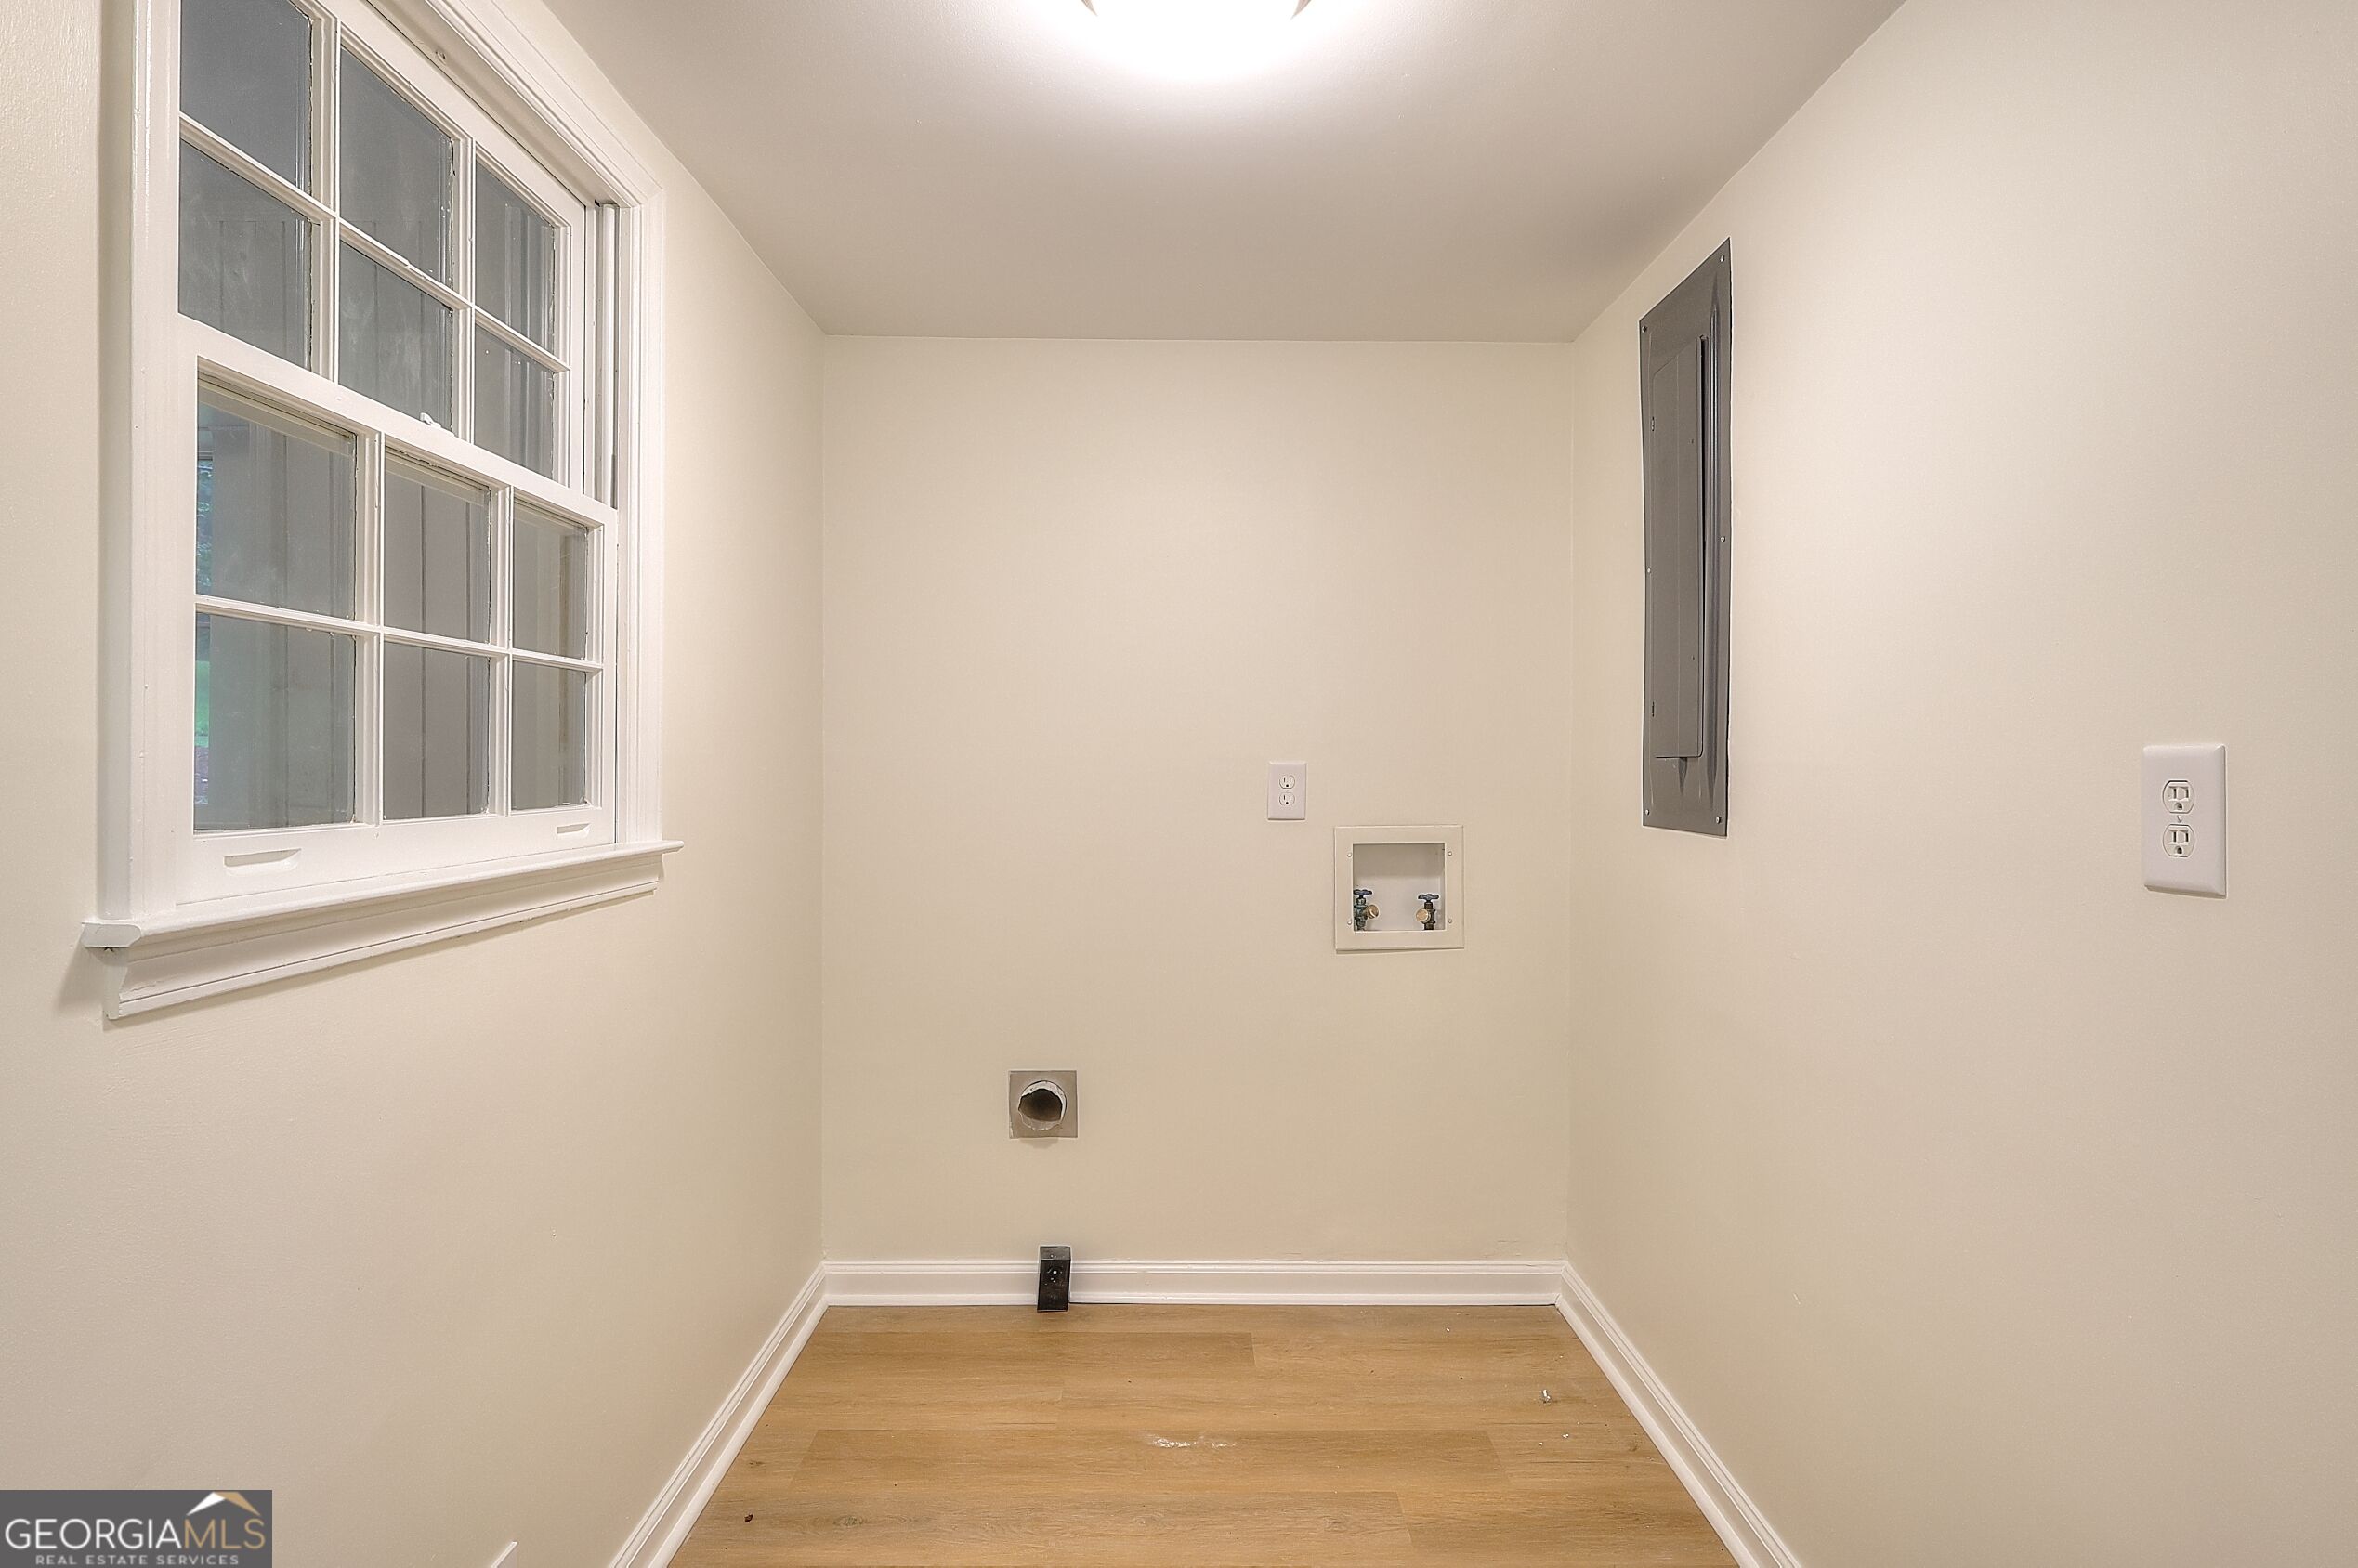
| Laundry Features | In Hall, In Kitchen |
Exterior
| Lot Features | City Lot, Level, Private, Sloped |
|---|---|
| Construction Materials | Brick, Vinyl Siding |
| Roof | Composition |
| Patio And Porch Features | Porch, Screened |
Parking
| Attached Garage Yes / No | Yes |
|---|---|
| Garage Yes / No | Yes |
| Parking Features | Garage, Attached, Kitchen Level, Garage Door Opener, Side/Rear Entrance |
Utilities
| Utilities | Cable Available, Electricity Available, High Speed Internet, Phone Available, Water Available |
|---|---|
| Sewer | Septic Tank |
Taxes
| Tax Annual Amount | 595 |
|---|---|
| Tax Year | 2025 |
Location
| Community Features | None |
|---|
Area Information
| State | GA |
|---|---|
| County | Gwinnett |
| City | Lilburn |
| Zip Code | 30047 |
| Area | Gwinnett |
| School District | Parkview |
| Elementary School | Arcado |
| High School | Parkview |
| Listing VS Median (in 30047) | |
Price: $579,900 low | high Med: $399,900 sqft: 3,882 low | high Med: 2,199 $ / sqft: $149 low | high Med: $182 On site: 3 low | high Med: 9 | |
Market Activity 30047
Request a showing
Request a showing
Contact
Learn More About This Property

| State | GA |
|---|---|
| County | Gwinnett |
| City | Lilburn |
| Zip Code | 30047 |
| Area | Gwinnett |
| School District | Parkview |
| Elementary School | Arcado |
| High School | Parkview |
| Listing VS Median (in 30047) | |
Price: $579,900 low | high Med: $399,900 sqft: 3,882 low | high Med: 2,199 $ / sqft: $149 low | high Med: $182 On site: 3 low | high Med: 9 | |