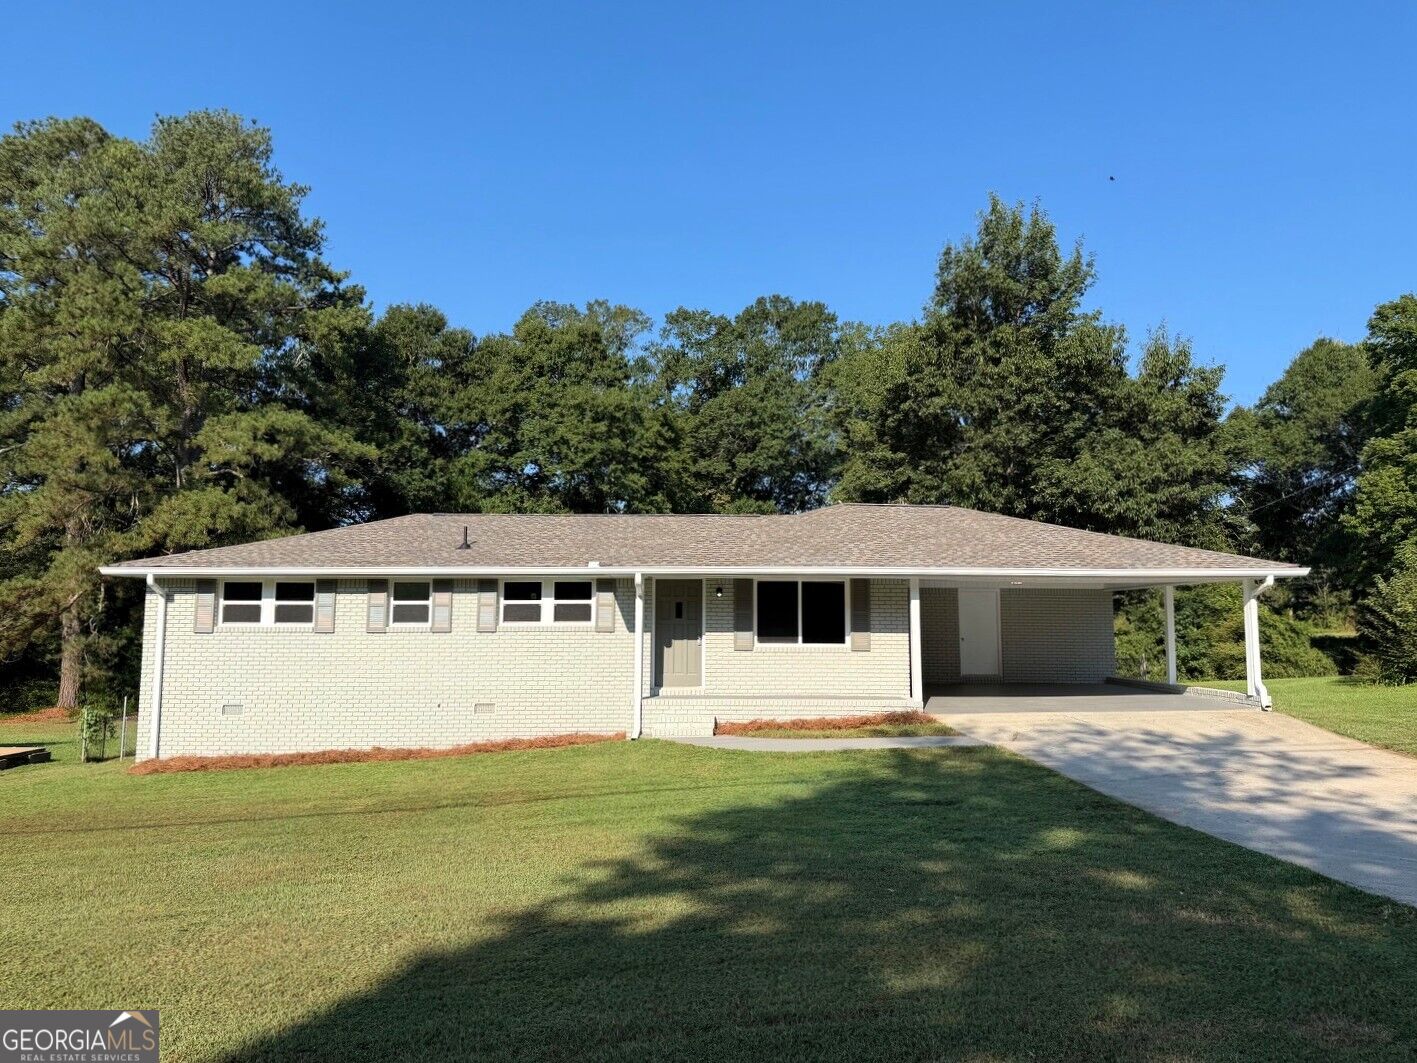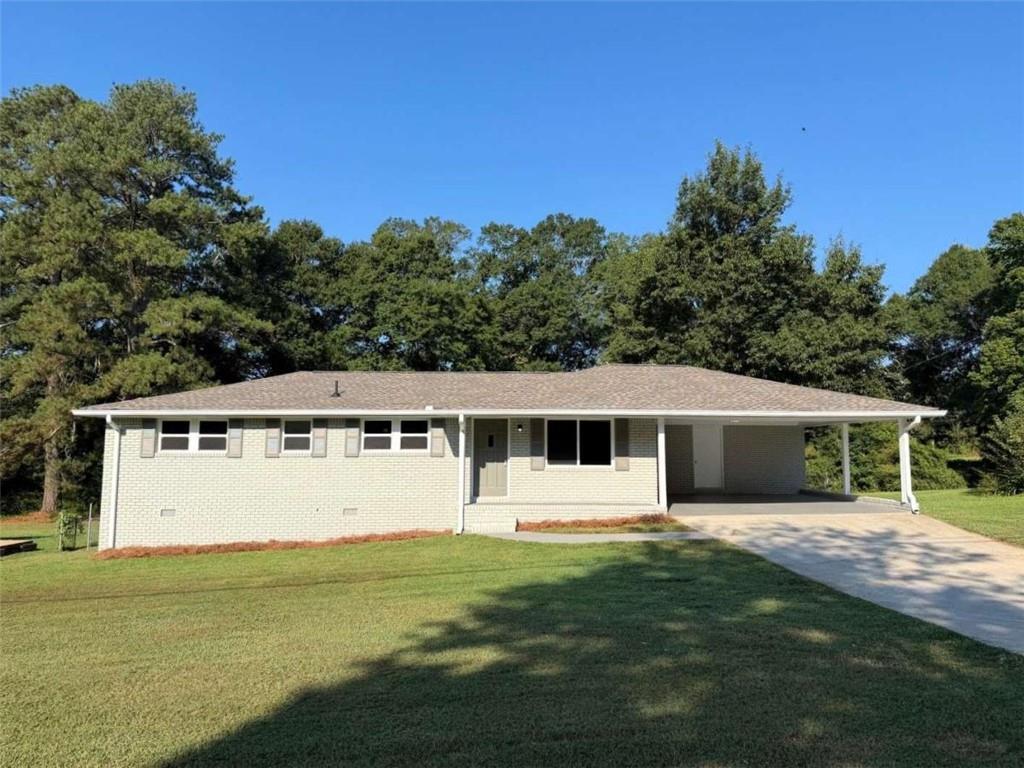
65 W Meadowcliff Circle,Carrollton, GA 30116
Carrollton, GA 30116

Description
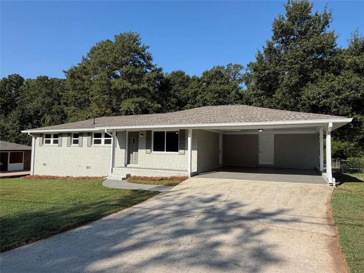
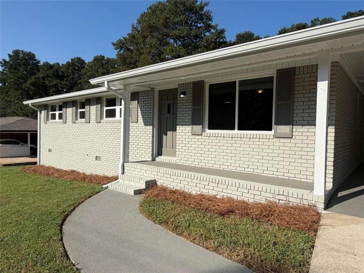
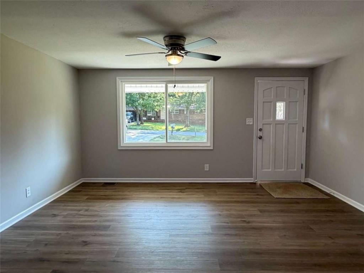
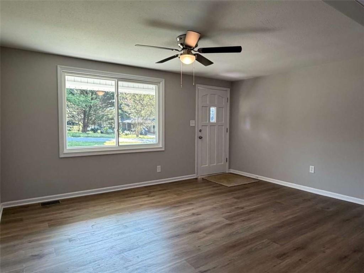
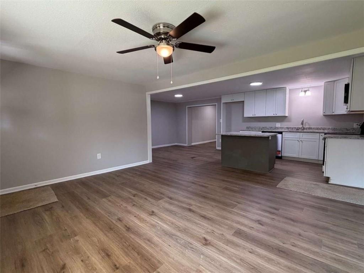
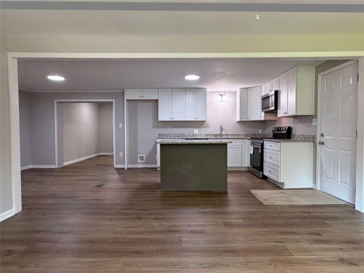
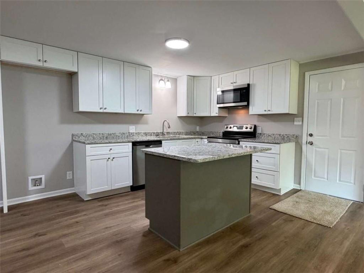
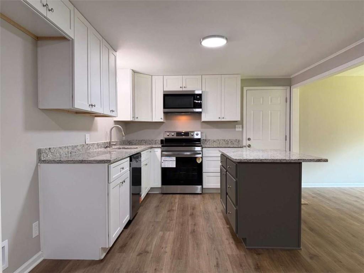
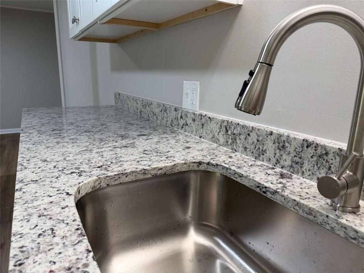
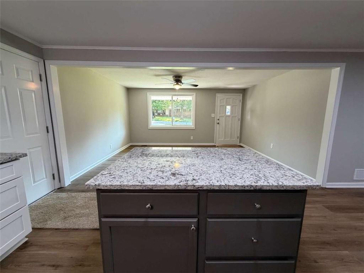
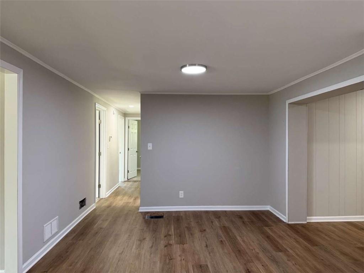
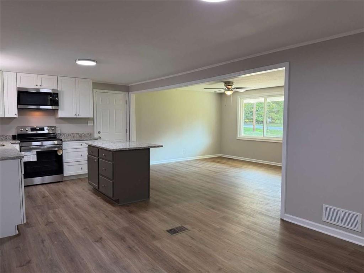
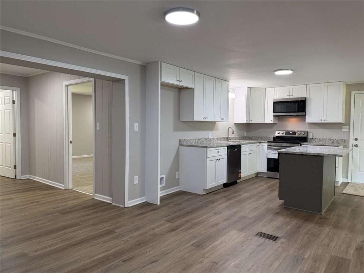
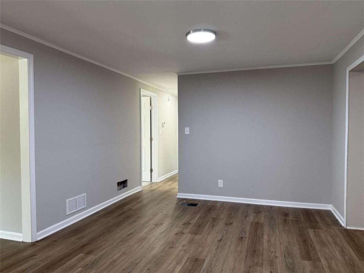
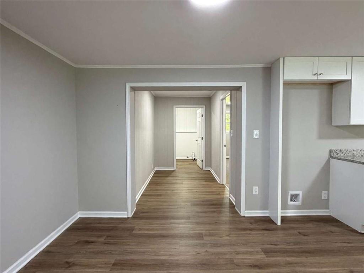
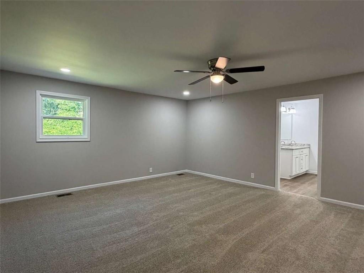
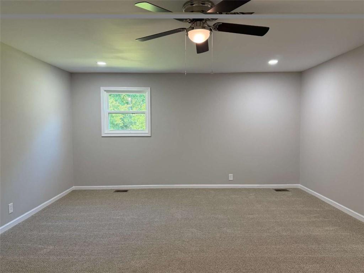
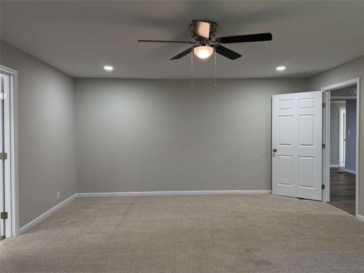
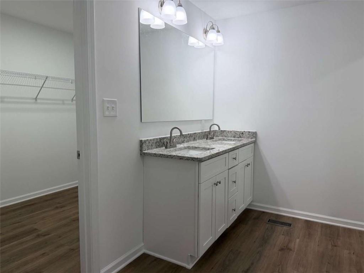
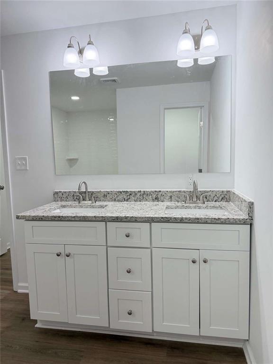
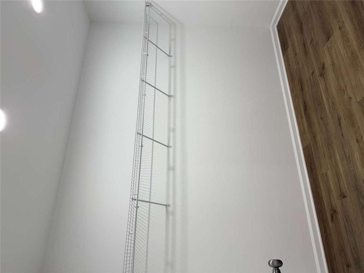
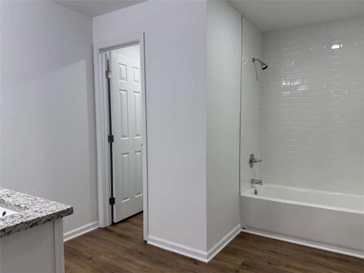
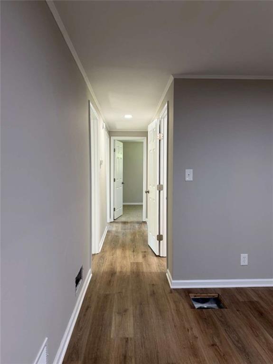
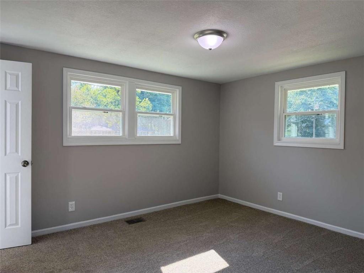
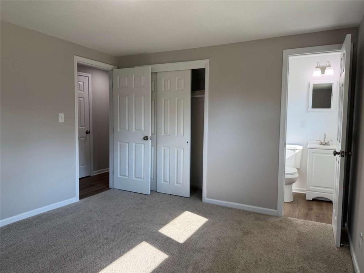
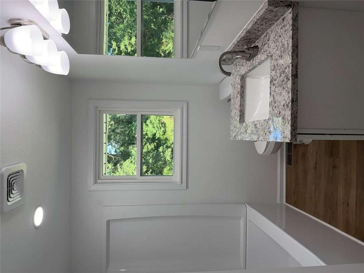
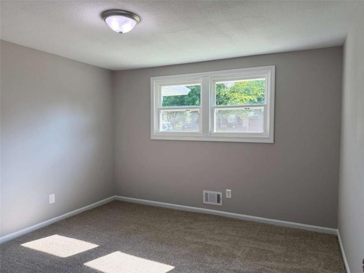
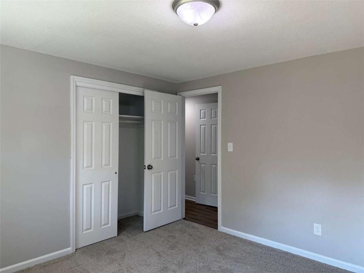
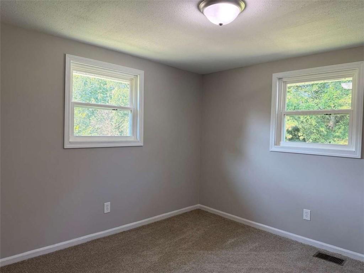
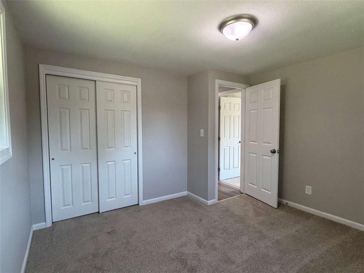
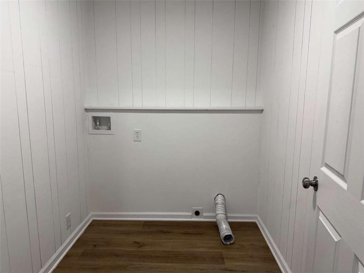
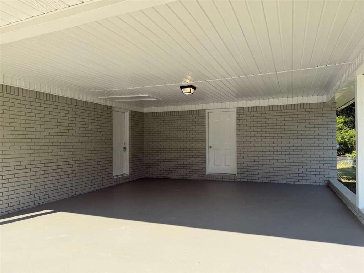
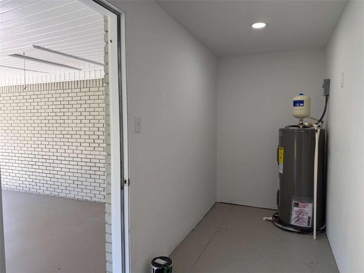
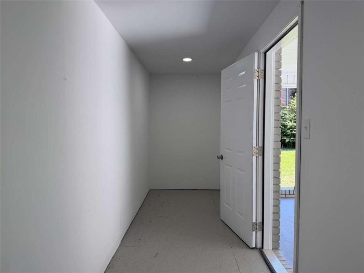
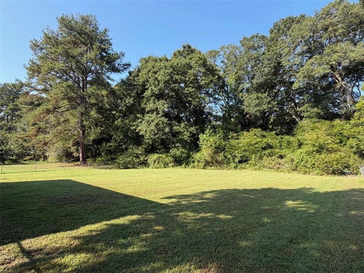
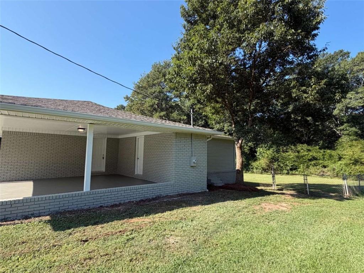
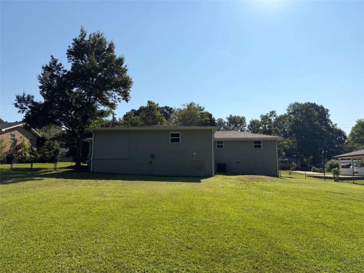
Beautifully renovated brick ranch offering plenty of space and a move-in ready interior! The open-concept layout features a spacious family room that flows into the fully renovated kitchen with a breakfast bar, new cabinets, granite countertops and stainless steel appliances. The kitchen opens to the formal dining area, creating a great layout for everyday living and entertaining. The huge primary suite features a brand-new private bath with dual vanities and a large walk-in closet. Three spacious secondary bedrooms provide plenty of room, including one with its own half bath, while the second full bath is conveniently located in the hallway. Outside, you'll find a 2-car carport with a large storage room and a fenced backyard situated on a 0.53-acre lot. Extensive updates include a new roof, windows, HVAC, kitchen cabinets, bathroom vanities, fixtures, LVP flooring throughout the main living areas and new carpet in the bedrooms, plus more. Conveniently located just minutes from shopping, dining, downtown and everything Carrollton has to offer. Renovated, spacious and ready for its new owners-schedule your showing today!
Details
| MLS # | 7831711 |
|---|---|
| Listing Type | For Sale |
| Style | House |
| Sub-Type | Resale |
| Status | Active Under Contract |
| Year | 1970 |
| Days On Site | 68 |
| Listing Provided By | Sky High Realty | JENNIFER CADWELL |
Features
| Bed(s) | 4 |
|---|---|
| Bath(s) | 3 Total |
| SQ Feet | 1,784 |
| Car Port | Yes |
| Basement | Y |
| Story(s) | 1 |
| Acreage | 0.53 |
| Water Front | Yes |
| Property View | City |
Interior
| Appliances | Dishwasher, Electric Range, Electric Water Heater, Microwave |
|---|---|
| Interior Features | Double Vanity, High Speed Internet, Walk-In Closet(s) |
| Cooling | Ceiling Fan(s), Central Air |
| Heating | Central, Electric |
| Fireplaces Total | 0 |
| Fireplace Features | None |
| Window Features | Double Pane Windows, Insulated Windows |
| Room Kitchen Features | Breakfast Bar, Cabinets White, Solid Surface Counters, View to Family Room |
| Room Dining Room Features | Separate Dining Room |
| Laundry Features | In Hall, Laundry Room |
Exterior
| Accessibility Features | None |
|---|---|
| Exterior Features | Rain Gutters |
| Lot Features | Level |
| Construction Materials | Brick, Brick 4 Sides |
| Roof | Composition |
| Fencing | Back Yard, Chain Link |
| Foundation Details | Block |
| Waterfront Features | None |
| Patio And Porch Features | Front Porch |
| Security Features | Smoke Detector(s) |
Parking
| Parking Features | Carport |
|---|
Utilities
| Utilities | Electricity Available, Underground Utilities |
|---|---|
| Sewer | Septic Tank |
| Electric | None |
Taxes
| Tax Annual Amount | 140 |
|---|---|
| Tax Block | 0 |
| Tax Legal Description | DB 6423 PG 786 |
| Tax Lot | 4 |
| Tax Parcel Letter | 089-0072 |
| Tax Year | 2024 |
Location
| Community Features | None |
|---|
Area Information
| State | GA |
|---|---|
| County | Carroll GA |
| City | Carrollton |
| Zip Code | 30116 |
| Area | Carroll GA |
| Community Name | Meadowcliff |
| School District | Central - Carroll |
| Elementary School | Sharp Creek |
| High School | Central - Carroll |
| Listing VS Median (in Meadowcliff) | |
Price: $279,900 low | high Med: $285,900 sqft: 1,784 low | high Med: 2,150 $ / sqft: $157 low | high Med: $133 On site: 68 low | high Med: 21 | |
Market Activity 30116
Request a showing
Request a showing
 Listings identified with the FMLS IDX logo come from FMLS and are held by brokerage firms other than the owner of this website. The listing brokerage is identified in any listing details. Information is deemed reliable but is not guaranteed. If you believe any FMLS listing contains material that infringes your copyrighted work please click here to review our DMCA policy and learn how to submit a takedown request. © 2022 First Multiple Listing Service, Inc.
Contact
Learn More About This Property

| State | GA |
|---|---|
| County | Carroll GA |
| City | Carrollton |
| Zip Code | 30116 |
| Area | Carroll GA |
| Community Name | Meadowcliff |
| School District | Central - Carroll |
| Elementary School | Sharp Creek |
| High School | Central - Carroll |
| Listing VS Median (in Meadowcliff) | |
Price: $279,900 low | high Med: $285,900 sqft: 1,784 low | high Med: 2,150 $ / sqft: $157 low | high Med: $133 On site: 68 low | high Med: 21 | |