
Description
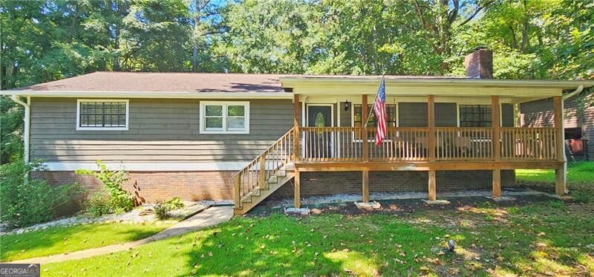
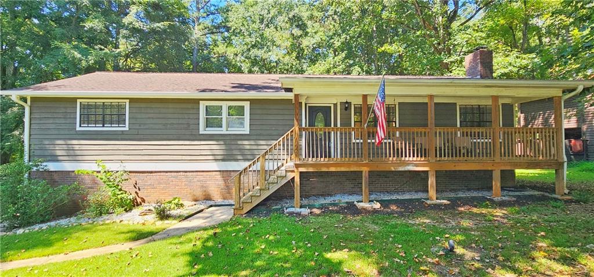
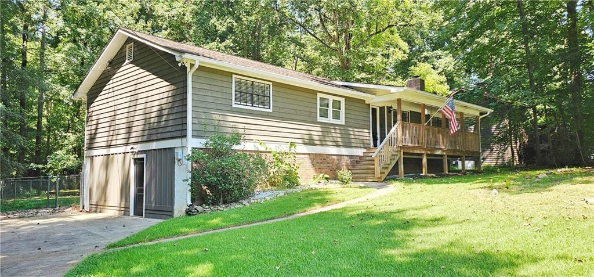
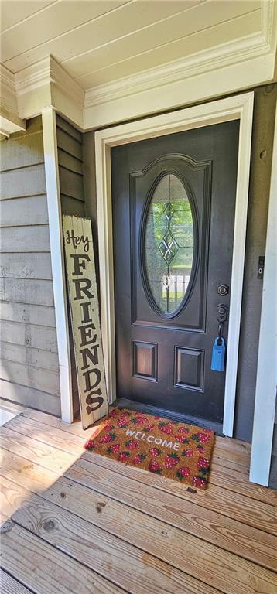
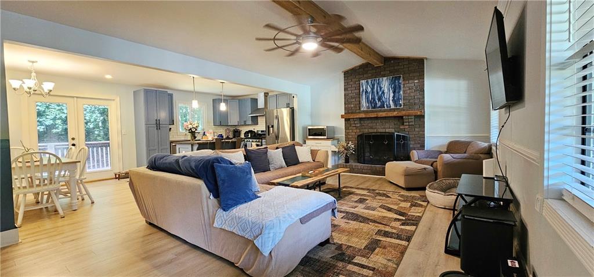
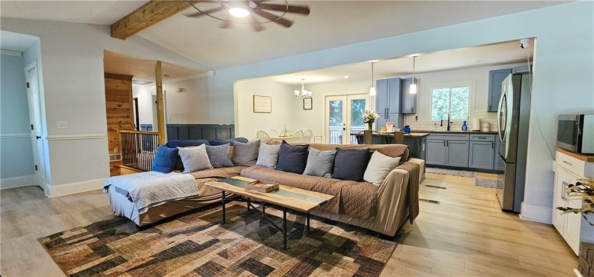
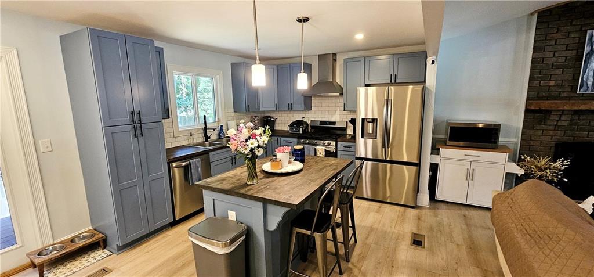
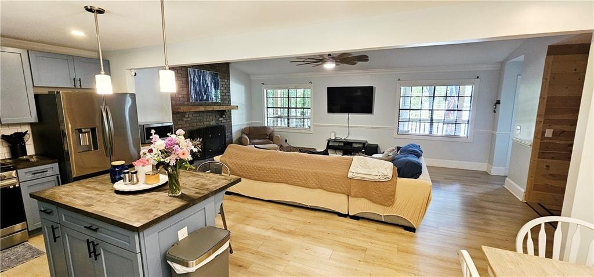
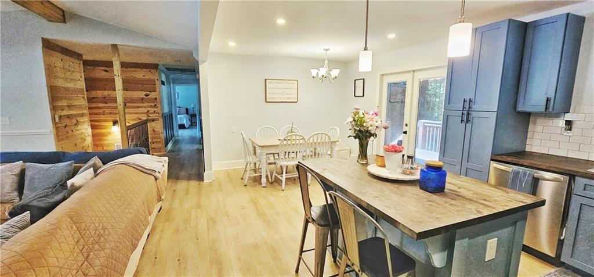
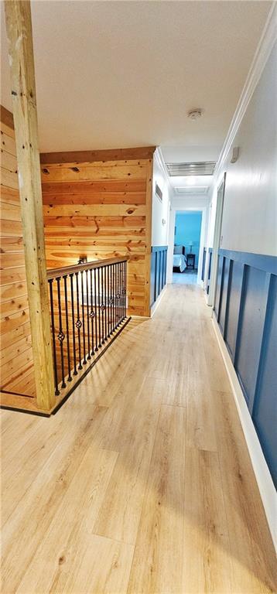
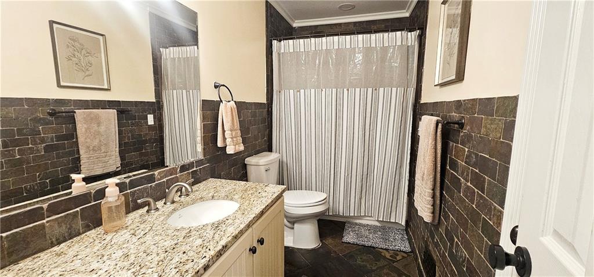
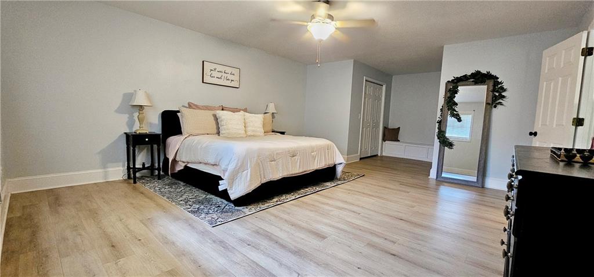
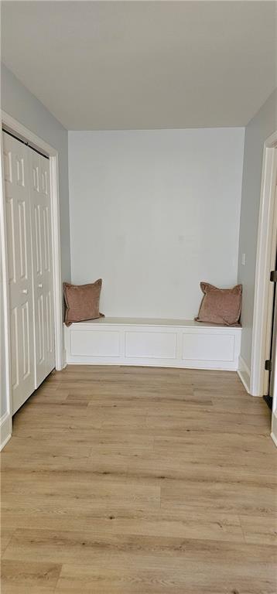
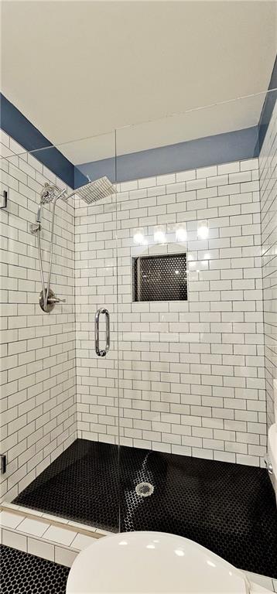
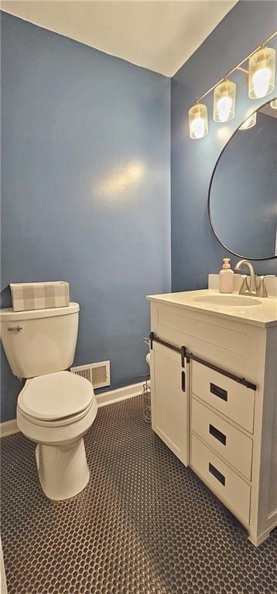
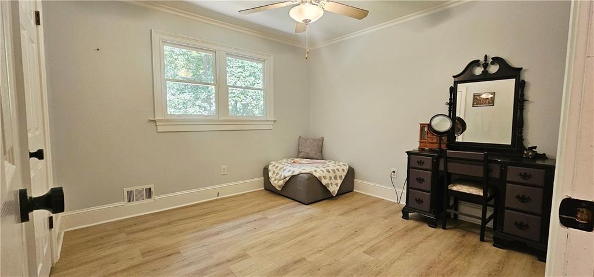
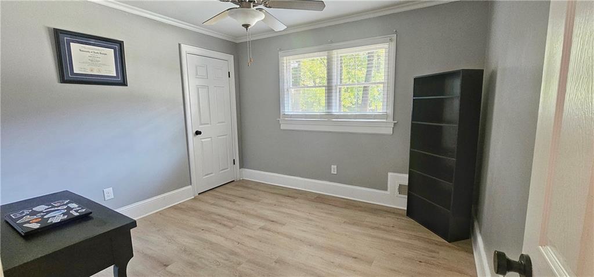
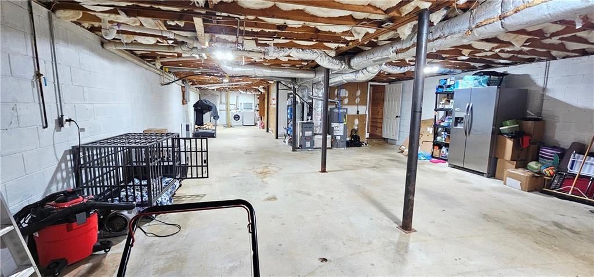
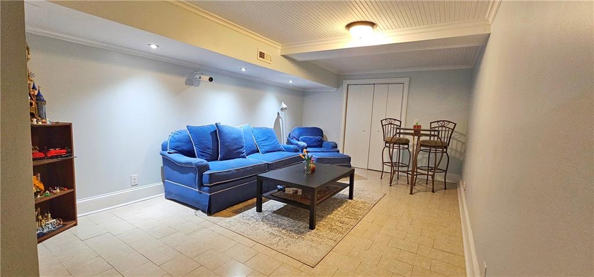
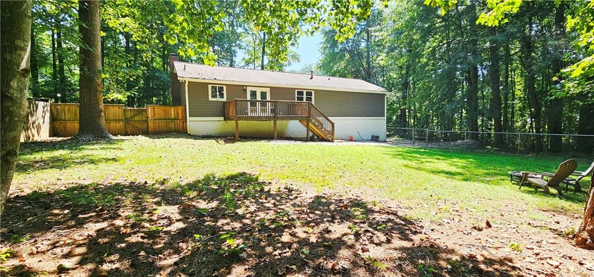
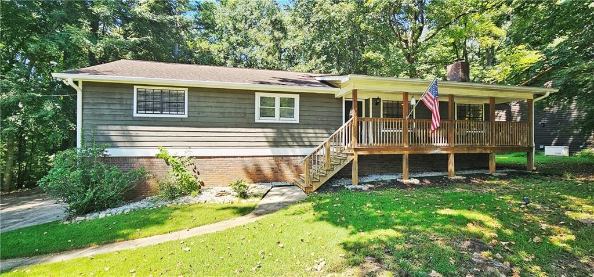
THIS IS THE ONE! Welcome home, packed with space, flexibility, and features buyers are looking for! The open floor plan creates an inviting flow between the living, dining, and kitchen areas, making everyday living and entertaining effortless. Need flexibility? The movie room can easily be a 4th bedroom, while the enclosed basement garage offers additional possibilities and can easily be reverted back to a traditional garage+basement if desired. And the best part? Completely renovated with NO HOA & a big fenced backyard for all the outdoor lovers in your life!! Enjoy the freedom and convenience of Acworth living, with easy access to Lake Allatoona, Lake Acworth, parks, trails, shopping, dining, and major highways. There is a recent termite & home inspection report available to use upon request. Come see this beauty before someone else calls it home!
Details
| MLS # | 7828908 |
|---|---|
| Listing Type | For Sale |
| Style | House |
| Sub-Type | Resale |
| Status | Active |
| Year | 1978 |
| Days On Site | 36 |
| Listing Provided By | Atlanta Communities Real Estate Brokerage | Amanda Shride |
Features
| Bed(s) | 4 |
|---|---|
| Bath(s) | 2 Total |
| SQ Feet | 1,794 |
| Basement | Y |
| Story(s) | 1 |
| Acreage | 0.52 |
| Water Front | Yes |
| Property View | Rural, Trees, Woods |
Interior
| Appliances | Dishwasher, Gas Range, Microwave, Range Hood |
|---|---|
| Interior Features | Double Vanity, High Speed Internet, Recessed Lighting, Walk-In Closet(s) |
| Cooling | Ceiling Fan(s), Central Air |
| Heating | Central |
| Fireplaces Total | 1 |
| Fireplace Features | Family Room |
| Window Features | Insulated Windows |
| Room Kitchen Features | Kitchen Island, View to Family Room |
| Room Dining Room Features | Open Concept |
| Laundry Features | None |
Exterior
| Accessibility Features | None |
|---|---|
| Exterior Features | Rain Gutters |
| Lot Features | Back Yard, Front Yard, Level |
| Construction Materials | Brick, Wood Siding |
| Roof | Composition |
| Fencing | Back Yard, Fenced |
| Foundation Details | Concrete Perimeter |
| Waterfront Features | None |
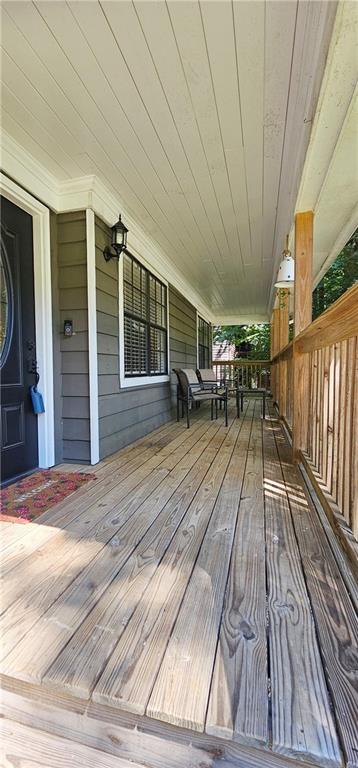
| Patio And Porch Features | Covered, Deck, Front Porch |
| Security Features | Smoke Detector(s) |
Parking
| Parking Features | Driveway |
|---|---|
| Open Parking Yes / No | Yes |
Utilities
| Utilities | Cable Available, Electricity Available, Natural Gas Available, Phone Available, Water Available |
|---|---|
| Sewer | Septic Tank |
| Electric | Other |
Taxes
| Tax Annual Amount | 3866 |
|---|---|
| Tax Legal Description | L50 KELLOGG CREEK U II |
| Tax Parcel Letter | 21N11D-00000-050-000 |
| Tax Year | 2025 |
Location
| Community Features | None |
|---|
Area Information
| State | GA |
|---|---|
| County | Cherokee GA |
| City | Acworth |
| Zip Code | 30102 |
| Area | Cherokee GA |
| Community Name | Kellogg Creek |
| School District | Etowah |
| Elementary School | Boston |
| High School | Etowah |
| Listing VS Median (in Kellogg Creek) | |
Price: $394,900 low | high Med: $357,500 sqft: 1,794 low | high Med: 2,140 $ / sqft: $220 low | high Med: $167 On site: 36 low | high Med: 82 | |
Market Activity 30102
Request a showing
Request a showing
 Listings identified with the FMLS IDX logo come from FMLS and are held by brokerage firms other than the owner of this website. The listing brokerage is identified in any listing details. Information is deemed reliable but is not guaranteed. If you believe any FMLS listing contains material that infringes your copyrighted work please click here to review our DMCA policy and learn how to submit a takedown request. © 2022 First Multiple Listing Service, Inc.
Contact
Learn More About This Property

| State | GA |
|---|---|
| County | Cherokee GA |
| City | Acworth |
| Zip Code | 30102 |
| Area | Cherokee GA |
| Community Name | Kellogg Creek |
| School District | Etowah |
| Elementary School | Boston |
| High School | Etowah |
| Listing VS Median (in Kellogg Creek) | |
Price: $394,900 low | high Med: $357,500 sqft: 1,794 low | high Med: 2,140 $ / sqft: $220 low | high Med: $167 On site: 36 low | high Med: 82 | |