
Description
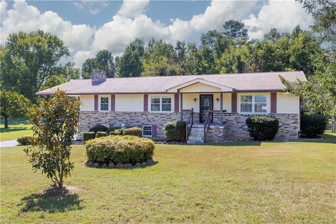
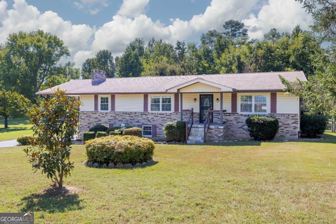
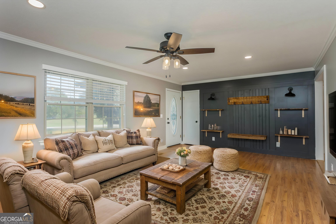
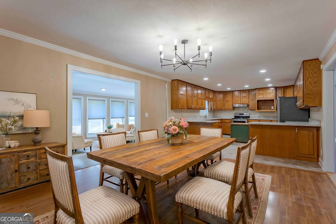
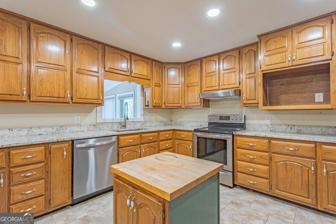
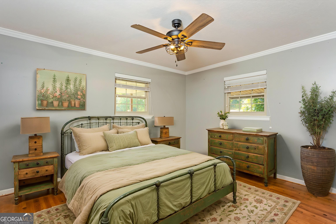
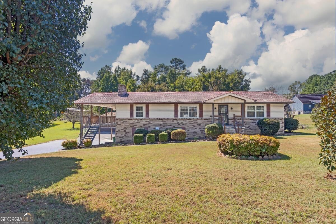
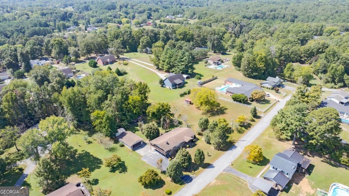
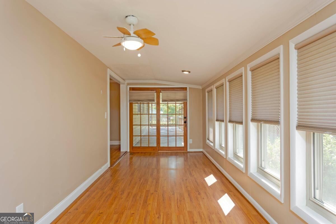
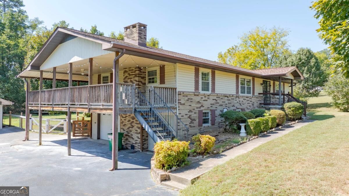
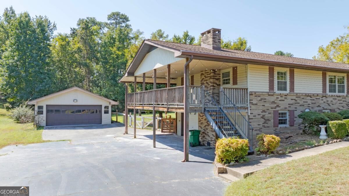
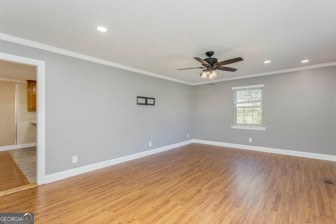
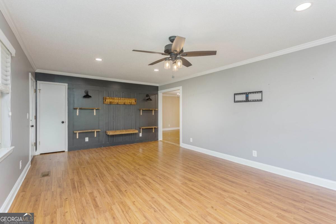
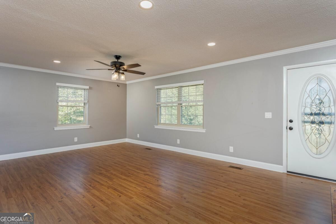
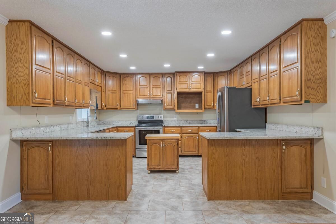
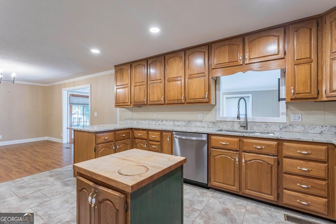
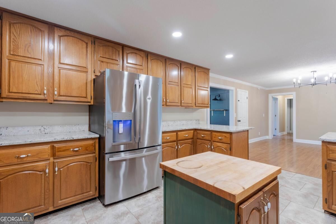
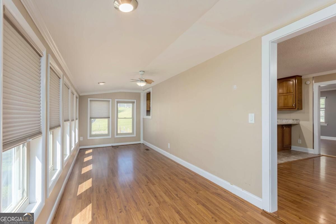
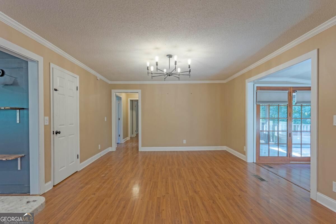
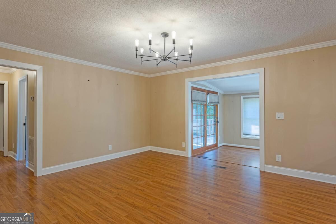
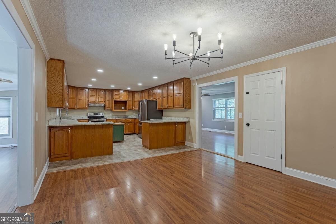
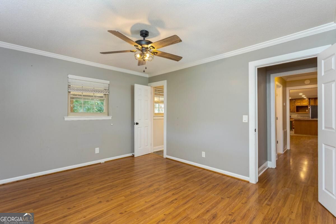
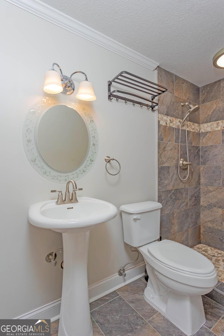
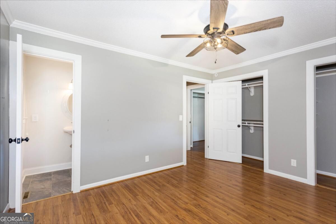
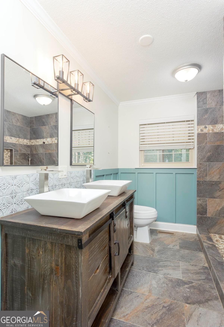
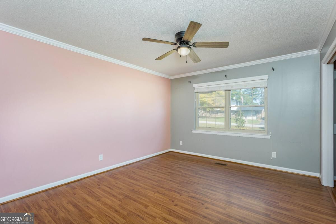
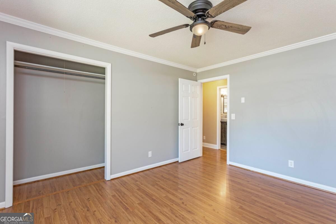
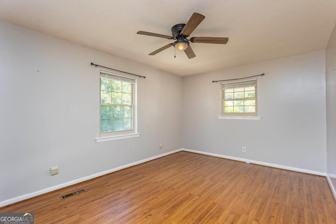
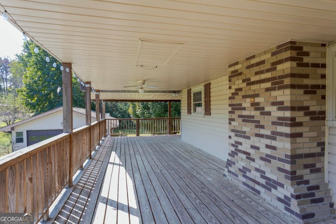
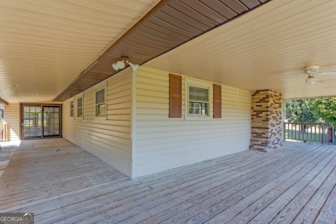
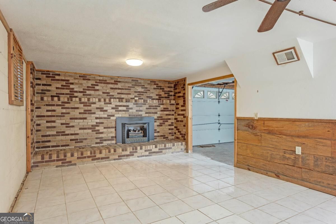
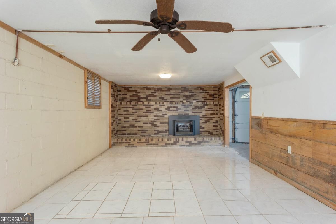
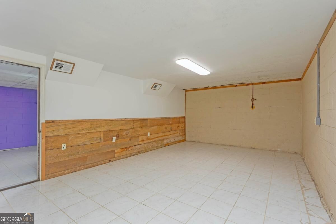
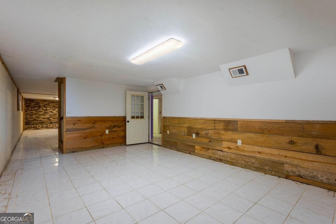
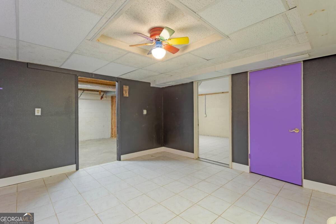
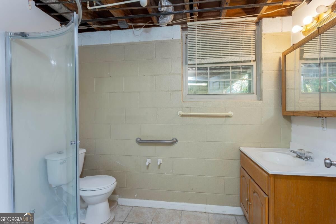
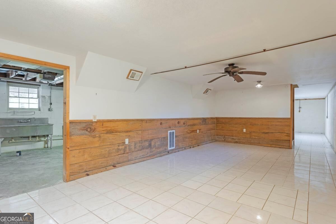
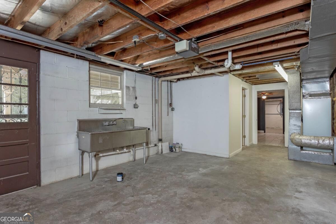
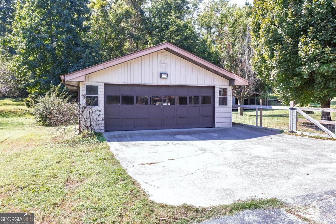
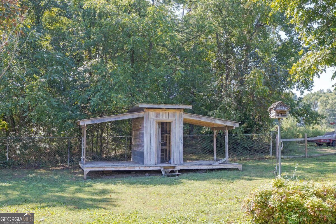
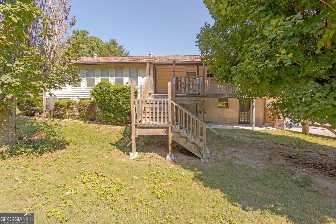
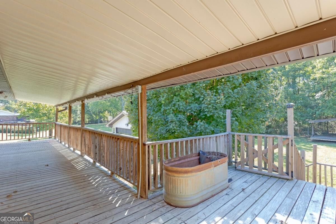
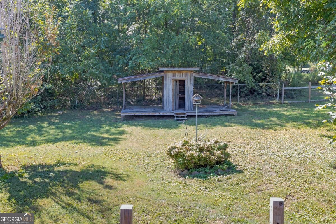
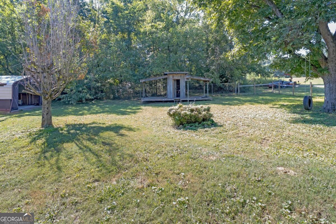
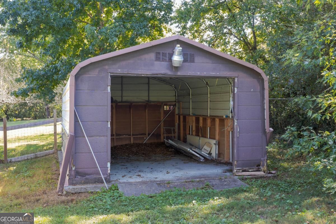
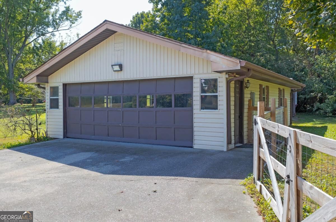
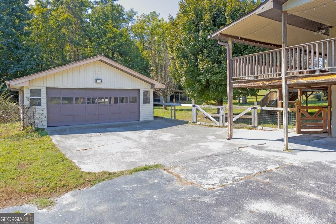
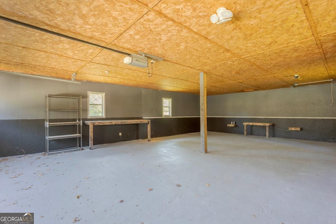
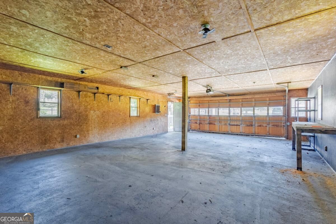
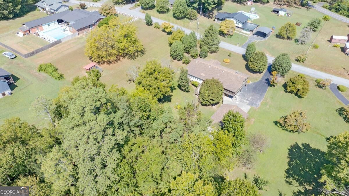
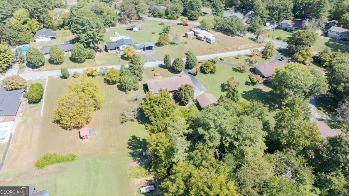
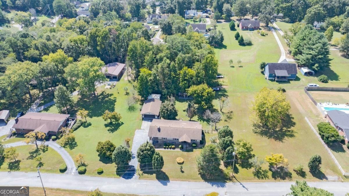
Welcome to 63 Sunset Drive, where space, character, and country charm come together on just over an acre in Ringgold! This inviting three-bedroom, two-and-a-half-bath home offers room to spread out both indoors and out, with a flexible floor plan designed for everyday living, entertaining, hobbies, and more. The main level features a bright living room with hardwood floors, crown molding, and a distinctive paneled accent wall, while the generously sized kitchen provides abundant cabinetry, expansive counter space, stainless steel appliances, and a farmhouse sink. Just beyond, the sunroom offers a cheerful spot for morning coffee, a home office, playroom, or quiet retreat. Downstairs, the finished basement adds valuable bonus space with a fireplace, multiple gathering areas, a full working bathroom, and access to the attached one-car garage-ideal for a media room, recreation space, guest retreat, or multigenerational living. Outside is where this property truly shines. Relax or entertain on the expansive covered deck overlooking the private yard, gather around the firepit, plant a garden, or put the existing chicken coop and dog run to use. Mature pecan and walnut trees add to the peaceful setting, while a detached two-car garage and additional outbuilding offer plenty of room for vehicles, storage, hobbies, or a workshop. Conveniently located near I-75, this unique property delivers the breathing room you want without sacrificing accessibility. Come imagine all the ways to make it your own! Includes Virtually Staged Photography. Use ShowingTime for appointments.
Details
| MLS # | 10847726 |
|---|---|
| Listing Type | For Sale |
| Style | House |
| Sub-Type | Resale |
| Status | Active |
| Year | 1971 |
| Days On Site | 56 |
| Listing Provided By | Chambers Select Realty | Amber Stout |
Features
| Bed(s) | 3 |
|---|---|
| Bath(s) | 3 Total |
| Basement | Y |
| Story(s) | 1 |
| Acreage | 1.05 |
| Water Front | Yes |
Interior
| Appliances | Dishwasher, Electric Water Heater, Refrigerator |
|---|---|
| Interior Features | Master On Main Level |
| Cooling | Ceiling Fan(s), Central Air |
| Cooling Yes / No | Yes |
| Heating | Central |
| Heating Yes / No | Yes |
| Fireplace Yes / No | Yes |
| Fireplaces Total | 1 |
| Fireplace Features | Basement |
| Window Features | Double Pane Windows |
| Room Kitchen Features | Kitchen Island |
| Room Dining Room Features | Seats 12+ |
| Laundry Features | Laundry Closet |
Exterior
| Lot Features | Level, Private |
|---|---|
| Construction Materials | Vinyl Siding |
| Roof | Composition |
| Foundation Details | Slab |
| Waterfront Features | No Dock Or Boathouse |
| Patio And Porch Features | Deck, Patio |
| Security Features | Smoke Detector(s) |
Parking
| Attached Garage Yes / No | No |
|---|---|
| Garage Yes / No | Yes |
| Parking Features | Garage |
Utilities
| Utilities | Cable Available, Electricity Available, Phone Available, Water Available |
|---|---|
| Sewer | Septic Tank |
Taxes
| Tax Annual Amount | 2560 |
|---|---|
| Tax Year | 2025 |
Location
| Community Features | None |
|---|
Area Information
| State | GA |
|---|---|
| County | Catoosa |
| City | Ringgold |
| Zip Code | 30736 |
| Area | Catoosa |
| Community Name | Fair Hills |
| School District | Heritage |
| Elementary School | Ringgold |
| High School | Heritage |
| Listing VS Median (in Fair Hills) | |
Price: $375,000 low | high Med: $0 On site: 56 low | high Med: | |
Market Activity 30736
Request a showing
Request a showing
Contact
Learn More About This Property

| State | GA |
|---|---|
| County | Catoosa |
| City | Ringgold |
| Zip Code | 30736 |
| Area | Catoosa |
| Community Name | Fair Hills |
| School District | Heritage |
| Elementary School | Ringgold |
| High School | Heritage |
| Listing VS Median (in Fair Hills) | |
Price: $375,000 low | high Med: $0 On site: 56 low | high Med: | |