
Description
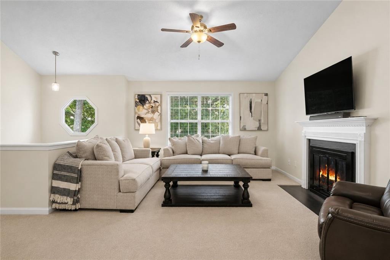
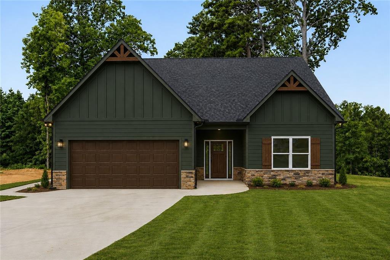
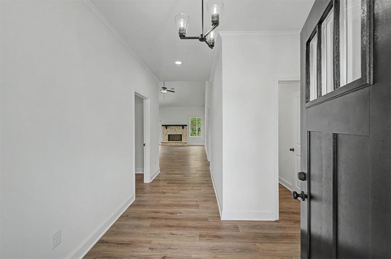
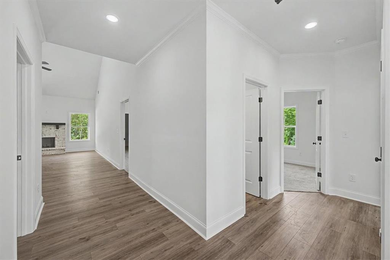
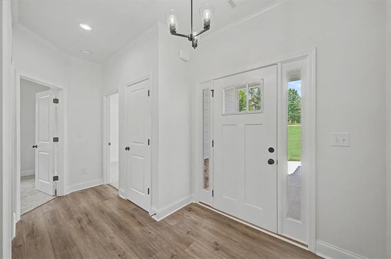
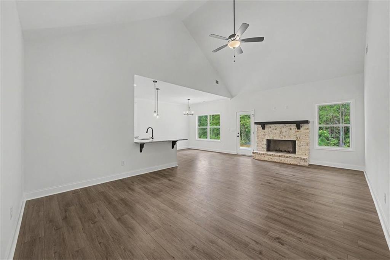
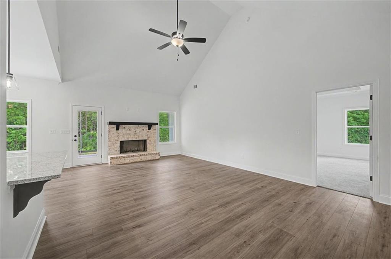
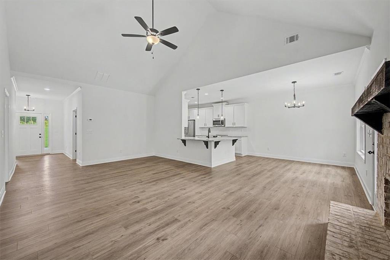
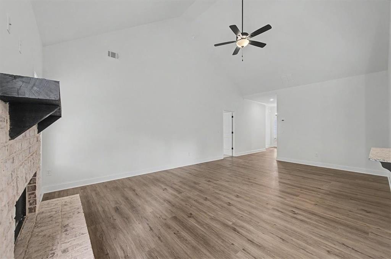
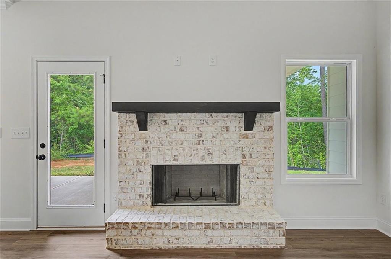
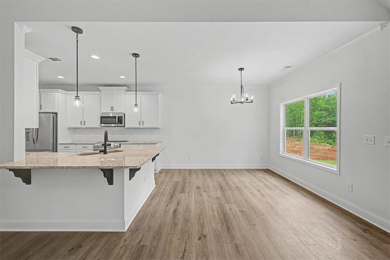
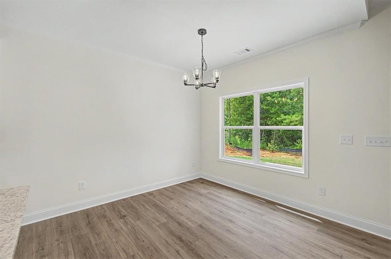
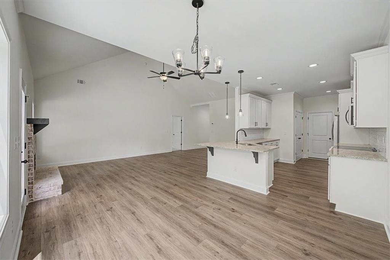
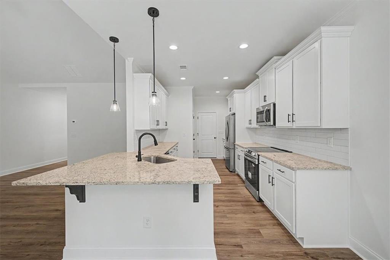
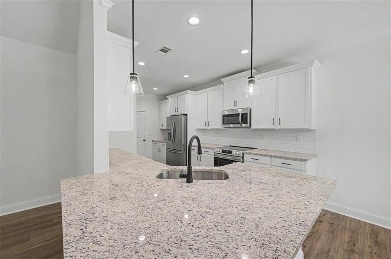
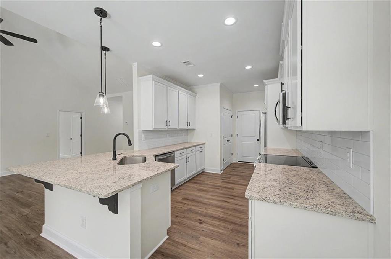
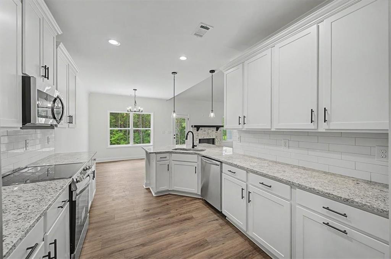
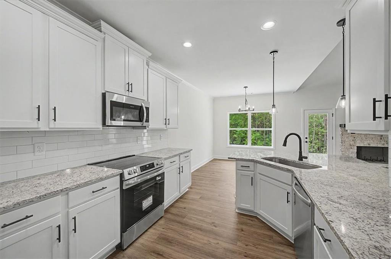
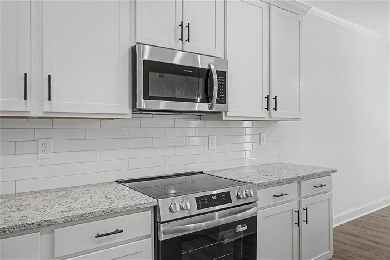
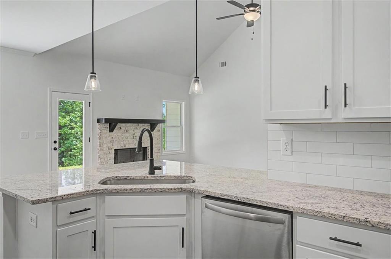
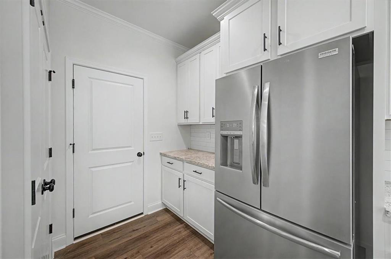
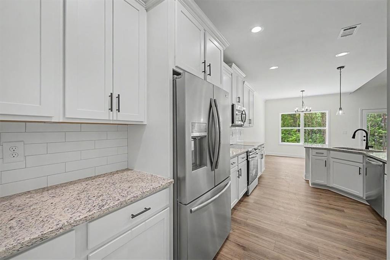
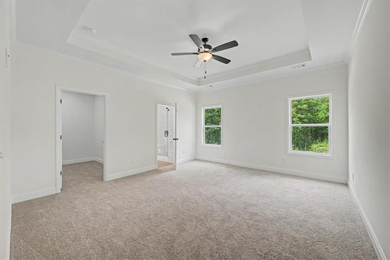
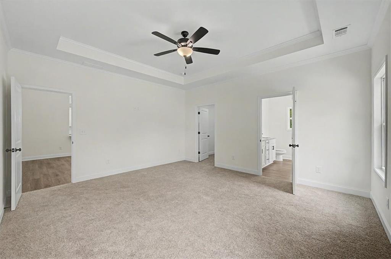
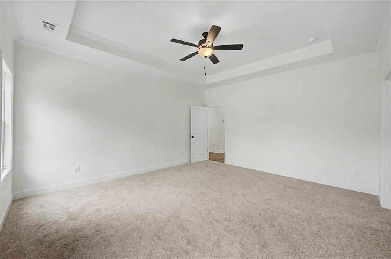
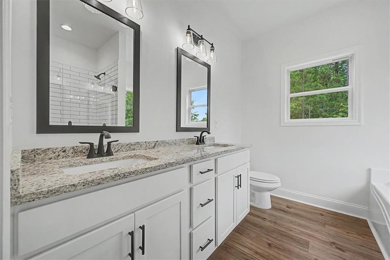
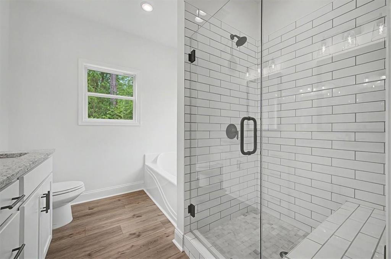
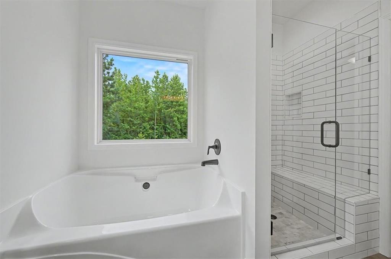
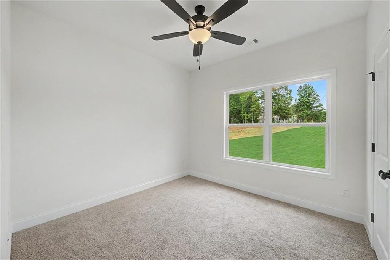
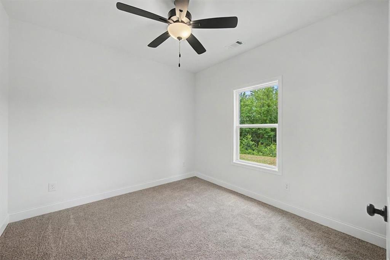
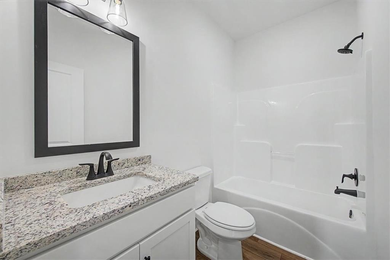
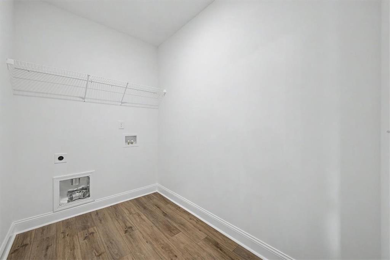
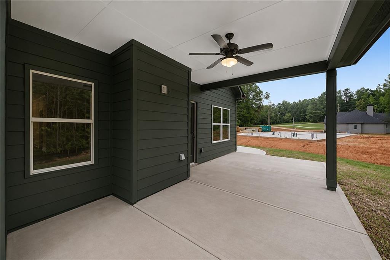
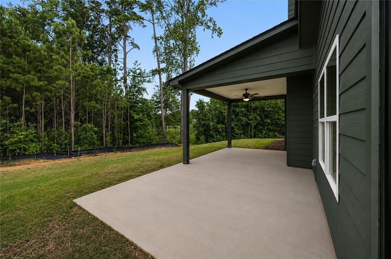
New Construction One Level Ranch Home featuring Three Bedrooms, Two Full Baths all on one level! Large Great Room with Vaulted Ceiling and Rock Fireplace! Open Concept Plan! Split Bedrooms! LVP Type Hardwood Floors in the Foyer, Living Room, Kitchen, Dining, Pantry, and Both Full Baths! Kitchen with 42 in top cabinets, Deep Frig Cabinet, Granite Countertops and Large Kitchen Island! Kitchen Level Two Car Garage with Wi-Fi Garage Door Opener! Covered Front and Covered Back Porch! One Acre and Mostly Level Lot! Large Walk-in Laundry room! Master Suite with Trey Ceilings, Double Vanity, Garden Tub, Separate Tile Shower, Granite Countertops and Framed Mirrors and Large Walk-in Closet! Approx. completion time is 90 days from contract! Pictures in the listing are from a previous build and may show options and or upgrades not included with this sale.
Details
| MLS # | 7827329 |
|---|---|
| Listing Type | For Sale |
| Style | House |
| HOA Dues | $50 |
| Sub-Type | Resale |
| Status | Active |
| Year | 2026 |
| Days On Site | 53 |
| Listing Provided By | Flagstone Realty Group, LLC | C Deanne Cochran |
Features
| Bed(s) | 3 |
|---|---|
| Bath(s) | 2 Total |
| SQ Feet | 1,550 |
| Garage | 2 |
| Story(s) | 1 |
| Acreage | 1.29 |
| Water Front | Yes |
| Property View | Rural |
Interior
| Appliances | Dishwasher, Electric Range, Electric Water Heater, Microwave |
|---|---|
| Interior Features | Disappearing Attic Stairs, Double Vanity, Entrance Foyer, High Ceilings 9 ft Main, High Ceilings 10 ft Main, High Speed Internet, Recessed Lighting, Tray Ceiling(s), Walk-In Closet(s) |
| Cooling | Ceiling Fan(s), Central Air |
| Heating | Central |
| Fireplaces Total | 1 |
| Fireplace Features | Family Room, Great Room, Raised Hearth, Stone |
| Window Features | Double Pane Windows, Insulated Windows |
| Room Kitchen Features | Breakfast Bar, Kitchen Island, Pantry, Solid Surface Counters, View to Family Room, Other |
| Room Dining Room Features | Dining L, Open Concept |
| Laundry Features | Electric Dryer Hookup, Laundry Room, Main Level |
Exterior
| Accessibility Features | Accessible Entrance |
|---|---|
| Exterior Features | Rain Gutters |
| Lot Features | Back Yard, Front Yard, Landscaped, Level, Private, Wooded |
| Construction Materials | Frame, Hardi Plank Type |
| Roof | Composition |
| Fencing | None |
| Foundation Details | Slab |
| Waterfront Features | None |
| Patio And Porch Features | Covered, Front Porch, Patio, Rear Porch |
| Security Features | Smoke Detector(s) |
Parking
| Garage Spaces | 2 |
|---|---|
| Parking Features | Attached, Garage, Garage Door Opener, Kitchen Level, Level Driveway, RV Access/Parking |
| Open Parking Yes / No | Yes |
Utilities
| Utilities | Electricity Available, Water Available |
|---|---|
| Sewer | Septic Tank |
| Electric | Other |
Taxes
| Tax Annual Amount | 800 |
|---|---|
| Tax Legal Description | TBD |
| Tax Lot | 2 |
| Tax Parcel Letter | 219.3.4.038.0000 |
| Tax Year | 2023 |
Location
| Community Features | None |
|---|
Area Information
| State | GA |
|---|---|
| County | Paulding GA |
| City | Dallas |
| Zip Code | 30157 |
| Area | Paulding GA |
| School District | South Paulding |
| Elementary School | Nebo |
| High School | South Paulding |
| Listing VS Median (in 30157) | |
Price: $349,900 low | high Med: $359,490 sqft: 1,550 low | high Med: 2,164 $ / sqft: $226 low | high Med: $166 On site: 53 low | high Med: 46 | |
Market Activity 30157
Request a showing
Request a showing
 Listings identified with the FMLS IDX logo come from FMLS and are held by brokerage firms other than the owner of this website. The listing brokerage is identified in any listing details. Information is deemed reliable but is not guaranteed. If you believe any FMLS listing contains material that infringes your copyrighted work please click here to review our DMCA policy and learn how to submit a takedown request. © 2022 First Multiple Listing Service, Inc.
Contact
Learn More About This Property

| State | GA |
|---|---|
| County | Paulding GA |
| City | Dallas |
| Zip Code | 30157 |
| Area | Paulding GA |
| School District | South Paulding |
| Elementary School | Nebo |
| High School | South Paulding |
| Listing VS Median (in 30157) | |
Price: $349,900 low | high Med: $359,490 sqft: 1,550 low | high Med: 2,164 $ / sqft: $226 low | high Med: $166 On site: 53 low | high Med: 46 | |