Price Reduced Listing
6200 Auburn Drive,Riverdale, GA 30296
Riverdale, GA 30296
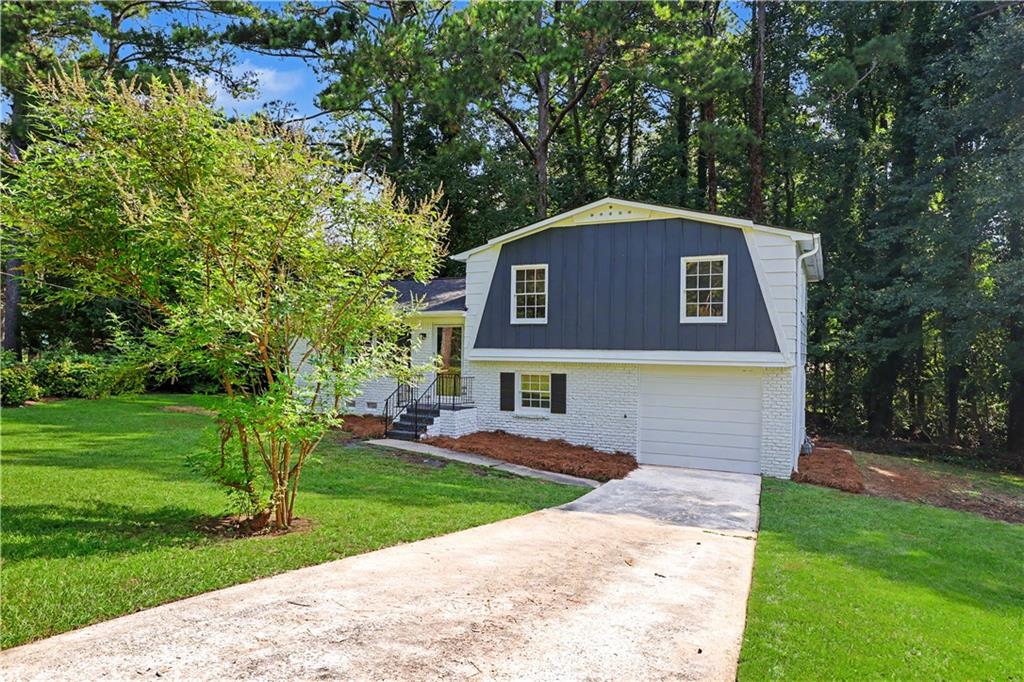
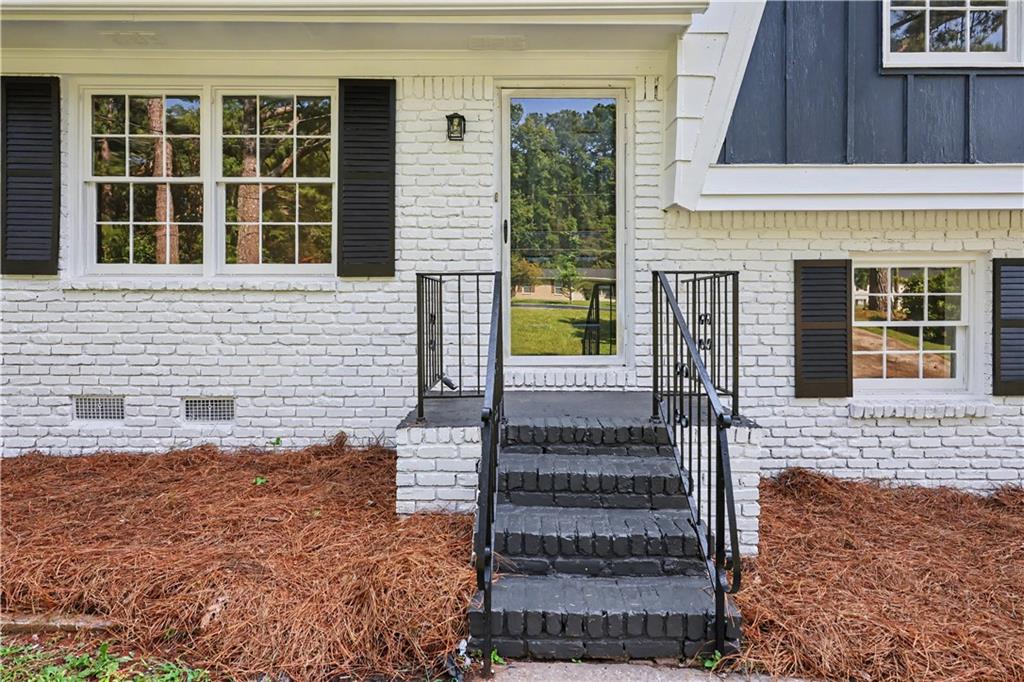
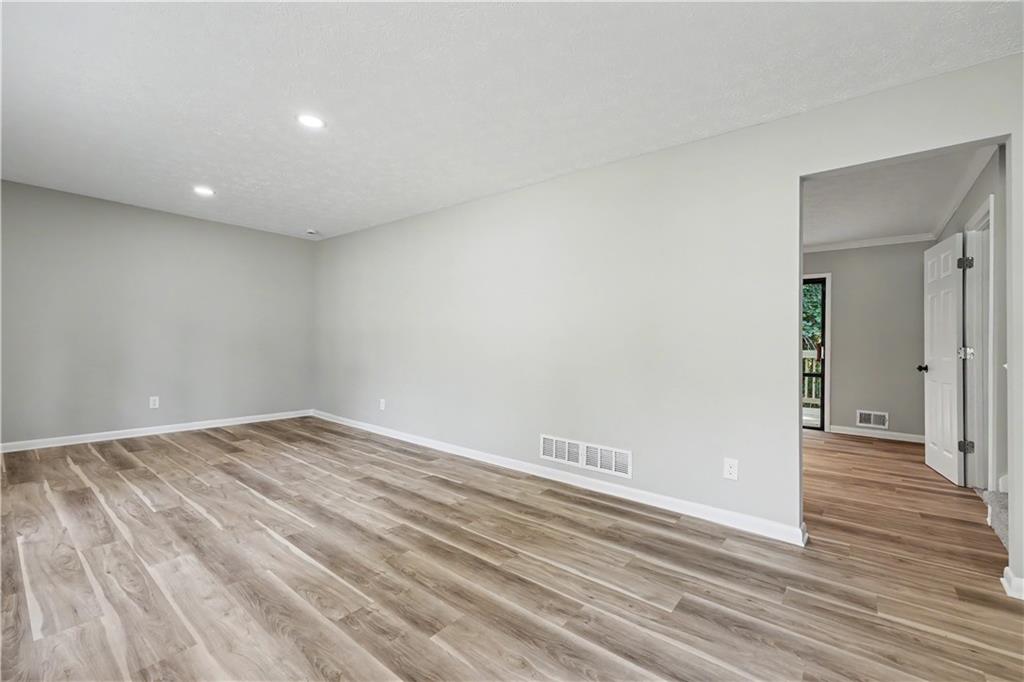
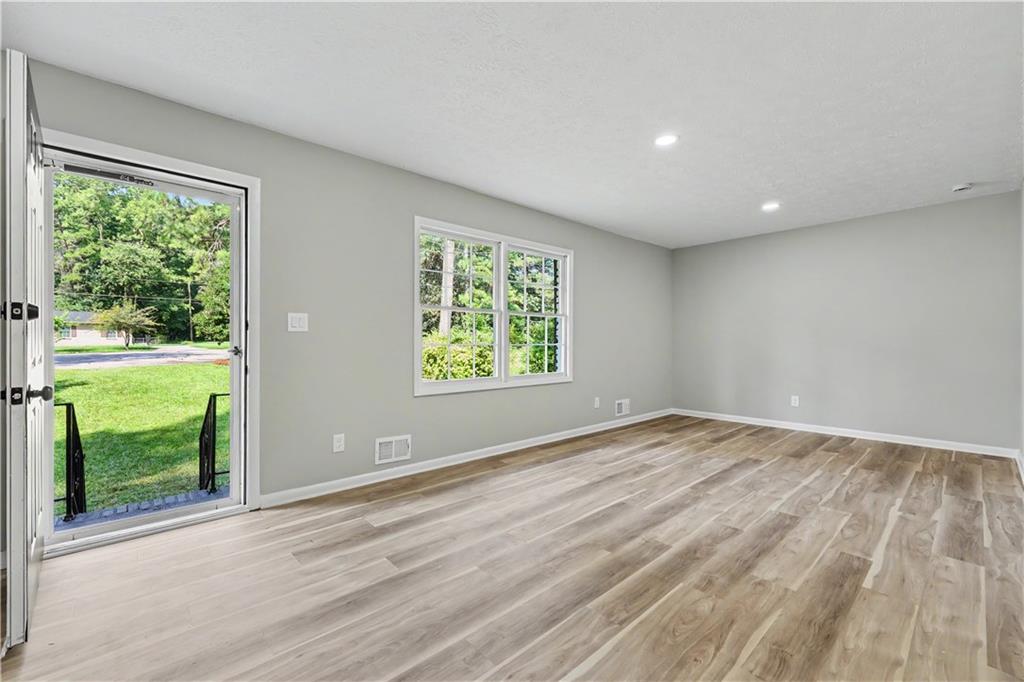

Description
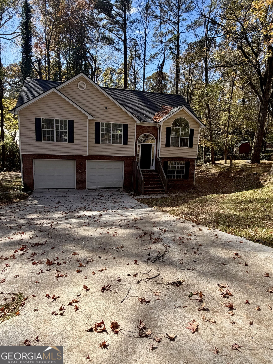
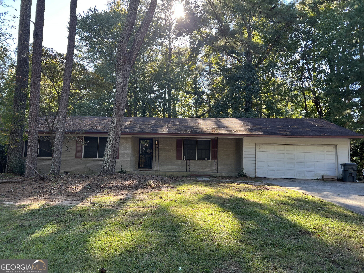
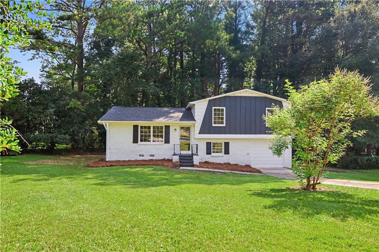
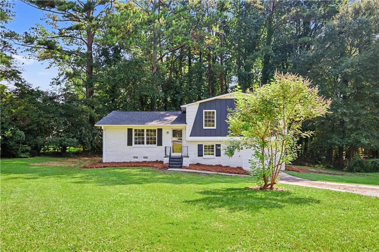
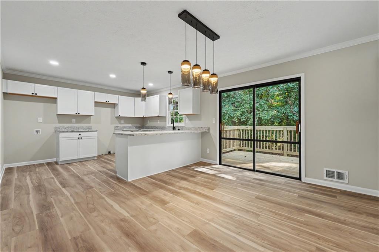
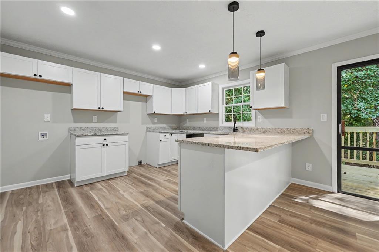
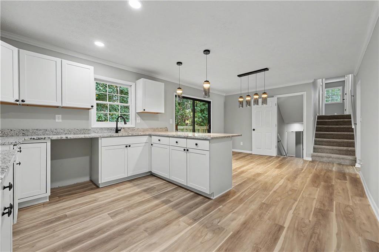
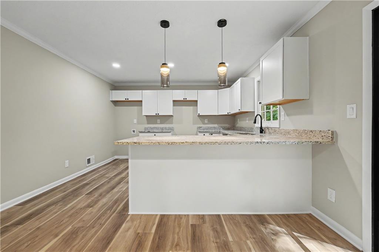
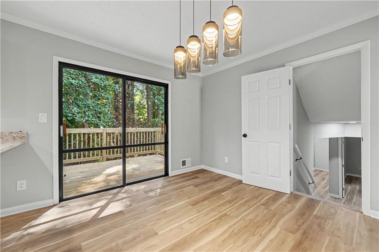
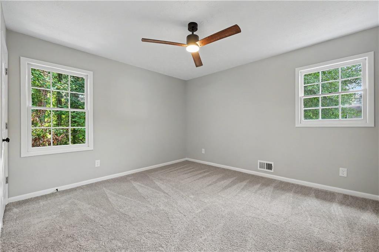
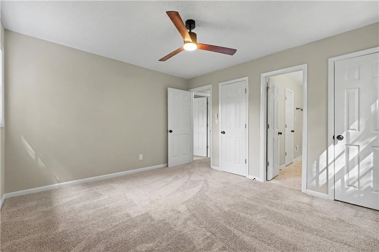
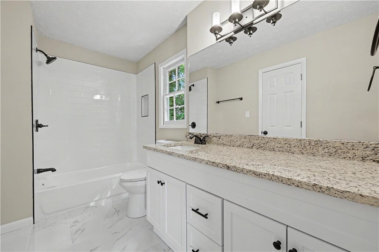
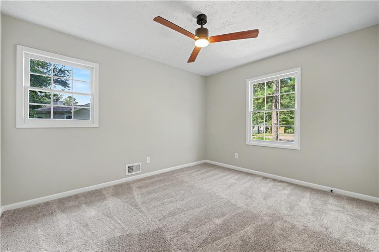
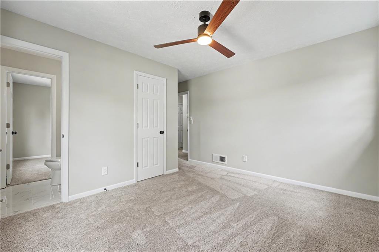
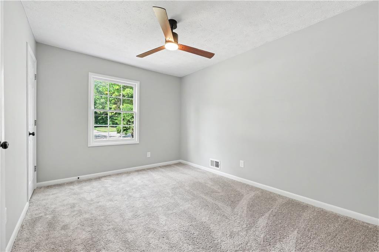
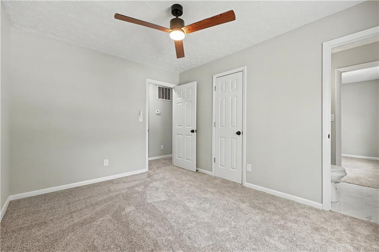
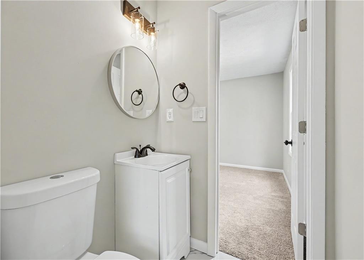
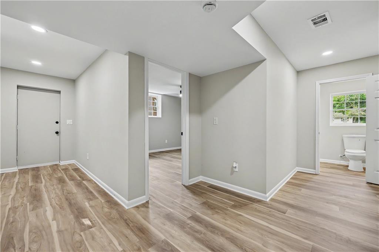
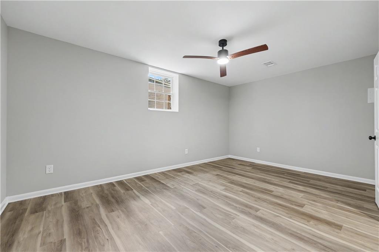
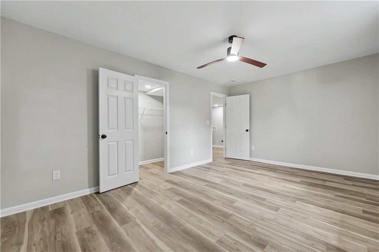
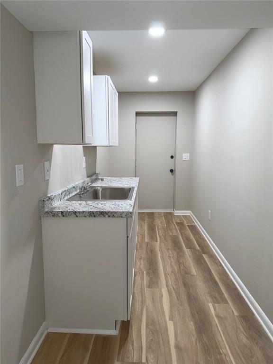
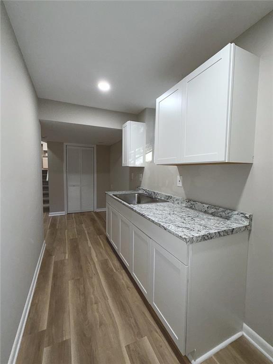
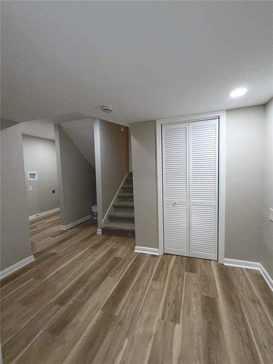
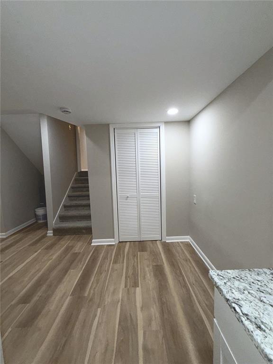
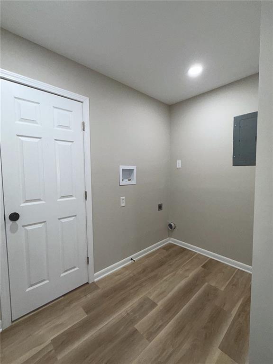
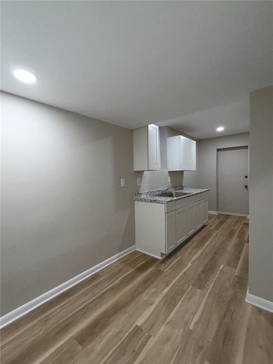
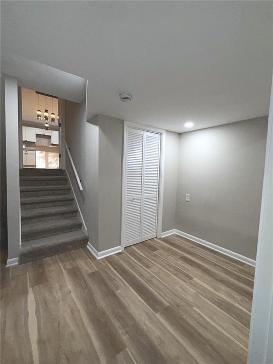
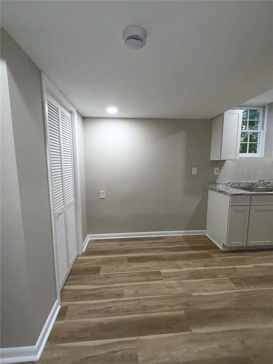
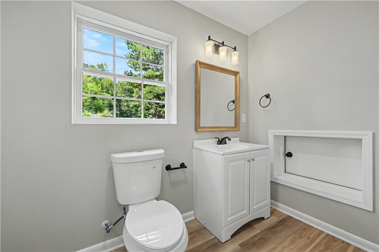
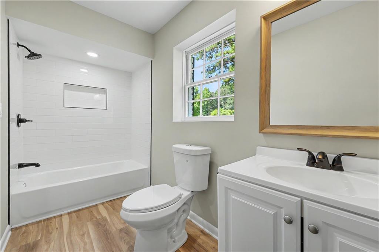
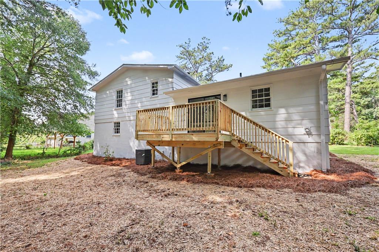
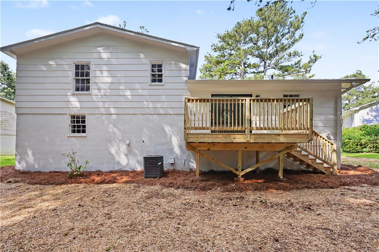
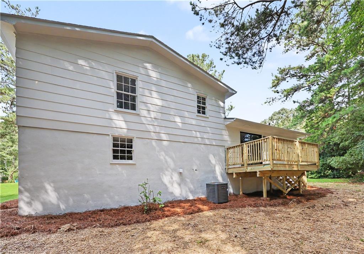
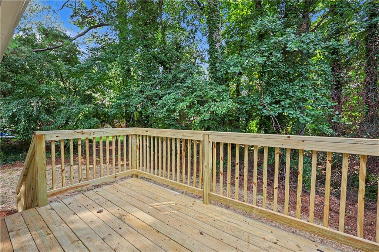
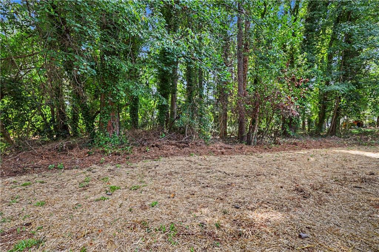
Completely Remodeled 4-Bedroom Home with In-Law Suite in a Quiet Riverdale Neighborhood! Welcome to this beautifully renovated 4-bedroom, 2.5-bath home offering modern updates, fresh finishes, and plenty of space for comfortable living. Thoughtfully updated throughout, this home is move-in ready and offers a flexible floor plan designed to fit a variety of lifestyles. A standout feature is the in-law suite, complete with an efficiency-style kitchen setup, offering added flexibility for extended family, guests, a private living arrangement, or a comfortable space for someone who wants a little separation while still being close to home. The spacious layout provides plenty of room for everyday living, entertaining, working from home, or accommodating a growing family. Enjoy the convenience of 4 bedrooms, 2.5 bathrooms, inviting living spaces, and thoughtful updates throughout. Prior to closing, brand-new stainless steel microwave, stove, and dishwasher will be installed! Step outside to the back deck, perfect for grilling, relaxing, or enjoying your morning coffee while overlooking the backyard. The outdoor space offers plenty of room to enjoy and make your own. Located in a quiet, established Riverdale neighborhood, this home offers a peaceful setting while remaining conveniently close to shopping, dining, schools, and major highways for an easy commute. With its fresh renovations, flexible in-law suite, efficiency kitchen setup, new stainless steel appliances, and convenient location, this home offers exceptional flexibility and is ready for its next owner. Schedule your showing today!
Details
| MLS # | 7819313 |
|---|---|
| Listing Type | For Sale |
| Style | House |
| Sub-Type | Resale |
| Status | Active |
| Year | 1967 |
| Days On Site | 80 |
| Listing Provided By | The Real Estate Office, Inc. | DAVID B PACE |
Features
| Bed(s) | 4 |
|---|---|
| Bath(s) | 3 Total |
| SQ Feet | 1,776 |
| Basement | Y |
| Acreage | 0.36 |
| Water Front | Yes |
| Property View | Neighborhood, Trees, Woods |
Interior
| Appliances | Dishwasher, Electric Range, Microwave |
|---|---|
| Interior Features | Walk-In Closet(s), Other |
| Cooling | Ceiling Fan(s), Central Air |
| Heating | Central, Electric, Forced Air |
| Fireplaces Total | 0 |
| Fireplace Features | None |
| Window Features | Wood Frames |
| Room Kitchen Features | Breakfast Bar, Cabinets White, Eat-in Kitchen, Stone Counters |
| Room Dining Room Features | Open Concept, Separate Dining Room |
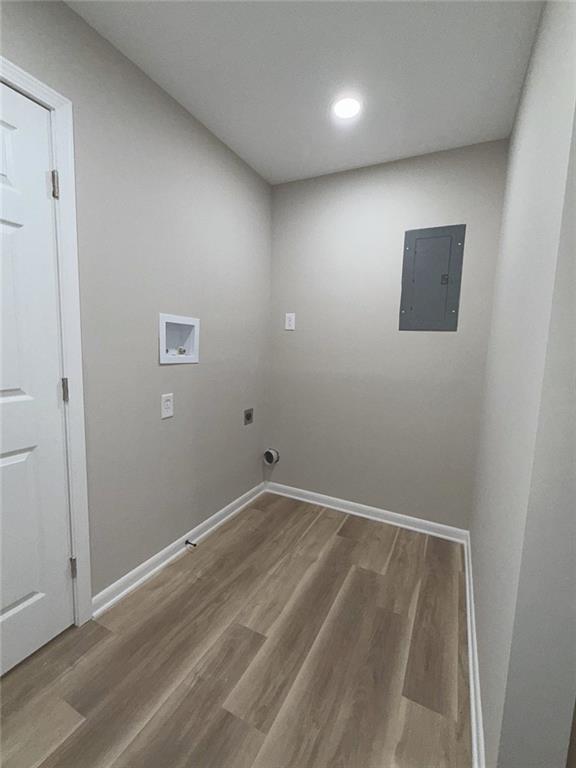
| Laundry Features | Electric Dryer Hookup, Lower Level |
Exterior
| Accessibility Features | None |
|---|---|
| Exterior Features | Private Yard, Rain Gutters, Rear Stairs |
| Lot Features | Back Yard, Cleared, Cul-De-Sac, Front Yard, Wooded |
| Construction Materials | Brick |
| Roof | Composition |
| Fencing | None |
| Foundation Details | Block |
| Waterfront Features | None |
| Patio And Porch Features | Deck, Patio, Rear Porch |
| Security Features | Smoke Detector(s) |
Parking
| Parking Features | Driveway, Level Driveway |
|---|---|
| Open Parking Yes / No | Yes |
Utilities
| Utilities | Cable Available, Electricity Available, Phone Available, Sewer Available, Water Available |
|---|---|
| Sewer | Public Sewer |
| Electric | 220 Volts |
Taxes
| Tax Annual Amount | 2714 |
|---|---|
| Tax Block | C |
| Tax Legal Description | BLK C LOT 5 |
| Tax Lot | 5 |
| Tax Parcel Letter | 13-0123C-00A-015 |
| Tax Year | 2025 |
Location
| Community Features | Near Public Transport, Near Schools, Near Shopping, Near Trails/Greenway, Restaurant |
|---|
Area Information
| State | GA |
|---|---|
| County | Clayton GA |
| City | Riverdale |
| Zip Code | 30296 |
| Area | Clayton GA |
| Community Name | Thornhedge |
| School District | North Clayton |
| Elementary School | Oliver |
| High School | North Clayton |
| Listing VS Median (in Thornhedge) | |
Price: $254,000 low | high Med: $254,000 sqft: 1,776 low | high Med: 1,776 $ / sqft: $143 low | high Med: $143 On site: 80 low | high Med: 80 | |
Market Activity 30296
Request a showing
Request a showing
 Listings identified with the FMLS IDX logo come from FMLS and are held by brokerage firms other than the owner of this website. The listing brokerage is identified in any listing details. Information is deemed reliable but is not guaranteed. If you believe any FMLS listing contains material that infringes your copyrighted work please click here to review our DMCA policy and learn how to submit a takedown request. © 2022 First Multiple Listing Service, Inc.
Contact
Learn More About This Property

| State | GA |
|---|---|
| County | Clayton GA |
| City | Riverdale |
| Zip Code | 30296 |
| Area | Clayton GA |
| Community Name | Thornhedge |
| School District | North Clayton |
| Elementary School | Oliver |
| High School | North Clayton |
| Listing VS Median (in Thornhedge) | |
Price: $254,000 low | high Med: $254,000 sqft: 1,776 low | high Med: 1,776 $ / sqft: $143 low | high Med: $143 On site: 80 low | high Med: 80 | |