
 Price Reduced Listing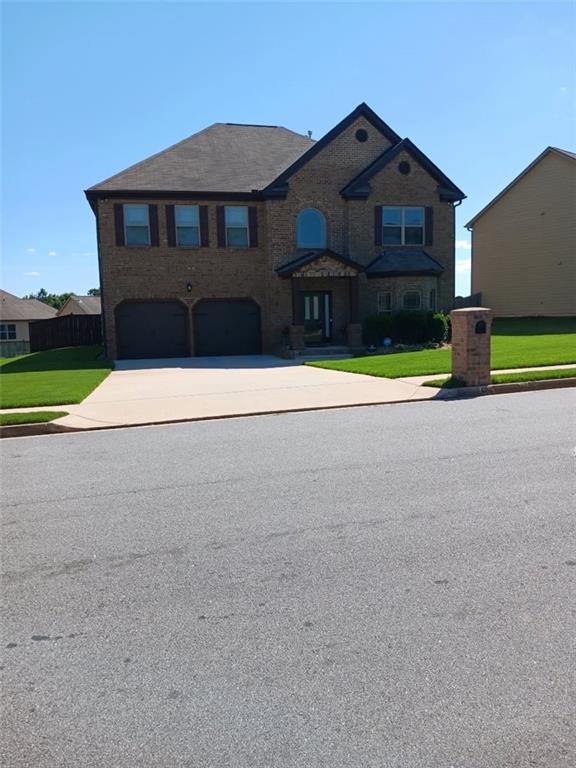

Description
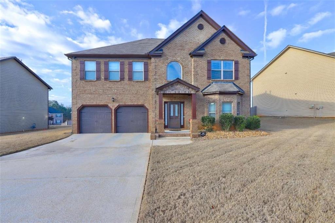
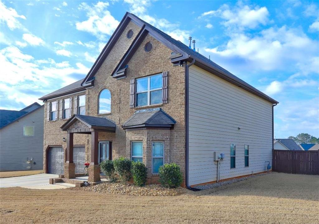
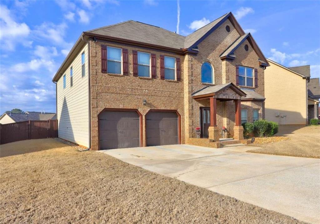
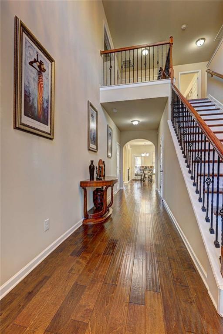
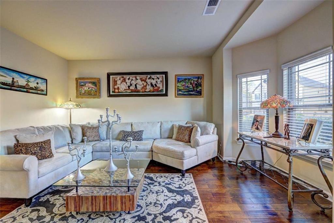
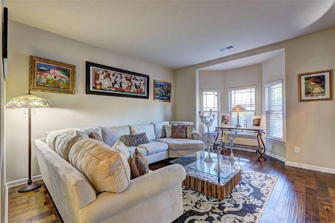
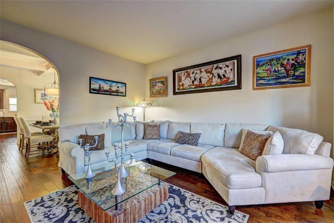
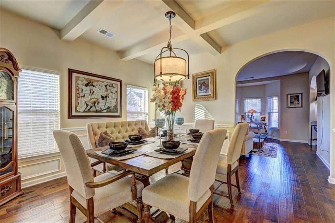
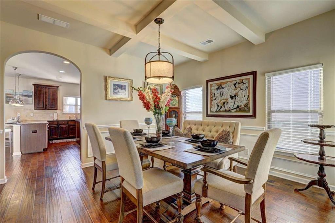
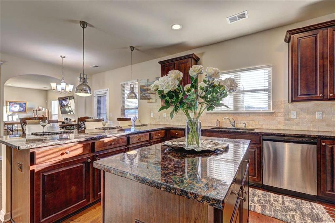
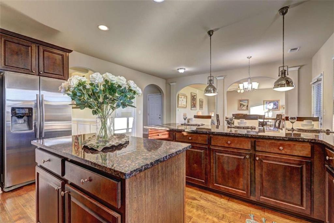
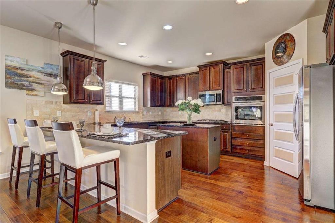
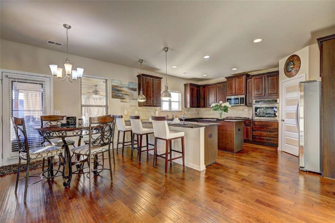
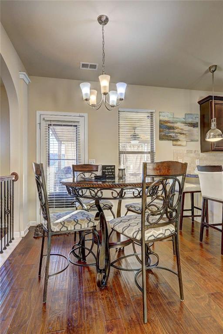
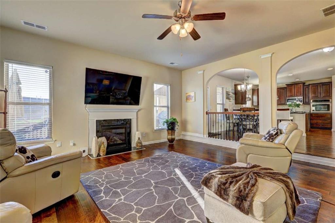
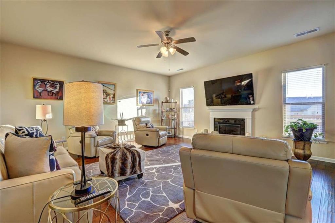
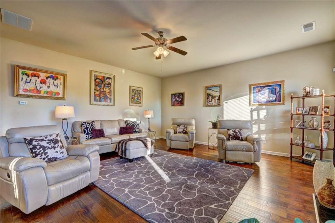
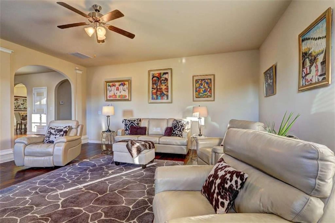
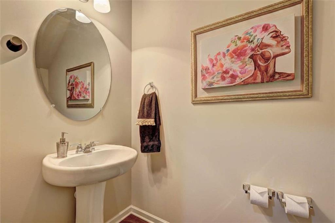
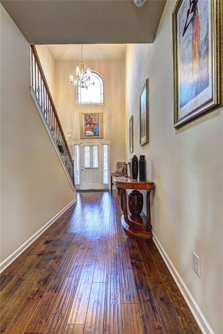
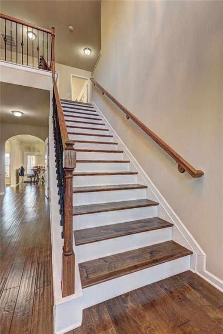
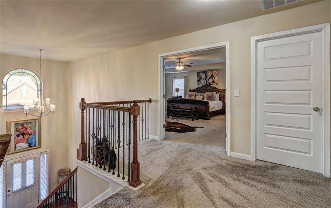
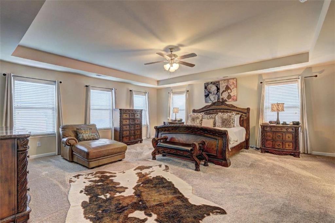
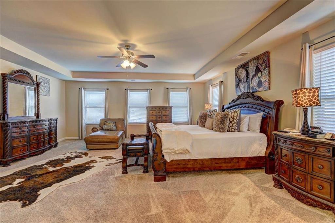
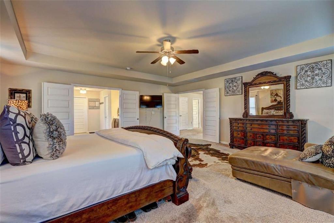
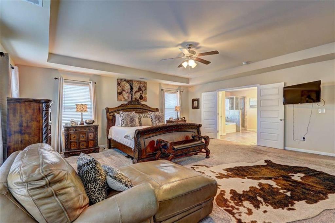
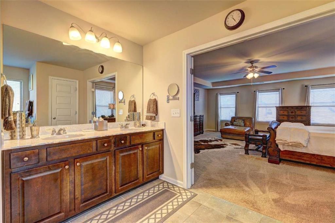
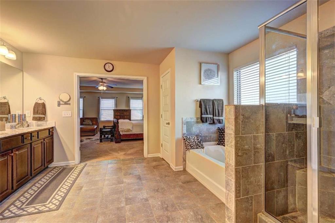
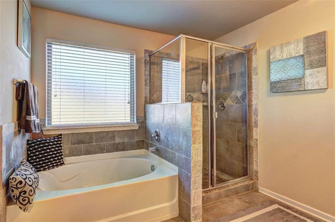
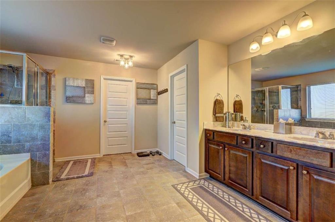
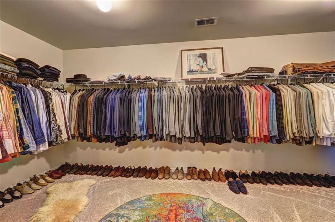
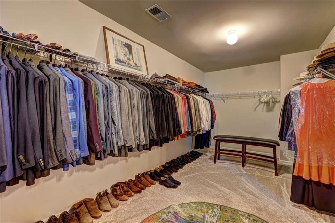
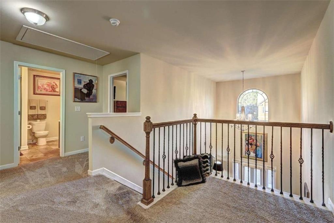
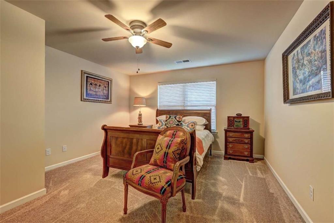
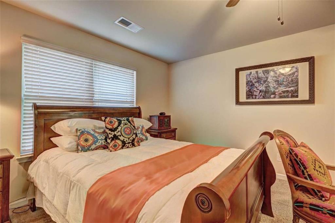
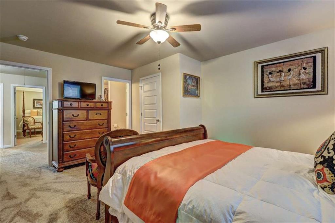
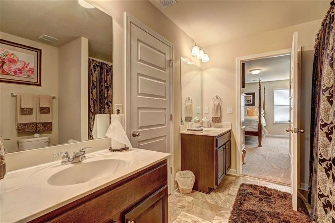
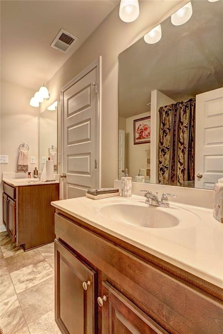
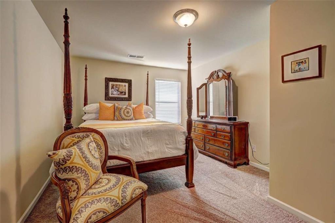
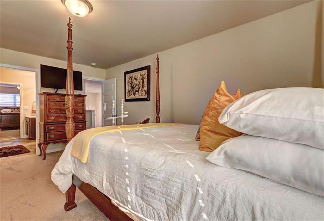
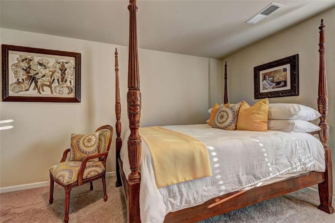
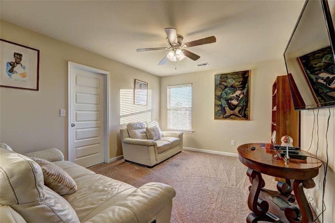
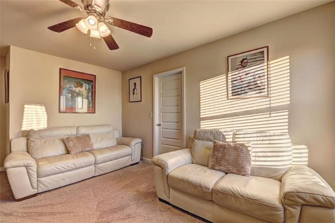
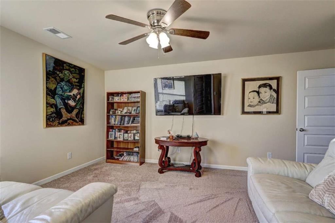
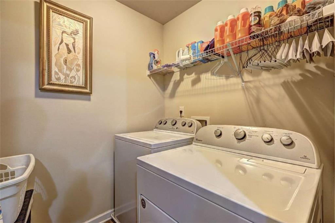
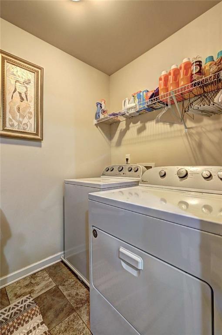
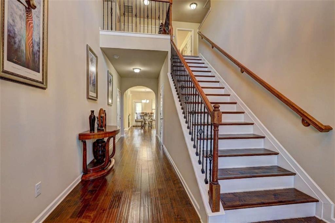
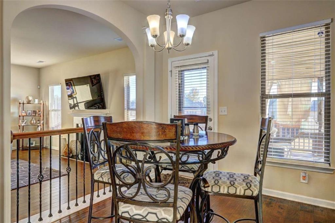
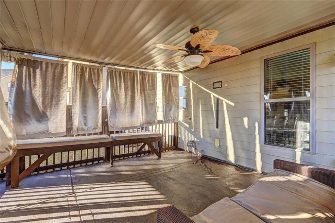
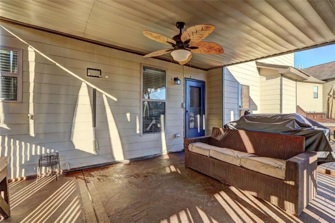
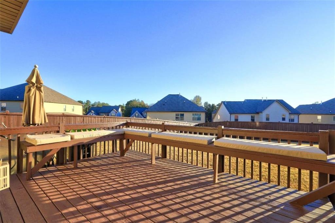
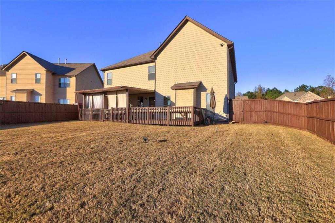
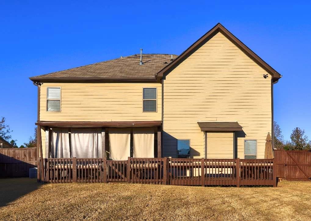
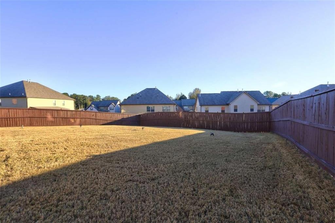
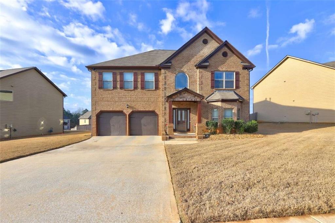
Experience refined living in this luxurious 4-bedroom, 2.5-bathroom residence perfectly positioned in the heart of Hampton, GA. This beautifully designed home blends sophistication, comfort, and functionality throughout. Open the door to a 2-story foyer, coffered ceilings, arched passageways, iron rail spindles, hand-scraped hardwoods, and expansive kitchens with granite and Travertine. This open floor plan opens to a huge sunken family room, separate formal dining room, and formal living room/office, all covered with hardwood flooring for multiple gathering spaces designed for connections. Step into a gourmet kitchen featuring high-end finishes, generous counter space, an island, and a walk-in pantry, ideal for both daily living and entertaining. Upstairs, the owner's suite is a true sanctuary with a spacious sitting area, oversized walk-in closets, and a spa-inspired bathroom with double vanities, a garden tub, and a large walk-in shower. 3 additional oversized bedrooms with walk-in closets, a bonus loft area, and the laundry room complete the second floor. Outside, the home continues to impress with a professionally landscaped yard, privacy fence, and a custom covered patio. This property is being offered AS/IS for you to move in and immediately enjoy the complete lifestyle this home provides. Every detail has been thoughtfully curated for elegance, comfort, and modern living, a true Hampton gem ready for its next owner. Panhandle Valley Estates is a full brick front community in a prime location just minutes to I-75, Tara Blvd, and J.W. Smith Reservoir. This move-in-ready home won't last long, so bring your pickiest buyers. MOTIVATED SELLER
Details
| MLS # | 7790624 |
|---|---|
| Listing Type | For Sale |
| Style | House |
| HOA Dues | $300 |
| Sub-Type | Resale |
| Status | Active |
| Year | 2018 |
| Days On Site | 100 |
| Listing Provided By | Keller Williams Realty ATL Part | David Wilkes |
Features
| Bed(s) | 4 |
|---|---|
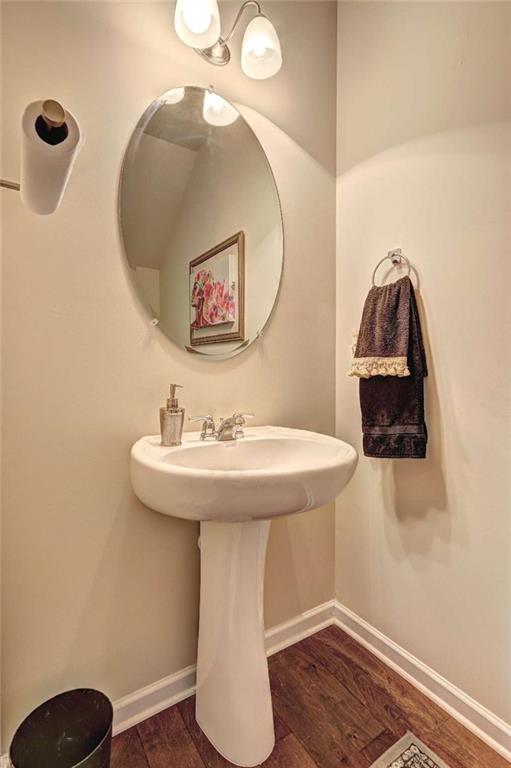
| Bath(s) | 3 Total |
| SQ Feet | 3,379 |
| Garage | 2 |
| Story(s) | 2 |
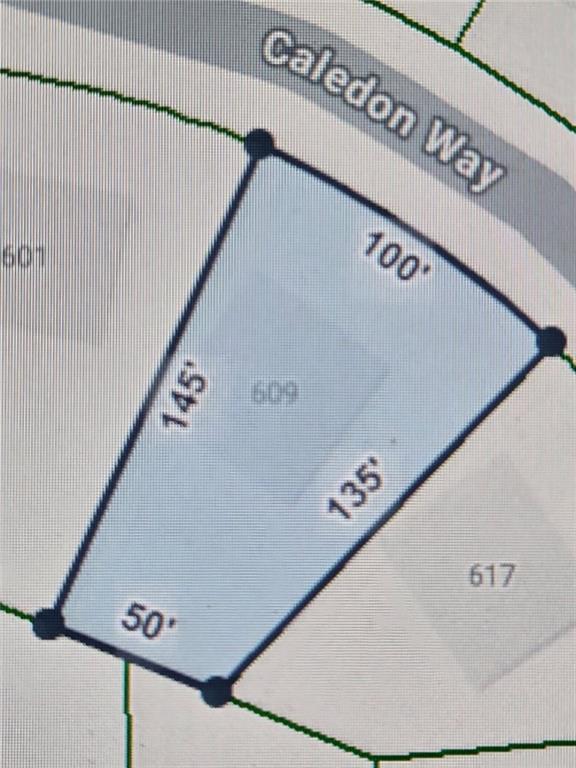
| Acreage | 0.24 |
| Water Front | Yes |
| Property View | City, Other |
Interior
| Appliances | Dishwasher, Electric Oven, Gas Cooktop, Gas Water Heater, Microwave, Refrigerator |
|---|---|
| Interior Features | Coffered Ceiling(s), Crown Molding, Disappearing Attic Stairs, Double Vanity, Entrance Foyer 2 Story, High Ceilings 9 ft Lower, High Ceilings 9 ft Main, High Ceilings 9 ft Upper, His and Hers Closets, Recessed Lighting, Tray Ceiling(s), Walk-In Closet(s) |
| Cooling | Ceiling Fan(s), Central Air, Dual, Electric, Zoned |
| Heating | Central, Natural Gas, Zoned |
| Fireplaces Total | 1 |
| Fireplace Features | Factory Built, Family Room, Gas Log, Gas Starter, Glass Doors |
| Window Features | Bay Window(s), Double Pane Windows |
| Room Kitchen Features | Breakfast Bar, Breakfast Room, Kitchen Island, Pantry, Pantry Walk-In, Solid Surface Counters, View to Family Room |
| Room Dining Room Features | Seats 12+, Separate Dining Room |
| Laundry Features | Laundry Room, Upper Level |
Exterior
| Accessibility Features | None |
|---|---|
| Exterior Features | Lighting, Private Yard |
| Lot Features | Back Yard, Front Yard, Level, Private |
| Construction Materials | Brick, Brick Front, Cement Siding |
| Roof | Composition |
| Fencing | Back Yard, Privacy, Wood |
| Foundation Details | Slab |
| Waterfront Features | None |
| Patio And Porch Features | Covered, Deck, Front Porch, Patio, Rear Porch, Rooftop |
| Security Features | Carbon Monoxide Detector(s), Fire Alarm, Smoke Detector(s) |
Parking
| Garage Spaces | 2 |
|---|---|
| Parking Features | Driveway, Garage, Garage Door Opener, Garage Faces Front, Kitchen Level, Level Driveway, On Street |
| Open Parking Yes / No | Yes |
Utilities
| Utilities | Cable Available, Electricity Available, Natural Gas Available, Phone Available, Underground Utilities, Water Available |
|---|---|
| Sewer | Public Sewer |
| Electric | 220 Volts in Garage |
Taxes
| Tax Annual Amount | 6089 |
|---|---|
| Tax Block | 167 |
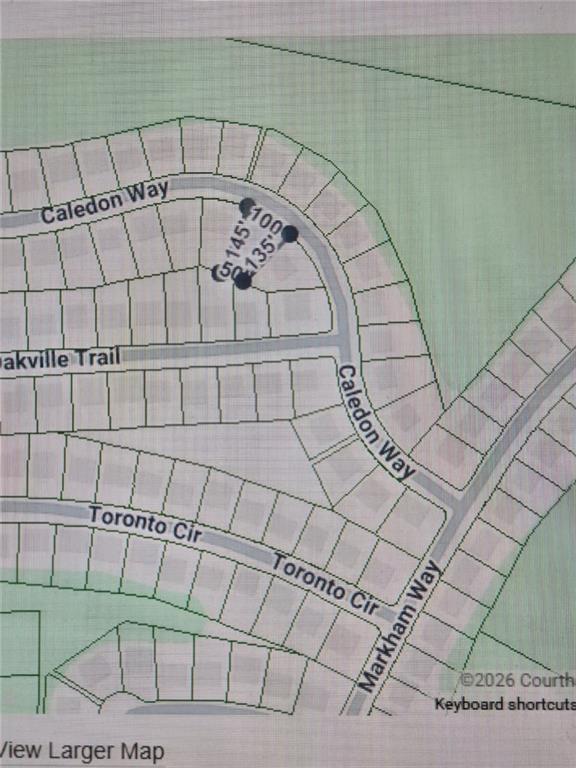
| Tax Legal Description | All that tract or parcel of land lying and being Land Lot 82, 5th District, of Clayton County, Georgia, being Lot 167, Panhandle Valley Subdivision, Phase 1, as per plat recorded in Plat Book 37, pages 183-187, Clayton County, Georgia records, |
| Tax Lot | 167 |
| Tax Parcel Letter | 05-0082C-00D-009 |
| Tax Year | 2024 |
Location
| Community Features | Homeowners Assoc, Near Schools, Near Shopping, Park, Sidewalks, Street Lights |
|---|
Area Information
| State | GA |
|---|---|
| County | Clayton GA |
| City | Hampton |
| Zip Code | 30228 |
| Area | Clayton GA |
| Community Name | Panhandle Valley Estates |
| School District | Lovejoy |
| Elementary School | Rivers Edge |
| High School | Lovejoy |
| Listing VS Median (in Panhandle Valley Estates) | |
Price: $410,000 low | high Med: $403,500 sqft: 3,379 low | high Med: 3,289 $ / sqft: $121 low | high Med: $123 On site: 100 low | high Med: 131 | |
Market Activity 30228
Request a showing
Request a showing
 Listings identified with the FMLS IDX logo come from FMLS and are held by brokerage firms other than the owner of this website. The listing brokerage is identified in any listing details. Information is deemed reliable but is not guaranteed. If you believe any FMLS listing contains material that infringes your copyrighted work please click here to review our DMCA policy and learn how to submit a takedown request. © 2022 First Multiple Listing Service, Inc.
Contact
Learn More About This Property

| State | GA |
|---|---|
| County | Clayton GA |
| City | Hampton |
| Zip Code | 30228 |
| Area | Clayton GA |
| Community Name | Panhandle Valley Estates |
| School District | Lovejoy |
| Elementary School | Rivers Edge |
| High School | Lovejoy |
| Listing VS Median (in Panhandle Valley Estates) | |
Price: $410,000 low | high Med: $403,500 sqft: 3,379 low | high Med: 3,289 $ / sqft: $121 low | high Med: $123 On site: 100 low | high Med: 131 | |
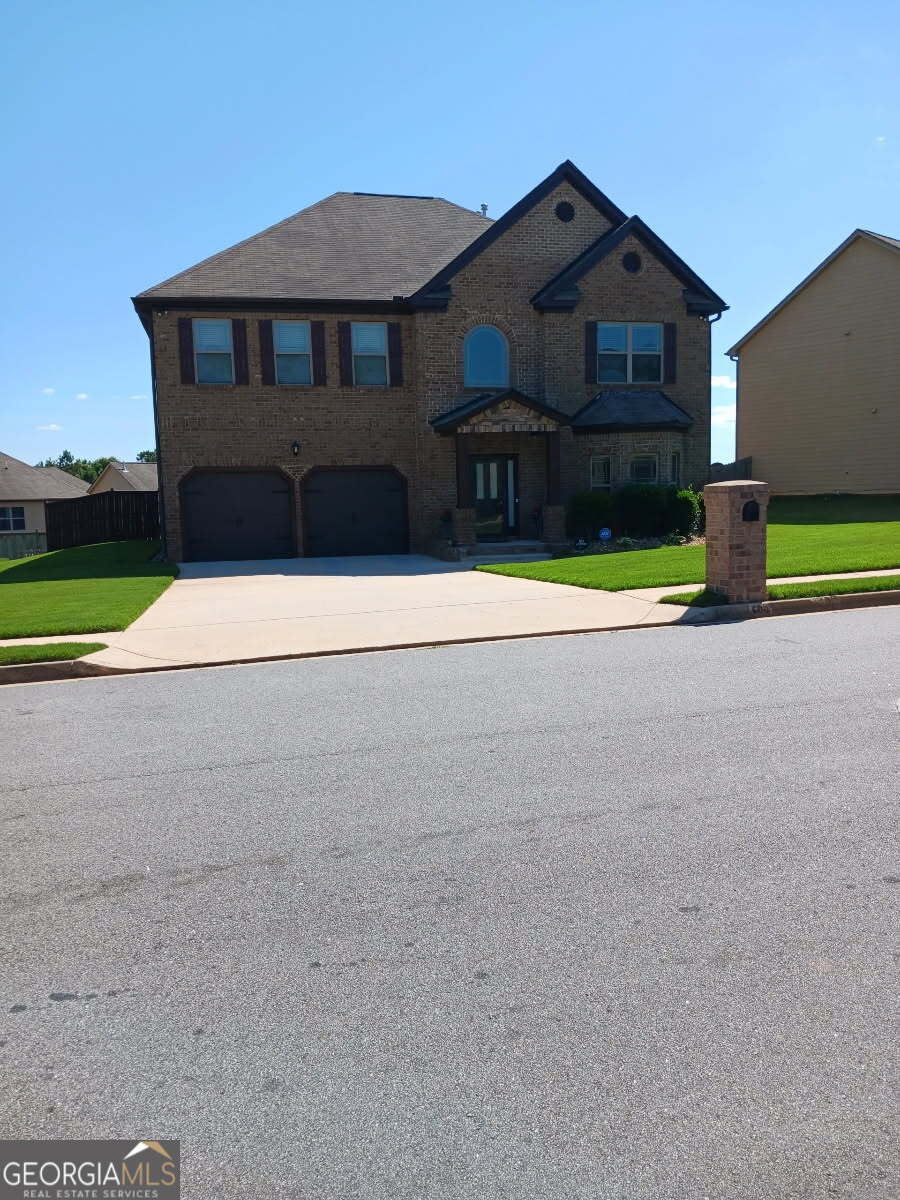 | $410,000609 Caledon WayHampton, GA 30228 |