
Description
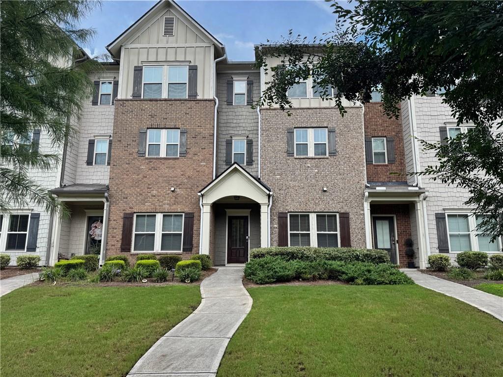
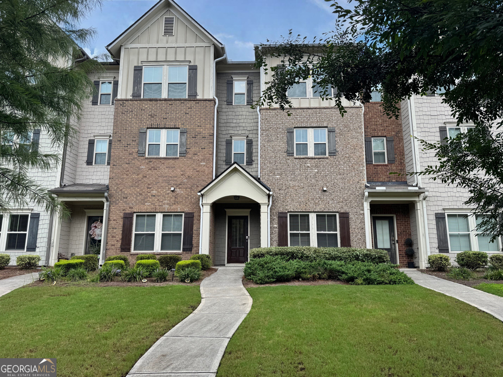
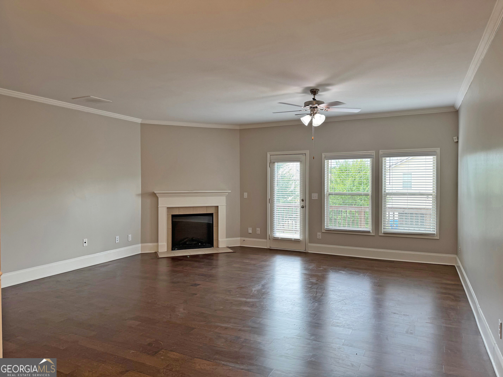
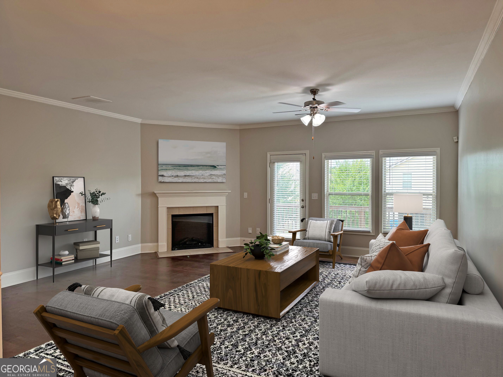
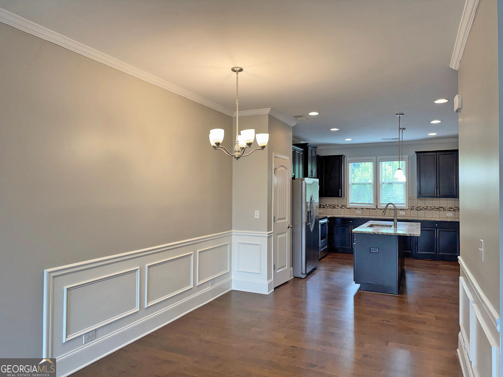
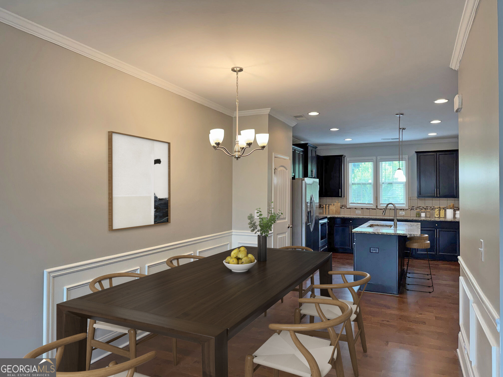
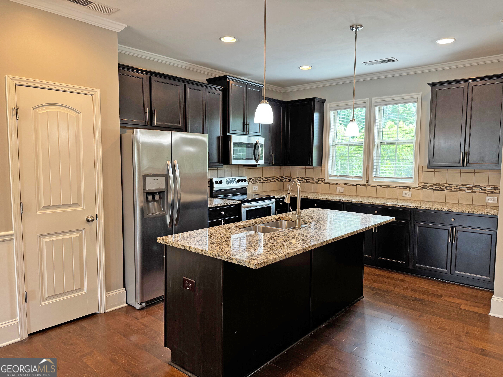
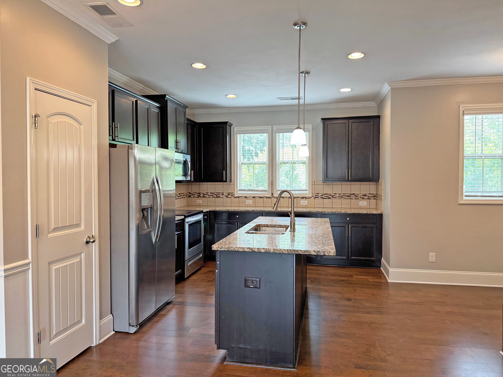
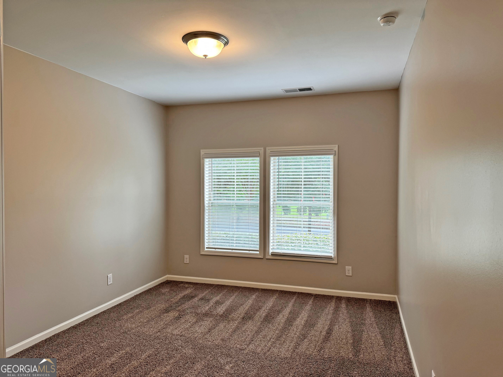
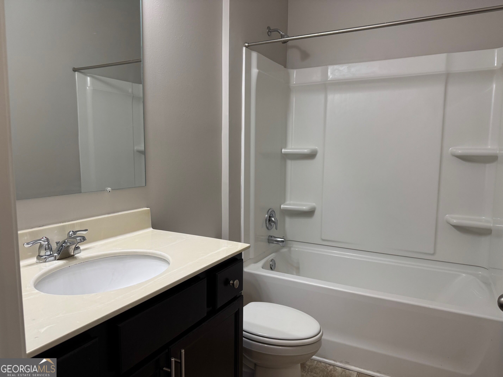
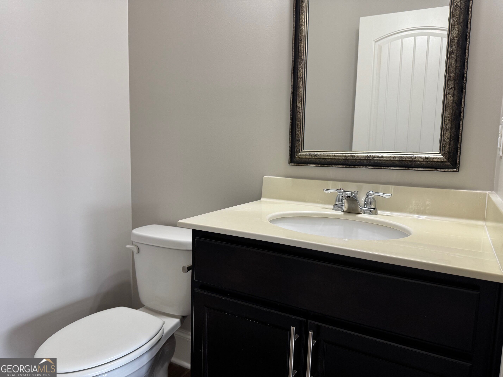
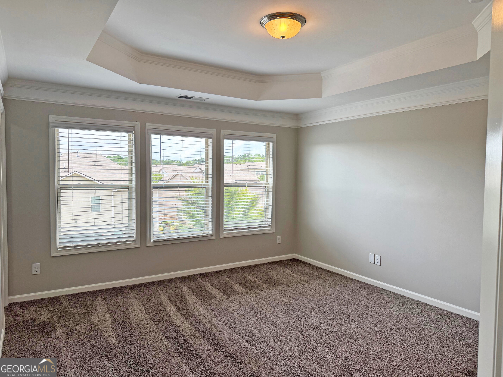
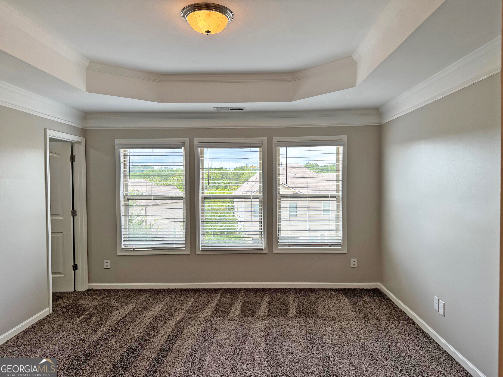
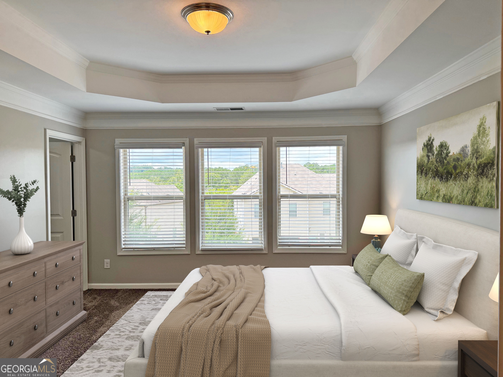
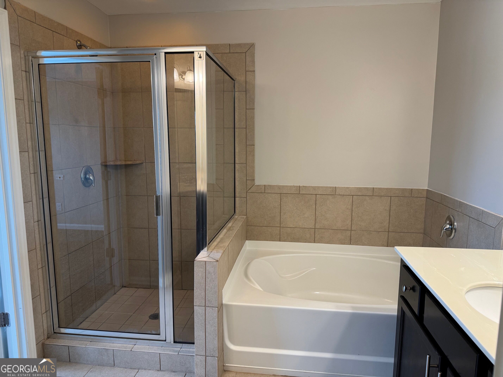
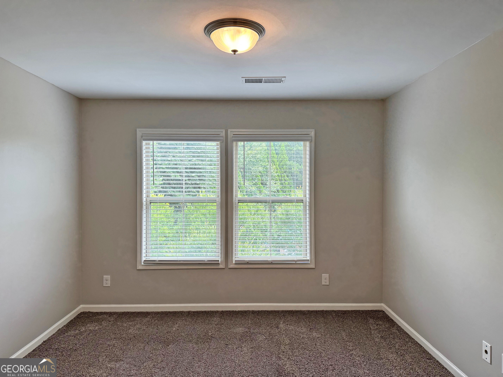
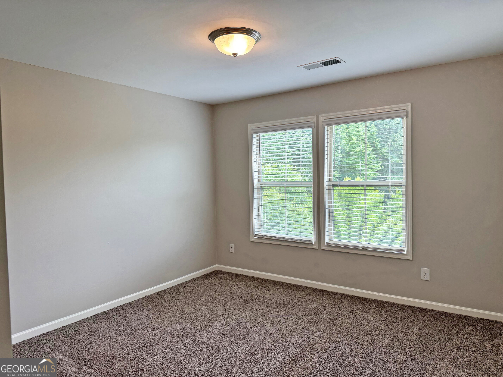
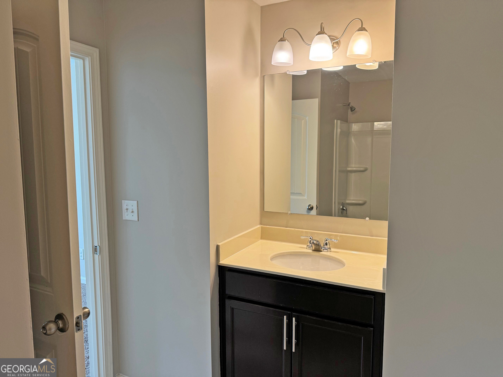
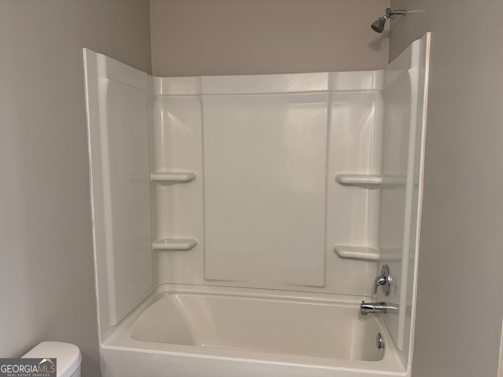
Welcome home to this beautiful three-story townhome offering a spacious and functional floor plan designed for comfortable living and effortless entertaining. The entry level features a private bedroom and full bathroom, making it an ideal space for guests, a home office, or multigenerational living. The main level showcases an open-concept design with a welcoming living room centered around a cozy fireplace, creating the perfect place to relax or gather with family and friends. The living area flows seamlessly into the dining space and modern kitchen, providing an ideal layout for everyday living and entertaining. The kitchen features a large center island, stainless steel appliances, ample cabinet space, and generous countertops, making meal preparation both convenient and enjoyable. The upper level offers two spacious primary-style bedrooms, each with its own private en-suite bathroom, providing comfort, privacy, and flexibility for homeowners and guests alike. The thoughtful layout makes this home well suited for a variety of lifestyles. Located in a well-maintained community, residents enjoy access to several neighborhood amenities that enhance the overall lifestyle and provide opportunities for recreation and relaxation. Conveniently situated near shopping, restaurants, parks, and major roadways, this townhome offers the perfect combination of modern living, convenience, and low-maintenance homeownership. Don't miss the opportunity to make this move-in-ready townhome your next home! Some photos have been virtually staged.
Details
| MLS # | 10821856 |
|---|---|
| Listing Type | For Sale |
| Style | Town House |
| HOA Dues | $975 |
| Sub-Type | Resale |
| Status | Active |
| Year | 2018 |
| Days On Site | 42 |
| Listing Provided By | eXp Realty | Katrina Wynn |
Features
| Bed(s) | 3 |
|---|---|
| Bath(s) | 4 Total |
| Acreage | 0.05 |
Interior
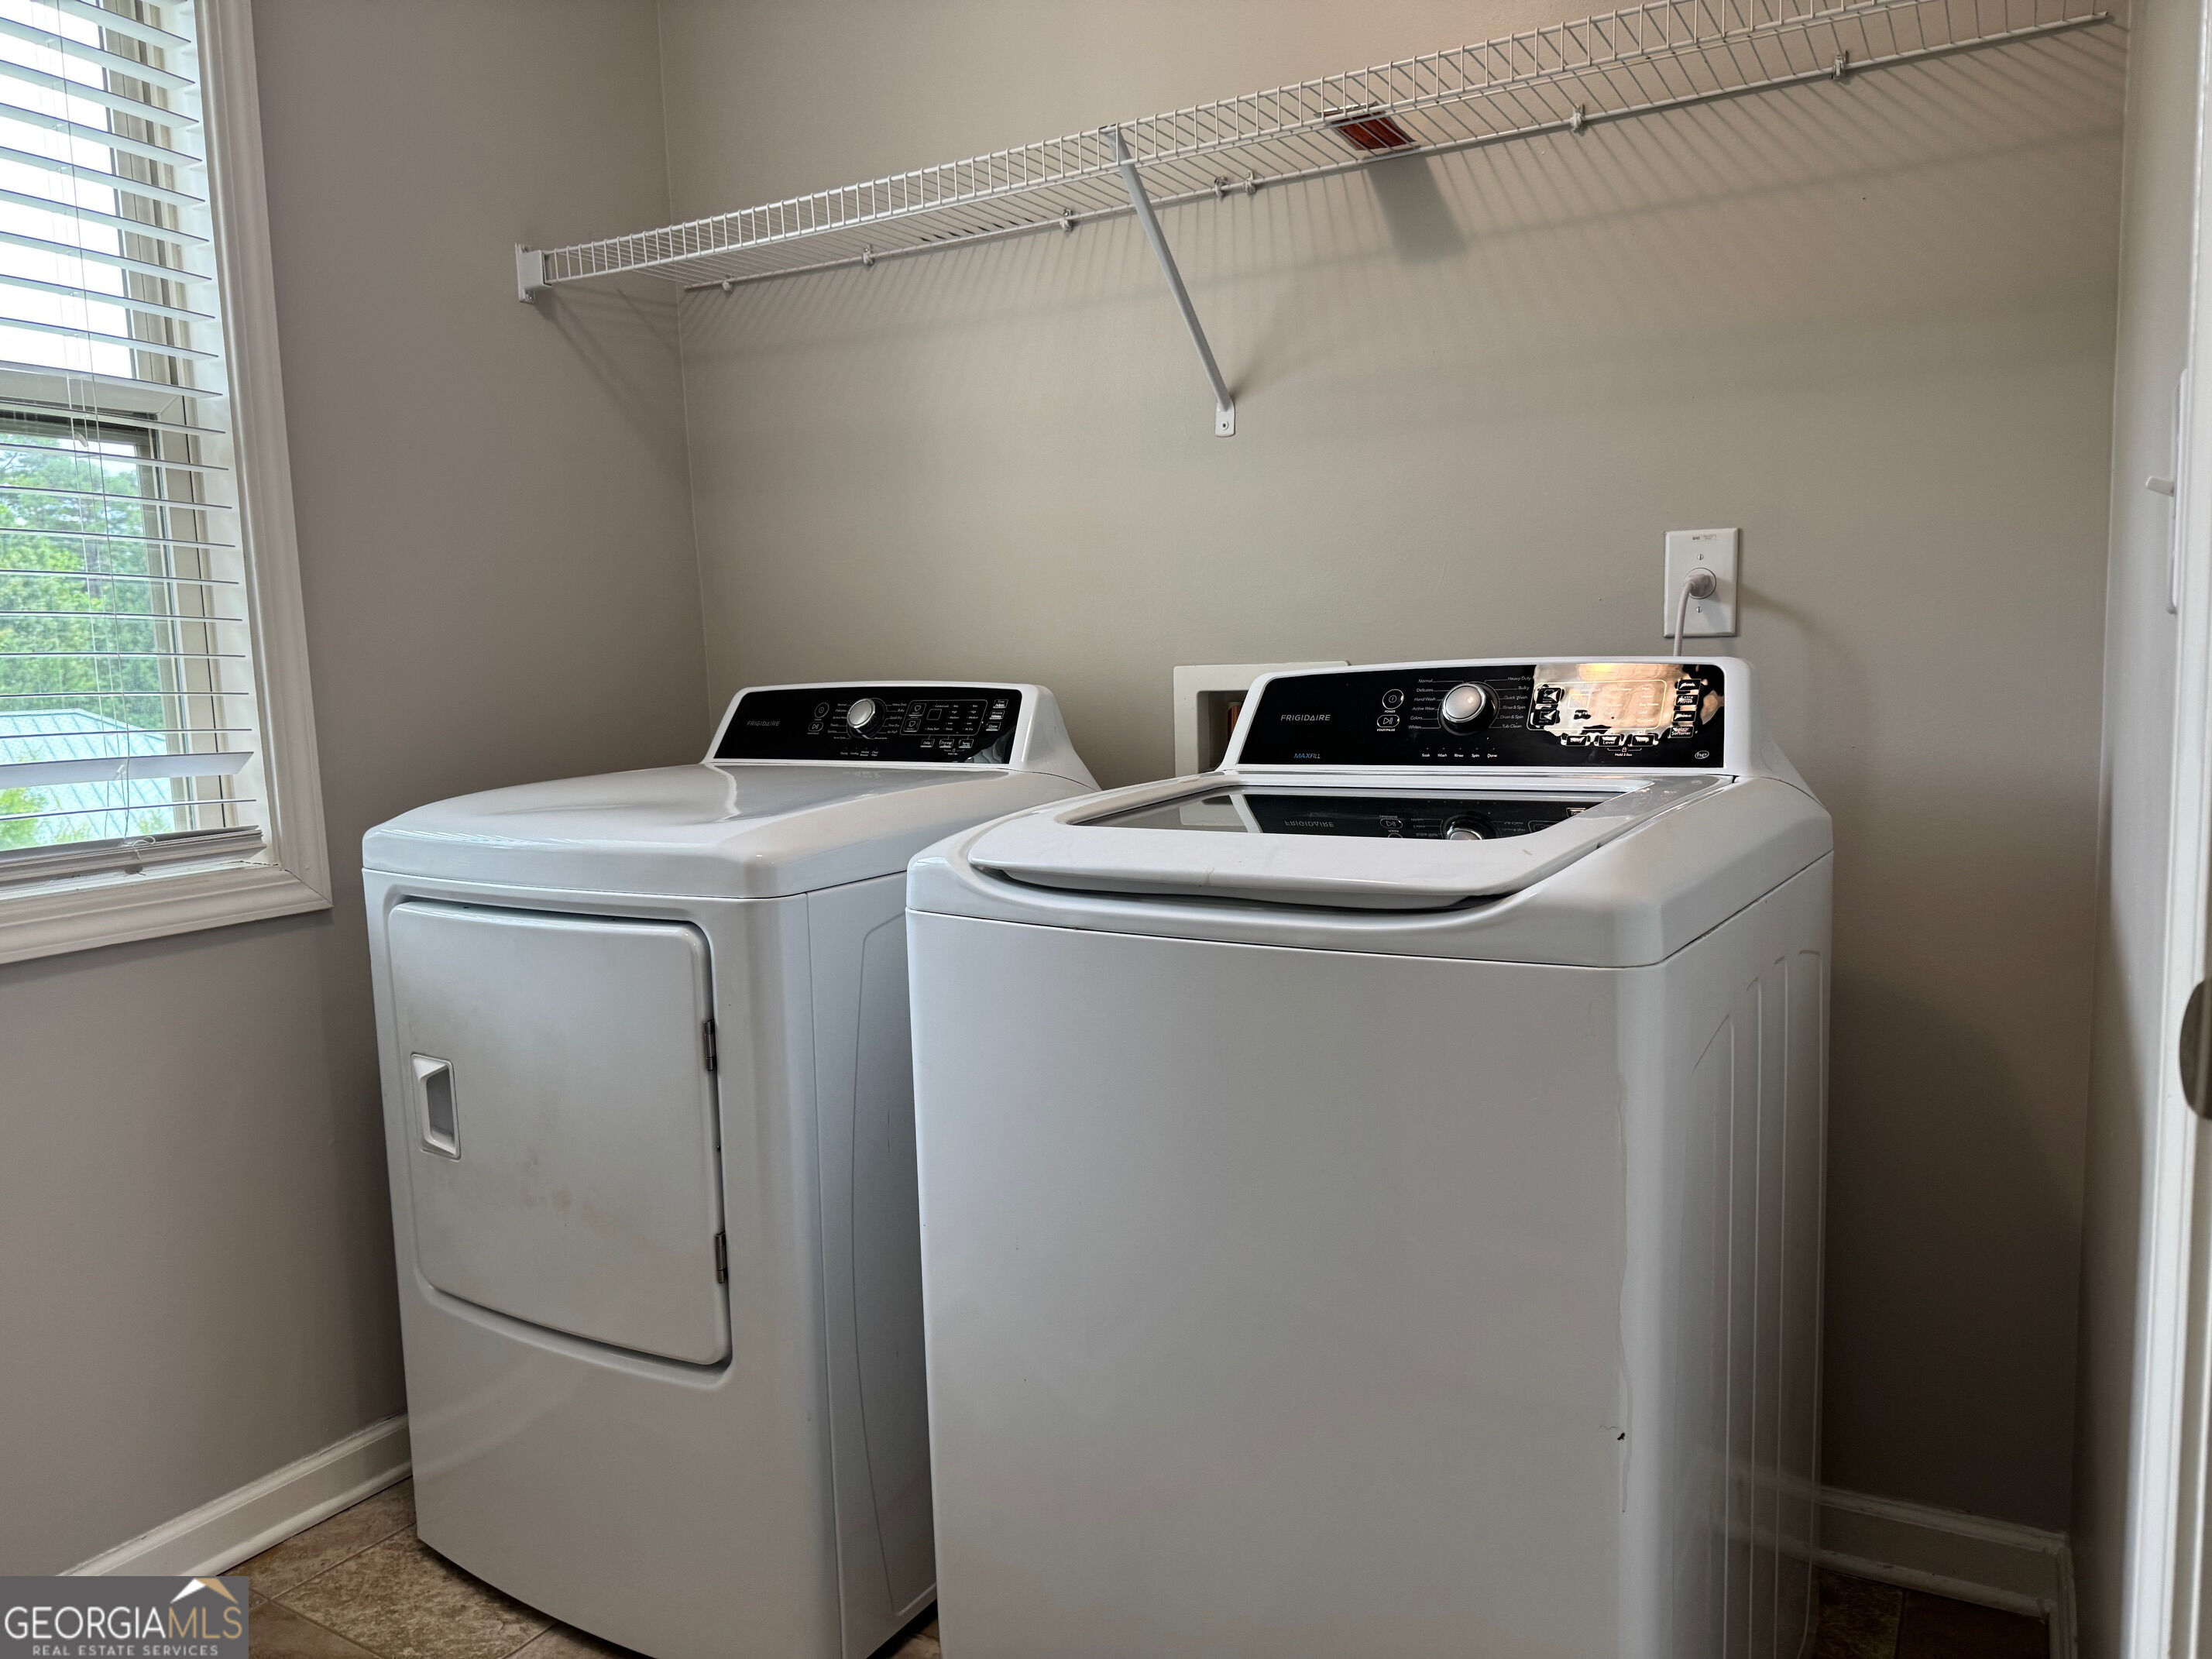
| Appliances | Dishwasher, Dryer, Microwave, Refrigerator, Washer |
|---|---|
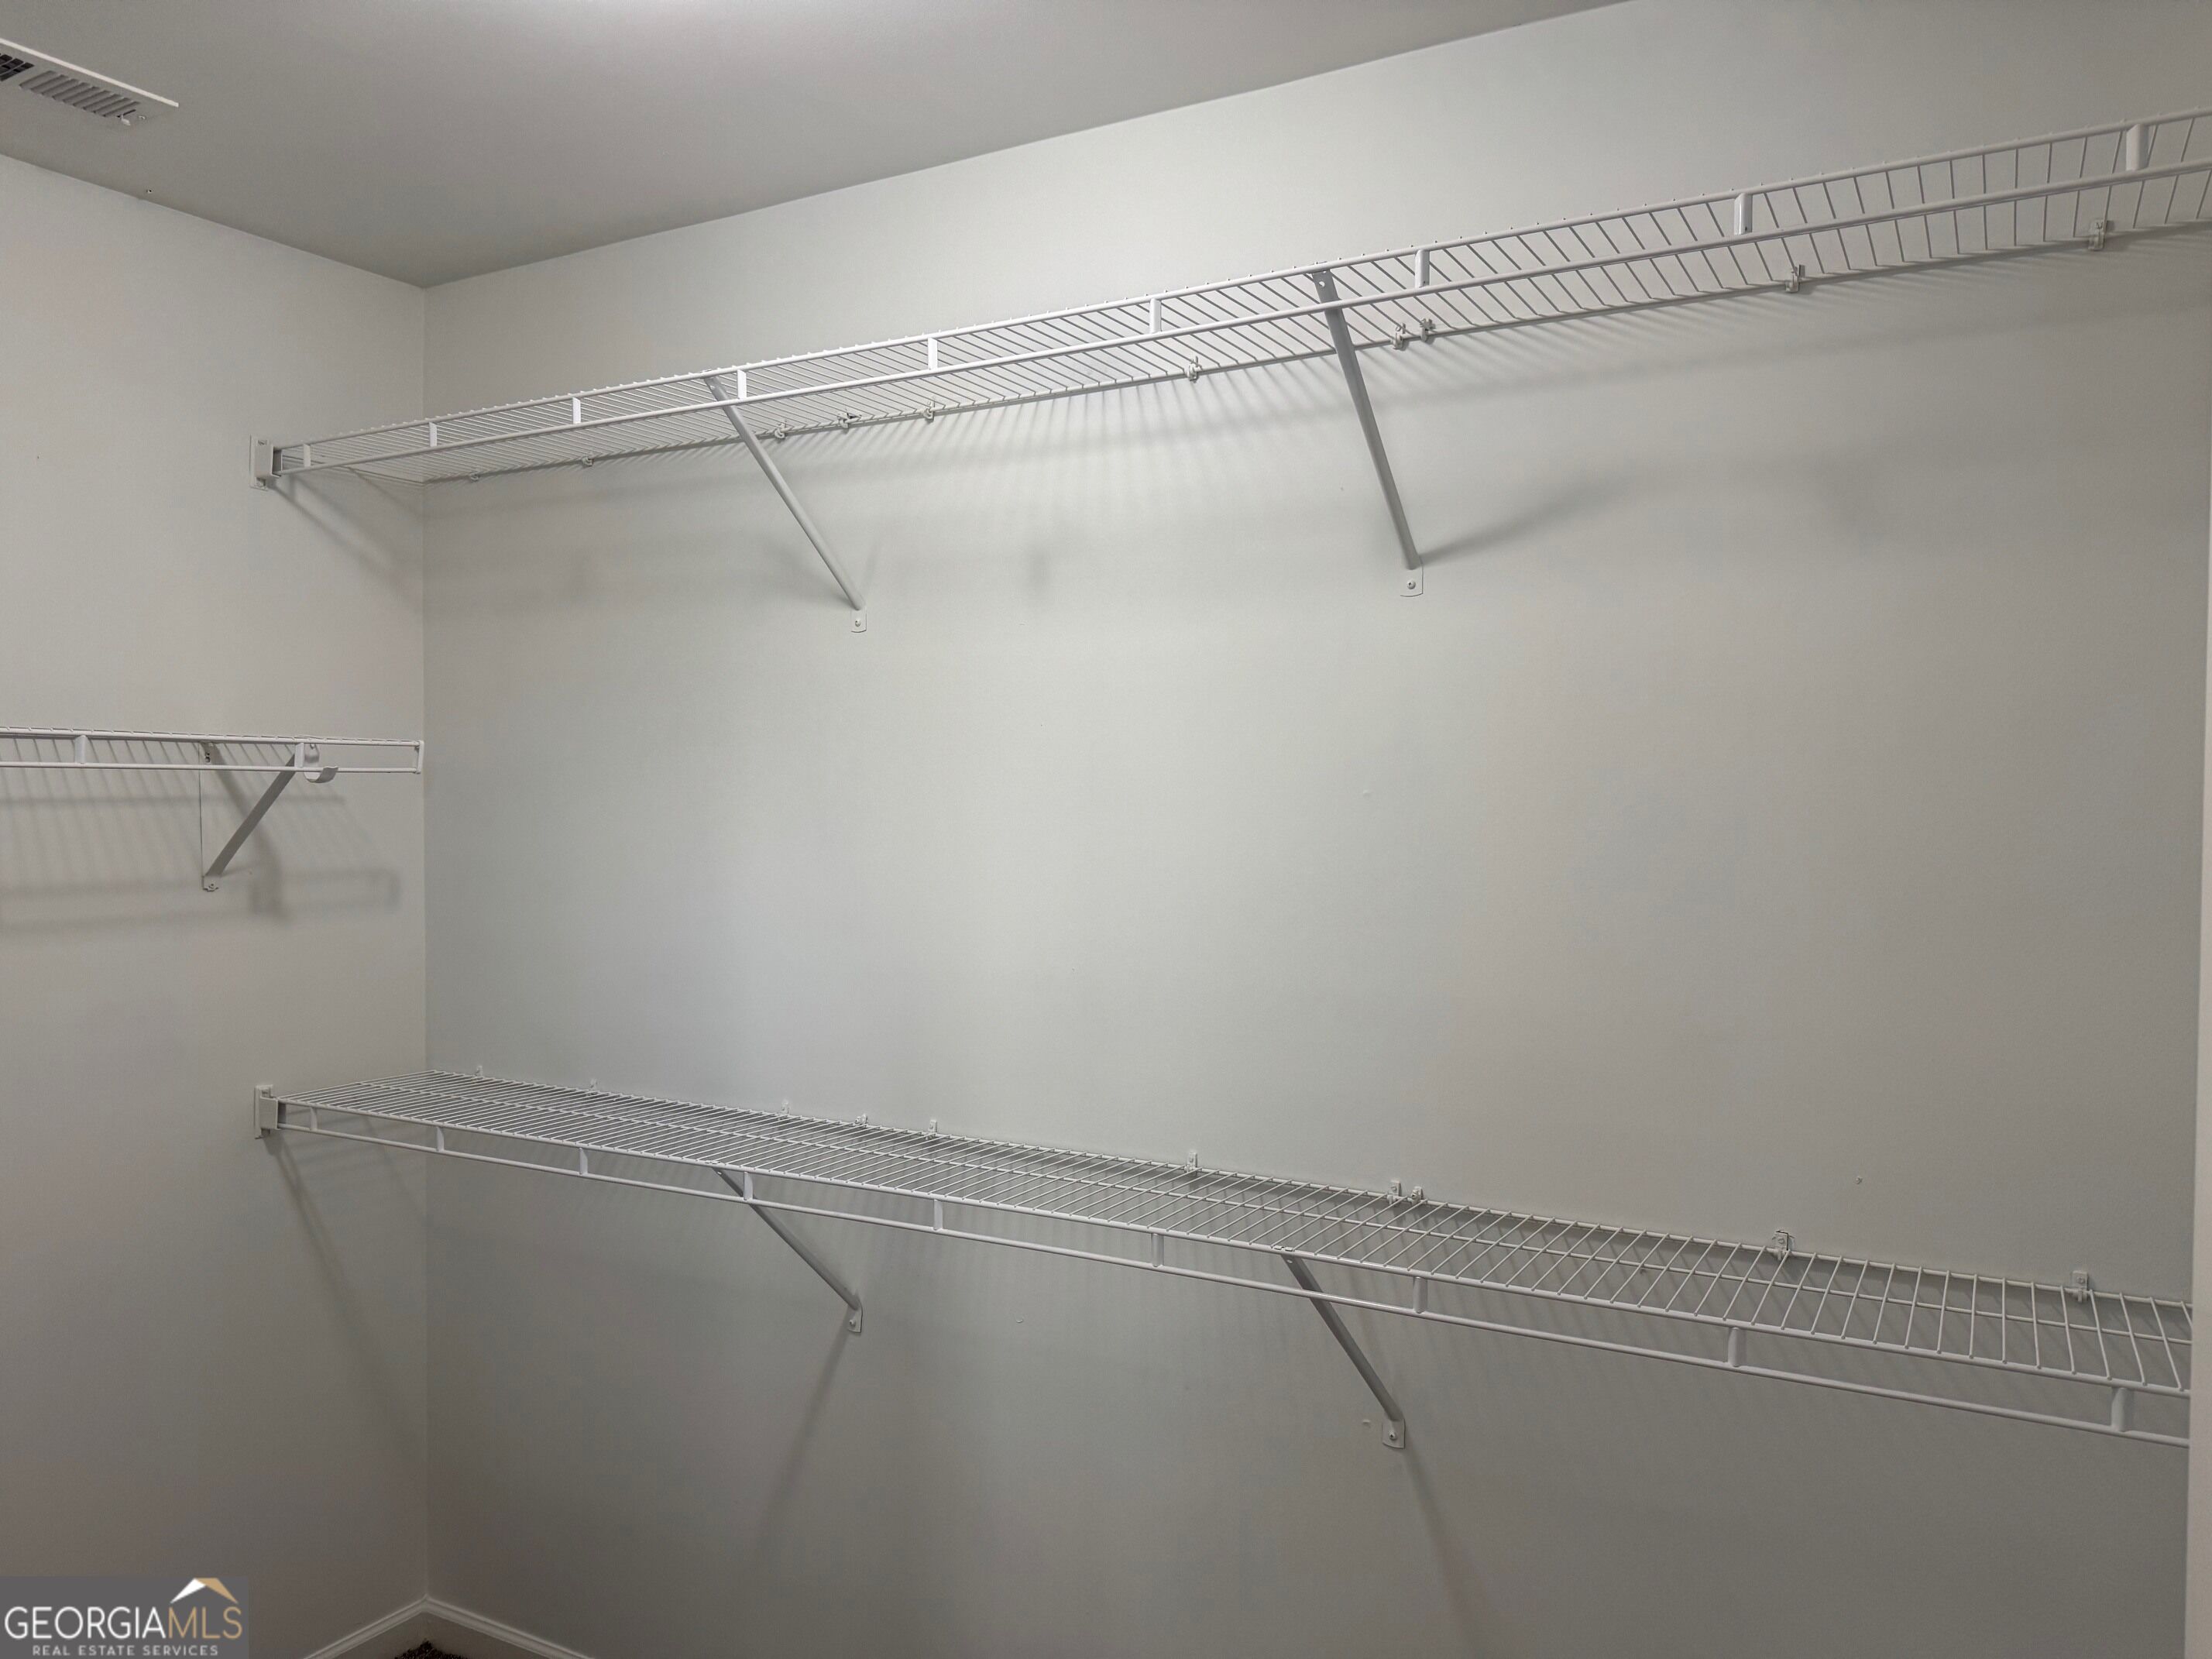
| Interior Features | Tray Ceiling(s), Walk-In Closet(s) |
| Cooling | Ceiling Fan(s), Central Air |
| Cooling Yes / No | Yes |
| Heating | Central |
| Heating Yes / No | Yes |
| Fireplace Yes / No | Yes |
| Fireplaces Total | 1 |
| Fireplace Features | Family Room |
| Room Kitchen Features | Breakfast Area, Kitchen Island, Pantry, Solid Surface Counters |
| Room Dining Room Features | Dining Rm/Living Rm Combo |
| Laundry Features | Upper Level |
Exterior
| Lot Features | None |
|---|---|
| Construction Materials | Brick, Vinyl Siding |
| Roof | Other |
| Foundation Details | Slab |
| Patio And Porch Features | Deck |
| Security Features | Carbon Monoxide Detector(s), Smoke Detector(s) |
Parking
| Attached Garage Yes / No | No |
|---|---|
| Garage Yes / No | Yes |
| Parking Features | Garage |
Utilities
| Utilities | Electricity Available, Water Available |
|---|---|
| Sewer | Public Sewer |
Taxes
| Tax Annual Amount | 4125 |
|---|---|
| Tax Year | 2025 |
Location
| Community Features | Pool, Sidewalks, Street Lights, Tennis Court(s) |
|---|
Area Information
| State | GA |
|---|---|
| County | Fulton |
| City | Fairburn |
| Zip Code | 30213 |
| Area | Fulton |
| Community Name | Lakes At Cedar Grove |
| School District | Langston Hughes |
| Elementary School | Renaissance |
| High School | Langston Hughes |
| Listing VS Median (in Lakes At Cedar Grove) | |
Price: $274,900 low | high Med: $251,150 On site: 42 low | high Med: 32 | |
Market Activity 30213
Request a showing
Request a showing
Contact
Learn More About This Property

| State | GA |
|---|---|
| County | Fulton |
| City | Fairburn |
| Zip Code | 30213 |
| Area | Fulton |
| Community Name | Lakes At Cedar Grove |
| School District | Langston Hughes |
| Elementary School | Renaissance |
| High School | Langston Hughes |
| Listing VS Median (in Lakes At Cedar Grove) | |
Price: $274,900 low | high Med: $251,150 On site: 42 low | high Med: 32 | |