
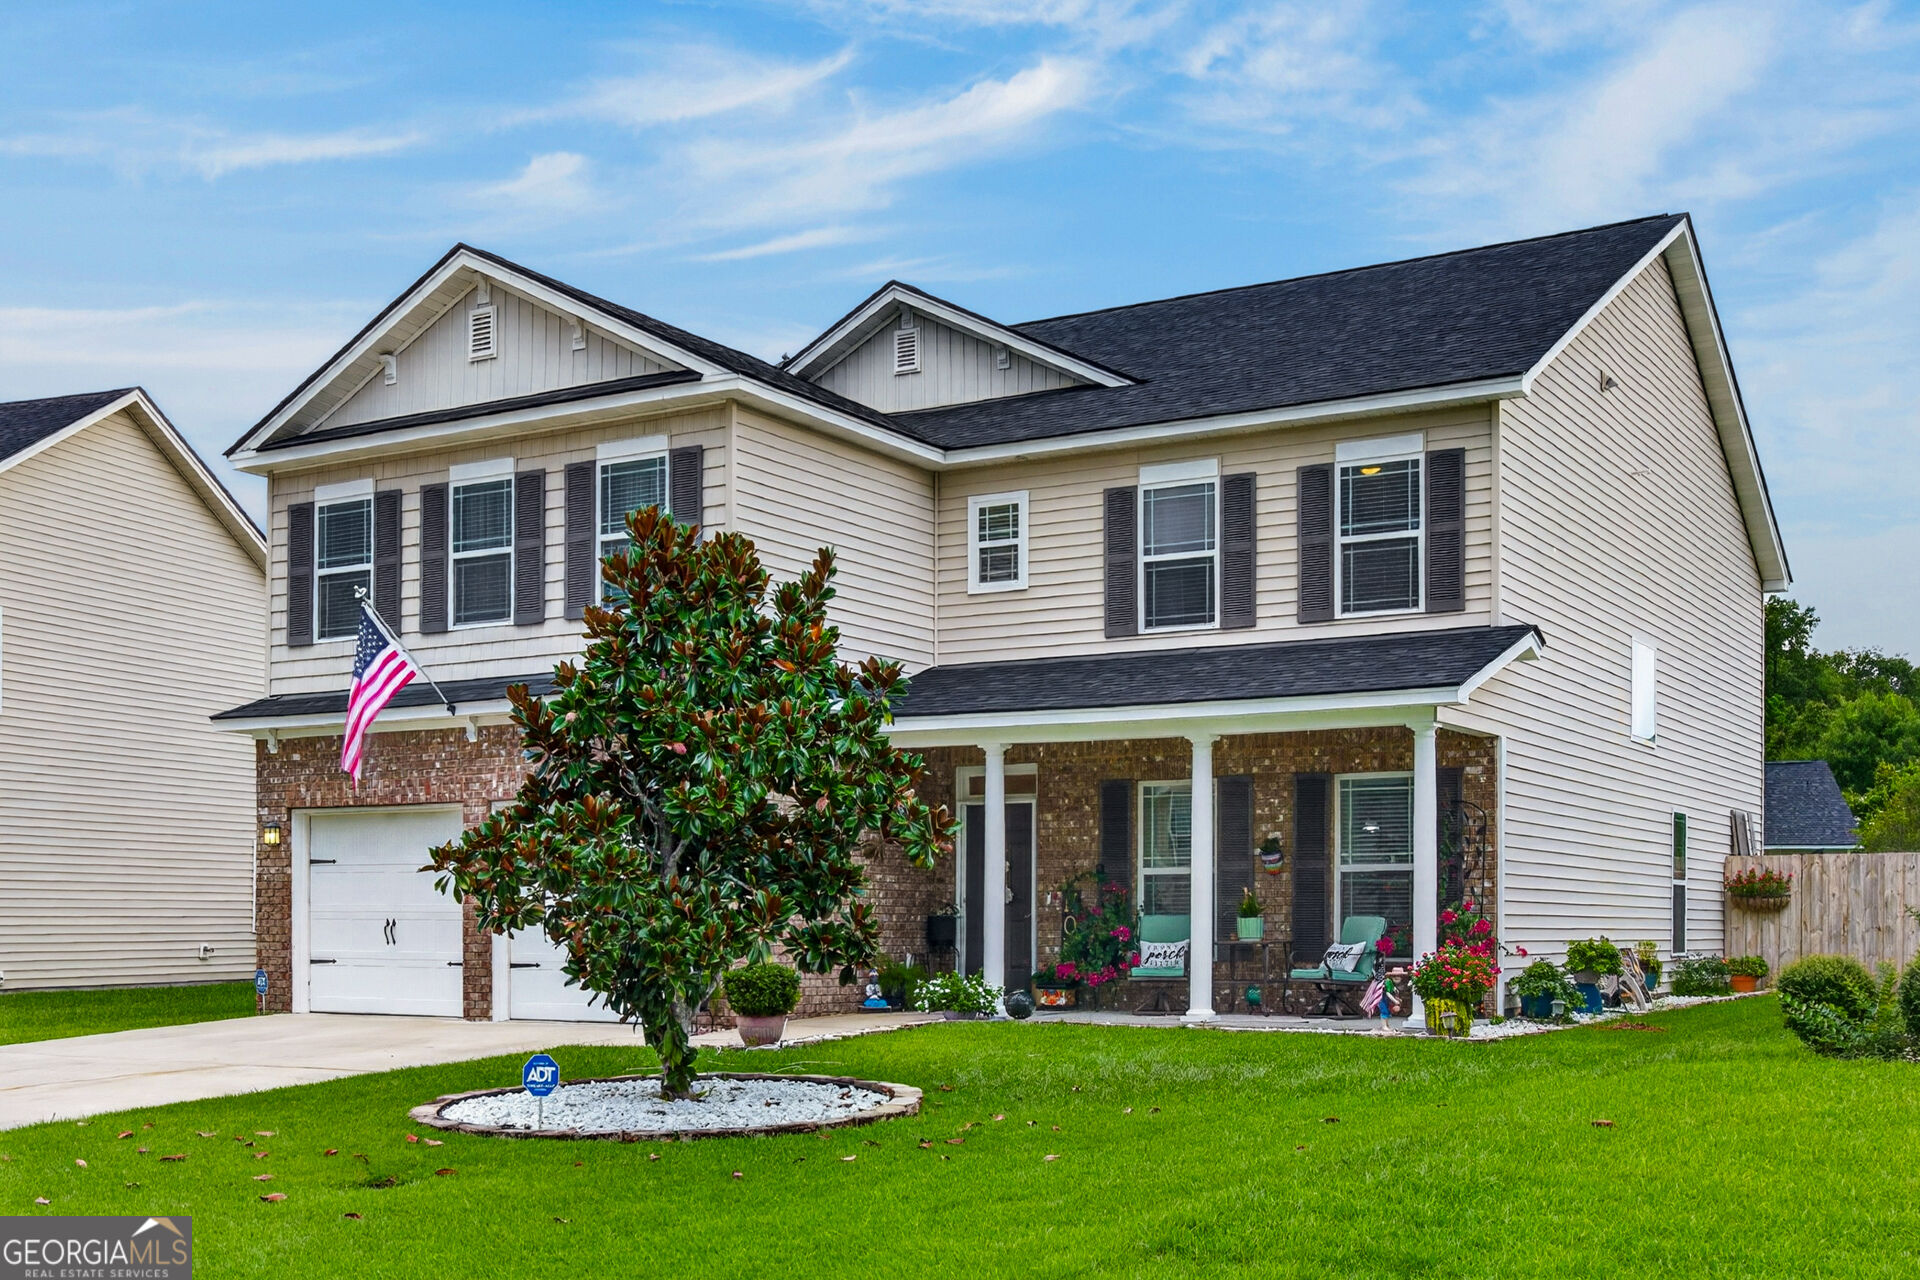
6 Castle Hill Road,Savannah, GA 31419
Savannah, GA 31419

Description
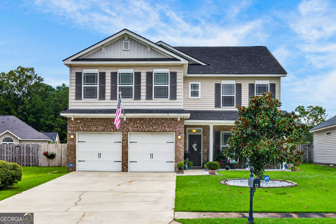
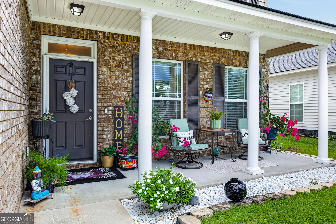
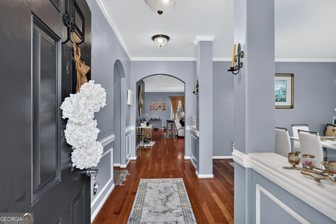
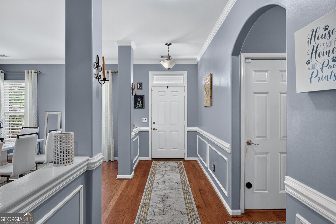
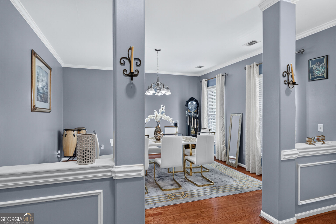
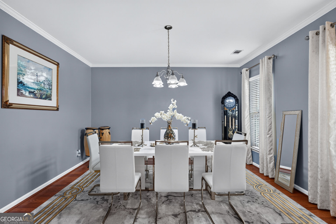
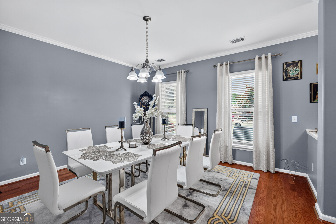
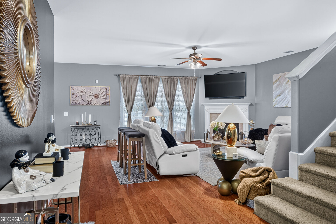
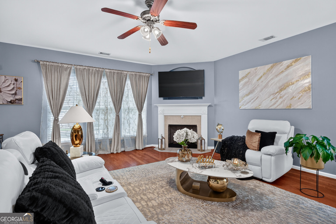
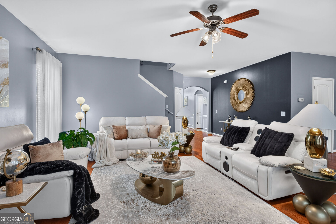
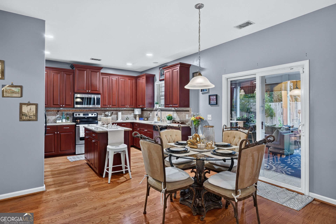
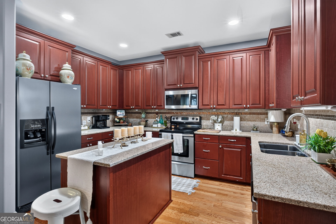
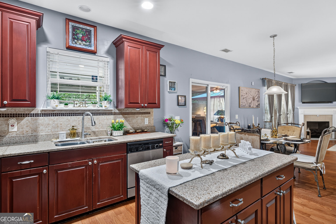
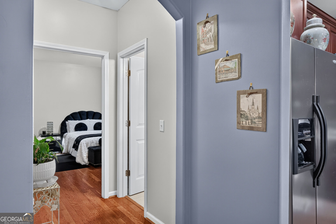
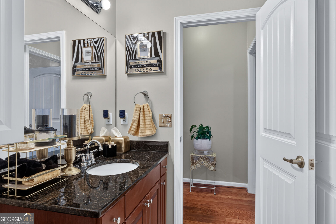
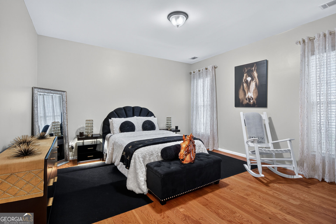
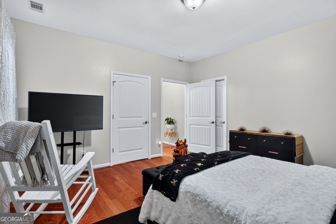
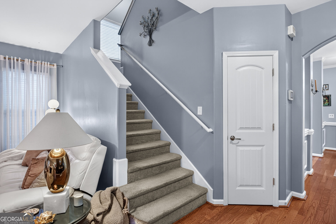
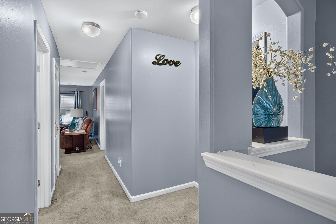
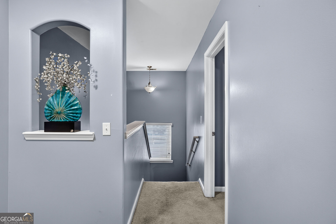
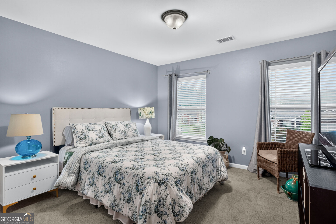
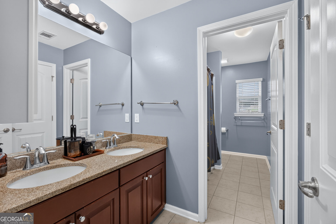
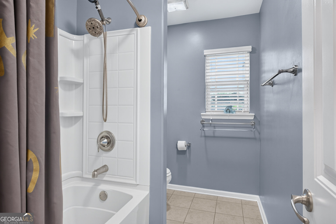
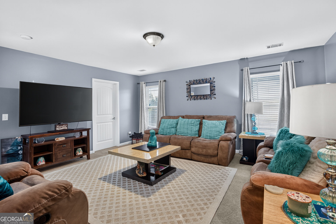
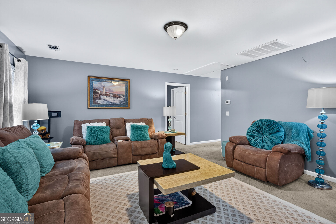
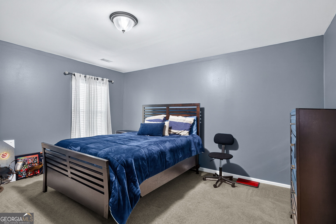
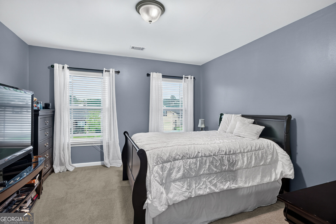
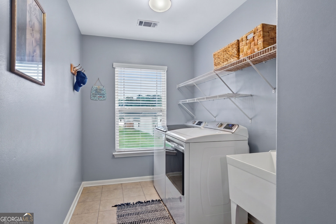
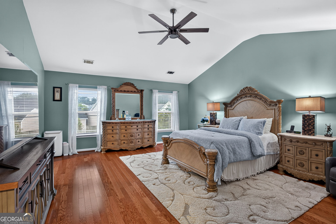
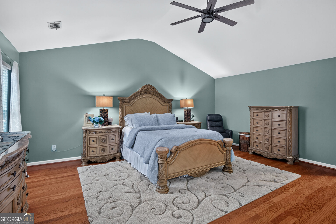
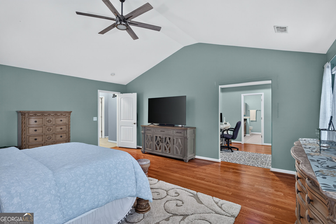
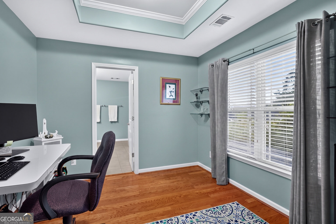
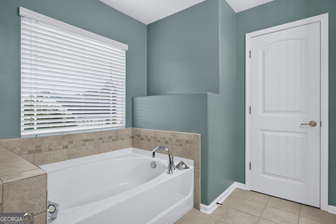
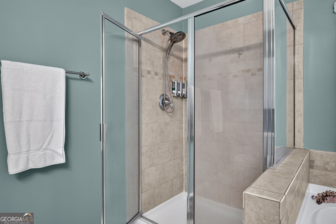
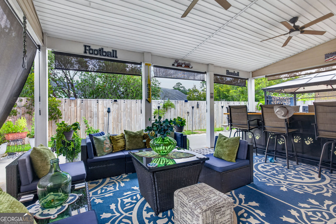
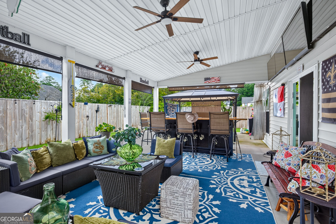
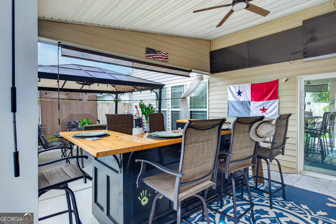
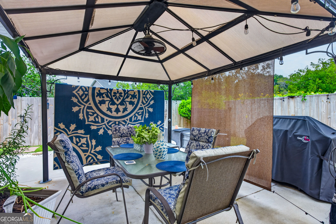
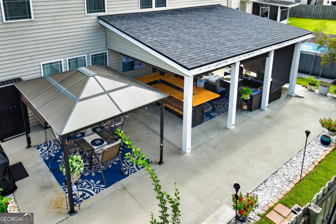
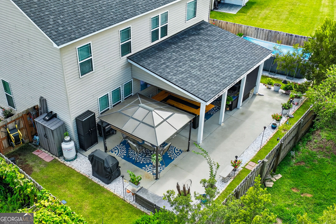
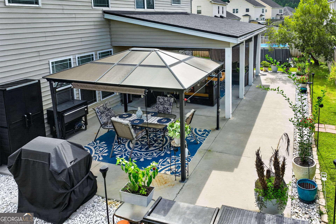
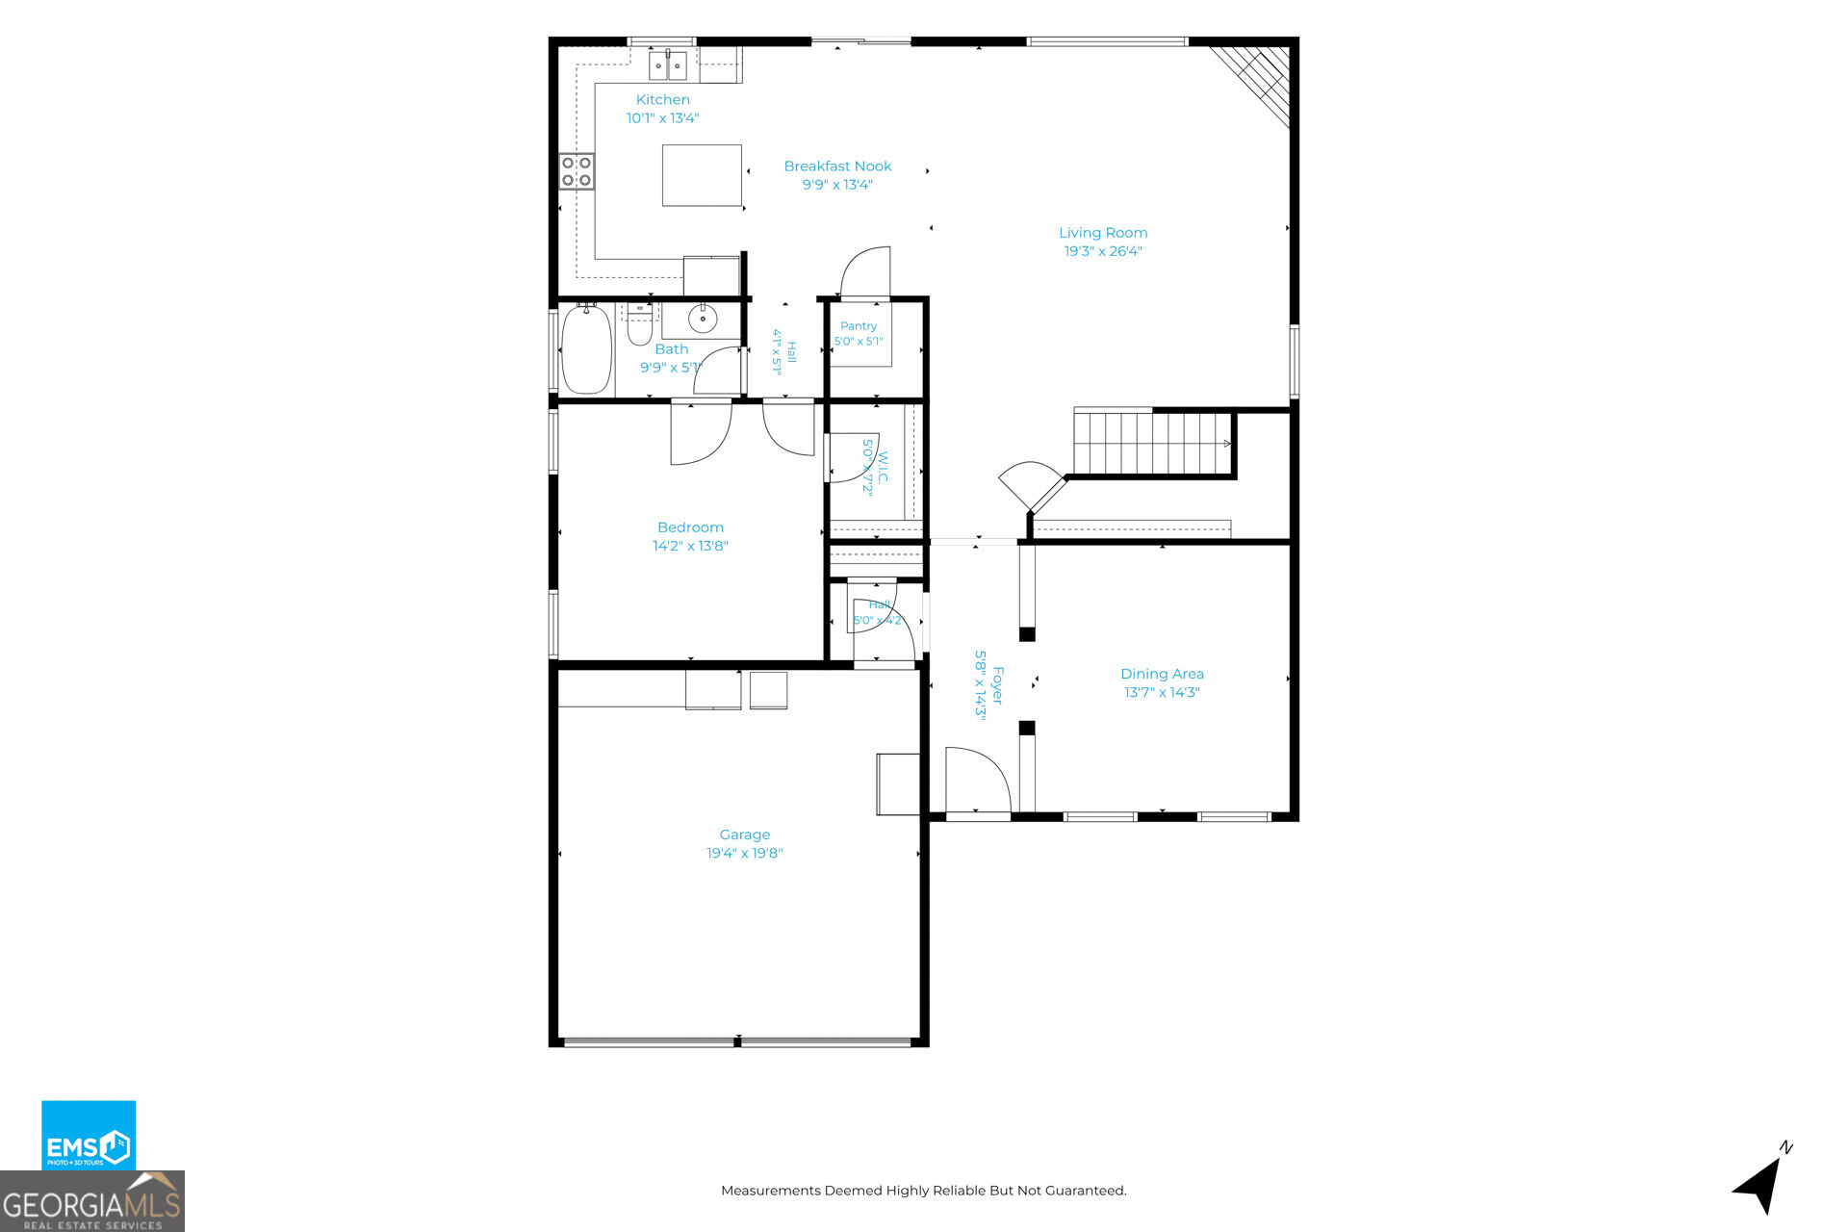
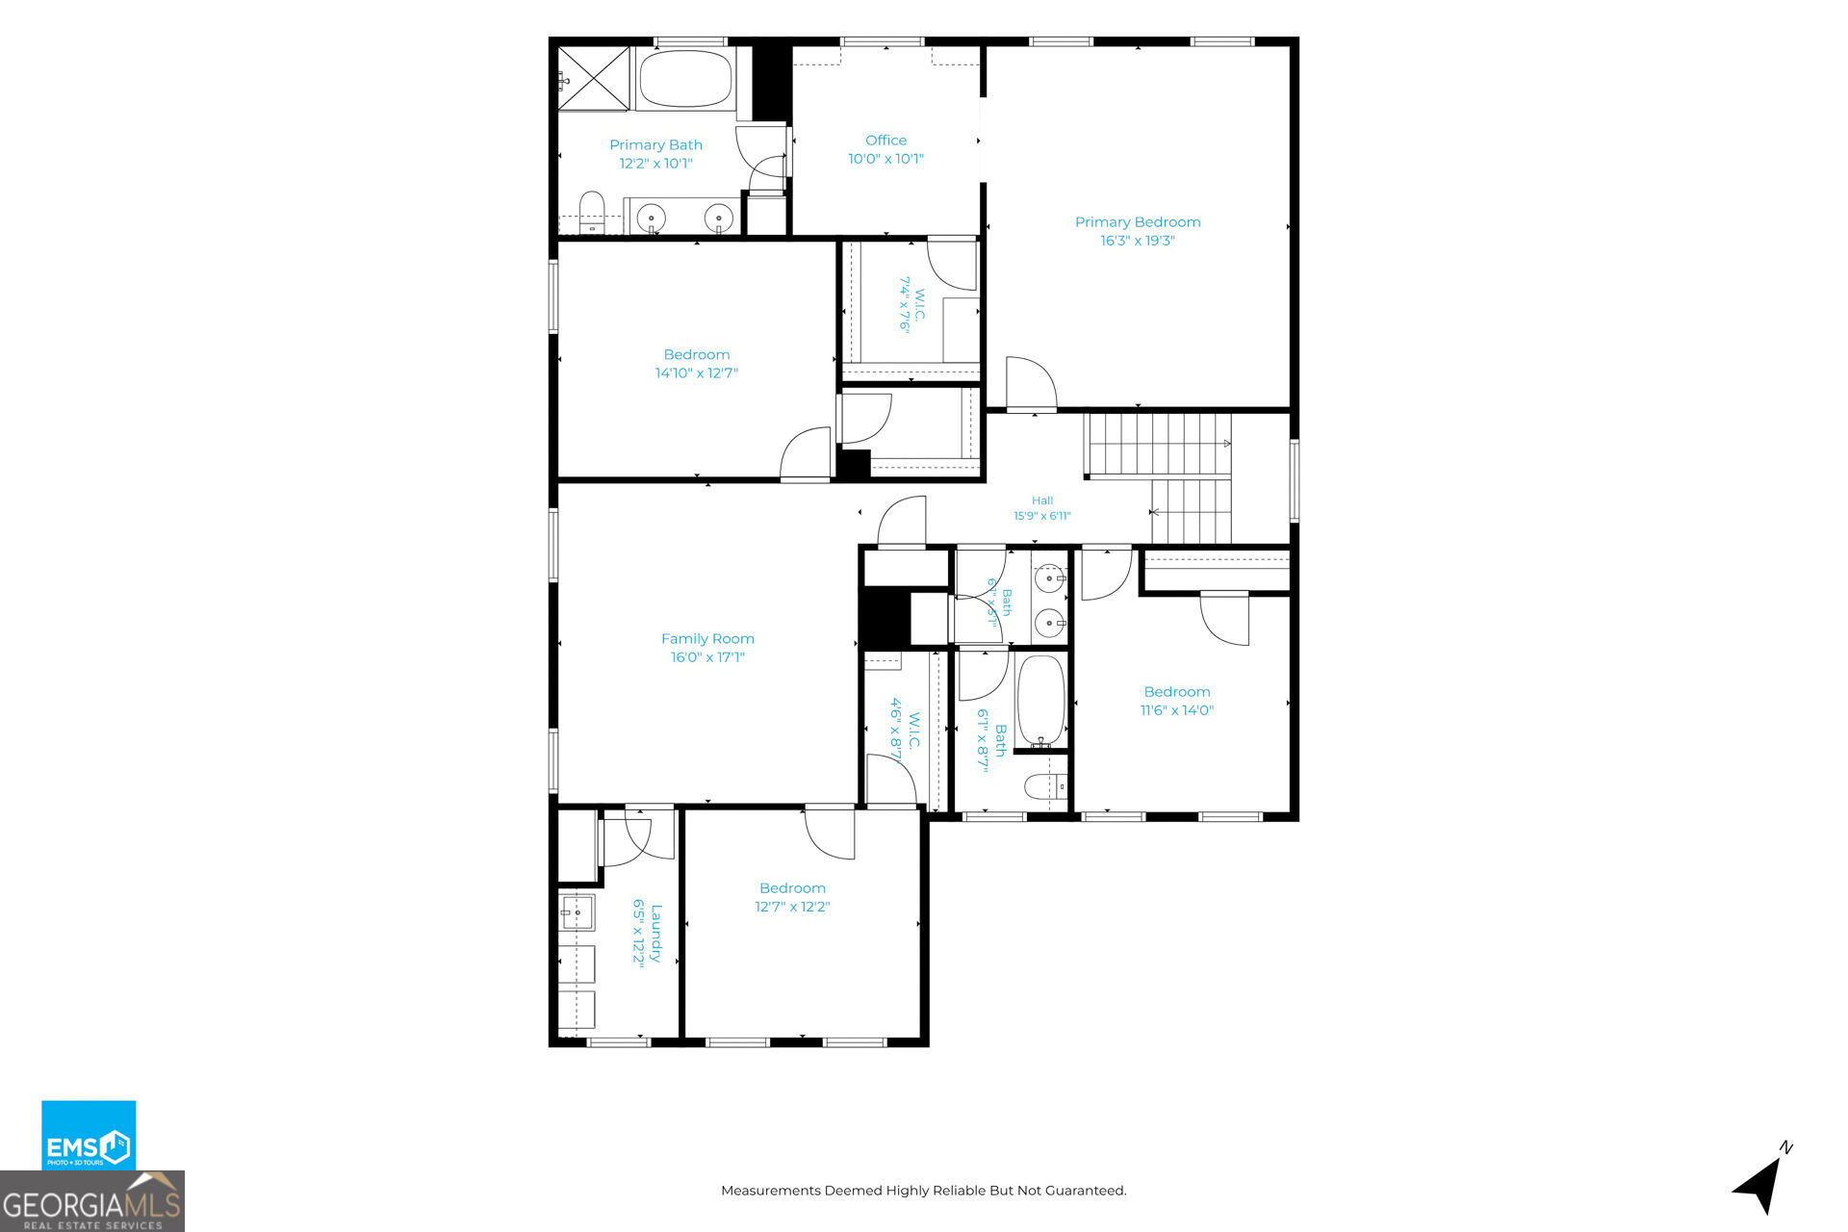
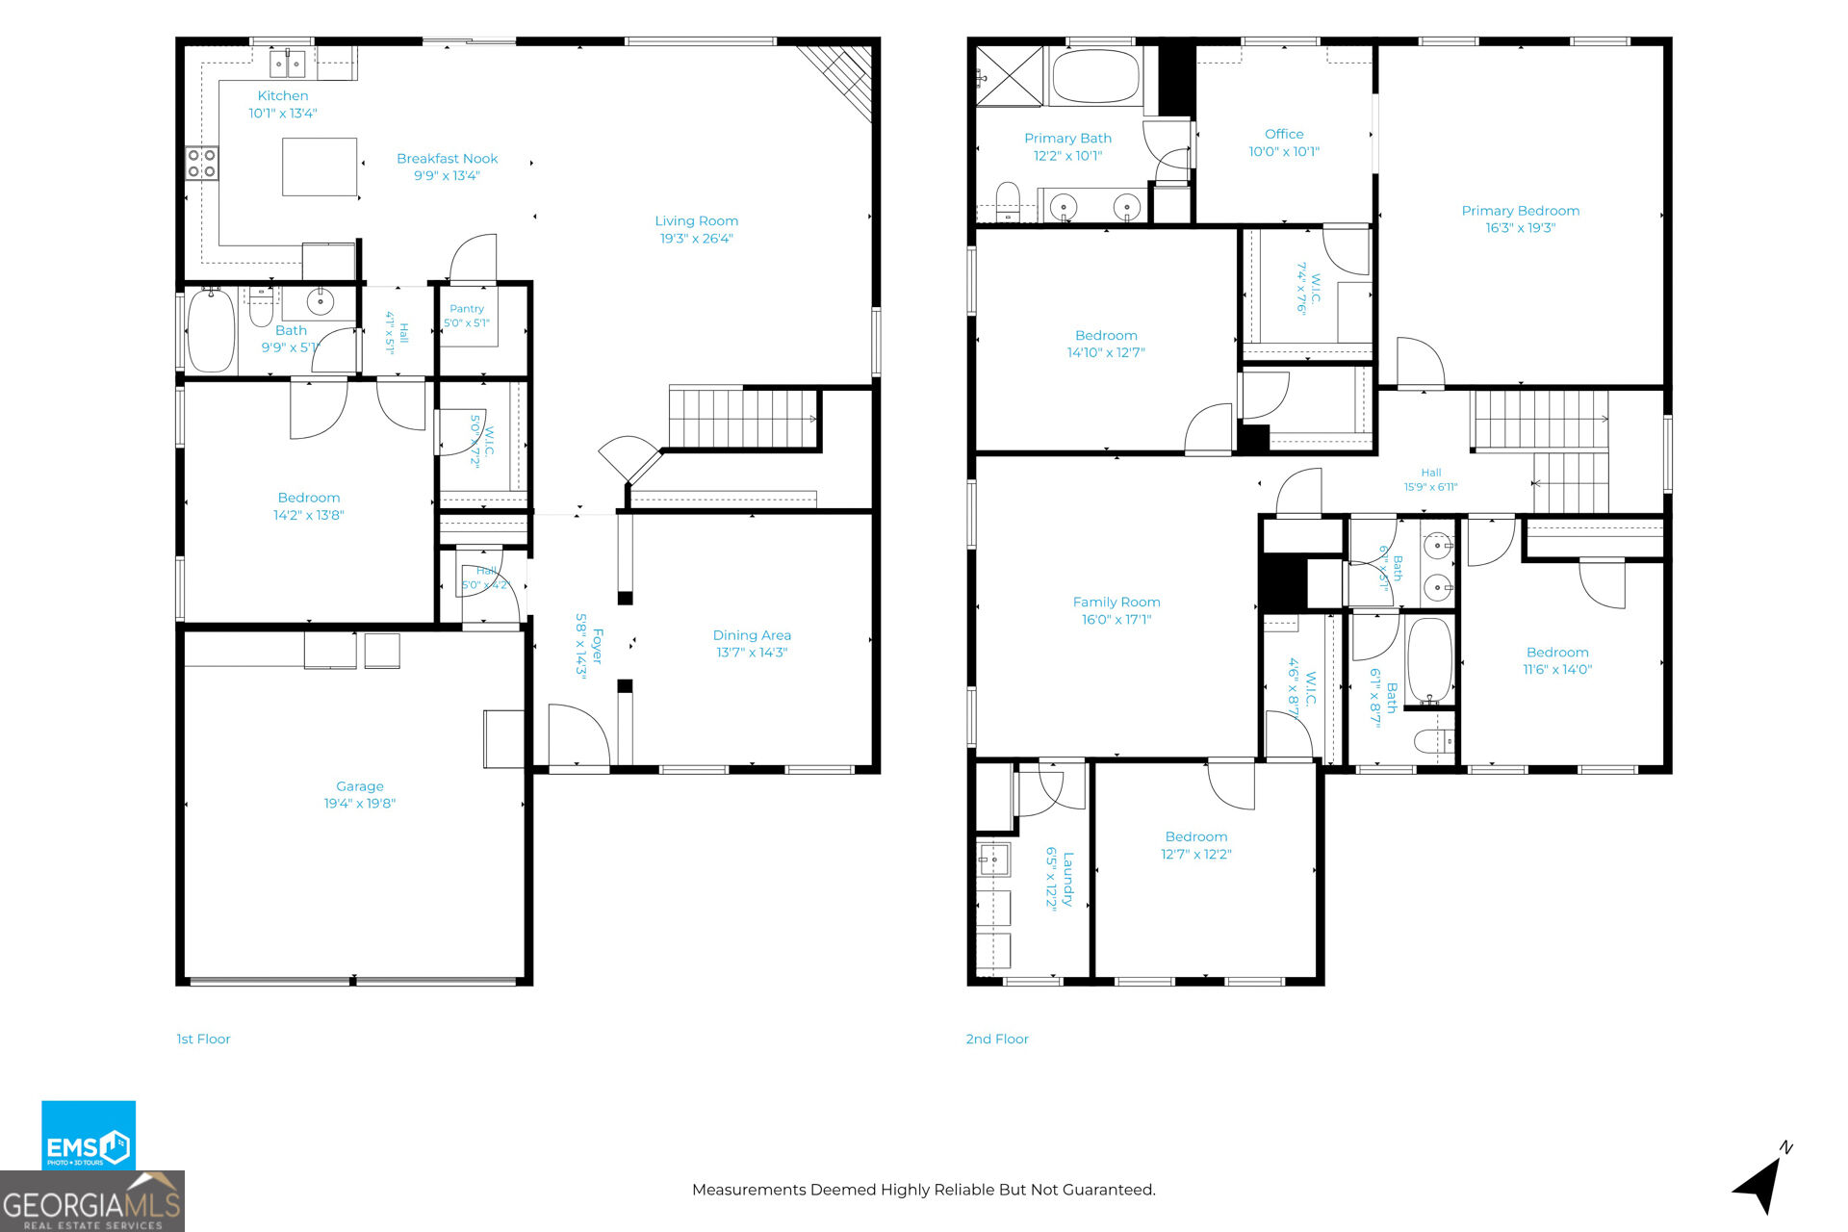
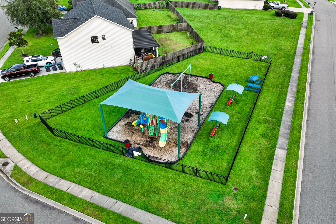
Welcome to The Villages of Berwick! You can get all the extra space you need without the hefty price tag-6 Castle Hill Road gives you far more home for your hard-earned money, boasting a lower price per square foot than comparable houses nearby. You can cross major home repairs straight off your worry list because the expensive work is already done: you get a newer roof overhead and a brand-new upstairs HVAC unit installed in 2025. Inside, you will find generous room to spread out and live comfortably. Whip up favorite meals in the cook-friendly kitchen, host lively holiday dinners in the large formal dining room, or set up the private downstairs bedroom as your dedicated home office or guest suite. Upstairs, your massive primary suite offers the perfect retreat to recharge, accompanied by three spacious guest bedrooms, an ultra-convenient second-floor laundry room, and a huge bonus room ready to become your media hub, playroom, or second family lounge. When it is time to unwind, step out back to your covered porch-an outdoor living room tailored for weekend cookouts and peaceful mornings. If you have been searching for a move-in-ready layout, modern mechanical peace of mind, and undeniable bang for your buck, you just found the one. (A few photos were digitally cleared of clutter; which has since been removed.
Details
| MLS # | 10836158 |
|---|---|
| Listing Type | For Sale |
| Style | House |
| HOA Dues | $660 |
| Sub-Type | Resale |
| Status | Active |
| Year | 2009 |
| Days On Site | 75 |
| Listing Provided By | Redfin Corporation | Judith Dellert |
Features
| Bed(s) | 5 |
|---|---|
| Bath(s) | 3 Total |
| SQ Feet | 3,440 |
| Story(s) | 2 |
| Acreage | 0.17 |
Interior
| Appliances | Dishwasher, Electric Water Heater |
|---|---|
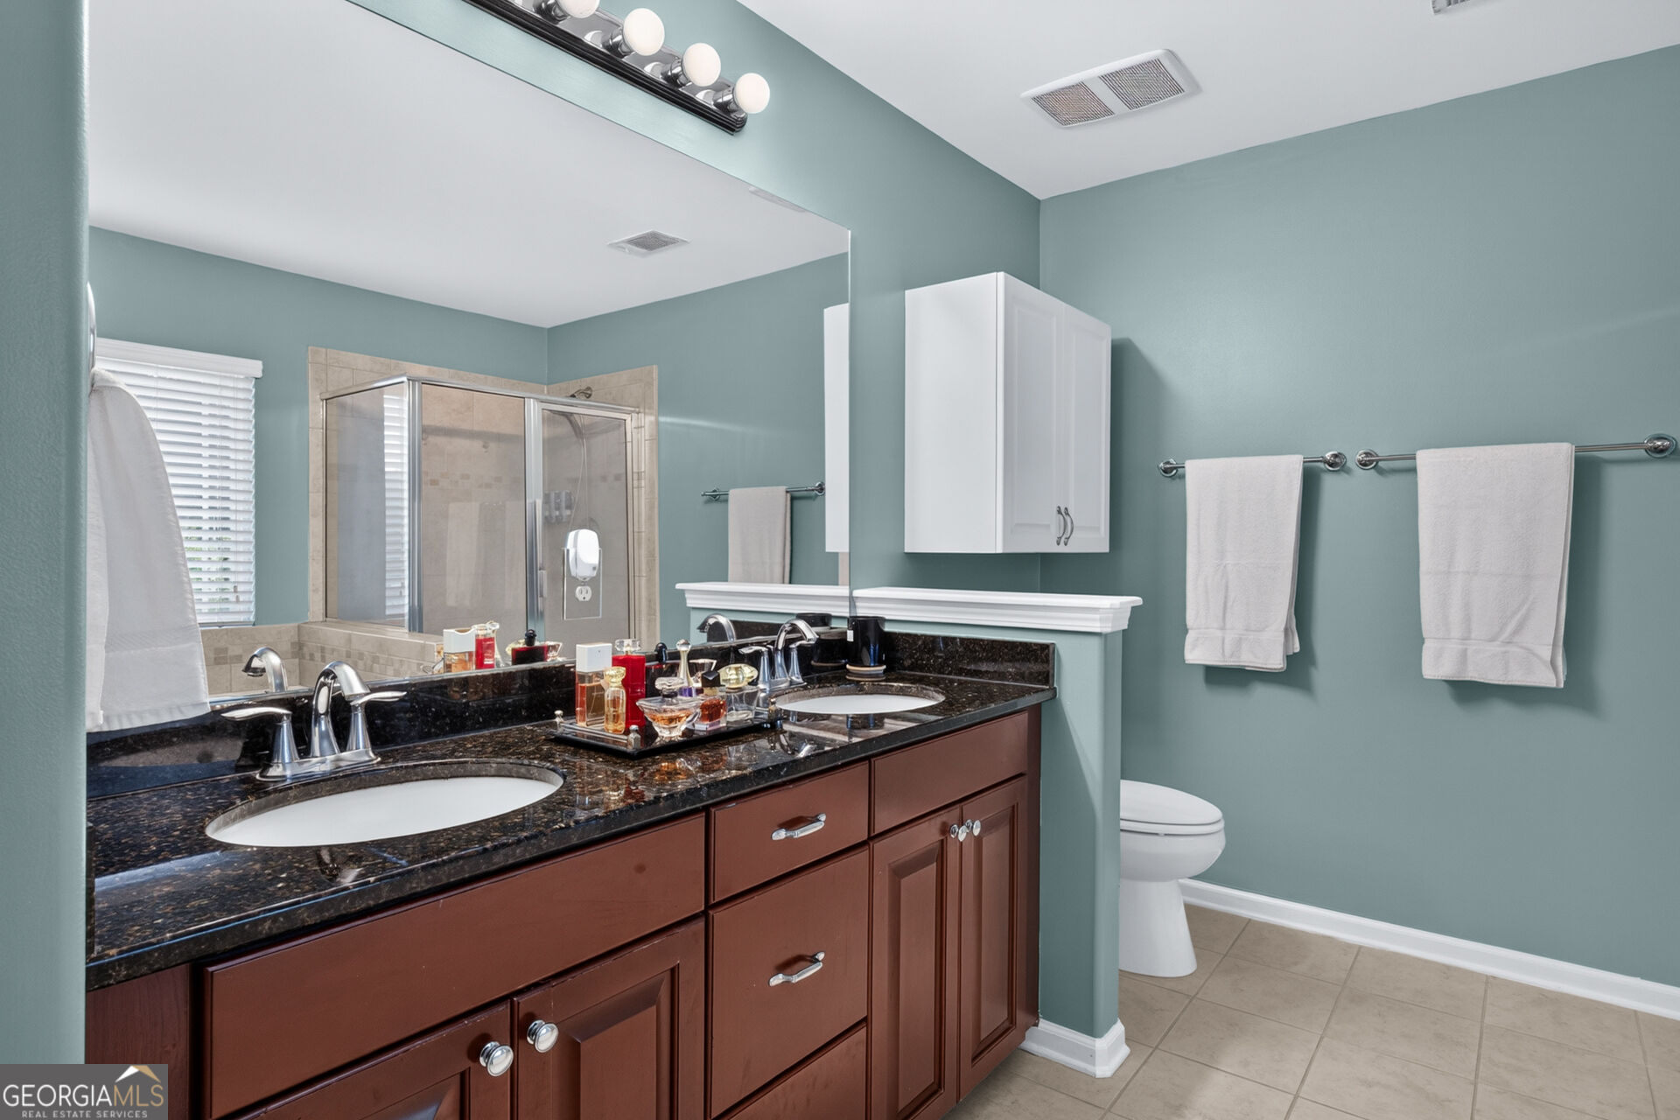
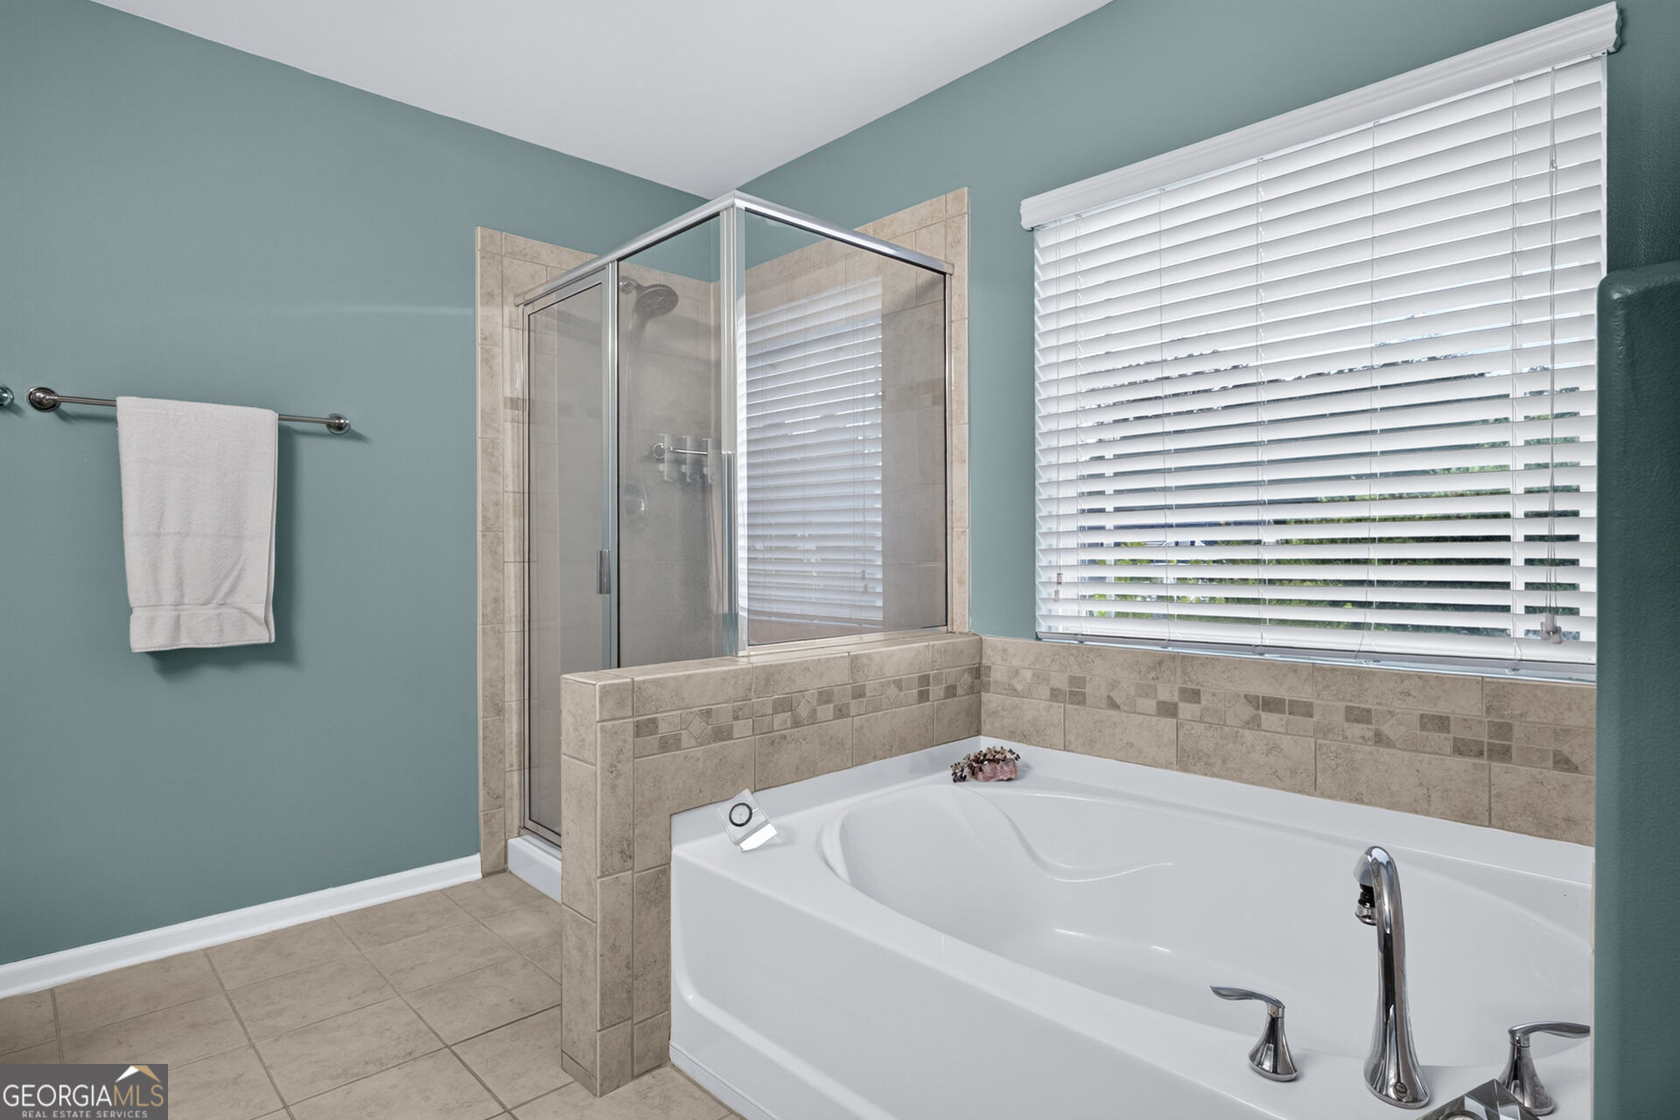
| Interior Features | Double Vanity, High Ceilings, Separate Shower, Soaking Tub, Split Foyer, Tray Ceiling(s), Entrance Foyer, Vaulted Ceiling(s) |
| Cooling | Central Air, Electric |
| Cooling Yes / No | Yes |
| Heating | Electric, Heat Pump |
| Heating Yes / No | Yes |
| Fireplace Yes / No | Yes |
| Fireplaces Total | 1 |
| Window Features | Double Pane Windows |
| Room Kitchen Features | Breakfast Area |
| Room Dining Room Features | Separate Room |
| Laundry Features | Upper Level |
Exterior
| Accessibility Features | Accessible Hallway(s), Other |
|---|---|
| Lot Features | Level, Private |
| Construction Materials | Brick, Vinyl Siding |
| Roof | Composition |
| Fencing | Fenced, Privacy, Wood |
| Foundation Details | Slab |
| Patio And Porch Features | Patio, Porch |
Parking
| Attached Garage Yes / No | Yes |
|---|---|
| Garage Yes / No | Yes |
| Parking Features | Garage, Attached, Garage Door Opener |
Utilities
| Utilities | Cable Available, Underground Utilities |
|---|---|
| Sewer | Public Sewer |
Taxes
| Tax Annual Amount | 2952 |
|---|---|
| Tax Year | 2025 |
Location
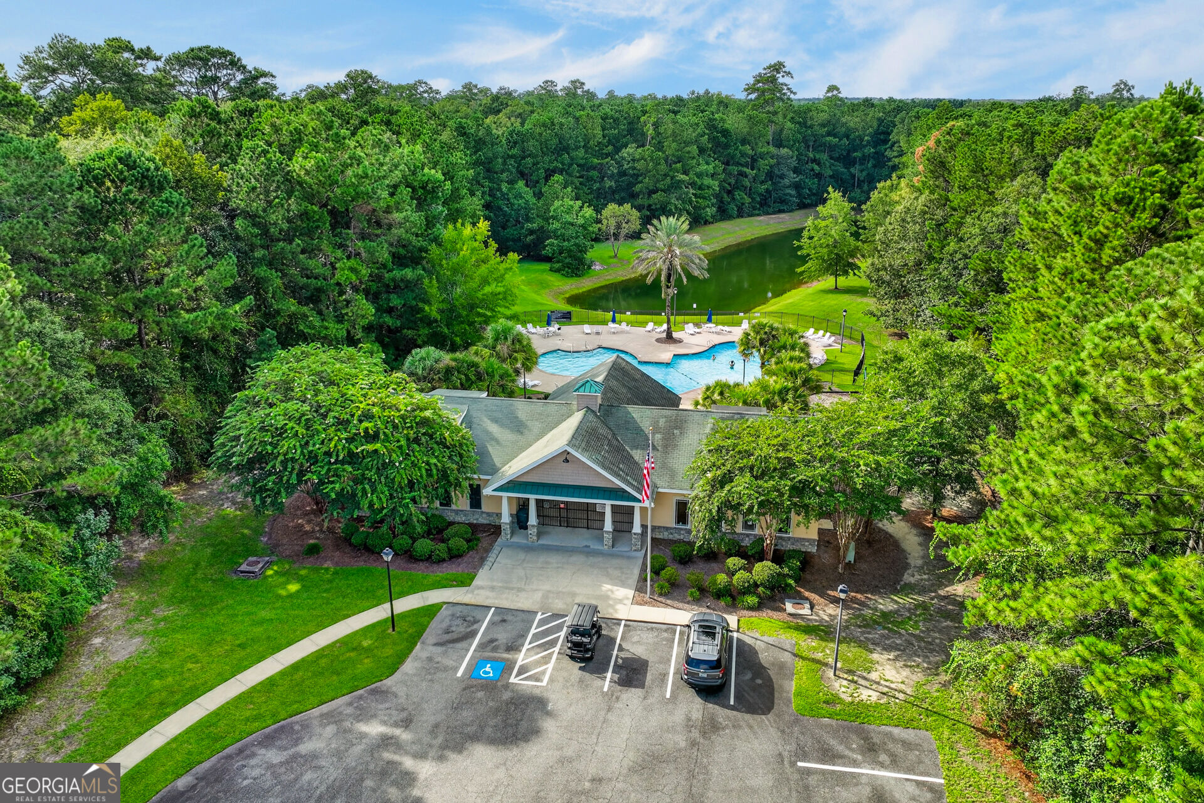
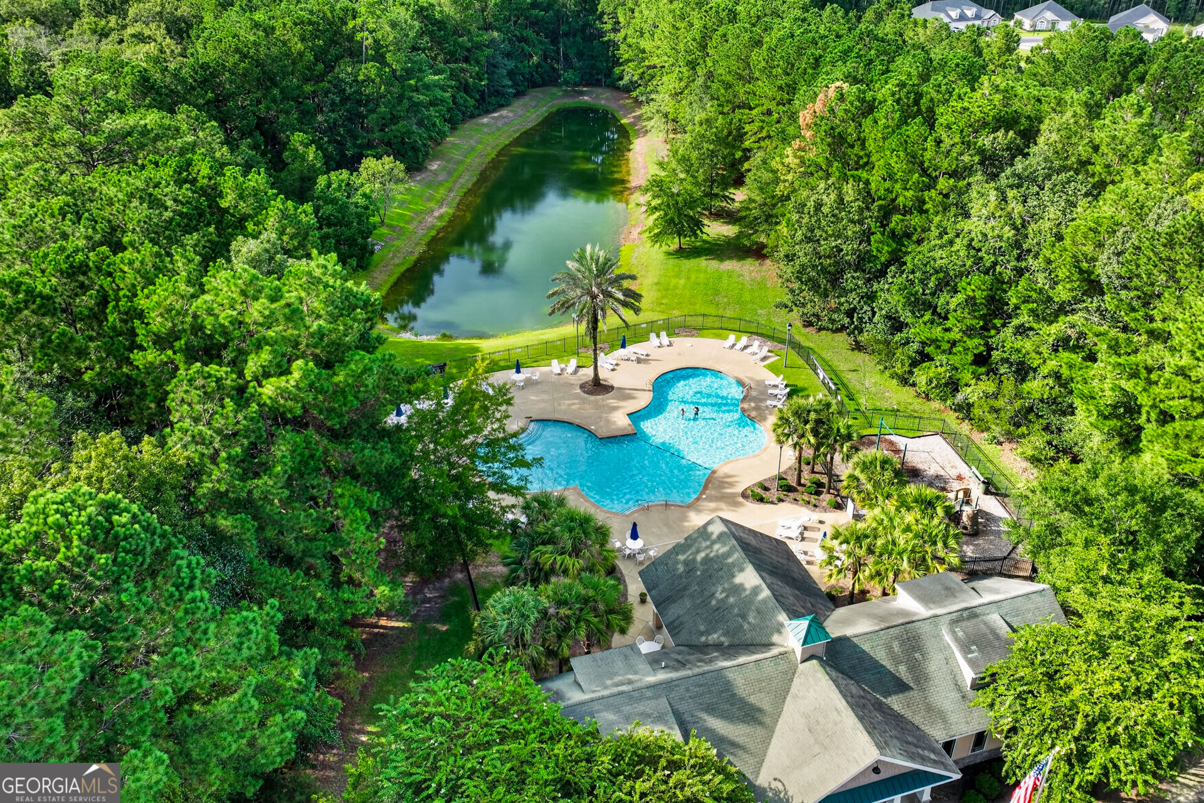
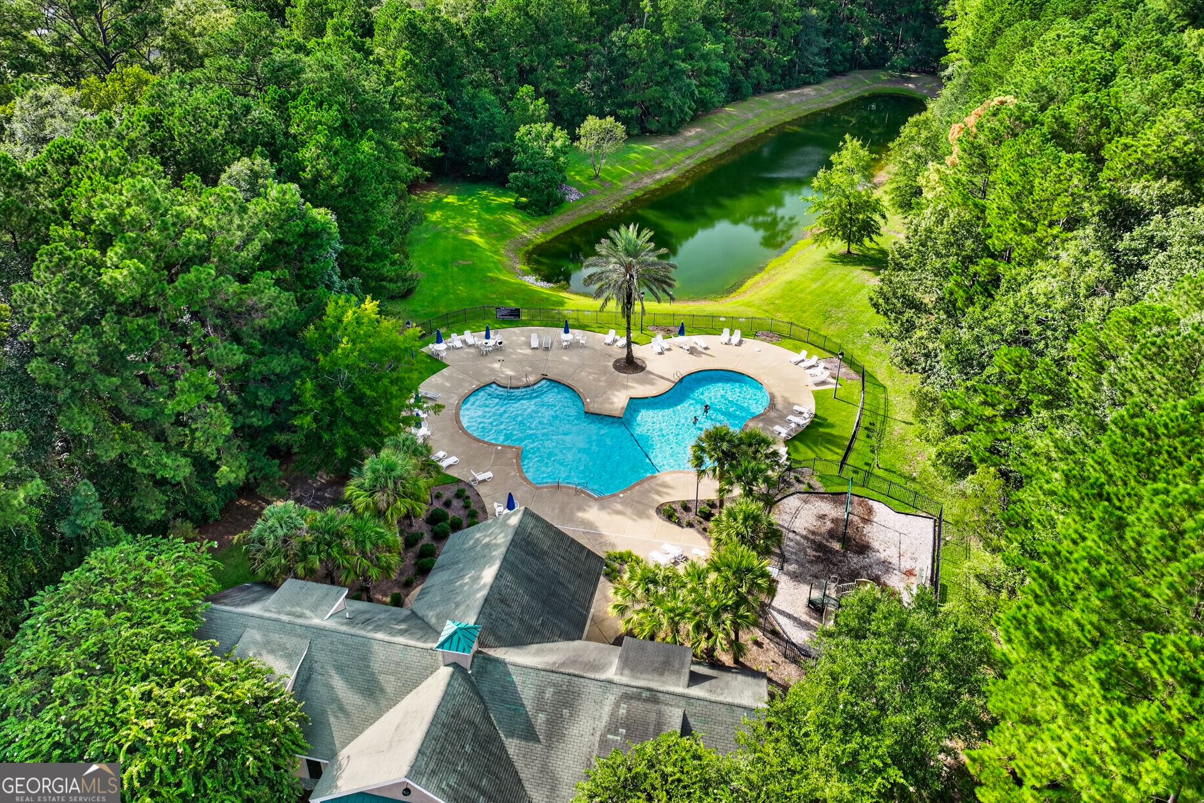
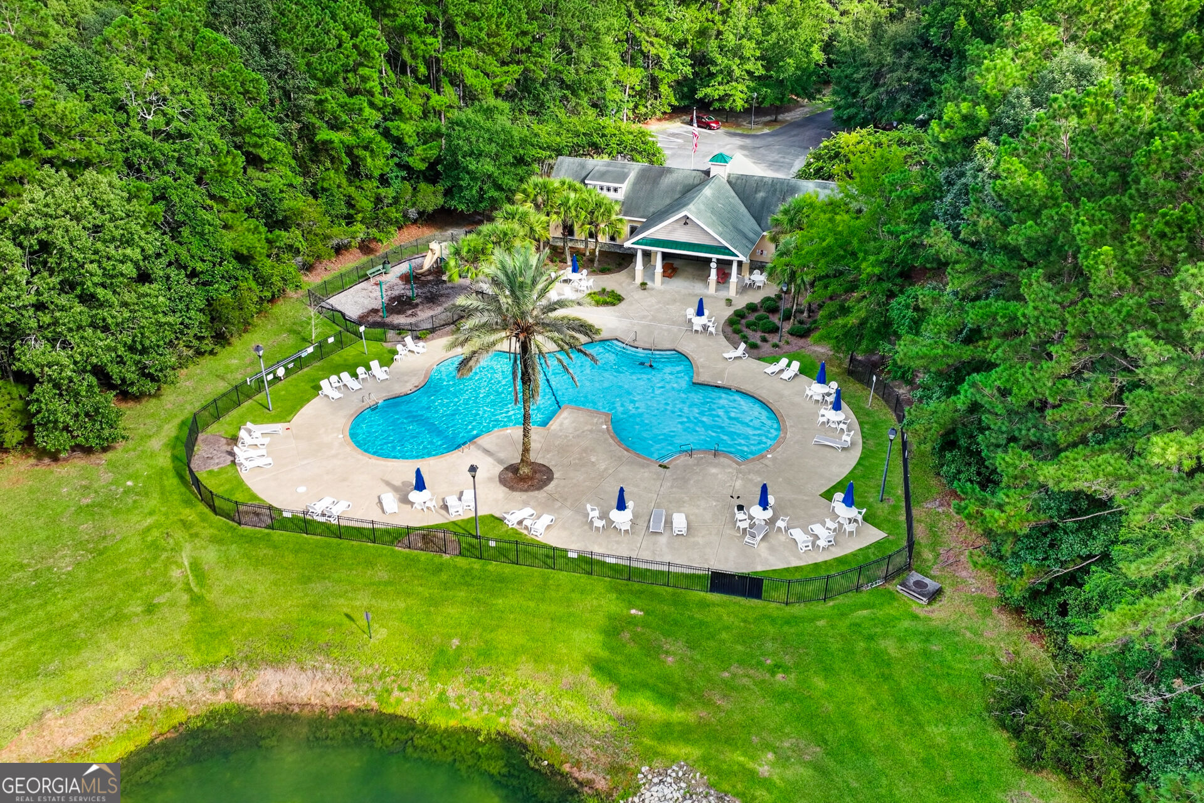
| Community Features | Fitness Center, Pool, Sidewalks, Street Lights |
|---|
Area Information
| State | GA |
|---|---|
| County | Chatham |
| City | Savannah |
| Zip Code | 31419 |
| Area | Chatham |
| Community Name | The Villages at Berwick |
| School District | New Hampstead |
| Elementary School | Gould |
| High School | New Hampstead |
| Listing VS Median (in The Villages at Berwick) | |
Price: $454,900 low | high Med: $454,900 sqft: 3,440 low | high Med: 3,440 $ / sqft: $132 low | high Med: $132 On site: 75 low | high Med: 75 | |
Market Activity 31419
Request a showing
Request a showing
Contact
Learn More About This Property

| State | GA |
|---|---|
| County | Chatham |
| City | Savannah |
| Zip Code | 31419 |
| Area | Chatham |
| Community Name | The Villages at Berwick |
| School District | New Hampstead |
| Elementary School | Gould |
| High School | New Hampstead |
| Listing VS Median (in The Villages at Berwick) | |
Price: $454,900 low | high Med: $454,900 sqft: 3,440 low | high Med: 3,440 $ / sqft: $132 low | high Med: $132 On site: 75 low | high Med: 75 | |