
Description
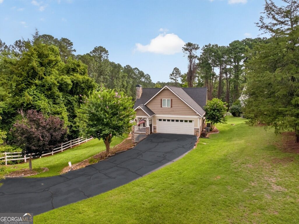
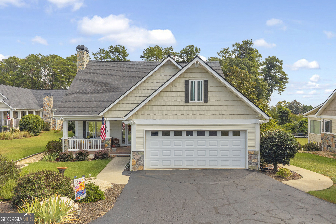
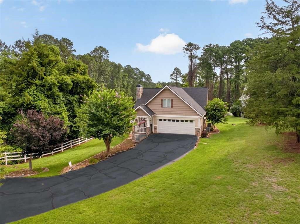
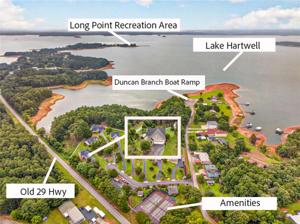
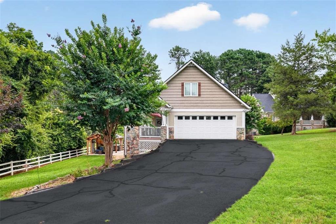
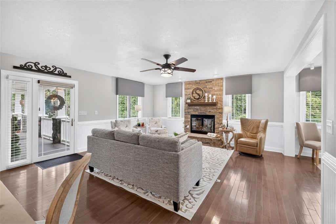
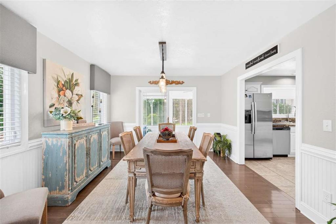
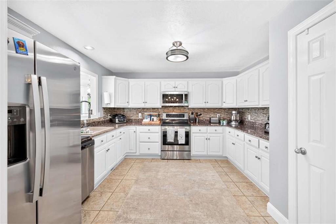
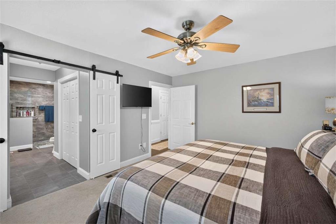
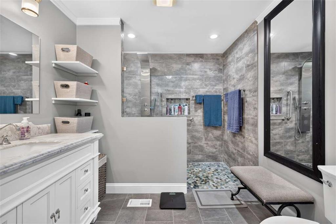
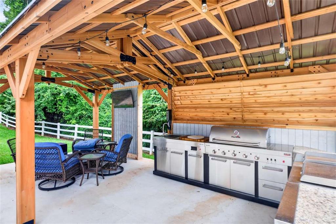
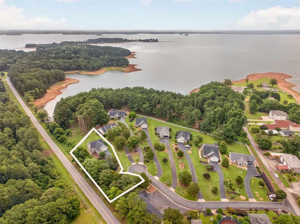
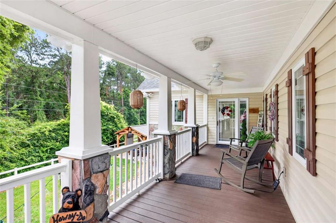
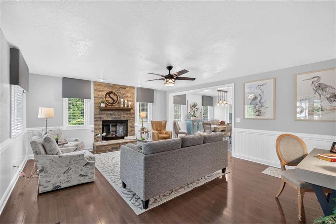
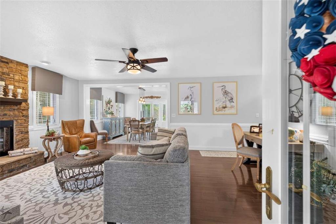
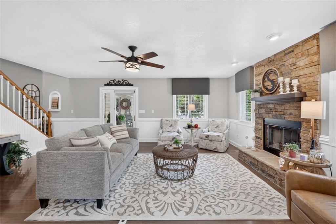
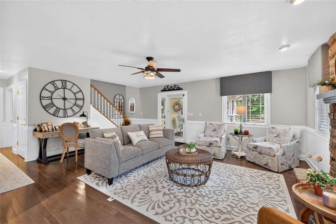
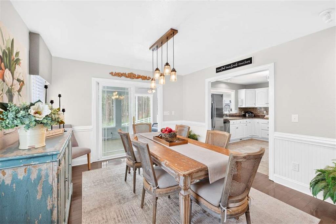
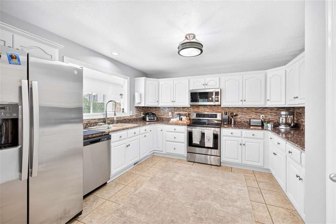
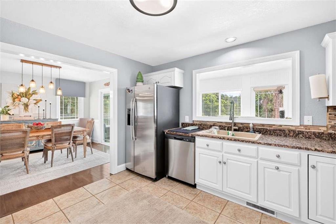
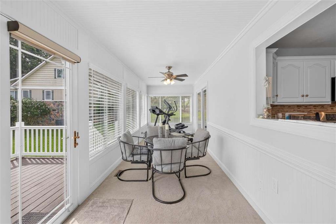
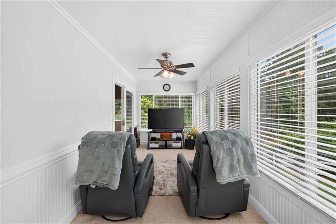
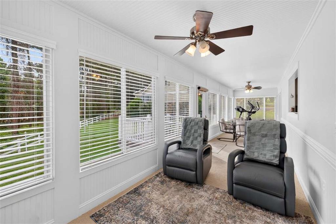
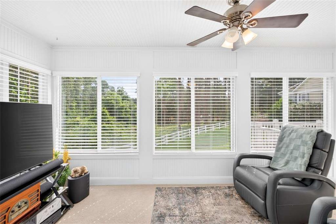
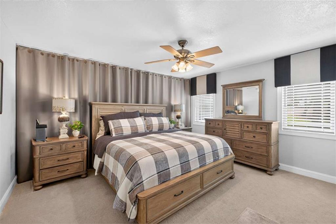
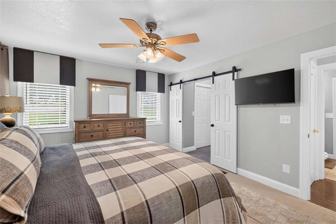
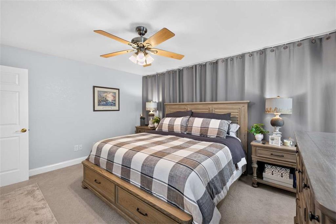
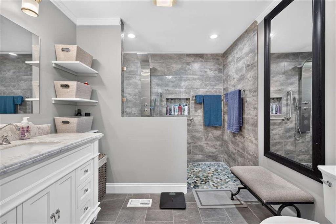
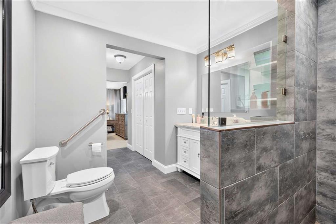
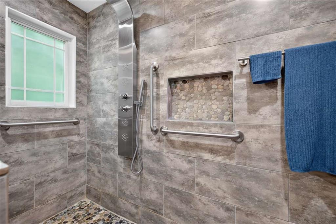
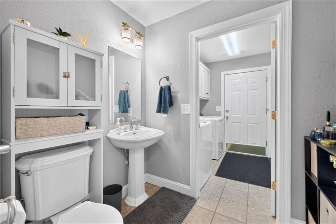
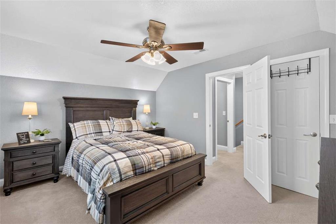
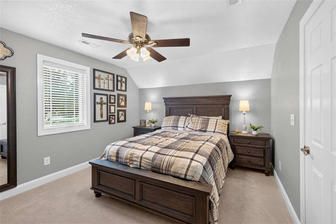
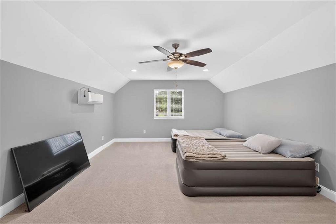
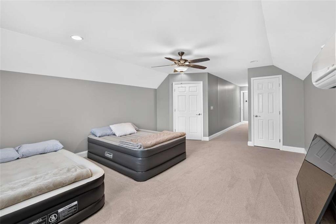
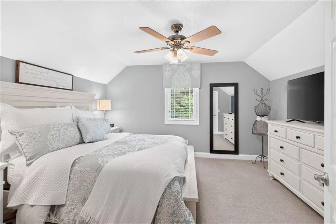
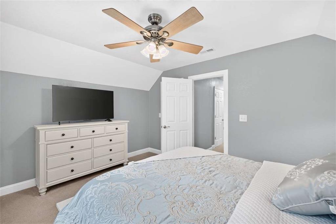
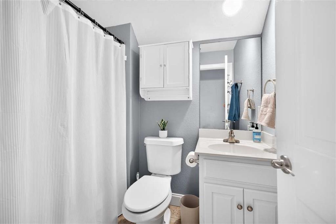
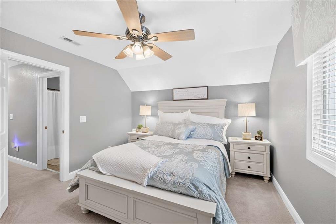
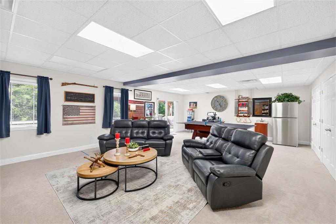
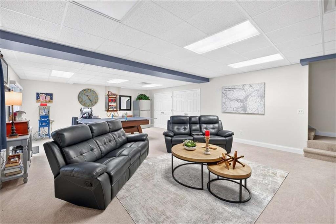
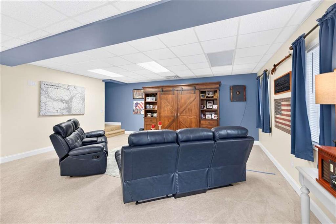
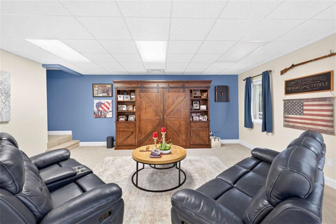
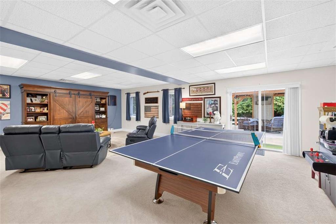
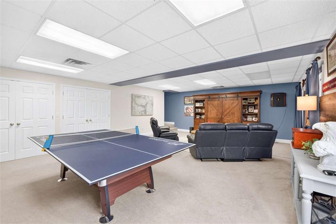
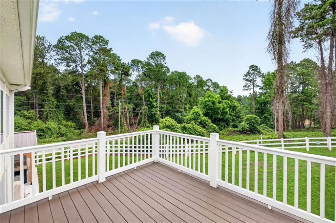
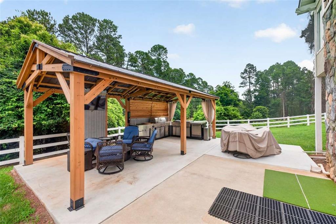
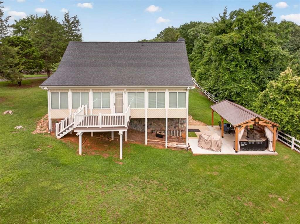
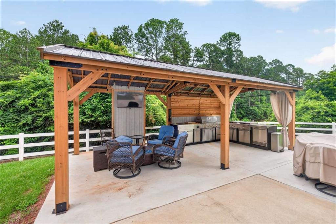
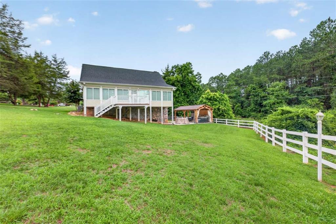
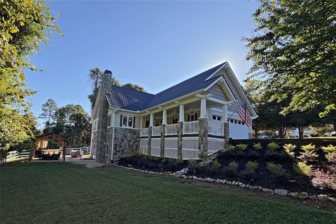
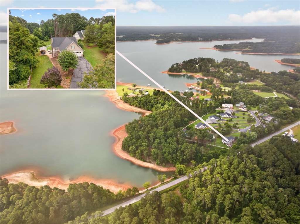
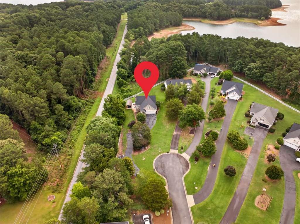
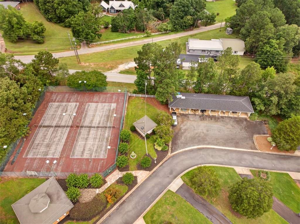
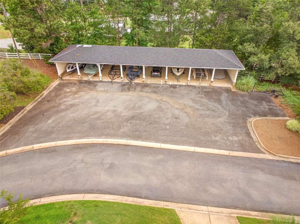
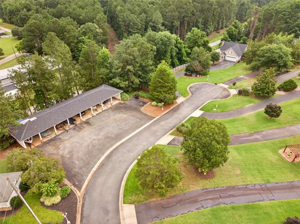
Room for everyone, a finished terrace level, and an outdoor kitchen made for lake-day cookouts. This immaculate 4 bed, 2.5 bath Craftsman offers 3,426 finished sq ft across three levels in a private 8-home Lake Hartwell community. Inside, hardwood floors, a floor-to-ceiling stone fireplace, and a bright white granite kitchen flow into a sunroom that spans the entire back of the home. The main-level owner's suite has a barn door and a spa-style tiled shower with bench seating, three more bedrooms and a full bath are upstairs, and the finished terrace level adds a game room with walk-out access to the yard. Outside, the outdoor kitchen added just last year features a built-in grill, sink, mini fridge, built-in trash, and tons of storage under a timber pavilion. Add a rocking-chair front porch, rear deck, beautiful landscaping, freshly sealed driveway, a roof about 3 years old, and a partial seasonal lake view. Lake life is easy here, with covered boat storage, a clubhouse, tennis courts, and HOA lawn care for your home and the common areas. Walk to the public boat ramp, slip out the back gate to a natural beach on Corps land, and find multiple dock options close by. Bring the boat and the appetite. The yard is handled.
Details
| MLS # | 7847136 |
|---|---|
| Listing Type | For Sale |
| Style | House |
| HOA Dues | $2,760 |
| Sub-Type | Resale |
| Status | Active |
| Year | 2002 |
| Days On Site | 34 |
| Listing Provided By | EXP Realty, LLC. | Nichole Pankevich |
Features
| Bed(s) | 4 |
|---|---|
| Bath(s) | 3 Total |
| SQ Feet | 3,426 |
| Garage | 2 |
| Basement | Y |
| Story(s) | 2 |
| Acreage | 0.50 |
| Water Front | Yes |
| Property View | Lake |
Interior
| Appliances | Dishwasher, Electric Water Heater, Microwave, Refrigerator |
|---|---|
| Interior Features | His and Hers Closets |
| Cooling | Ceiling Fan(s), Central Air, Heat Pump |
| Heating | Central, Electric, Heat Pump |
| Fireplaces Total | 1 |
| Fireplace Features | Living Room |
| Window Features | Double Pane Windows, Insulated Windows |
| Room Kitchen Features | Other |
| Room Dining Room Features | Great Room, Separate Dining Room |
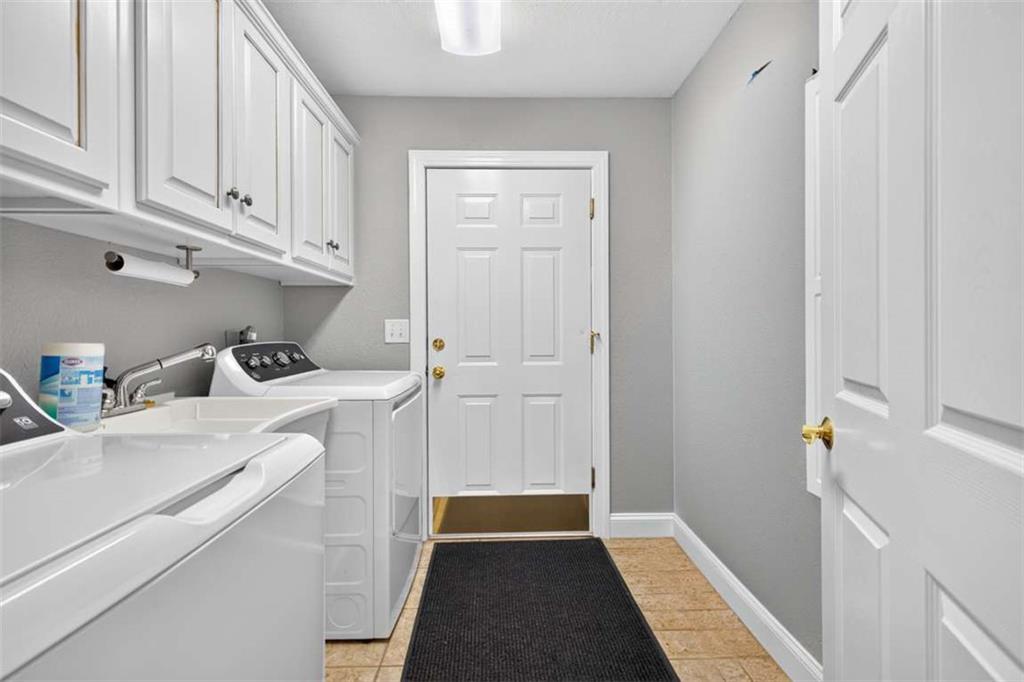
| Laundry Features | Mud Room |
Exterior
| Accessibility Features | None |
|---|---|
| Exterior Features | Private Yard |
| Lot Features | Cul-De-Sac, Lake On Lot, Level |
| Construction Materials | Stone, Vinyl Siding |
| Roof | Composition |
| Fencing | Vinyl |
| Foundation Details | Concrete Perimeter |
| Waterfront Features | Lake Front |
| Patio And Porch Features | Deck, Patio |
| Security Features | Smoke Detector(s) |
Parking
| Garage Spaces | 2 |
|---|---|
| Parking Features | Garage, Garage Door Opener, RV Access/Parking |
Utilities
| Utilities | Electricity Available, Water Available |
|---|---|
| Sewer | Septic Tank |
| Electric | 220 Volts |
Taxes
| Tax Annual Amount | 2490 |
|---|---|
| Tax Block | na |
| Tax Legal Description | na |
| Tax Lot | na |
| Tax Parcel Letter | C80C-108-008 |
| Tax Year | 2024 |
Location
| Community Features | Clubhouse, Homeowners Assoc, RV/Boat Storage, Tennis Court(s) |
|---|
Area Information
| State | GA |
|---|---|
| County | Hart GA |
| City | Hartwell |
| Zip Code | 30643 |
| Area | Hart GA |
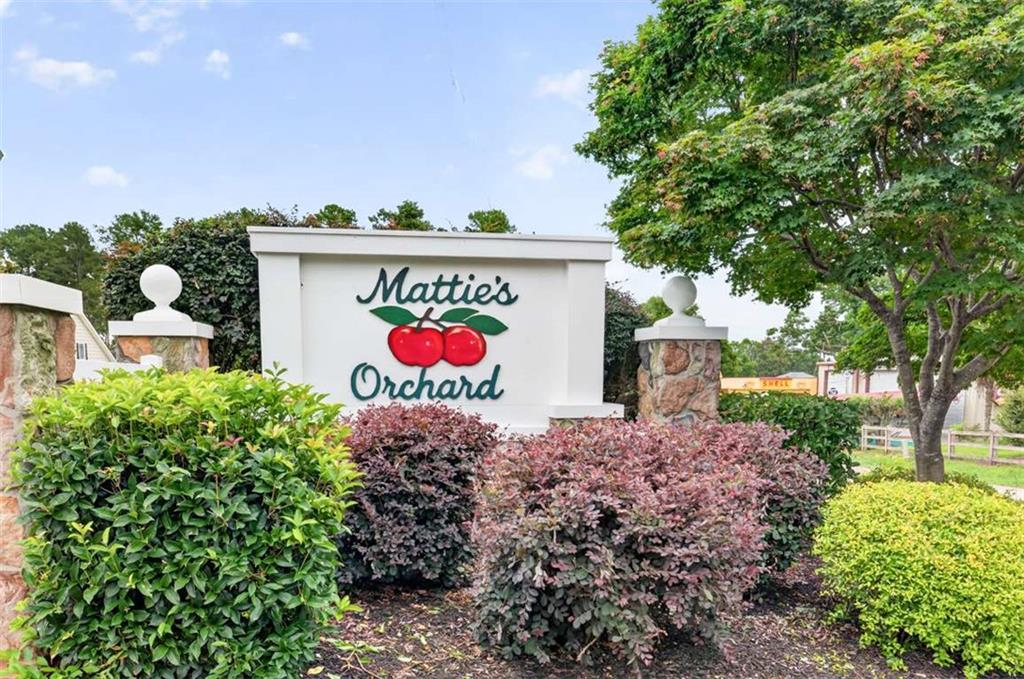
| Community Name | Matties Orchard |
| School District | Hart County |
| Elementary School | Hartwell |
| High School | Hart County |
| Listing VS Median (in Matties Orchard) | |
Price: $595,000 low | high Med: $595,000 sqft: 3,426 low | high Med: 3,426 $ / sqft: $174 low | high Med: $174 On site: 34 low | high Med: 34 | |
Market Activity 30643
Request a showing
Request a showing
 Listings identified with the FMLS IDX logo come from FMLS and are held by brokerage firms other than the owner of this website. The listing brokerage is identified in any listing details. Information is deemed reliable but is not guaranteed. If you believe any FMLS listing contains material that infringes your copyrighted work please click here to review our DMCA policy and learn how to submit a takedown request. © 2022 First Multiple Listing Service, Inc.
Contact
Learn More About This Property

| State | GA |
|---|---|
| County | Hart GA |
| City | Hartwell |
| Zip Code | 30643 |
| Area | Hart GA |
| Community Name | Matties Orchard |
| School District | Hart County |
| Elementary School | Hartwell |
| High School | Hart County |
| Listing VS Median (in Matties Orchard) | |
Price: $595,000 low | high Med: $595,000 sqft: 3,426 low | high Med: 3,426 $ / sqft: $174 low | high Med: $174 On site: 34 low | high Med: 34 | |