
 In-Person: 09/06 1:00 PM - 5:00 PM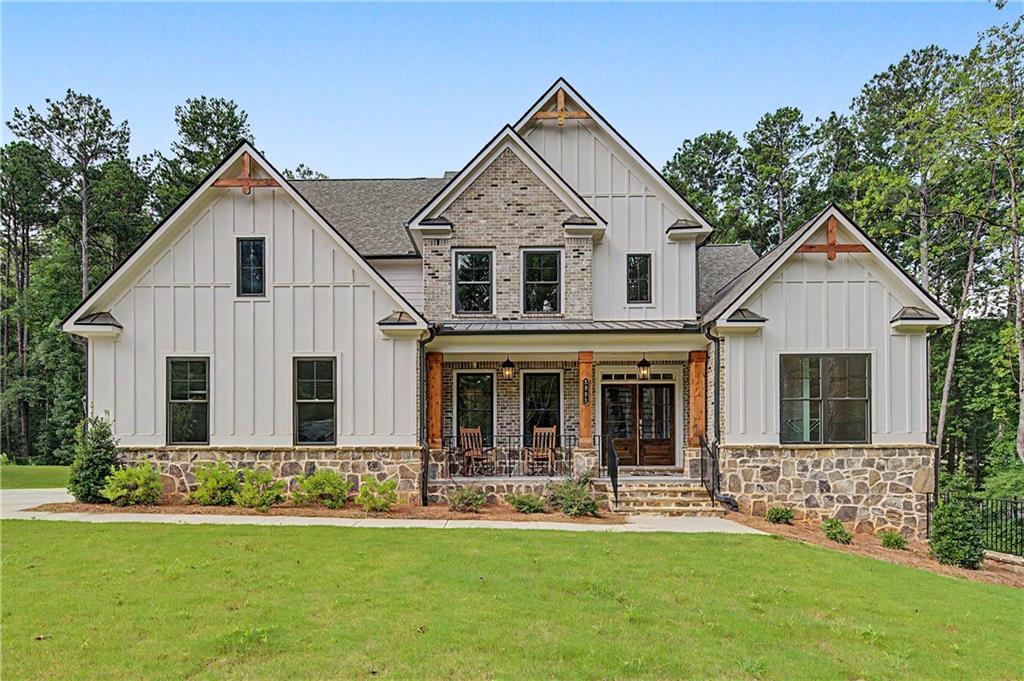

Description
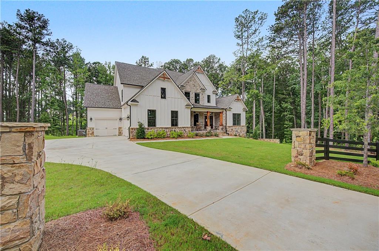
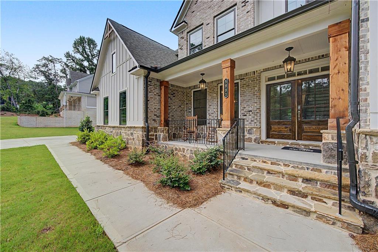
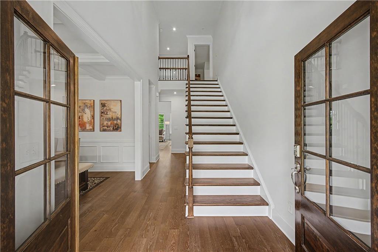
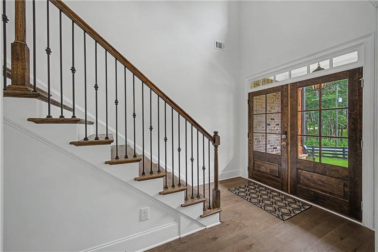
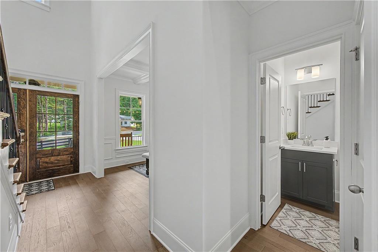
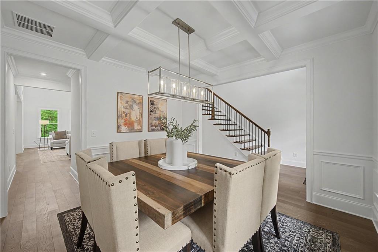
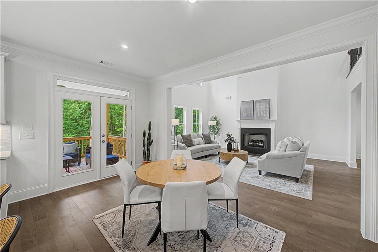
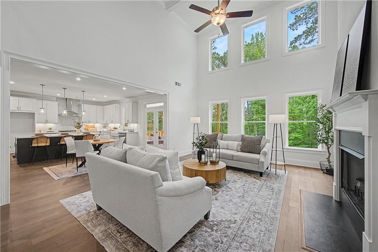
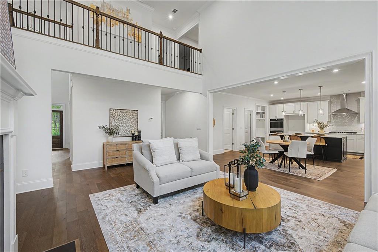
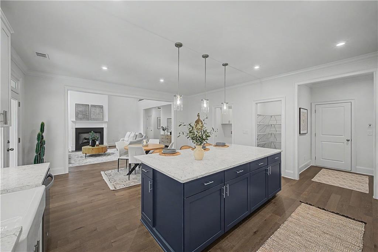
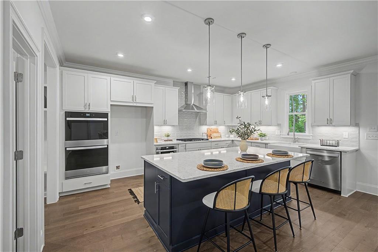
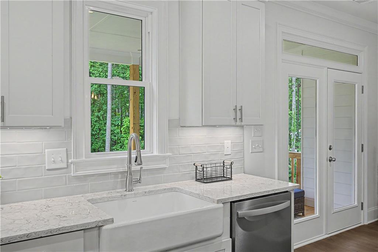
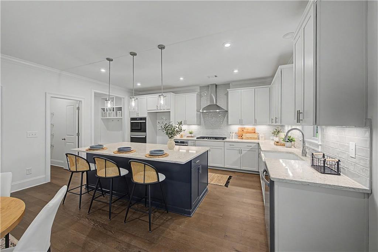
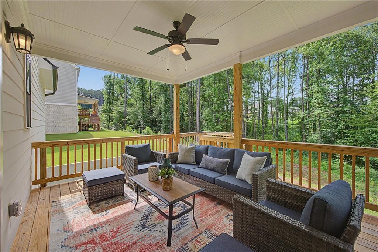
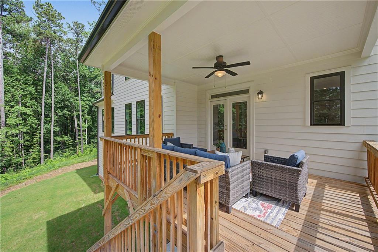
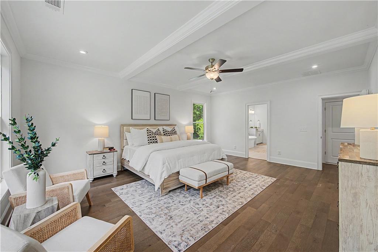
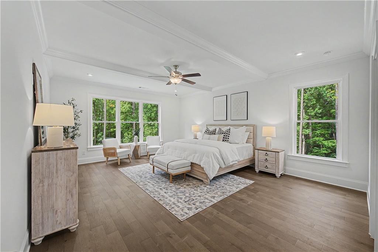
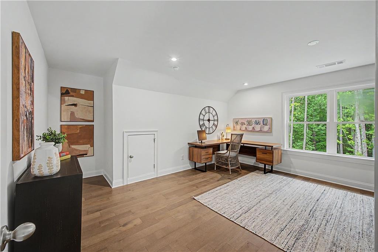
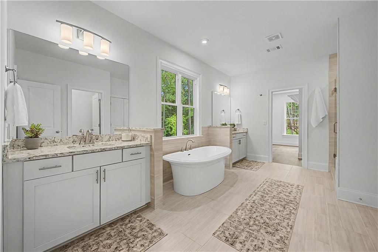
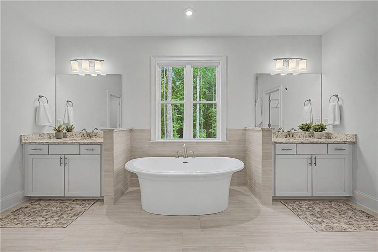
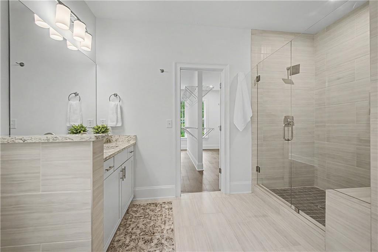
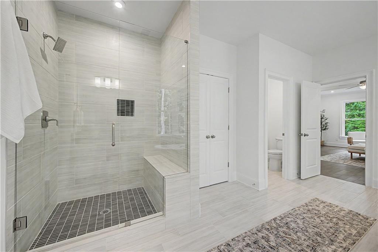
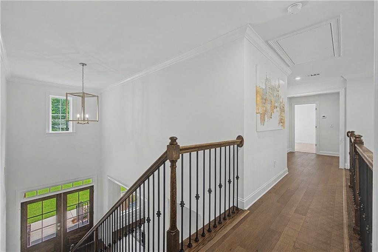
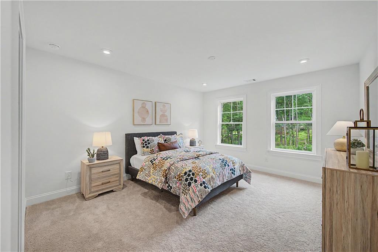
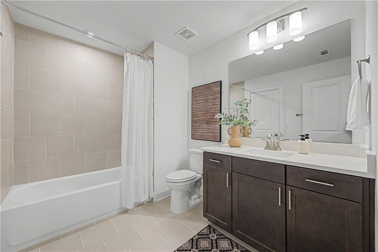
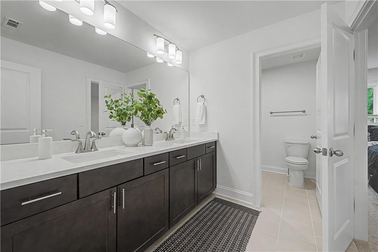
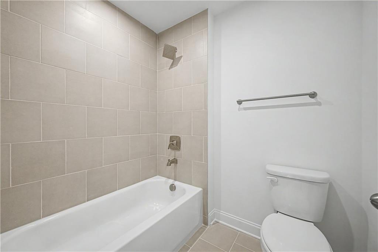
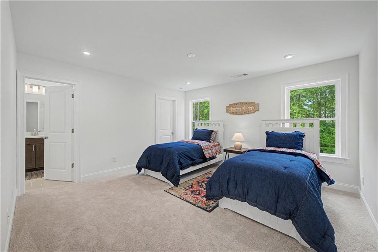
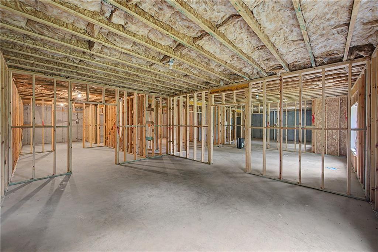
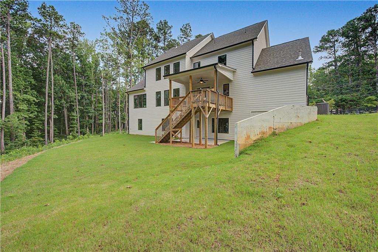
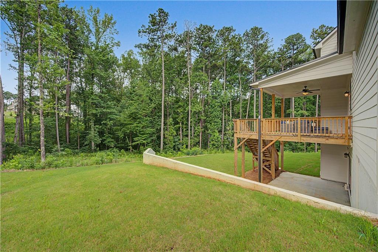
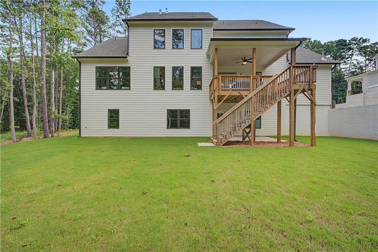
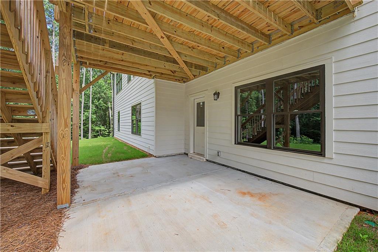
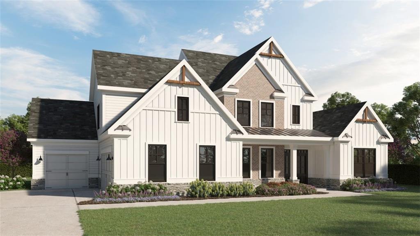
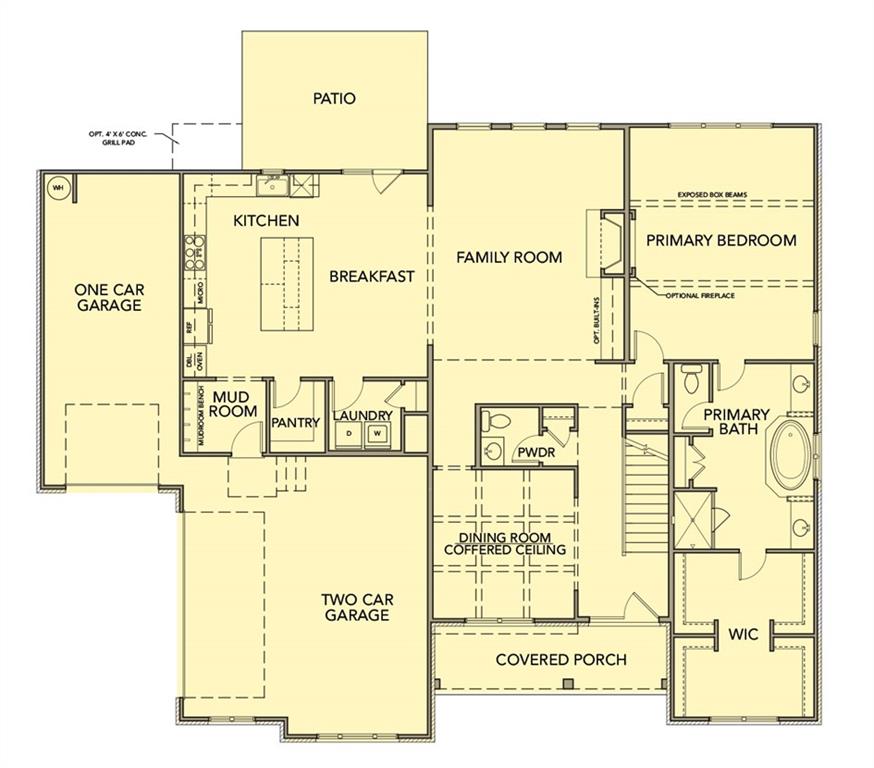
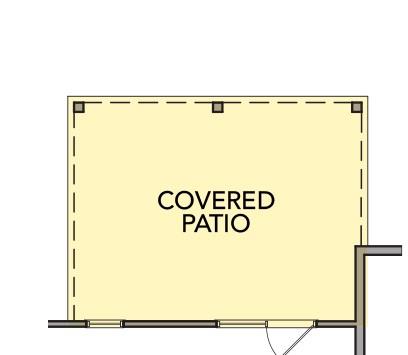
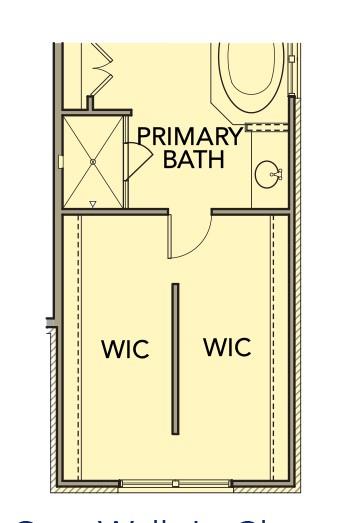
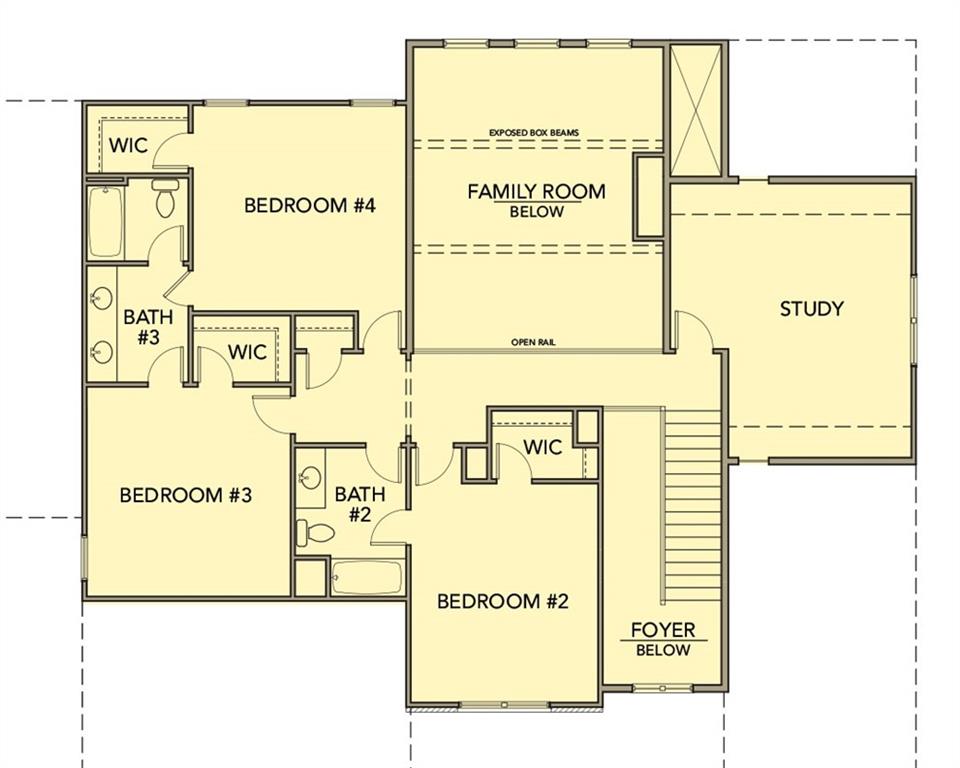
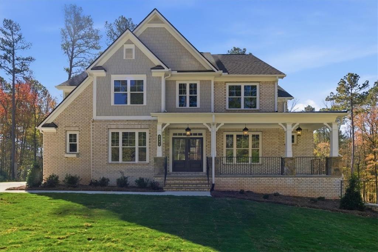
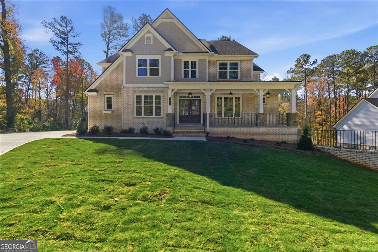
Move In Ready - Welcome home to Ford Landing, another community built by Obie Award Winning Builder, Kerley Family Homes! This home feature the popular floorplan called "The EMMA - FHA" Lot 24. Open concept. Spacious primary bedroom and bath with 2 separate vanities and quartz countertops with large walk-in closets. Open concept Living Room with gas fireplace. Gourmet Kitchen with large island, pendant lighting, stainless steel appliances including double ovens and microwave drawer, 5 burner gas stovetop, walk-in pantry and quartz countertops. Hardwood floors on main floor with LED lighting and Covered back patio with ceiling fan on a basement. This exceptional home includes a Builder's Warranty and the built-in Pestban in-wall pest control system for added peace of mind. Located in the Harrison High School District. Contact the sales agent for latest incentives. Model Home Hours: Sunday-Monday 1pm-6pm / Tues-Wed By Appointment Only / Thurs-Sat 11am-6pm. Supra Lockbox with key to open spec homes is located at the model home on lot 12.
Details
| MLS # | 7807244 |
|---|---|
| Listing Type | For Sale |
| Style | House |
| Sub-Type | Resale |
| Status | Active |
| Year | 2025 |
| Days On Site | 49 |
| Listing Provided By | KFH Realty, LLC | Colleen Van Vliet |
Features
| Bed(s) | 4 |
|---|---|
| Bath(s) | 5 Total |
| SQ Feet | 4,020 |
| Garage | 3 |
| Story(s) | 2 |
| Acreage | 0.50 |
| Water Front | Yes |
| Property View | Neighborhood |
Interior
| Appliances | Dishwasher, Disposal, Double Oven, ENERGY STAR Qualified Appliances, ENERGY STAR Qualified Water Heater, Gas Cooktop, Gas Oven, Gas Water Heater, Microwave, Range Hood, Self Cleaning Oven |
|---|---|
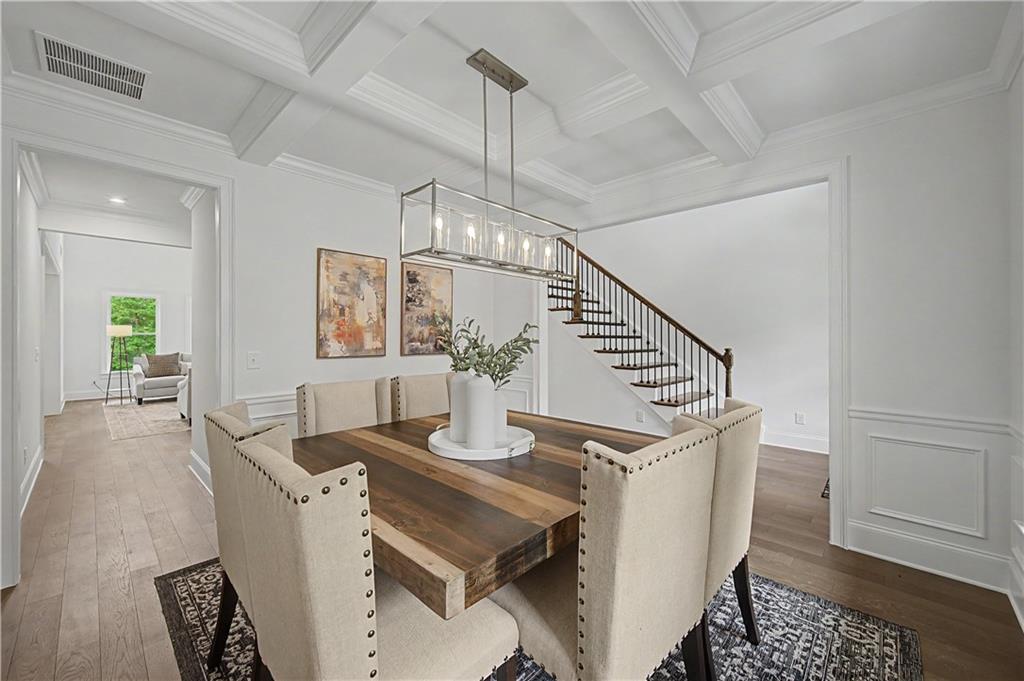
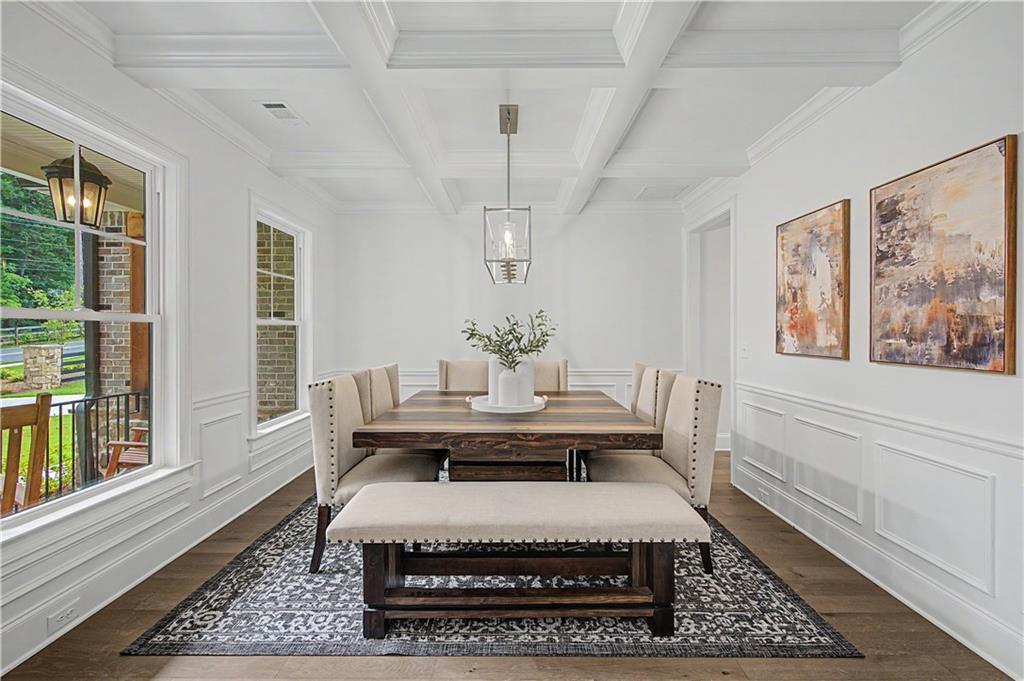
| Interior Features | Beamed Ceilings, Bookcases, Coffered Ceiling(s), Crown Molding, Disappearing Attic Stairs, Entrance Foyer 2 Story, High Ceilings 9 ft Lower, His and Hers Closets, Recessed Lighting, Tray Ceiling(s), Walk-In Closet(s) |
| Cooling | Central Air, Gas, Zoned |
| Heating | Central, ENERGY STAR Qualified Equipment, Natural Gas, Zoned |
| Fireplaces Total | 1 |
| Fireplace Features | Stone |
| Window Features | Double Pane Windows, Insulated Windows |
| Room Kitchen Features | Breakfast Bar, Cabinets White, Kitchen Island, Pantry Walk-In, Stone Counters, View to Family Room |
| Room Dining Room Features | Separate Dining Room |
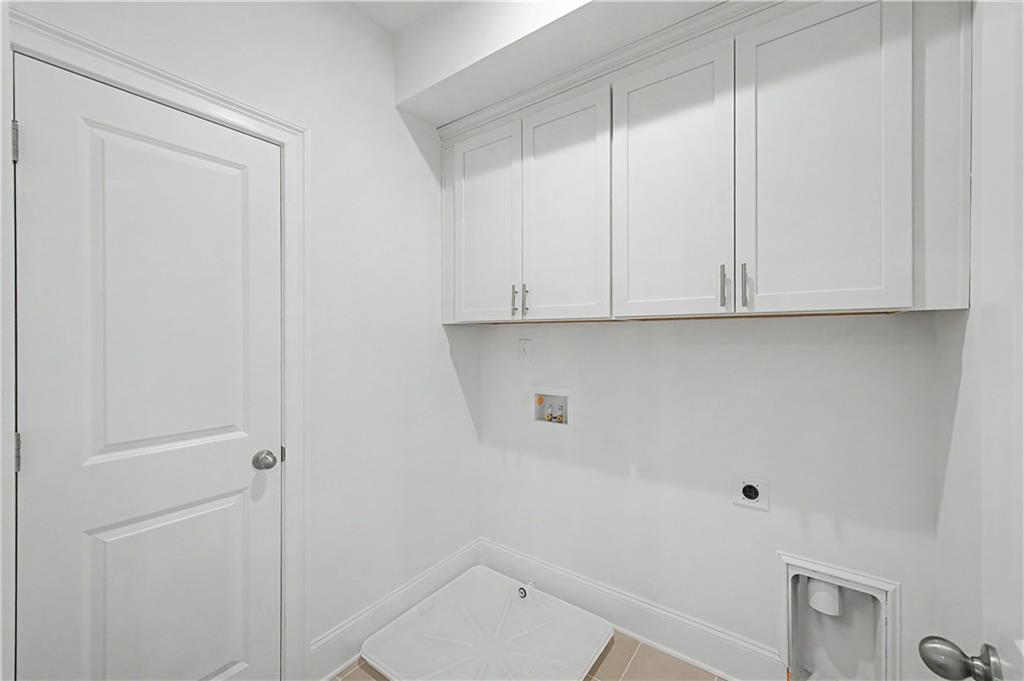
| Laundry Features | In Hall, Laundry Room, Upper Level |
Exterior
| Accessibility Features | None |
|---|---|
| Exterior Features | Private Yard, Rain Gutters |
| Lot Features | Back Yard, Cleared, Cul-De-Sac |
| Construction Materials | Blown-In Insulation, Brick Front, Cement Siding |
| Roof | Composition |
| Fencing | None |
| Foundation Details | Concrete Perimeter |
| Waterfront Features | None |
| Patio And Porch Features | Covered |
| Security Features | None |
Parking
| Garage Spaces | 3 |
|---|---|
| Parking Features | Garage |
Utilities
| Utilities | Electricity Available, Natural Gas Available, Phone Available, Sewer Available, Underground Utilities, Water Available |
|---|---|
| Sewer | Public Sewer |
| Electric | 110 Volts, 220 Volts |
Taxes
| Tax Annual Amount | 0 |
|---|---|
| Tax Block | 11 |
| Tax Legal Description | Lot 12 |
| Tax Lot | 11 |
| Tax Parcel Letter | 20-0265-0-267-0 |
Location
| Community Features | Curbs, Near Schools, Near Shopping, Street Lights |
|---|
Area Information
| State | GA |
|---|---|
| County | Cobb GA |
| City | Acworth |
| Zip Code | 30101 |
| Area | Cobb GA |
| School District | Harrison |
| Elementary School | Ford |
| High School | Harrison |
| Listing VS Median (in 30101) | |
Price: $944,990 low | high Med: $475,000 sqft: 4,020 low | high Med: 2,381 $ / sqft: $235 low | high Med: $199 On site: 49 low | high Med: 85 | |
Market Activity 30101
Request a showing
Request a showing
 Listings identified with the FMLS IDX logo come from FMLS and are held by brokerage firms other than the owner of this website. The listing brokerage is identified in any listing details. Information is deemed reliable but is not guaranteed. If you believe any FMLS listing contains material that infringes your copyrighted work please click here to review our DMCA policy and learn how to submit a takedown request. © 2022 First Multiple Listing Service, Inc.
Contact
Learn More About This Property

| Open House |
|---|
| In-Person 09/06 1:00 PM - 5:00 PM |
| State | GA |
|---|---|
| County | Cobb GA |
| City | Acworth |
| Zip Code | 30101 |
| Area | Cobb GA |
| School District | Harrison |
| Elementary School | Ford |
| High School | Harrison |
| Listing VS Median (in 30101) | |
Price: $944,990 low | high Med: $475,000 sqft: 4,020 low | high Med: 2,381 $ / sqft: $235 low | high Med: $199 On site: 49 low | high Med: 85 | |
 | $979,9005885 Ford RdAcworth, GA 30101 |
 | $979,9005885 Ford RoadAcworth, GA 30101 |
 | $944,9905893 Ford RoadAcworth, GA 30101 |