5857 Shore Isle Trace,Braselton, GA 30517
Braselton, GA 30517

Description
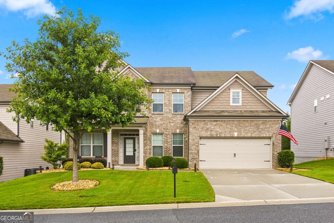
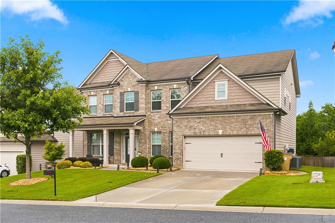
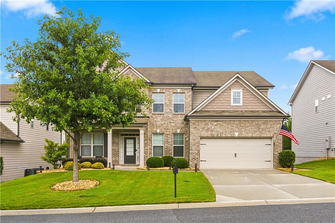
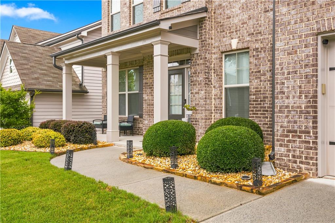
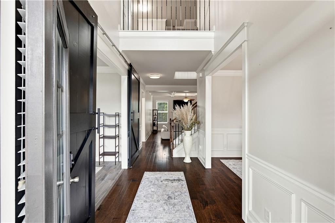
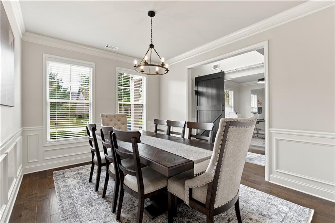
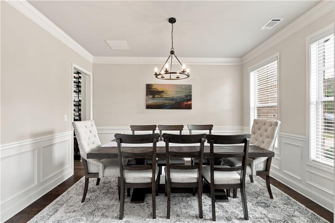
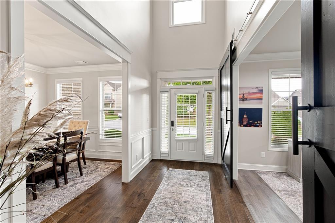
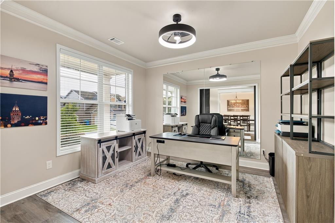
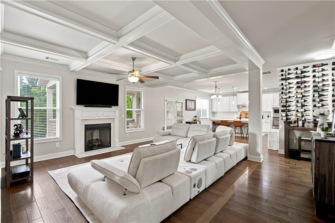
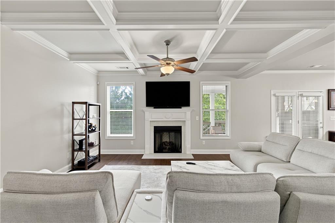
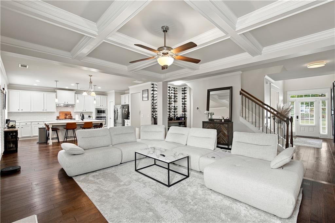
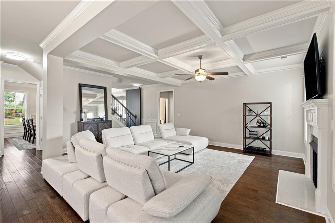
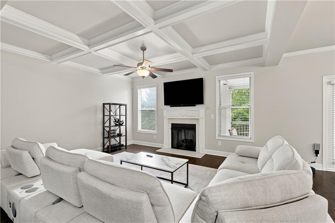
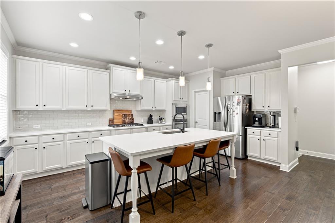
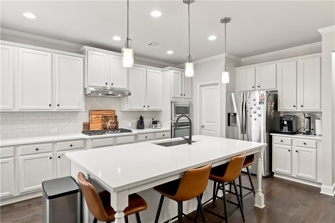
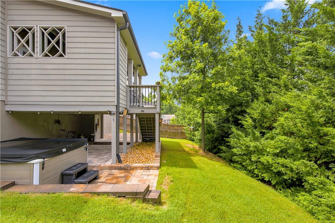
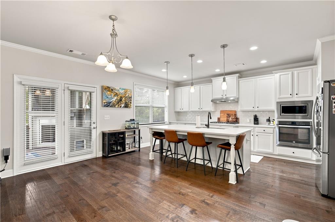
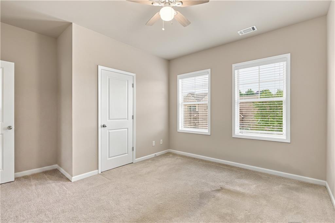
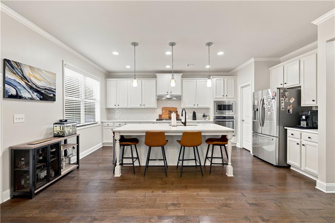
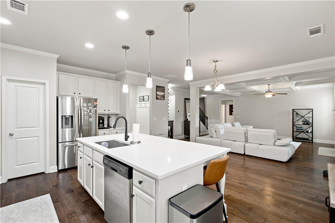
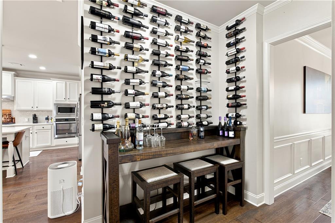
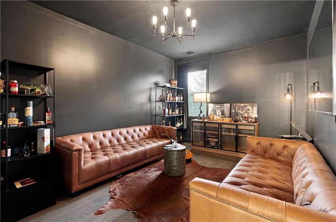
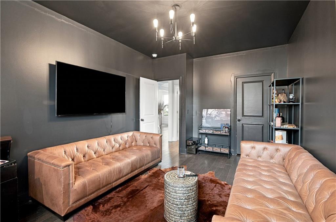
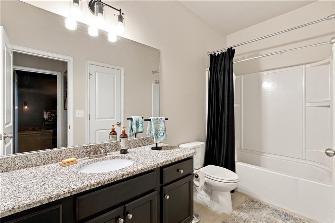
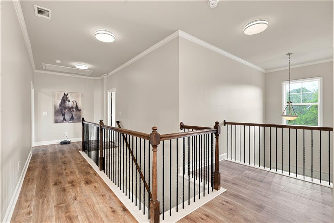
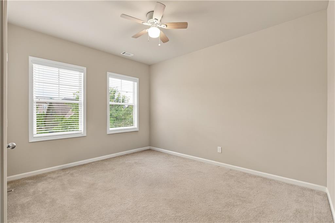
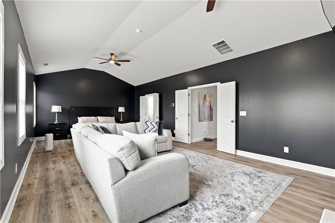
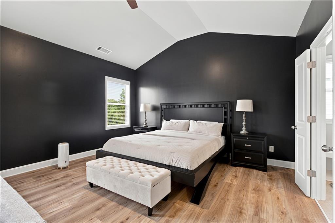
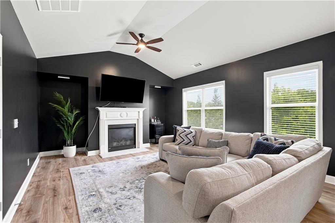
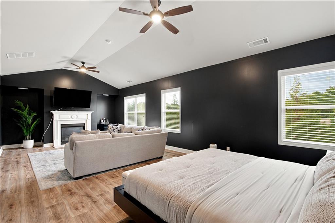
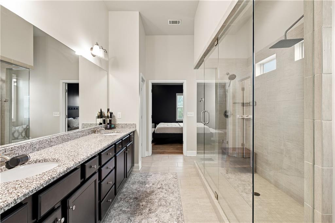
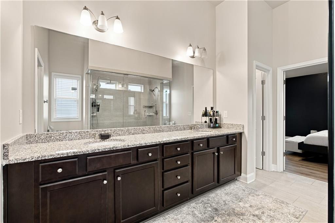
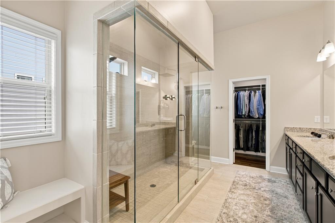
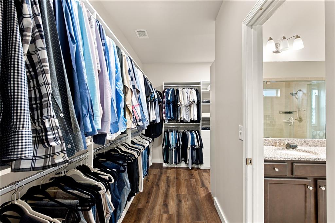
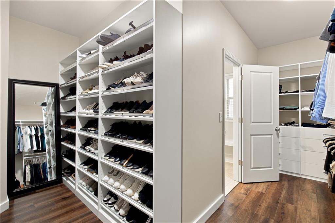
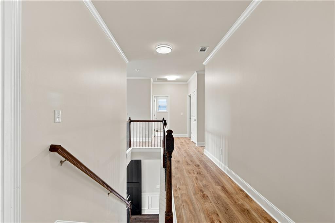
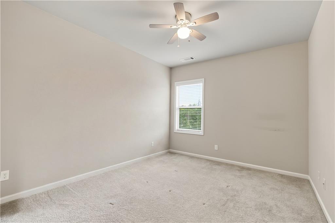
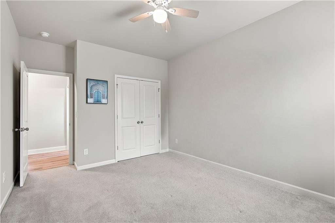
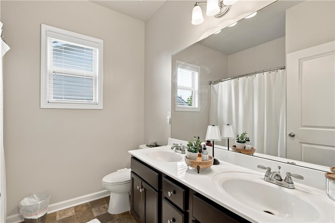
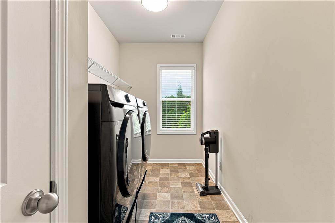
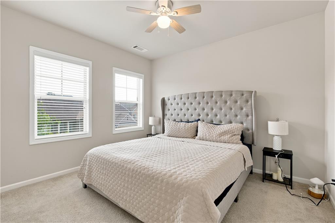
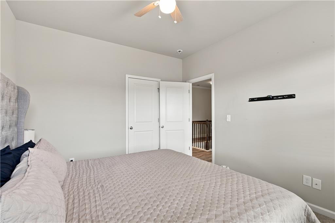
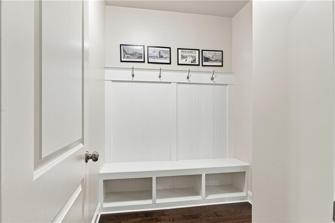
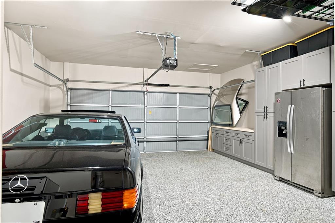
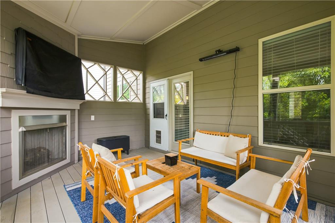
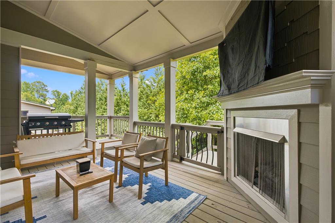
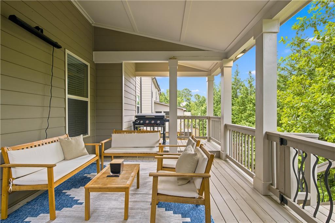
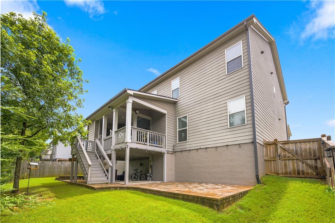
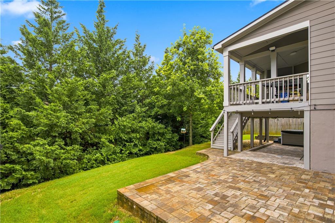
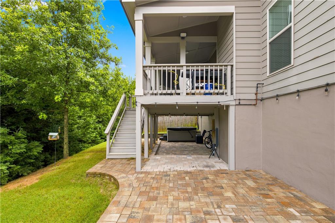
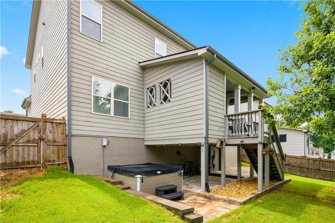
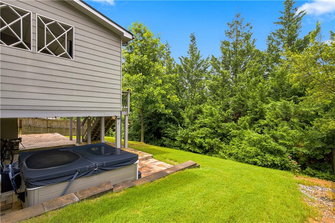
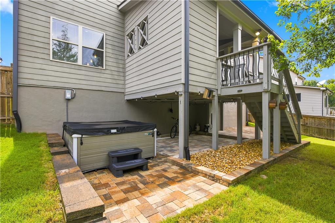
Welcome to 5857 Shore Isle Trace, where modern finishes, and exceptional outdoor living come together in one of Braselton's most desirable communities. This home offers more than $50,000 in recent improvements. Step into the main entrance to a two-story foyer with high ceilings, engineered hardwood flooring, detailed trim work, and abundant natural light. The main level features a private office or formal living room, a spacious dining room, and a guest bedroom with access to a full bathroom-ideal for visitors or multigenerational living. At the heart of the home is the chef-inspired kitchen, beautifully updated with quartz countertops and featuring a large center island, tile backsplash, wall oven, abundant cabinetry, walk-in pantry, and an inviting breakfast area overlooking the backyard. The kitchen opens seamlessly to the spacious family room with elegant coffered ceilings. Just off the garage entry, you have a thoughtfully designed mudroom. Upstairs, the oversized owner's retreat provides a private sanctuary with a separate sitting room and fireplace. The spa-inspired owner's bathroom features dual vanities, an oversized walk-in shower with dual showerheads, and an expansive walk-in closet enhanced with high-end custom shelving. Recently installed laminate flooring extends throughout the upstairs hallway and owner's suite. Three additional spacious bedrooms, a full bathroom, and a conveniently located laundry room complete the second level. Outdoor living is equally impressive. The covered rear patio with a cozy gas fireplace provides a comfortable setting for morning coffee, game-day gatherings, and evening entertaining. A recently extended deck with stairs offers convenient access to the backyard and a beautiful, low-maintenance paver patio. The professionally installed retaining wall adds stability and clean architectural lines, while the new full-yard irrigation system helps keep the landscaped grounds looking their best. Additional improvements include a professional-grade epoxy garage floor and a custom heavy-duty shelving system. Conveniently located near Downtown Braselton, Château Élan Winery & Resort, Northeast Georgia Medical Center Braselton, shopping, dining, I-85, and zoned to Cherokee Bluff High School district.
Details
| MLS # | 7803115 |
|---|---|
| Listing Type | For Sale |
| Style | House |
| HOA Dues | $825 |
| Sub-Type | Resale |
| Status | Active |
| Year | 2017 |
| Days On Site | 91 |
| Listing Provided By | EXP Realty, LLC. | Stacey Wyatt Group |
Features
| Bed(s) | 5 |
|---|---|
| Bath(s) | 3 Total |
| SQ Feet | 3,296 |
| Garage | 2 |
| Story(s) | 2 |
| Acreage | 0.16 |
| Water Front | Yes |
| Property View | Neighborhood, Trees, Woods |
Interior
| Appliances | Dishwasher, Gas Cooktop, Gas Oven, Gas Water Heater, Microwave |
|---|---|
| Interior Features | Coffered Ceiling(s), Entrance Foyer 2 Story, High Ceilings 9 ft Main, Tray Ceiling(s) |
| Cooling | Ceiling Fan(s), Central Air |
| Heating | Central |
| Fireplaces Total | 3 |
| Fireplace Features | Family Room |
| Window Features | Double Pane Windows |
| Room Kitchen Features | Breakfast Bar, Cabinets White, Kitchen Island, Pantry Walk-In, Stone Counters, View to Family Room |
| Room Dining Room Features | Separate Dining Room |
| Laundry Features | Laundry Room, Upper Level |
Exterior
| Accessibility Features | None |
|---|---|
| Exterior Features | Permeable Paving, Private Entrance, Private Yard, Rain Gutters, Rear Stairs |
| Lot Features | Back Yard, Private |
| Construction Materials | Brick, Hardi Plank Type |
| Roof | Composition |
| Fencing | Back Yard, Fenced, Front Yard, Privacy, Wood |
| Foundation Details | Slab |
| Waterfront Features | None |
| Patio And Porch Features | Covered, Deck, Rear Porch |
| Security Features | Carbon Monoxide Detector(s), Fire Alarm, Smoke Detector(s) |
Parking
| Garage Spaces | 2 |
|---|---|
| Parking Features | Attached, Driveway, Garage, Garage Door Opener, Garage Faces Front, Kitchen Level, Level Driveway |
| Open Parking Yes / No | Yes |
Utilities
| Utilities | Cable Available, Electricity Available, Natural Gas Available, Phone Available, Sewer Available, Underground Utilities, Water Available |
|---|---|
| Sewer | Public Sewer |
| Electric | 110 Volts |
Taxes
| Tax Annual Amount | 4516 |
|---|---|
| Tax Legal Description | RIVERBEND AT MULBERRY PARK LT 152 |
| Tax Parcel Letter | 15-0039F-00-204 |
| Tax Year | 2025 |
Location
| Community Features | Clubhouse, Fitness Center, Homeowners Assoc, Playground, Pool, Tennis Court(s) |
|---|
Area Information
| State | GA |
|---|---|
| County | Hall GA |
| City | Braselton |
| Zip Code | 30517 |
| Area | Hall GA |
| Community Name | RIVERBEND AT MULBERRY PARK |
| School District | Cherokee Bluff |
| Elementary School | Chestnut Mountain |
| High School | Cherokee Bluff |
| Listing VS Median (in RIVERBEND AT MULBERRY PARK) | |
Price: $499,000 low | high Med: $437,000 sqft: 3,296 low | high Med: 3,825 $ / sqft: $151 low | high Med: $114 On site: 91 low | high Med: 13 | |
Market Activity 30517
Request a showing
Request a showing
 Listings identified with the FMLS IDX logo come from FMLS and are held by brokerage firms other than the owner of this website. The listing brokerage is identified in any listing details. Information is deemed reliable but is not guaranteed. If you believe any FMLS listing contains material that infringes your copyrighted work please click here to review our DMCA policy and learn how to submit a takedown request. © 2022 First Multiple Listing Service, Inc.
Contact
Learn More About This Property

| State | GA |
|---|---|
| County | Hall GA |
| City | Braselton |
| Zip Code | 30517 |
| Area | Hall GA |
| Community Name | RIVERBEND AT MULBERRY PARK |
| School District | Cherokee Bluff |
| Elementary School | Chestnut Mountain |
| High School | Cherokee Bluff |
| Listing VS Median (in RIVERBEND AT MULBERRY PARK) | |
Price: $499,000 low | high Med: $437,000 sqft: 3,296 low | high Med: 3,825 $ / sqft: $151 low | high Med: $114 On site: 91 low | high Med: 13 | |